
1611 - 18 Knightsbridge Road Brampton, Ontario L6T 3X5









Interested?
Contact us for more information
$599,999Maintenance,
$703 Monthly
Maintenance,
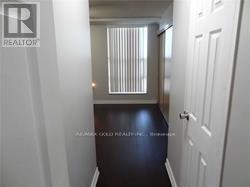
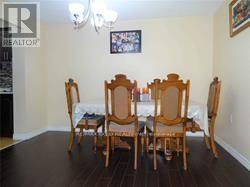
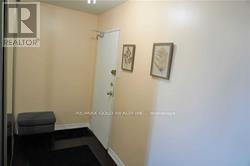
$703 Monthly#### Spectacular 3-Bedroom & 2 Bath, Luxurious Corner Unit. Enclosed Balcony W/Lots Of Sunlight, East View Of Swimming Pool & CN Tower, Laminate Floors, Eat-In Kitchen, Perfect For First Time Home Buyers Or Investors. Great Location, Walking Distance To Bramalea City Centre Mall And Close To All Amenities. Do Not Miss This Opportunity#### **** EXTRAS **** @@@@ Master Rm With 2Pc Washroom With Ceramic Floor. 2 Other Good Size. Unit Looks Like A Model, Ensuite Laundry. One Of The Best Area In Brampton.@@@@ (id:58072)
Property Details
| MLS® Number | W8205244 |
| Property Type | Single Family |
| Community Name | Queen Street Corridor |
| CommunityFeatures | Pet Restrictions |
| Features | Balcony, Guest Suite |
| ParkingSpaceTotal | 1 |
Building
| BathroomTotal | 2 |
| BedroomsAboveGround | 3 |
| BedroomsTotal | 3 |
| Appliances | Dryer, Refrigerator, Stove, Washer |
| ArchitecturalStyle | Multi-level |
| CoolingType | Central Air Conditioning |
| ExteriorFinish | Brick, Concrete |
| HeatingFuel | Natural Gas |
| HeatingType | Forced Air |
| Type | Apartment |
Parking
| Underground |
Land
| Acreage | No |
Rooms
| Level | Type | Length | Width | Dimensions |
|---|---|---|---|---|
| Main Level | Living Room | 6.43 m | 3.78 m | 6.43 m x 3.78 m |
| Main Level | Dining Room | 3.54 m | 2.44 m | 3.54 m x 2.44 m |
| Main Level | Kitchen | 4.11 m | 2.29 m | 4.11 m x 2.29 m |
| Main Level | Primary Bedroom | 5.14 m | 3.33 m | 5.14 m x 3.33 m |
| Main Level | Bedroom 2 | 3.29 m | 3.4 m | 3.29 m x 3.4 m |
| Main Level | Bedroom 3 | 3.24 m | 3.3 m | 3.24 m x 3.3 m |
| Main Level | Utility Room | 2.06 m | 1.04 m | 2.06 m x 1.04 m |

The trademarks REALTOR®, REALTORS®, and the REALTOR® logo are controlled by The Canadian Real Estate Association (CREA) and identify real estate professionals who are members of CREA. The trademarks MLS®, Multiple Listing Service® and the associated logos are owned by The Canadian Real Estate Association (CREA) and identify the quality of services provided by real estate professionals who are members of CREA. The trademark DDF® is owned by The Canadian Real Estate Association (CREA) and identifies CREA's Data Distribution Facility (DDF®)
May 14 2024 04:13:49
Toronto Real Estate Board
RE/MAX Gold Realty Inc.