
69 Gilbert Avenue Hamilton, Ontario L9G 1R5

Interested?
Contact us for more information
$1,249,999
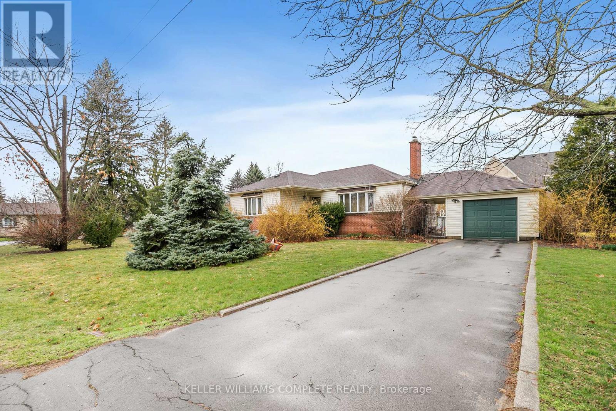
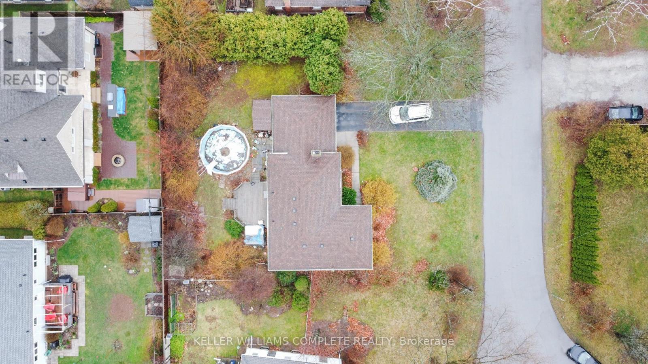
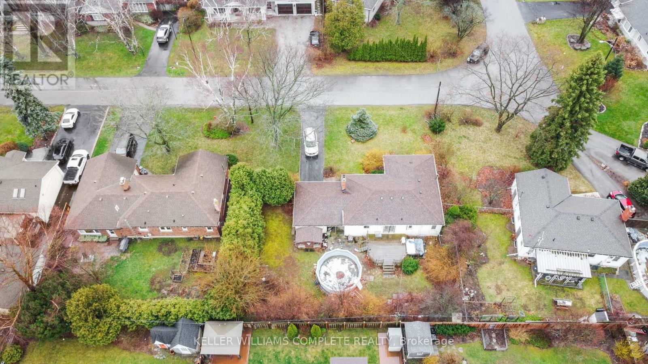
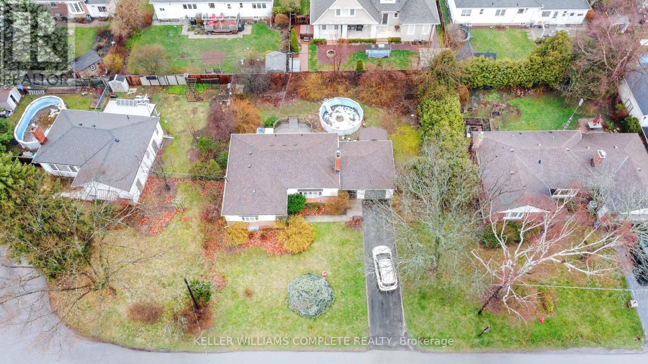
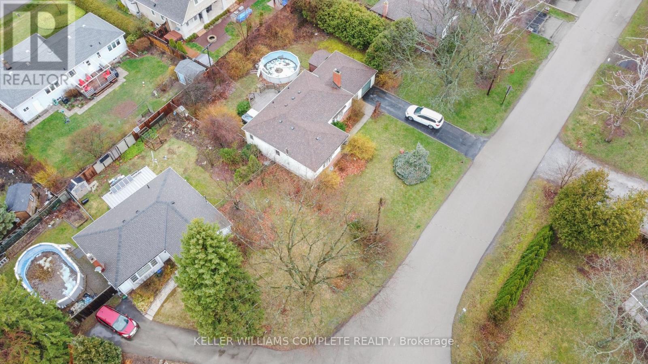
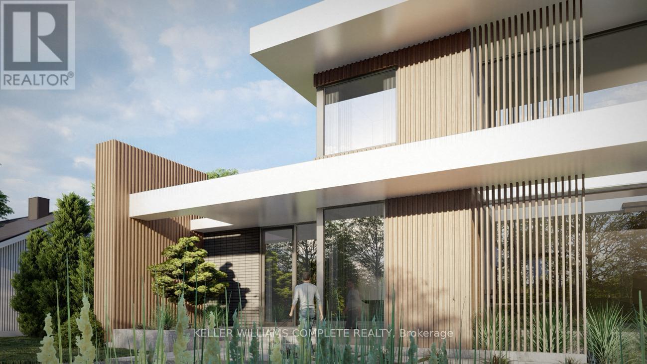
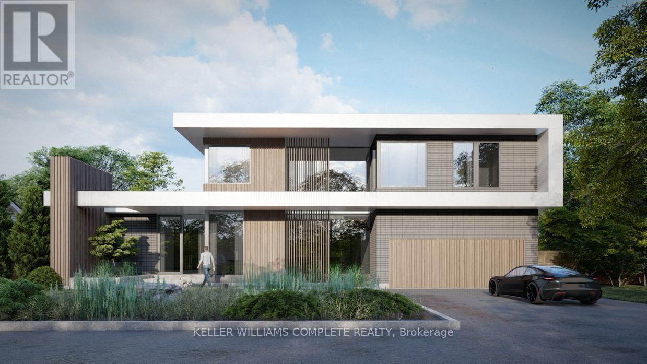
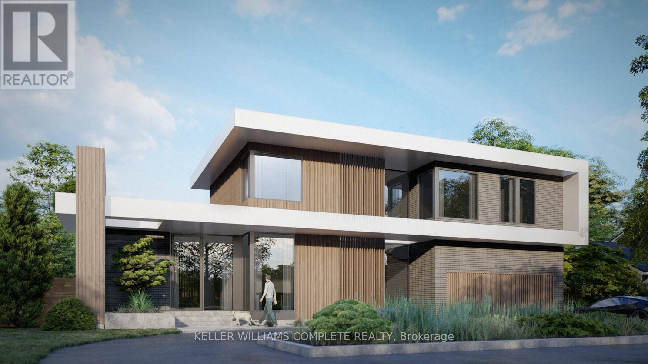
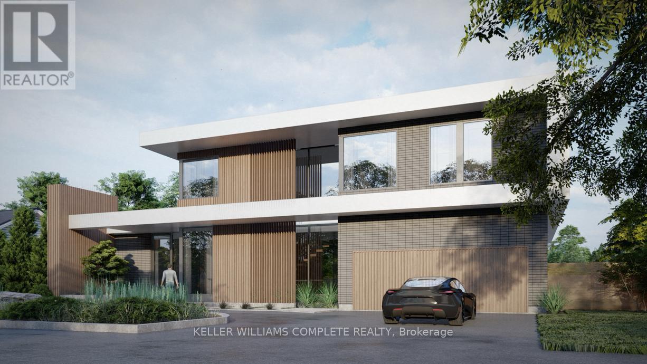
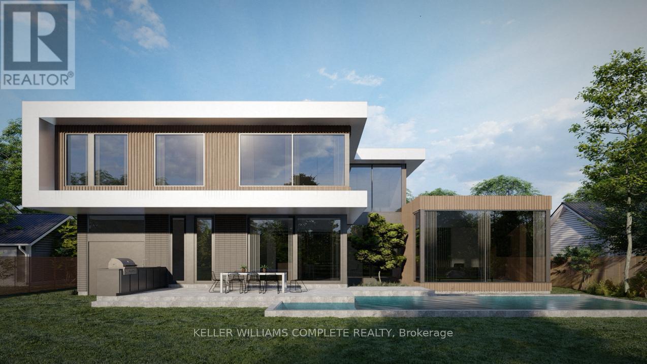
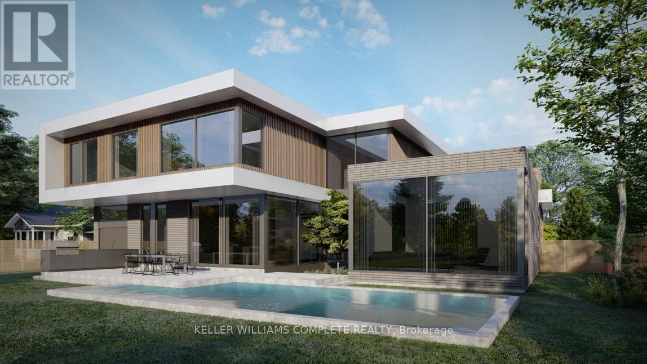
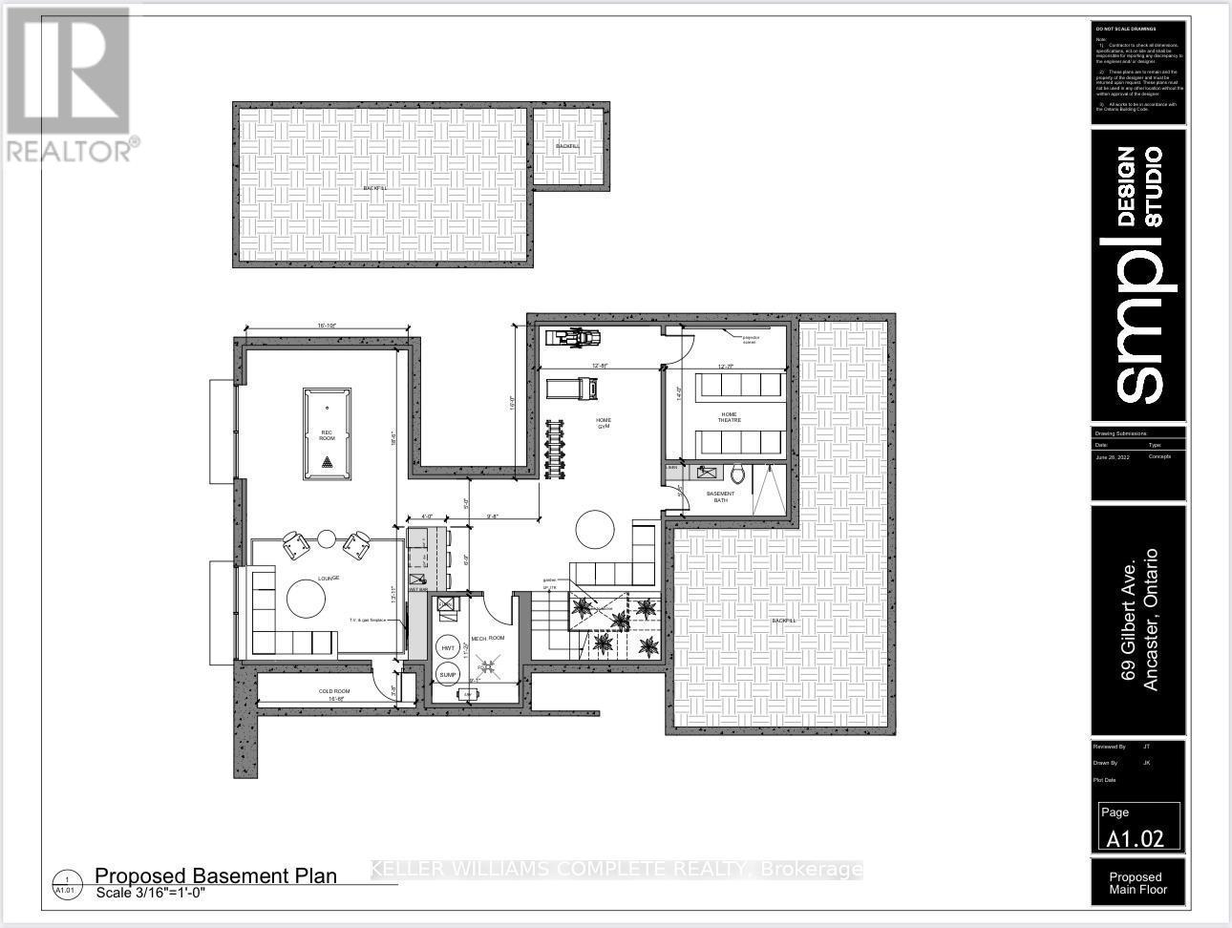
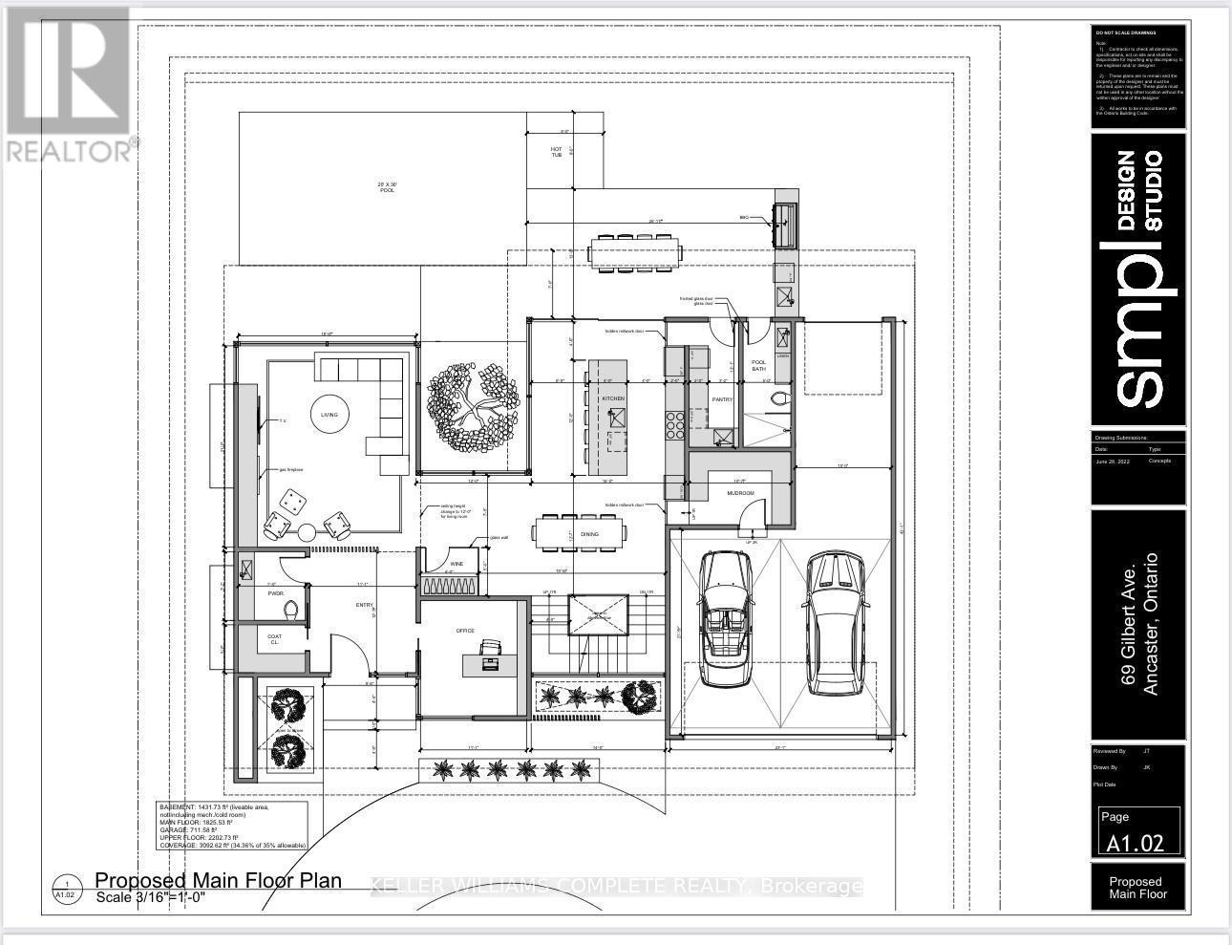
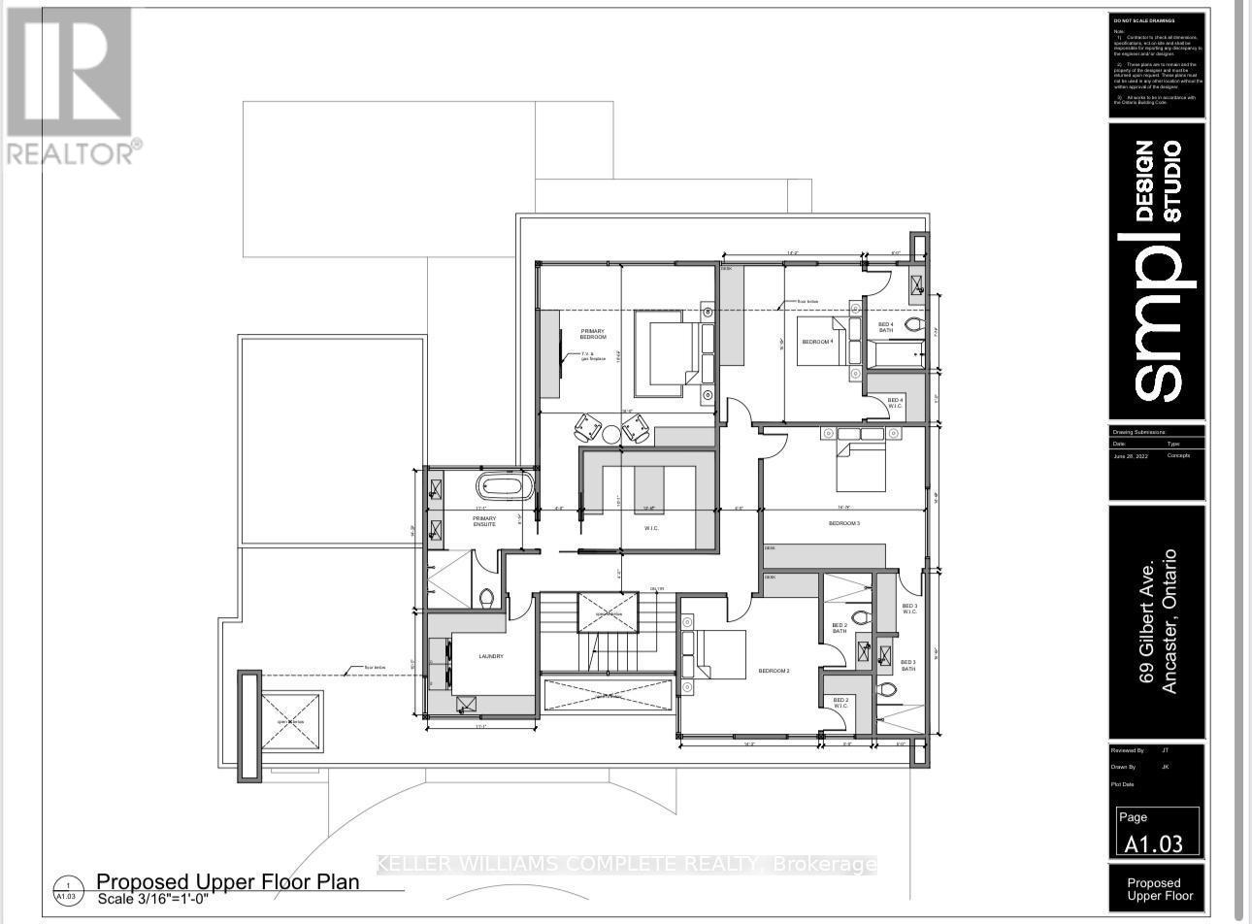
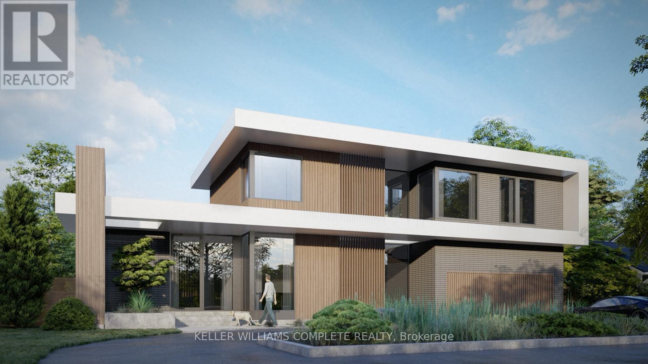
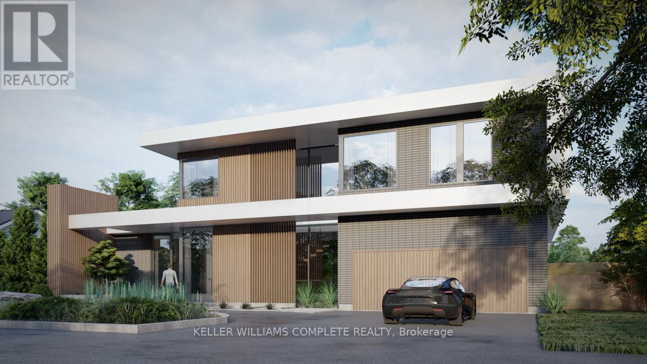
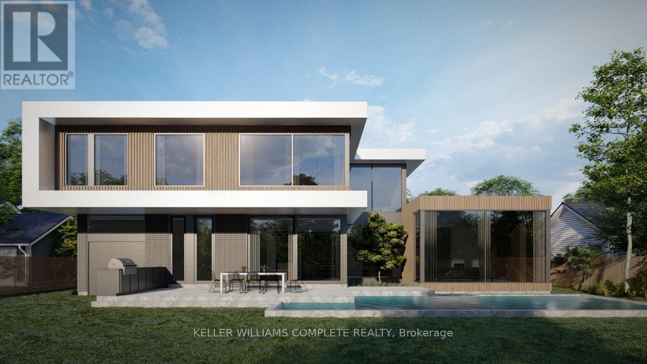
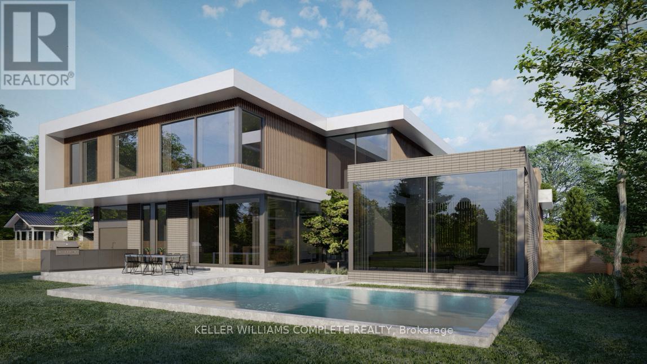
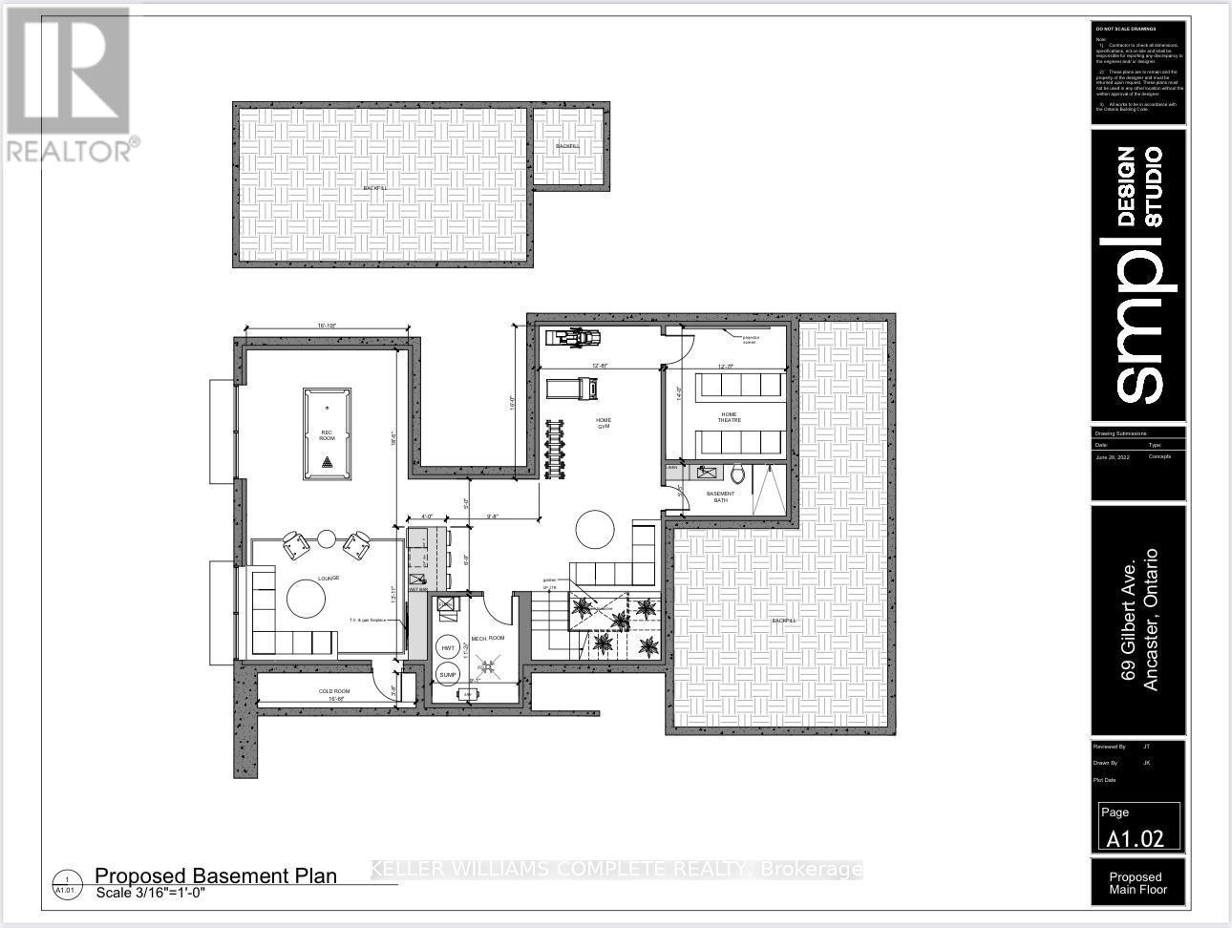
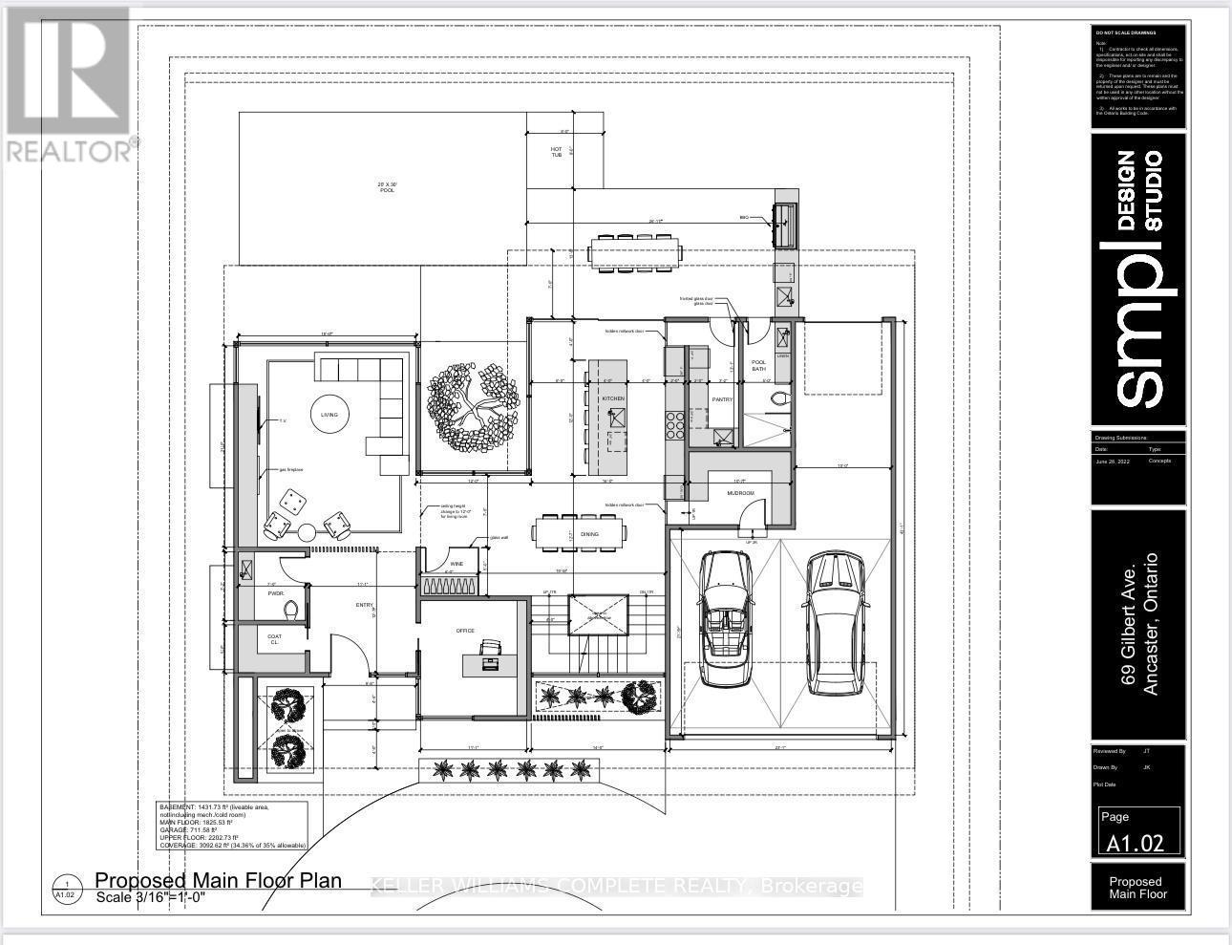
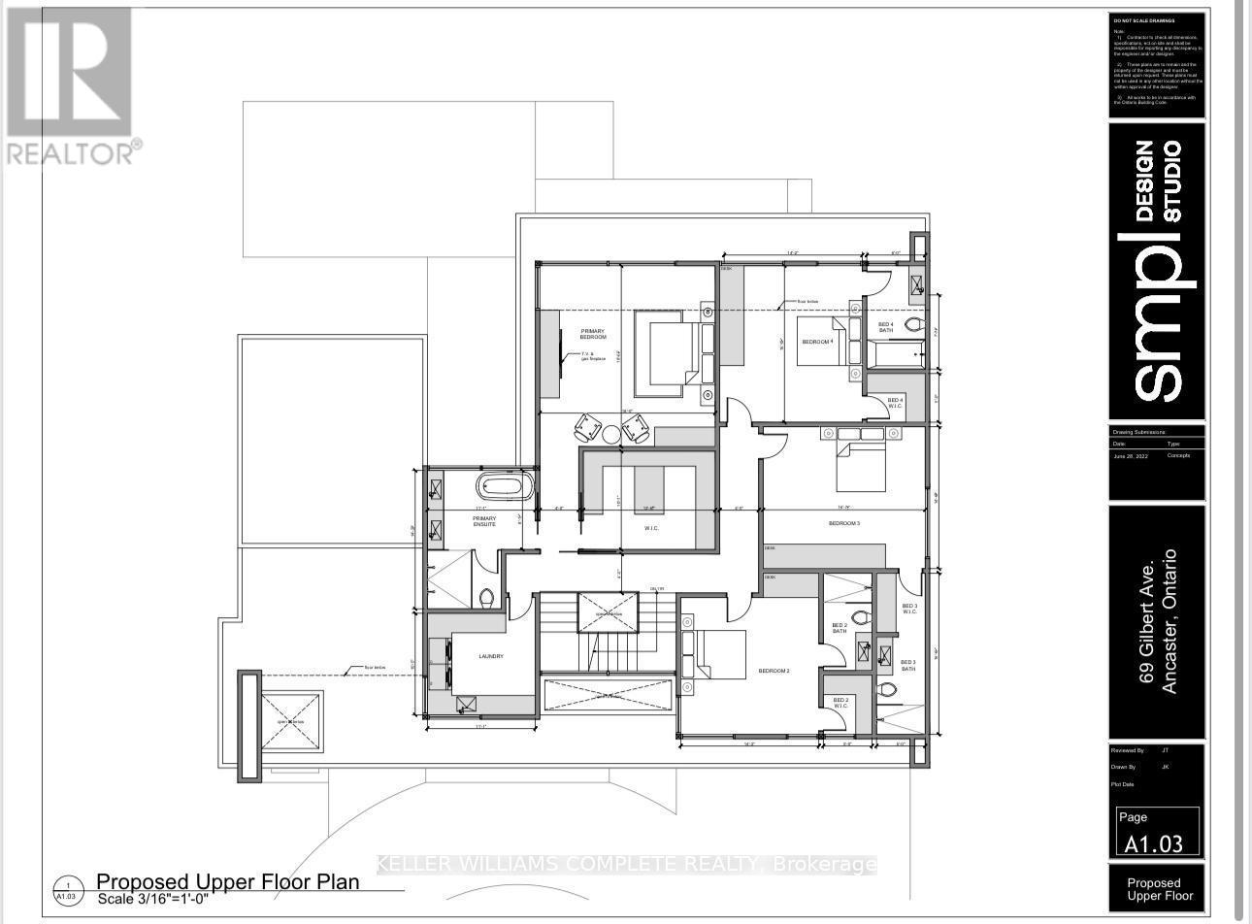
RARE OPPORTUNITY TO BUILD YOUR DREAM HOME IN AN OPTIMAL LOCATION!!All city permits are in place with proposed blueprint drawings to build a 4000sqft custom home! There is currently a 3+1 bed 2 bath bungalow that sits on this wide 90' x 100' lot which is located in a mature and quiet neighborhood of Ancaster with many renovated and multi-million dollar homes. Close to schools, parks, shopping and highway access. **** EXTRAS **** Interior Features:Alarm System, Auto Garage Door Remote(s) / Deposit: $60,000.00 (id:58072)
Property Details
| MLS® Number | X8205324 |
| Property Type | Single Family |
| Community Name | Ancaster |
| AmenitiesNearBy | Place Of Worship, Public Transit, Schools |
| Features | Conservation/green Belt |
| ParkingSpaceTotal | 4 |
| PoolType | Above Ground Pool |
Building
| BathroomTotal | 2 |
| BedroomsAboveGround | 3 |
| BedroomsBelowGround | 1 |
| BedroomsTotal | 4 |
| Appliances | Garage Door Opener Remote(s), Dishwasher, Dryer, Garage Door Opener, Range, Refrigerator, Stove, Washer |
| ArchitecturalStyle | Bungalow |
| BasementDevelopment | Finished |
| BasementType | Full (finished) |
| ConstructionStyleAttachment | Detached |
| CoolingType | Central Air Conditioning |
| ExteriorFinish | Brick, Vinyl Siding |
| FireplacePresent | Yes |
| FireplaceTotal | 1 |
| FoundationType | Block |
| HeatingFuel | Natural Gas |
| HeatingType | Forced Air |
| StoriesTotal | 1 |
| Type | House |
| UtilityWater | Municipal Water |
Parking
| Attached Garage |
Land
| Acreage | No |
| LandAmenities | Place Of Worship, Public Transit, Schools |
| Sewer | Sanitary Sewer |
| SizeIrregular | 90 X 100 Ft |
| SizeTotalText | 90 X 100 Ft|under 1/2 Acre |
Rooms
| Level | Type | Length | Width | Dimensions |
|---|---|---|---|---|
| Basement | Bathroom | Measurements not available | ||
| Basement | Recreational, Games Room | 8.48 m | 4.52 m | 8.48 m x 4.52 m |
| Basement | Bedroom | 3.68 m | 2.67 m | 3.68 m x 2.67 m |
| Main Level | Foyer | Measurements not available | ||
| Main Level | Living Room | 7.98 m | 3.68 m | 7.98 m x 3.68 m |
| Main Level | Kitchen | 3.66 m | 3.35 m | 3.66 m x 3.35 m |
| Main Level | Dining Room | 3.35 m | 3.28 m | 3.35 m x 3.28 m |
| Main Level | Primary Bedroom | 4.93 m | 3.02 m | 4.93 m x 3.02 m |
| Main Level | Bedroom | 3.84 m | 2.92 m | 3.84 m x 2.92 m |
| Main Level | Bedroom | 3.35 m | 2.79 m | 3.35 m x 2.79 m |
| Main Level | Bathroom | Measurements not available |
https://www.realtor.ca/real-estate/26709692/69-gilbert-avenue-hamilton-ancaster

The trademarks REALTOR®, REALTORS®, and the REALTOR® logo are controlled by The Canadian Real Estate Association (CREA) and identify real estate professionals who are members of CREA. The trademarks MLS®, Multiple Listing Service® and the associated logos are owned by The Canadian Real Estate Association (CREA) and identify the quality of services provided by real estate professionals who are members of CREA. The trademark DDF® is owned by The Canadian Real Estate Association (CREA) and identifies CREA's Data Distribution Facility (DDF®)
May 14 2024 05:24:22
Toronto Real Estate Board
Keller Williams Complete Realty