
196 Audrey Avenue Toronto, Ontario M1N 2Y1

Interested?
Contact us for more information
$2,038,000
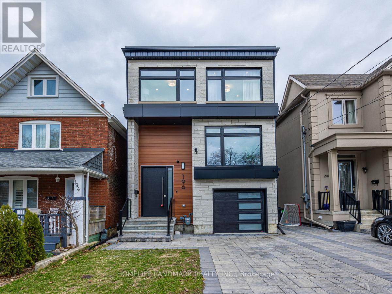
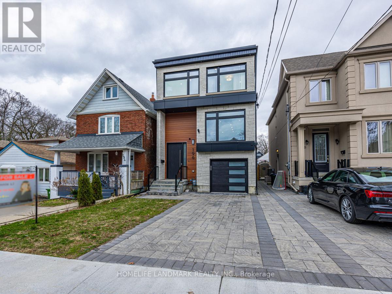
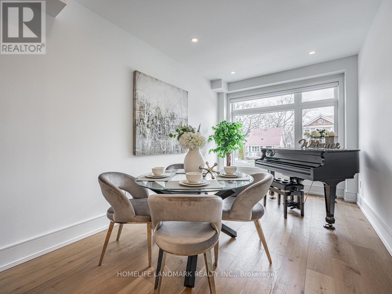
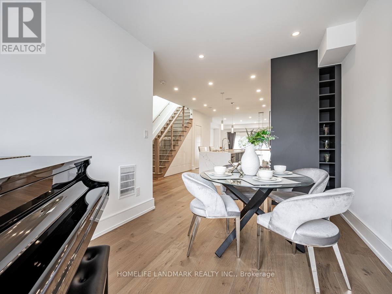
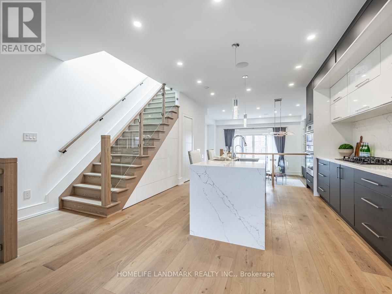
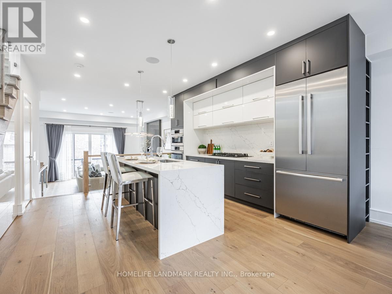
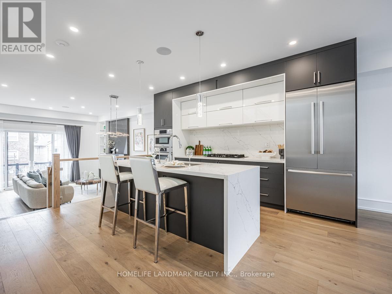
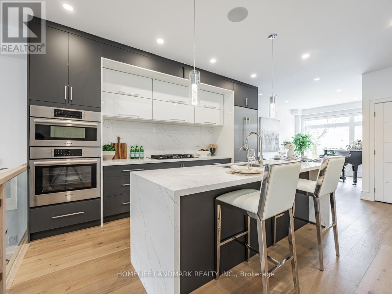
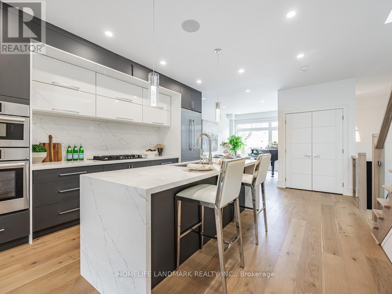
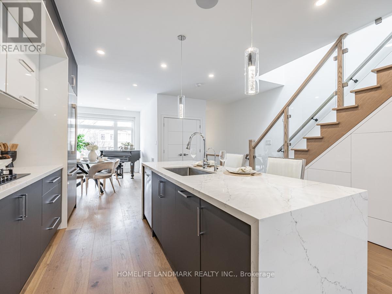
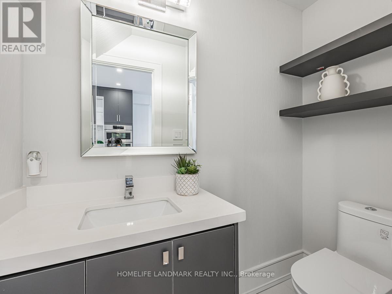
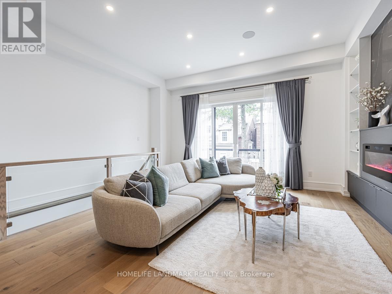
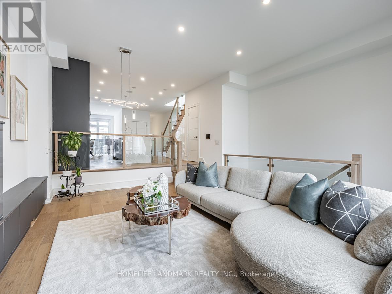
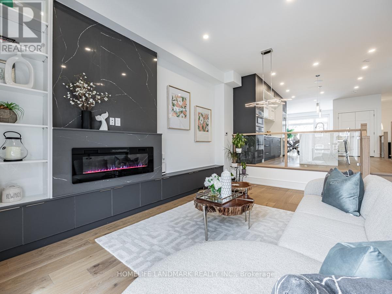
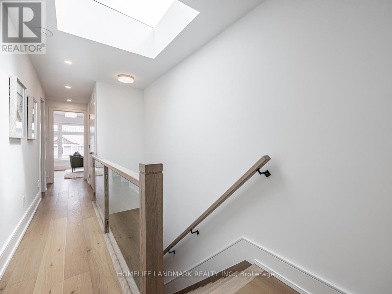
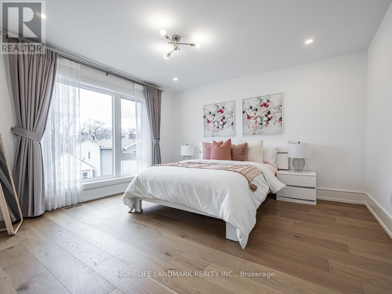
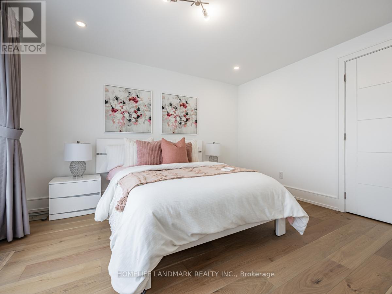
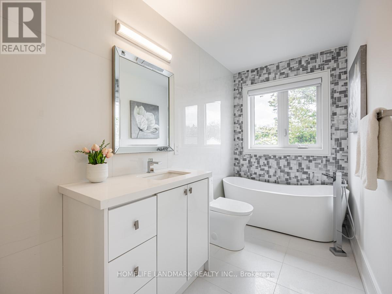
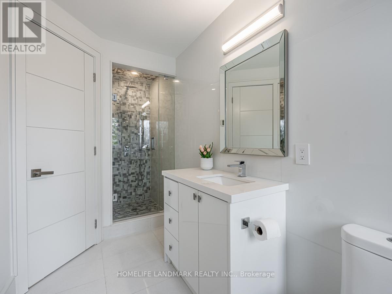
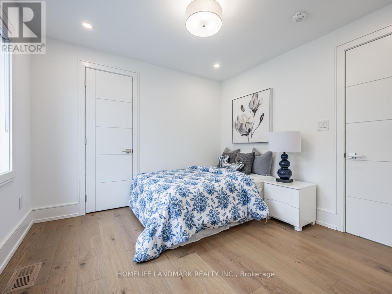
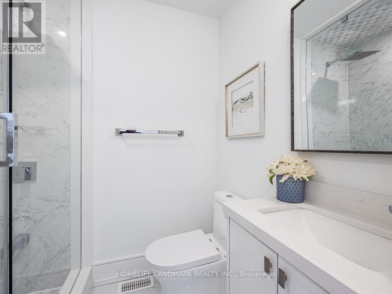
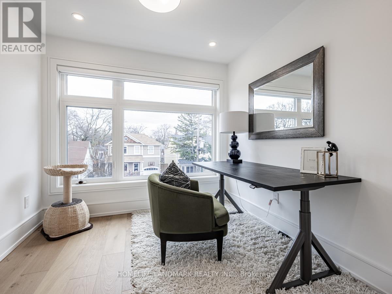
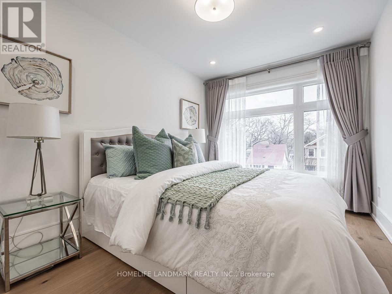
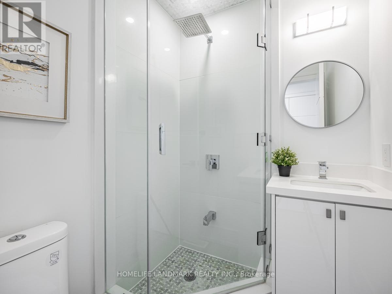
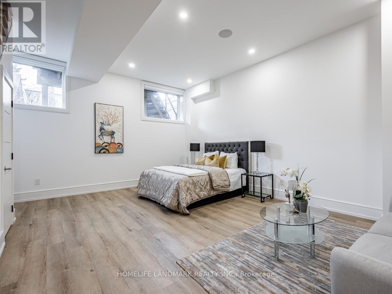
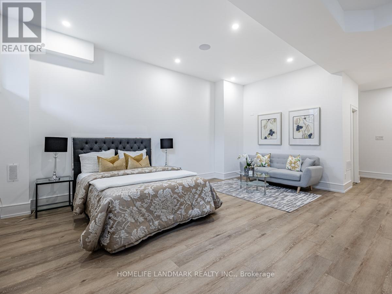
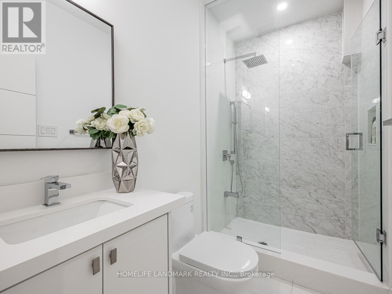
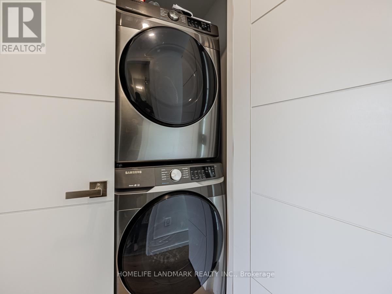
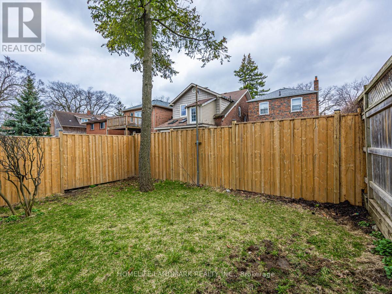
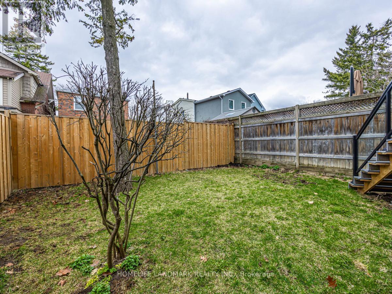
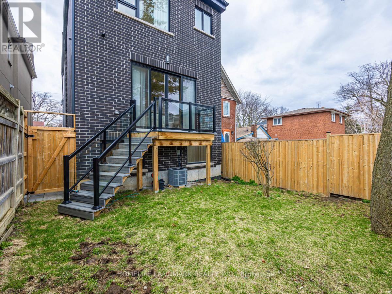
2 Yr New Modern and Luxurious 4+1 Bedroom & 5 Bathroom Detached House in One Of The Most Sought-After BirchCliff Communities , Warmth And Sophistication, Bright and Open Concept Layout, Big Windows, High Ceilings, Contemporary Entrance Door and Garage Door, Interlocked Driveway, Skylight. Hardwood Flrs, Pot Lights, Beautiful Glass Railings, High-End Kitchen Appliances, Laundry On 2nd Floor. Finished Basement Features High Ceilings , bathroom and separate Entrance. Tarion Warranty Seven Years. Steps To All Amenities. Mins From Lake, Close to Kingston and shops, Restaurant, schools, TTC And 15 Min to Downtown Core. **** EXTRAS **** All Kitchen Appliances, Laundry Appliance, All Elf's. Window Coverings, Garage Door Opener, CAC (id:58072)
Property Details
| MLS® Number | E8205800 |
| Property Type | Single Family |
| Community Name | Birchcliffe-Cliffside |
| AmenitiesNearBy | Public Transit, Schools |
| CommunityFeatures | Community Centre |
| ParkingSpaceTotal | 3 |
Building
| BathroomTotal | 5 |
| BedroomsAboveGround | 4 |
| BedroomsBelowGround | 1 |
| BedroomsTotal | 5 |
| Appliances | Garage Door Opener Remote(s) |
| BasementDevelopment | Finished |
| BasementFeatures | Separate Entrance |
| BasementType | N/a (finished) |
| ConstructionStyleAttachment | Detached |
| CoolingType | Central Air Conditioning |
| ExteriorFinish | Stucco |
| FireplacePresent | Yes |
| FoundationType | Unknown |
| HeatingFuel | Natural Gas |
| HeatingType | Forced Air |
| StoriesTotal | 2 |
| Type | House |
| UtilityWater | Municipal Water |
Parking
| Attached Garage |
Land
| Acreage | No |
| LandAmenities | Public Transit, Schools |
| SizeIrregular | 25 X 93.58 Ft |
| SizeTotalText | 25 X 93.58 Ft |
Rooms
| Level | Type | Length | Width | Dimensions |
|---|---|---|---|---|
| Second Level | Primary Bedroom | Measurements not available | ||
| Second Level | Bedroom 2 | Measurements not available | ||
| Second Level | Bedroom 3 | Measurements not available | ||
| Second Level | Bedroom 4 | Measurements not available | ||
| Basement | Recreational, Games Room | Measurements not available | ||
| Ground Level | Family Room | Measurements not available | ||
| Ground Level | Dining Room | Measurements not available | ||
| In Between | Living Room | Measurements not available | ||
| In Between | Kitchen | Measurements not available |
https://www.realtor.ca/real-estate/26709821/196-audrey-avenue-toronto-birchcliffe-cliffside

The trademarks REALTOR®, REALTORS®, and the REALTOR® logo are controlled by The Canadian Real Estate Association (CREA) and identify real estate professionals who are members of CREA. The trademarks MLS®, Multiple Listing Service® and the associated logos are owned by The Canadian Real Estate Association (CREA) and identify the quality of services provided by real estate professionals who are members of CREA. The trademark DDF® is owned by The Canadian Real Estate Association (CREA) and identifies CREA's Data Distribution Facility (DDF®)
May 19 2024 09:25:01
Toronto Real Estate Board
Homelife Landmark Realty Inc.