
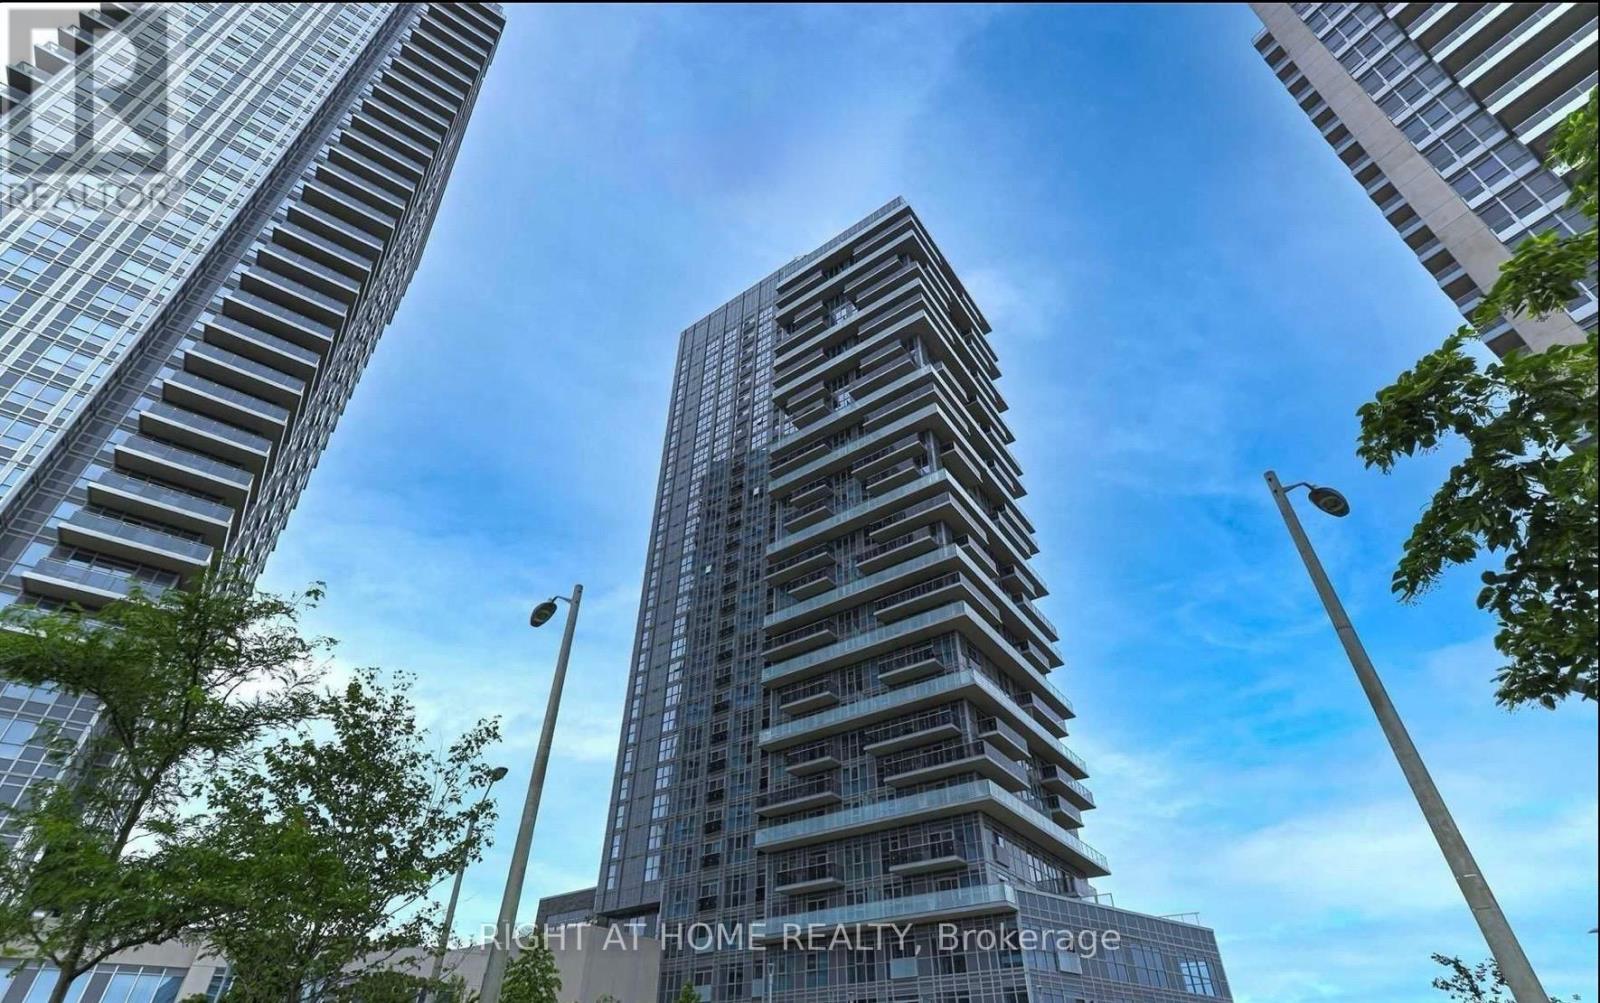
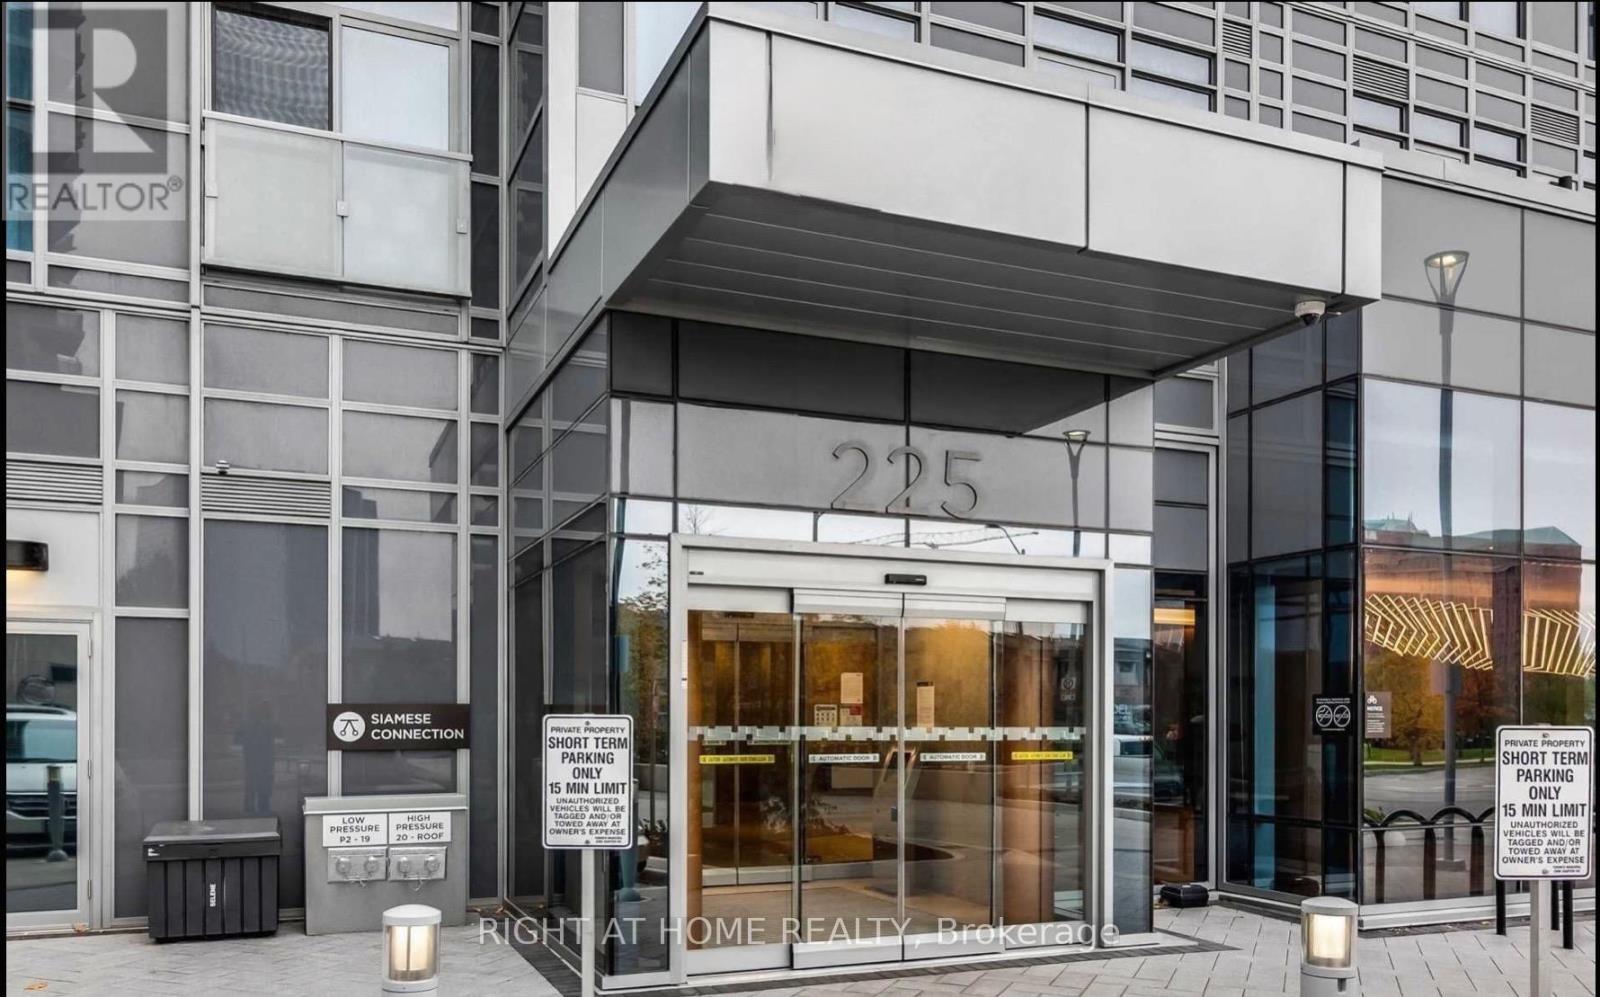
710 - 225 Village Green Square Toronto, Ontario M1S 0N4

Interested?
Contact us for more information
$619,000Maintenance,
$612.34 Monthly
Maintenance,
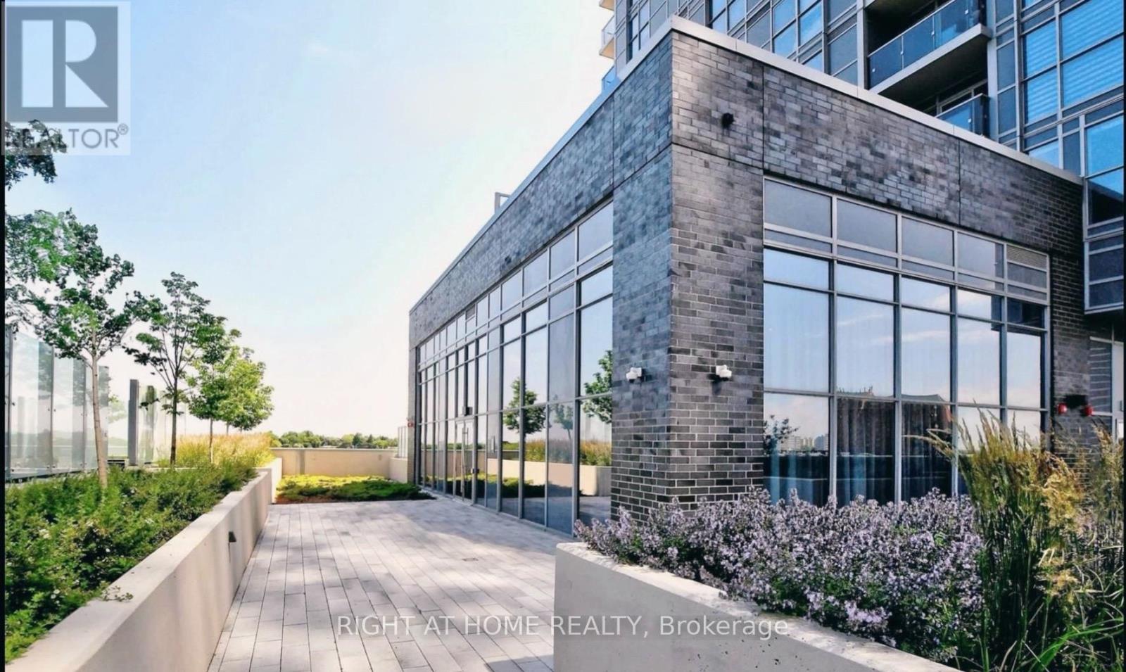
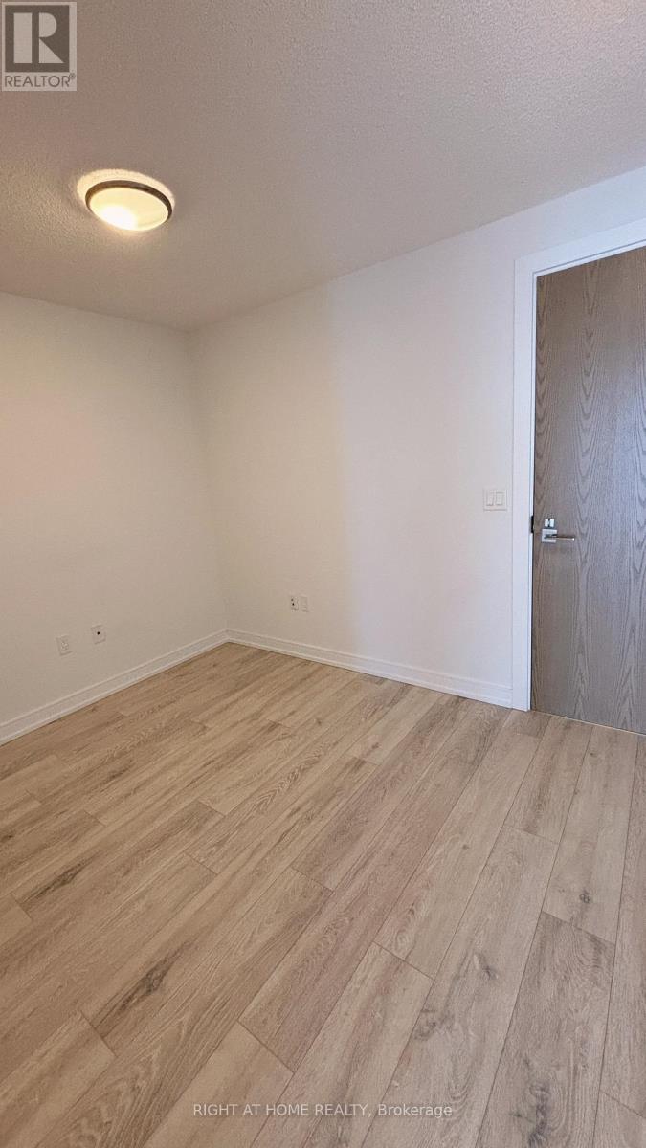
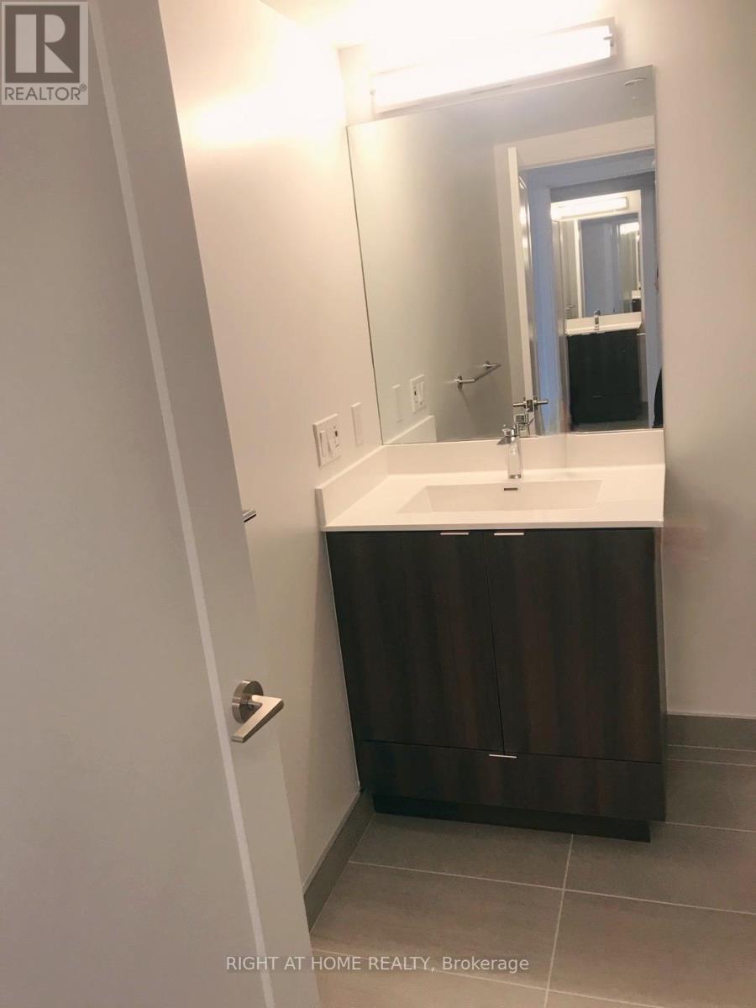
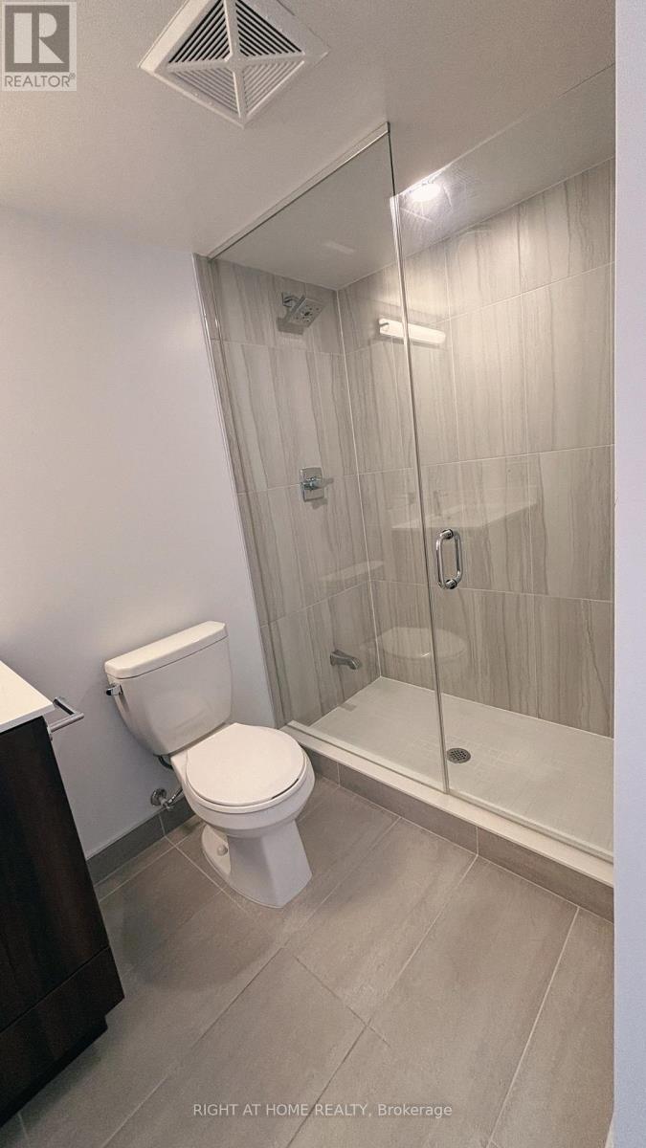
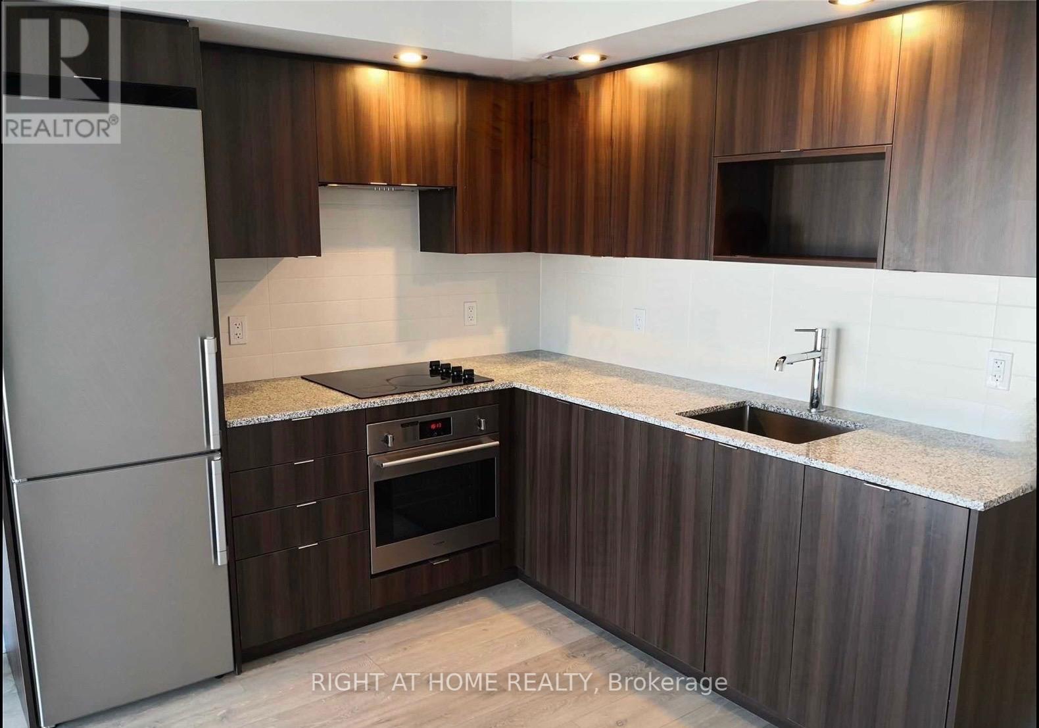
$612.34 MonthlyBright and modern 1 bedroom + den, 2 bathroom apartment, built by Tridel, offers approximately 748 sq ft of living space. The unobstructed east and sunny south views provide ample natural light and beautiful vistas. With easy access to Highway 401, Go Transit, and TTC at your doorstep. **** EXTRAS **** The nearby park is perfect for a leisurely stroll, and you'll find Centennial College, Agincourt Mall, Walmart, U of T Scarborough, Scarborough Town Centre, and more just a few minutes away. (id:58072)
Property Details
| MLS® Number | E8205890 |
| Property Type | Single Family |
| Community Name | Agincourt South-Malvern West |
| AmenitiesNearBy | Hospital, Park, Public Transit, Schools |
| CommunityFeatures | Pet Restrictions |
| Features | Balcony, Carpet Free |
| ParkingSpaceTotal | 1 |
Building
| BathroomTotal | 2 |
| BedroomsAboveGround | 1 |
| BedroomsBelowGround | 1 |
| BedroomsTotal | 2 |
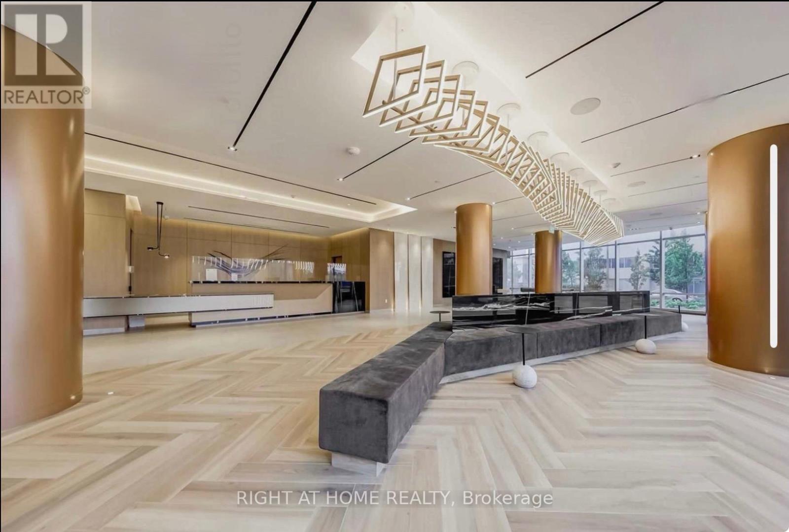
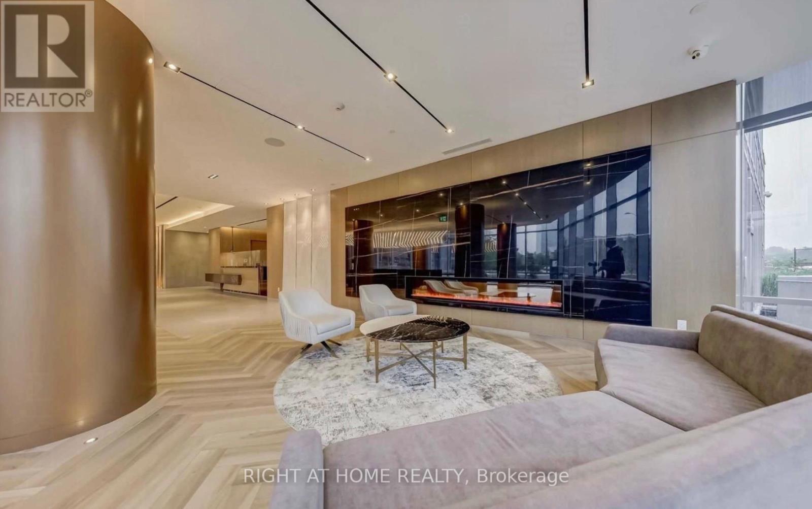
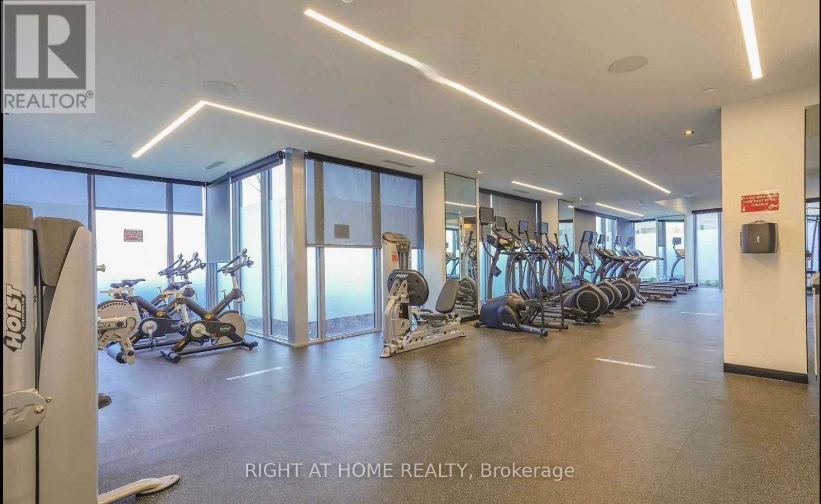
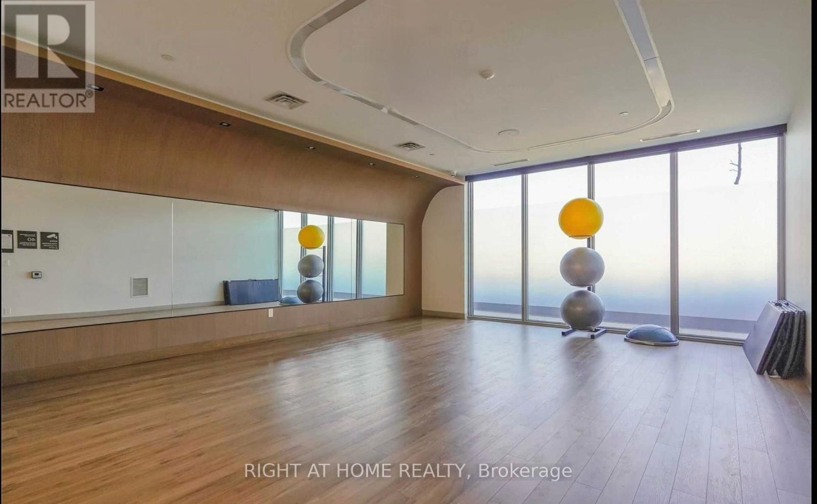
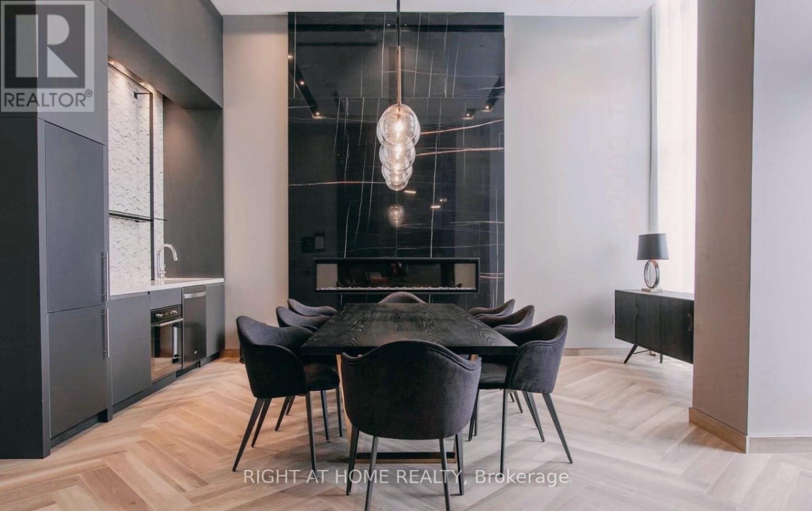
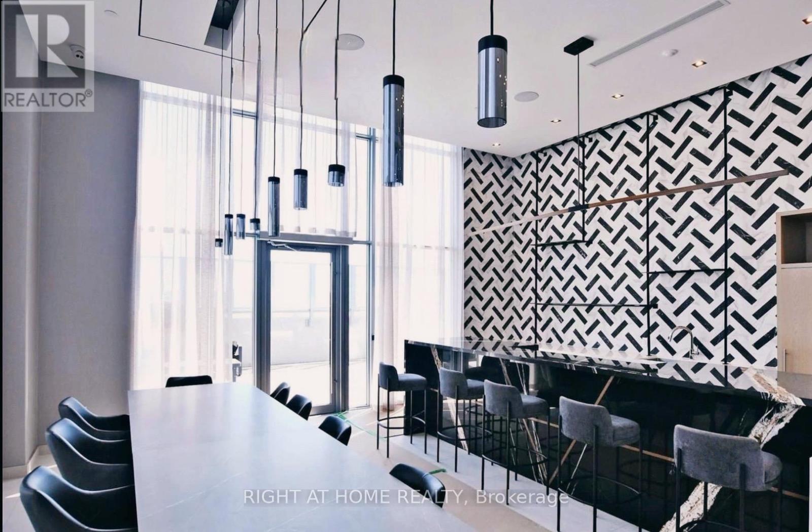
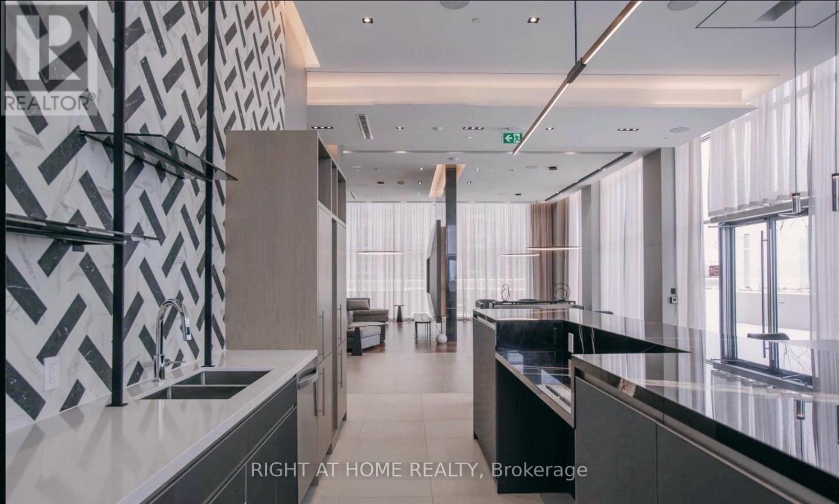
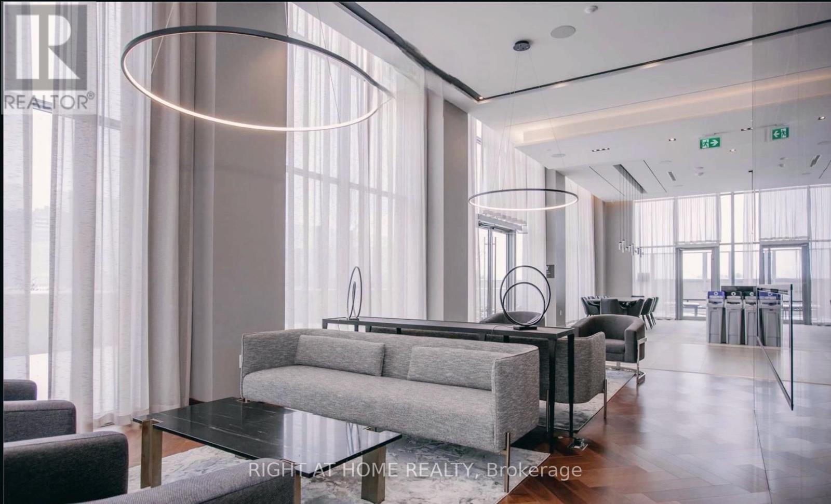
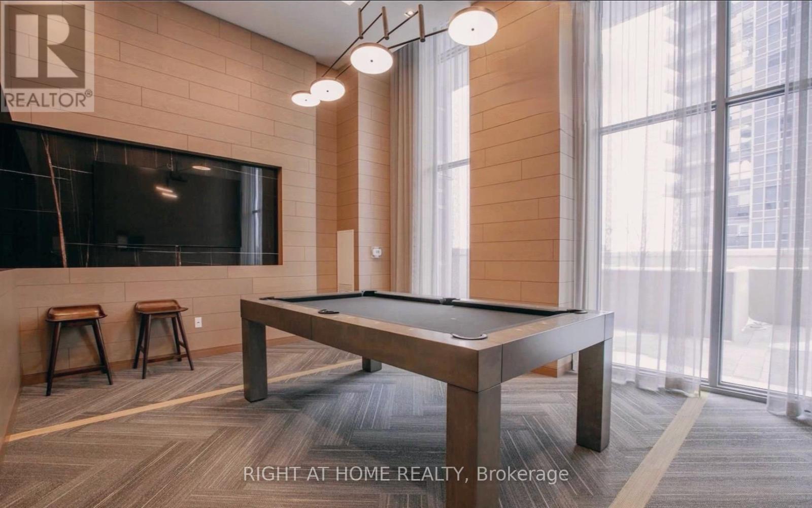
| Amenities | Security/concierge, Sauna, Visitor Parking, Exercise Centre |
| Appliances | Oven - Built-in, Dishwasher, Dryer, Oven, Refrigerator, Washer |
| CoolingType | Central Air Conditioning |
| ExteriorFinish | Concrete |
| FireProtection | Security System |
| HeatingFuel | Natural Gas |
| HeatingType | Forced Air |
| Type | Apartment |
Parking
| Underground |
Land
| Acreage | No |
| LandAmenities | Hospital, Park, Public Transit, Schools |
Rooms
| Level | Type | Length | Width | Dimensions |
|---|---|---|---|---|
| Flat | Living Room | 6.1 m | 3.58 m | 6.1 m x 3.58 m |
| Flat | Dining Room | 6.1 m | 3.58 m | 6.1 m x 3.58 m |
| Flat | Kitchen | 6.1 m | 3.58 m | 6.1 m x 3.58 m |
| Flat | Bedroom | 3.43 m | 3.05 m | 3.43 m x 3.05 m |
| Flat | Den | 2.44 m | 2.29 m | 2.44 m x 2.29 m |

The trademarks REALTOR®, REALTORS®, and the REALTOR® logo are controlled by The Canadian Real Estate Association (CREA) and identify real estate professionals who are members of CREA. The trademarks MLS®, Multiple Listing Service® and the associated logos are owned by The Canadian Real Estate Association (CREA) and identify the quality of services provided by real estate professionals who are members of CREA. The trademark DDF® is owned by The Canadian Real Estate Association (CREA) and identifies CREA's Data Distribution Facility (DDF®)
May 14 2024 07:25:31
Toronto Real Estate Board
Right At Home Realty