
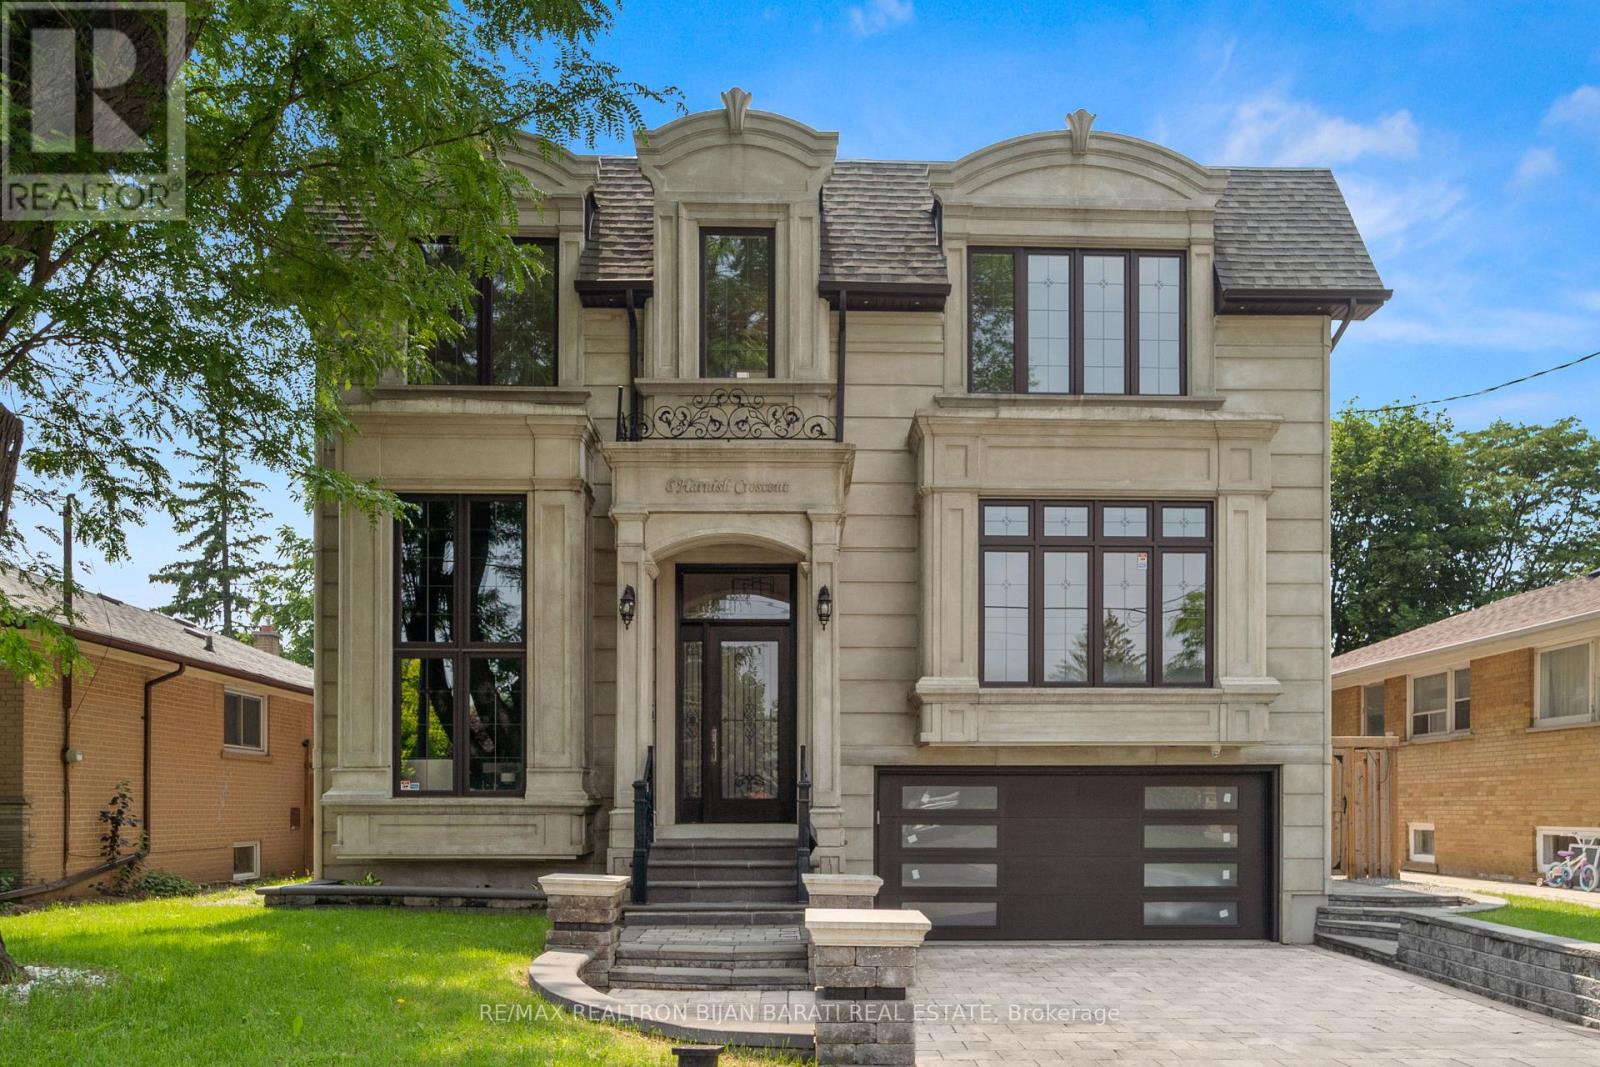
6 Harnish Crescent Toronto, Ontario M2M 2C1

Interested?
Contact us for more information
$3,599,000
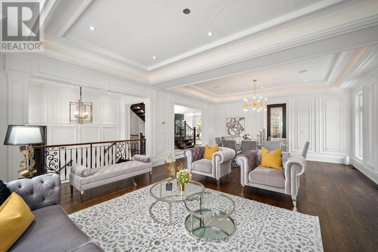
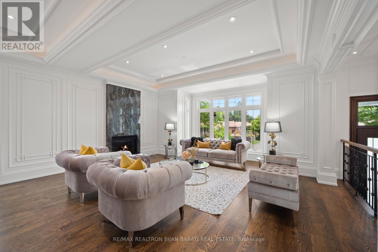
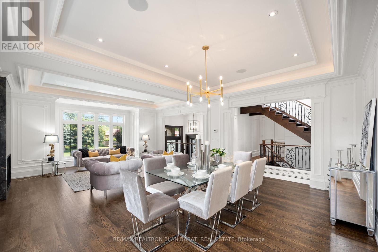
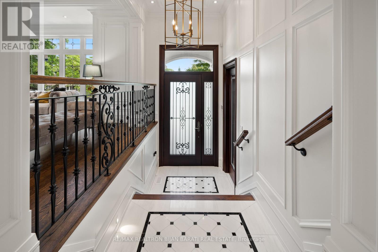
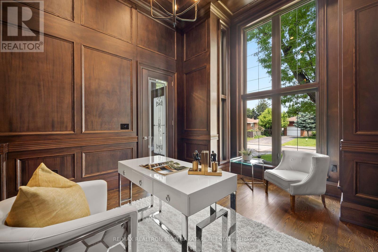
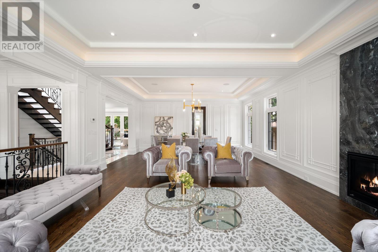
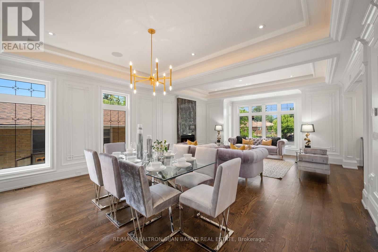
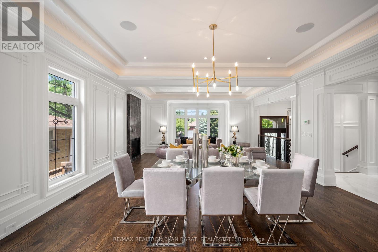
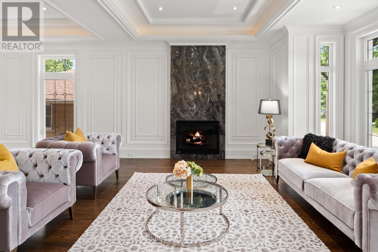
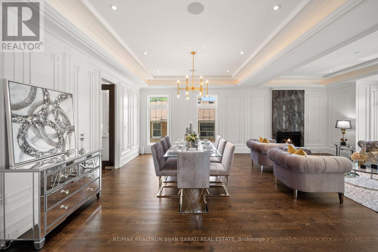
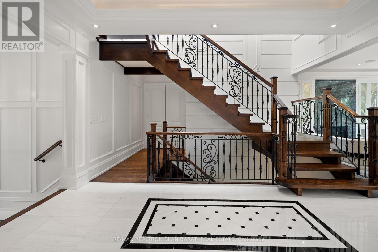
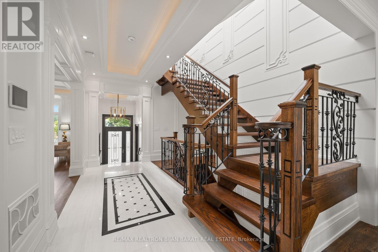
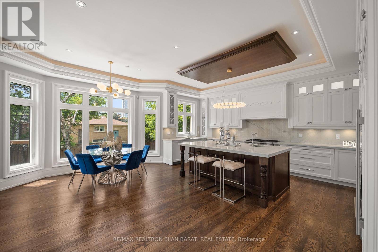
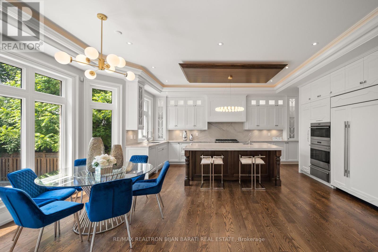
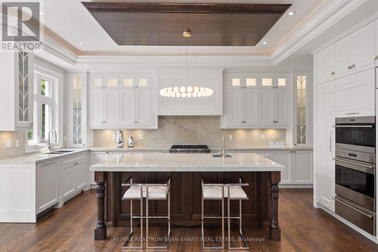
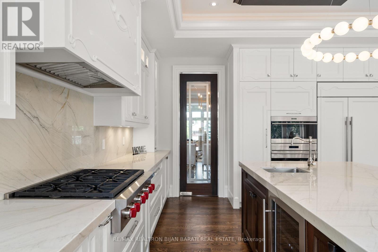
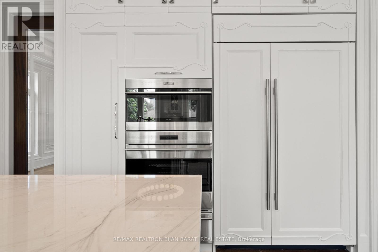
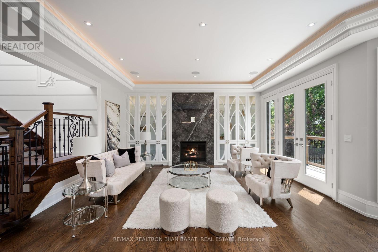
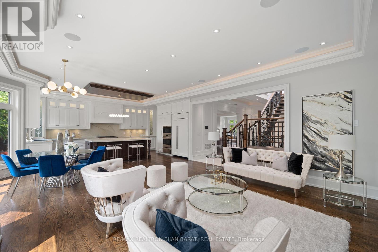
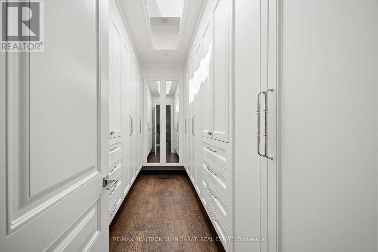
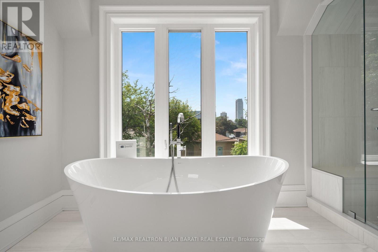
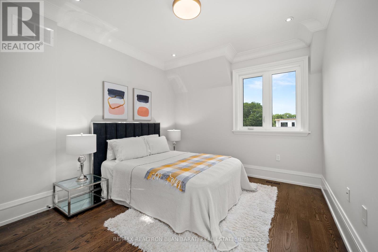
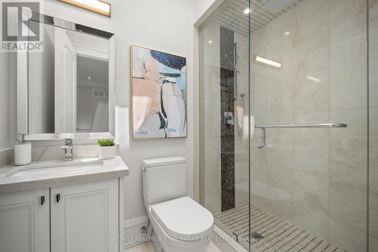
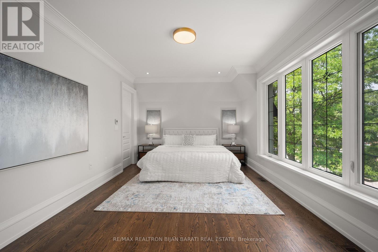
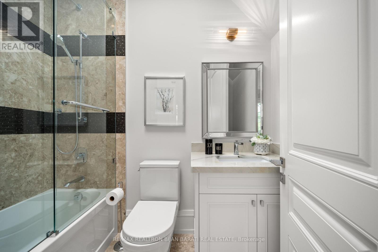
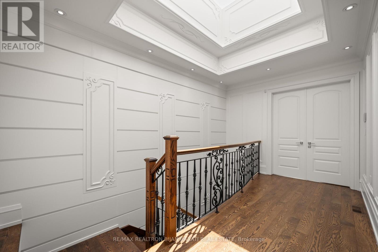
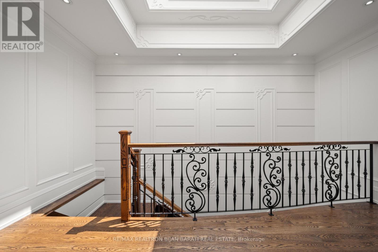
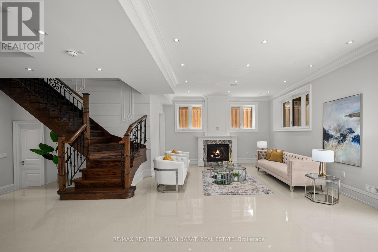
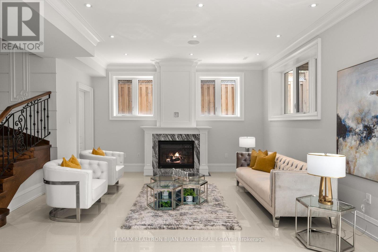
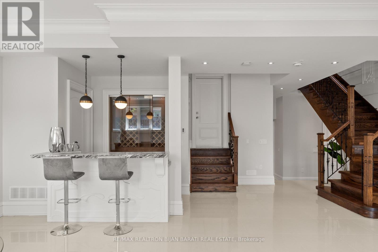
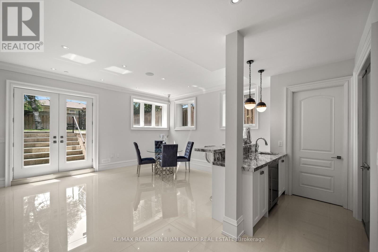
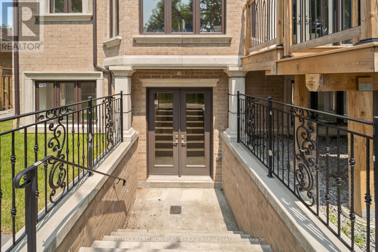
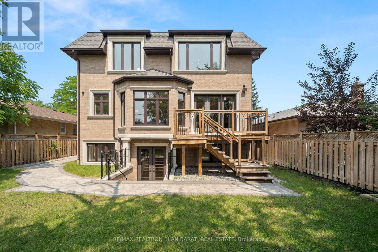
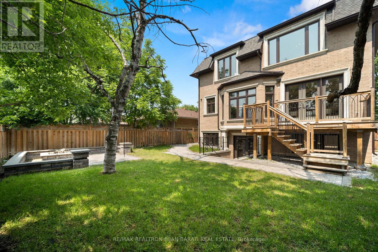
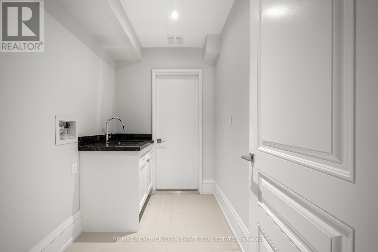
Transitional Classy Custom Residence In A Quiet & Convenient Location! Artful Interior Design with Lots of Innovative Millwork! Advanced Smart Home! Coveted Exterior Pre-Cast Facade & Beautiful Mix Of Pre-Cast & Bricks In Sides and Back. This Beauty Features: Chef Inspired Kitchen with Hi-End Wolf/Sub-Zero Appliances and Natural Stone Countertop, Custom Designer Panelled Walls, 4 Gas Fireplaces with Natural Stone Slab, Heated Floor In Basement & All Washrooms, Coffered Ceiling and Ropelights, Hardwood Flooring Thr-Out Main&2nd Flr. Soaring Ceiling Height:10' in Bsmnt, 10' In Main,9' in 2nd Flr, 13.75' in Foyer&Library, Fully Mahogany Charming Library, Open Rising Staircase with Huge Skylight above, Marble Flr with Border & Chevron Design in Foyer and Main Hallway, Long Interlocked Driveway & No Sidewalk in Front, Functional Layout, Prof Finished W/O Basement including Large Rec Rm with Wetbar,Winecellar,F/P, Bedrm &4Pc Bath,R/I Laundry! Deck,Patio&Firepit in Fully Fenced Backyard! **** EXTRAS **** All Existing Light fixtures and Chandeliers, Some of them have been replaced and are not the same as photos. (id:58072)
Property Details
| MLS® Number | C8208910 |
| Property Type | Single Family |
| Community Name | Newtonbrook East |
| AmenitiesNearBy | Park, Public Transit |
| Features | Flat Site |
| ParkingSpaceTotal | 6 |
| Structure | Deck, Patio(s) |
Building
| BathroomTotal | 6 |
| BedroomsAboveGround | 4 |
| BedroomsBelowGround | 1 |
| BedroomsTotal | 5 |
| Appliances | Alarm System, Central Vacuum, Freezer, Microwave, Oven, Range, Refrigerator |
| BasementDevelopment | Finished |
| BasementFeatures | Walk Out |
| BasementType | N/a (finished) |
| ConstructionStyleAttachment | Detached |
| CoolingType | Central Air Conditioning |
| ExteriorFinish | Stone, Brick |
| FireplacePresent | Yes |
| FireplaceTotal | 4 |
| FoundationType | Concrete |
| HeatingFuel | Natural Gas |
| HeatingType | Forced Air |
| StoriesTotal | 2 |
| Type | House |
| UtilityWater | Municipal Water |
Parking
| Attached Garage |
Land
| Acreage | No |
| LandAmenities | Park, Public Transit |
| Sewer | Sanitary Sewer |
| SizeIrregular | 54 X 115 Ft ; 54.15 Ft X 114.10'x113.87' X 54.15 Ft |
| SizeTotalText | 54 X 115 Ft ; 54.15 Ft X 114.10'x113.87' X 54.15 Ft |
Rooms
| Level | Type | Length | Width | Dimensions |
|---|---|---|---|---|
| Second Level | Primary Bedroom | 5.97 m | 5.14 m | 5.97 m x 5.14 m |
| Second Level | Bedroom 2 | 5.44 m | 3.64 m | 5.44 m x 3.64 m |
| Second Level | Bedroom 3 | 5.41 m | 3.64 m | 5.41 m x 3.64 m |
| Second Level | Bedroom 4 | 3.66 m | 3.37 m | 3.66 m x 3.37 m |
| Basement | Recreational, Games Room | 10.1 m | 6.37 m | 10.1 m x 6.37 m |
| Basement | Bedroom 5 | 3.61 m | 3.37 m | 3.61 m x 3.37 m |
| Main Level | Living Room | 6.05 m | 5.27 m | 6.05 m x 5.27 m |
| Main Level | Dining Room | 5.82 m | 3.82 m | 5.82 m x 3.82 m |
| Main Level | Family Room | 5.18 m | 5.15 m | 5.18 m x 5.15 m |
| Main Level | Kitchen | 5.81 m | 4.65 m | 5.81 m x 4.65 m |
| Ground Level | Library | 4.69 m | 3.66 m | 4.69 m x 3.66 m |
Utilities
| Sewer | Installed |
| Cable | Installed |
https://www.realtor.ca/real-estate/26715315/6-harnish-crescent-toronto-newtonbrook-east

The trademarks REALTOR®, REALTORS®, and the REALTOR® logo are controlled by The Canadian Real Estate Association (CREA) and identify real estate professionals who are members of CREA. The trademarks MLS®, Multiple Listing Service® and the associated logos are owned by The Canadian Real Estate Association (CREA) and identify the quality of services provided by real estate professionals who are members of CREA. The trademark DDF® is owned by The Canadian Real Estate Association (CREA) and identifies CREA's Data Distribution Facility (DDF®)
May 21 2024 09:55:30
Toronto Real Estate Board
RE/MAX Realtron Bijan Barati Real Estate