
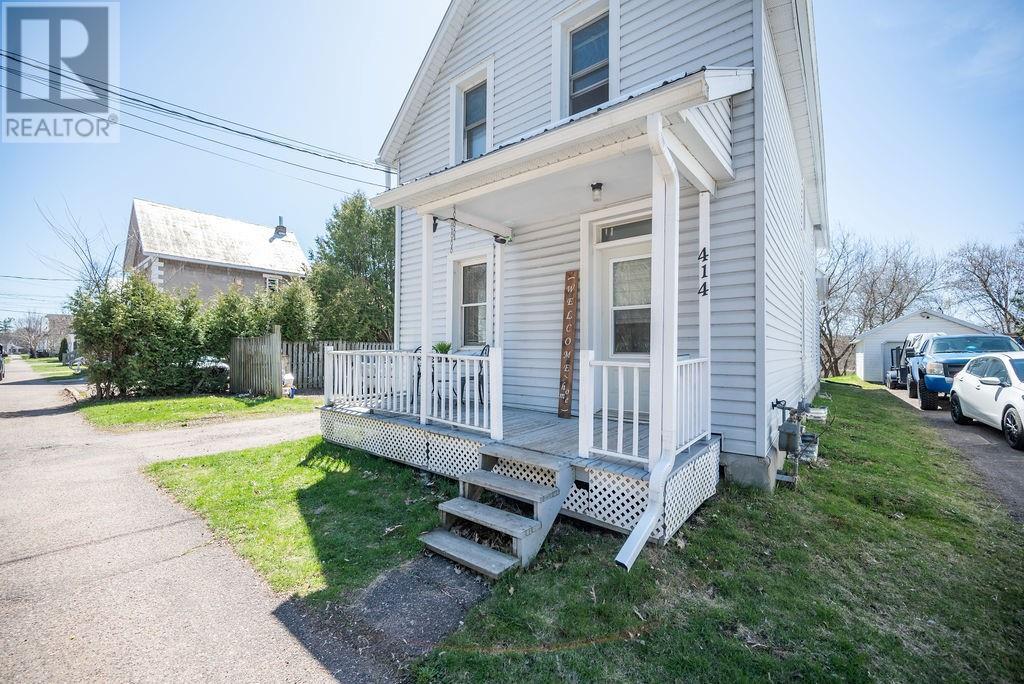
414 Moffat Street Pembroke, Ontario K8A 3X9

Interested?
Contact us for more information
$326,900
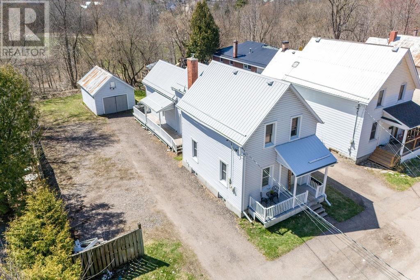
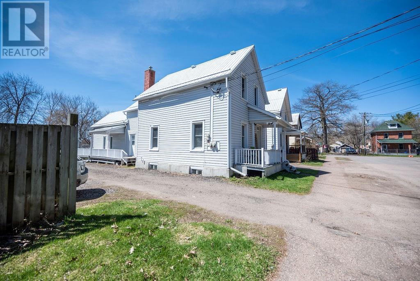
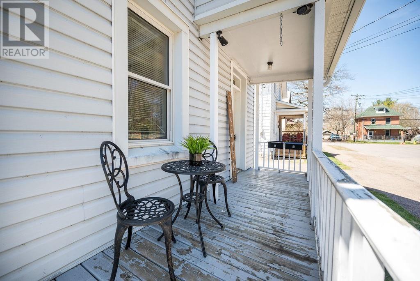
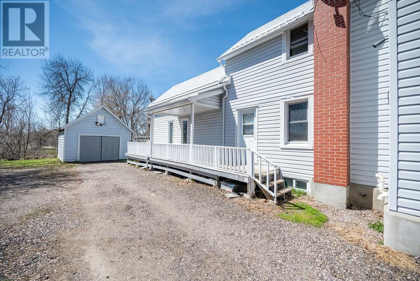
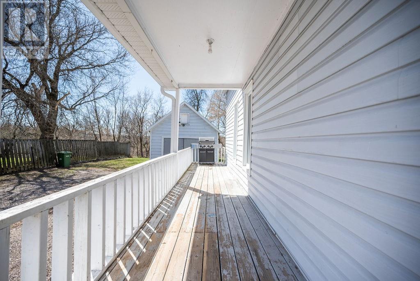
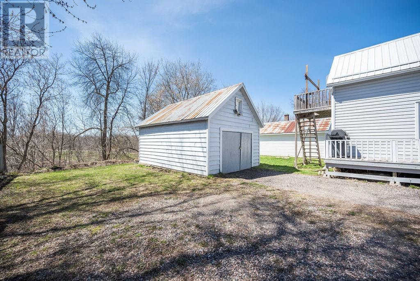
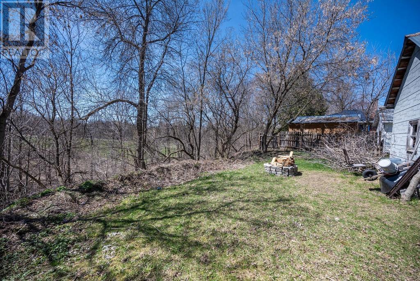
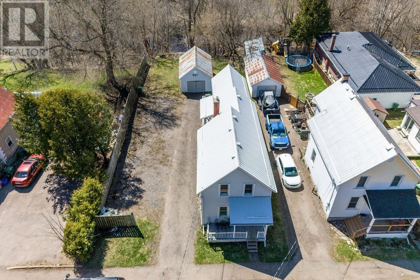
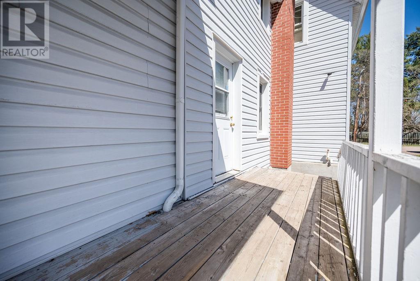
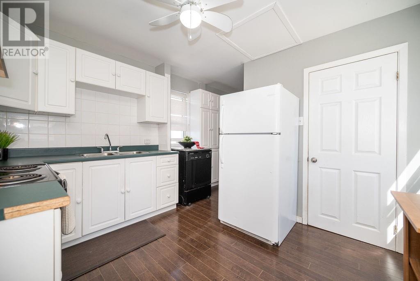
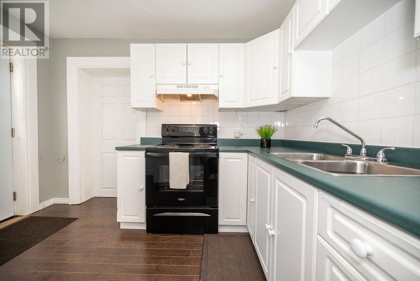
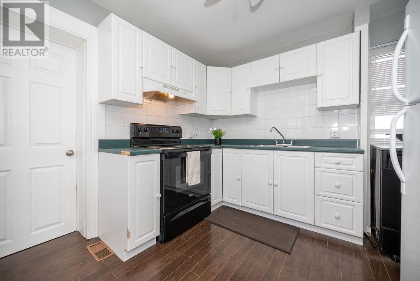
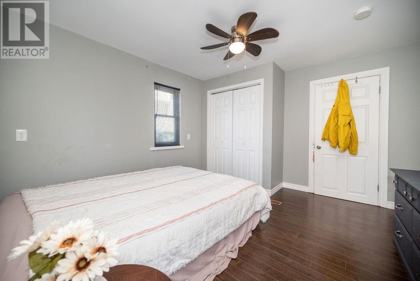
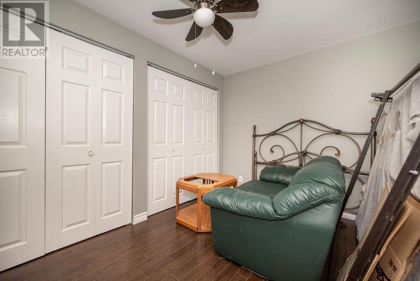
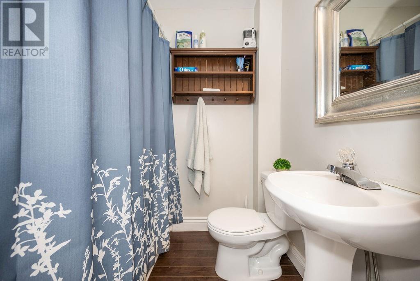
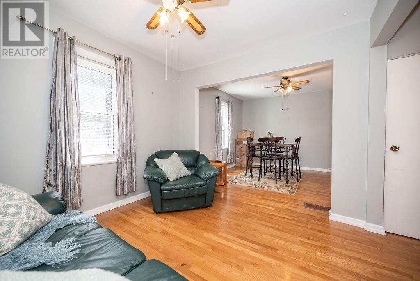
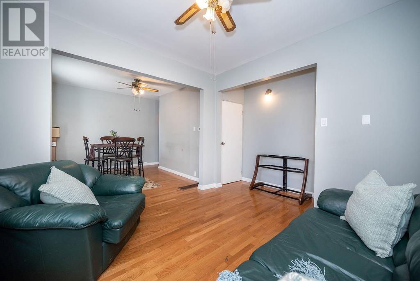
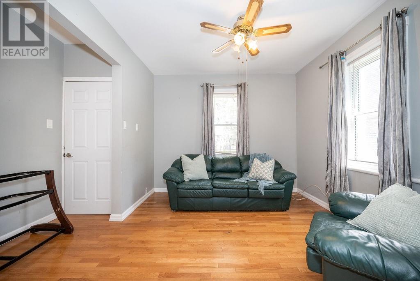
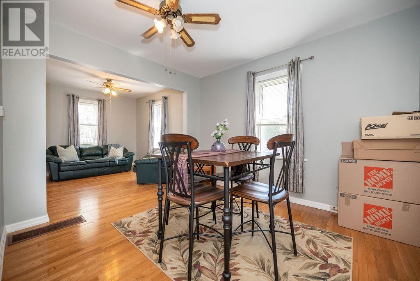
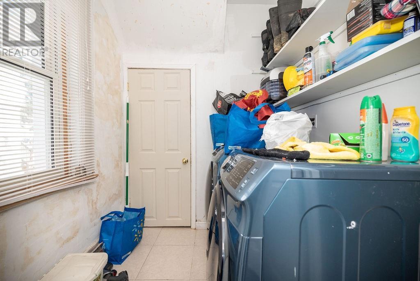
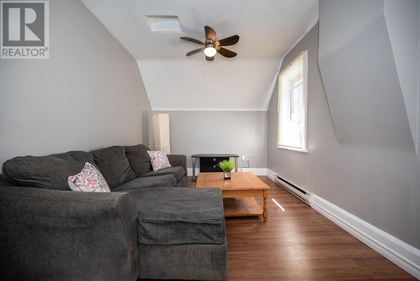
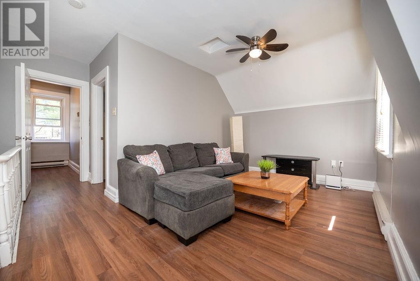
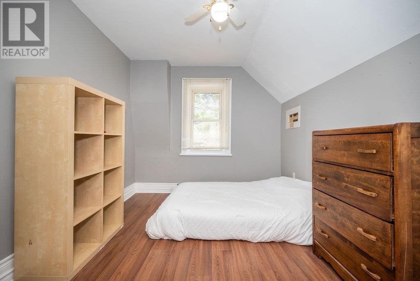
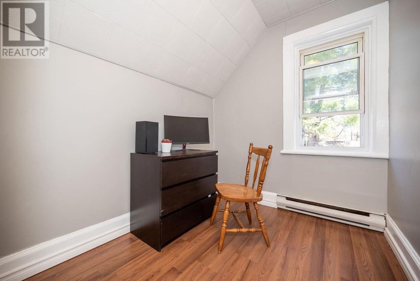
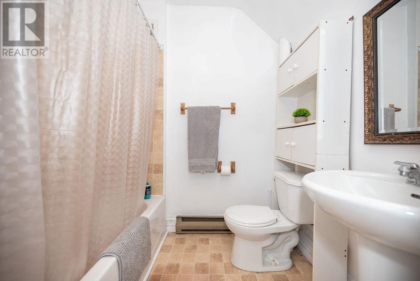
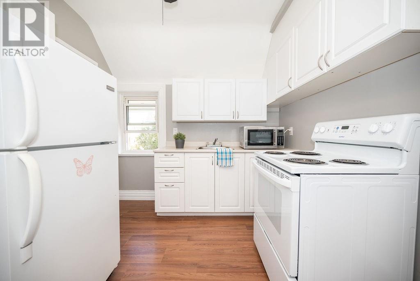
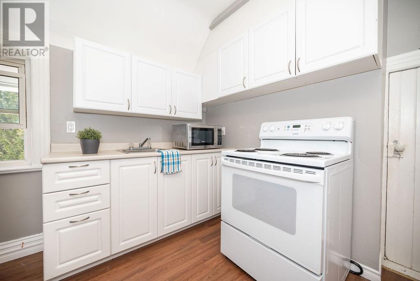
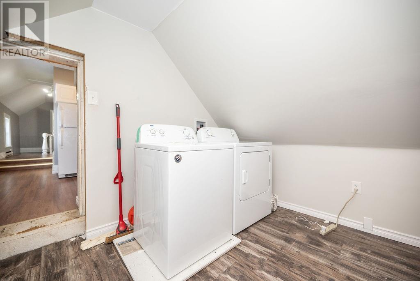
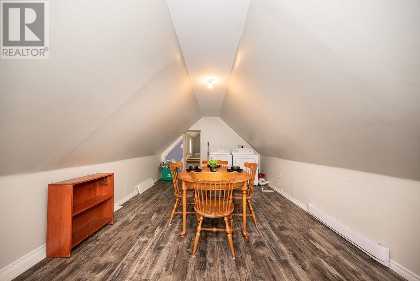
A superb up-down DUPLEX in a great location; close to downtown, Algonquin College [both units 2bed/1bath w decks] w detached garage which has been well maintained and has good tenants; lower unit will be vacant 1st Jun and in move-in condition.. MAIN FLR UNIT offers 2 bedrooms, modern kitchen, dining area, living rm, 4pc bath & laundry rm, access to the basement + the garage. Rent $1800/m + elec. UPPER UNIT has 2bedrooms, kitchen, living, 4pc bath and a large room [w laundry] currently used as dining and has fire escape. Rent $1200/m + elec. Tenant on Lease which expires 1st Mar 25. SPECS: 2 hydro meters [tenants pay electricity], updated windows thru-out, all appliances incl, hot water on demand owned, new eavestroughs, metal roof in good condition, additional parking added. Seller willing to negotiate adding a fence along the back of property. 24 hr notice required for ALL showings. 24 hr Irrv required on ALL offers. (id:58072)
Property Details
| MLS® Number | 1388850 |
| Property Type | Single Family |
| Neigbourhood | Moffat St |
| AmenitiesNearBy | Recreation Nearby, Shopping |
| CommunicationType | Internet Access |
| CommunityFeatures | Family Oriented |
| ParkingSpaceTotal | 6 |
| RoadType | Paved Road |
| Structure | Deck |
Building
| BathroomTotal | 2 |
| BedroomsAboveGround | 4 |
| BedroomsTotal | 4 |
| Appliances | Refrigerator, Dishwasher, Dryer, Hood Fan, Stove, Washer, Blinds |
| BasementDevelopment | Unfinished |
| BasementType | Full (unfinished) |
| ConstructedDate | 1901 |
| ConstructionStyleAttachment | Detached |
| CoolingType | None |
| ExteriorFinish | Siding, Vinyl |
| FireProtection | Smoke Detectors |
| FlooringType | Laminate, Vinyl |
| FoundationType | Stone |
| HeatingFuel | Natural Gas |
| HeatingType | Baseboard Heaters, Forced Air |
| StoriesTotal | 2 |
| Type | House |
| UtilityWater | Municipal Water |
Parking
| Detached Garage |
Land
| Acreage | No |
| LandAmenities | Recreation Nearby, Shopping |
| Sewer | Municipal Sewage System |
| SizeDepth | 198 Ft |
| SizeFrontage | 51 Ft ,4 In |
| SizeIrregular | 51.3 Ft X 198 Ft |
| SizeTotalText | 51.3 Ft X 198 Ft |
| ZoningDescription | R2-sh |
Rooms
| Level | Type | Length | Width | Dimensions |
|---|---|---|---|---|
| Second Level | Living Room | 9'5" x 12'5" | ||
| Second Level | Laundry Room | 23'6" x 11'6" | ||
| Second Level | Primary Bedroom | 9'4" x 10'9" | ||
| Second Level | Bedroom | 7'7" x 6'9" | ||
| Second Level | 4pc Bathroom | 5'2" x 6'9" | ||
| Second Level | Kitchen | 9'3" x 10'10" | ||
| Main Level | Living Room | 10'11" x 10'1" | ||
| Main Level | Dining Room | 10'2" x 11'7" | ||
| Main Level | Kitchen | 9'10" x 10'10" | ||
| Main Level | Laundry Room | 5'11" x 6'3" | ||
| Main Level | Primary Bedroom | 12'0" x 11'3" | ||
| Main Level | Bedroom | 9'1" x 11'5" | ||
| Main Level | 4pc Bathroom | 5'0" x 10'0" |
https://www.realtor.ca/real-estate/26811980/414-moffat-street-pembroke-moffat-st

The trademarks REALTOR®, REALTORS®, and the REALTOR® logo are controlled by The Canadian Real Estate Association (CREA) and identify real estate professionals who are members of CREA. The trademarks MLS®, Multiple Listing Service® and the associated logos are owned by The Canadian Real Estate Association (CREA) and identify the quality of services provided by real estate professionals who are members of CREA. The trademark DDF® is owned by The Canadian Real Estate Association (CREA) and identifies CREA's Data Distribution Facility (DDF®)
May 15 2024 03:08:58
Renfrew County Real Estate Board
RE/MAX Pembroke Realty Ltd.