
10 Pine Hill Road Toronto, Ontario M4W 1P6



Interested?
Contact us for more information
$9,875,000
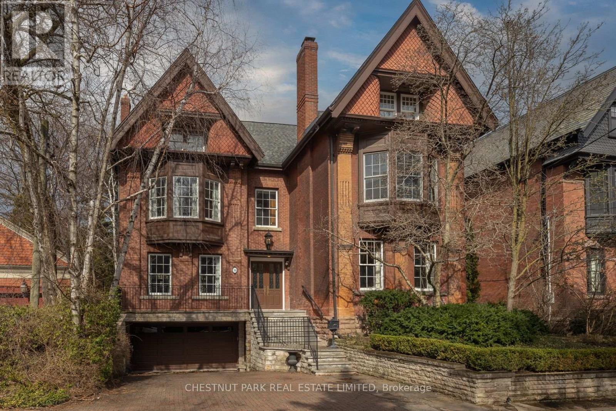
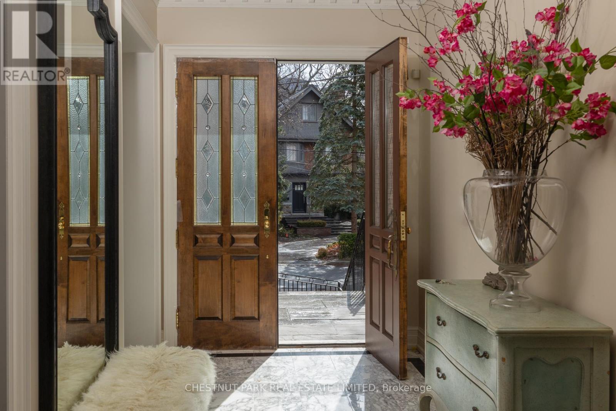
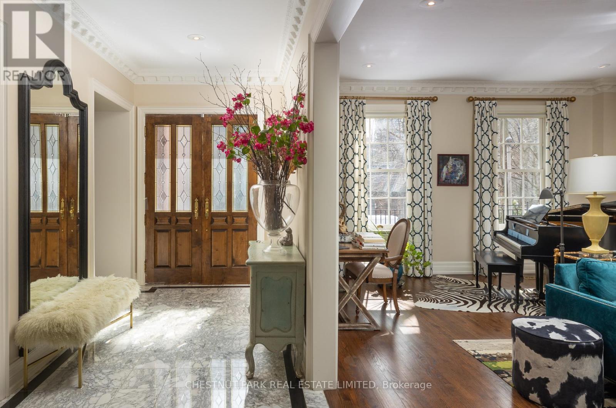
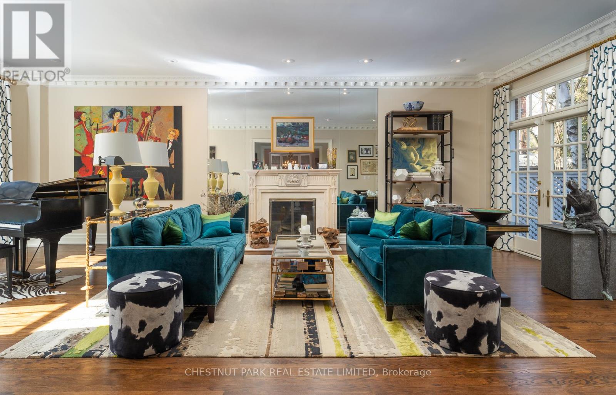
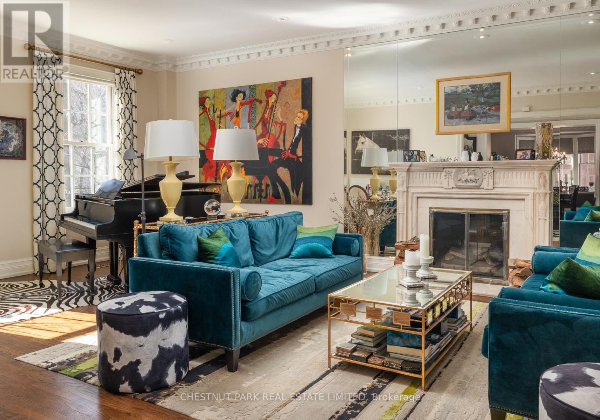
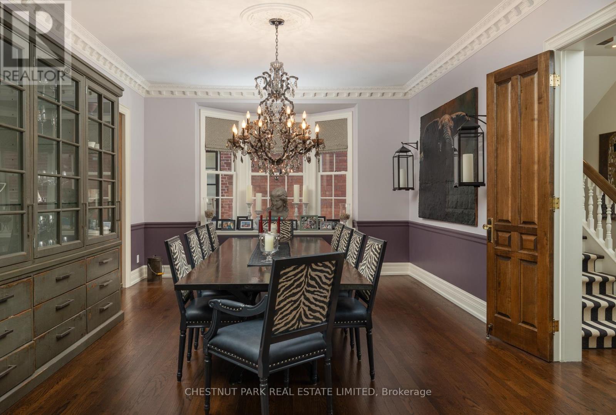
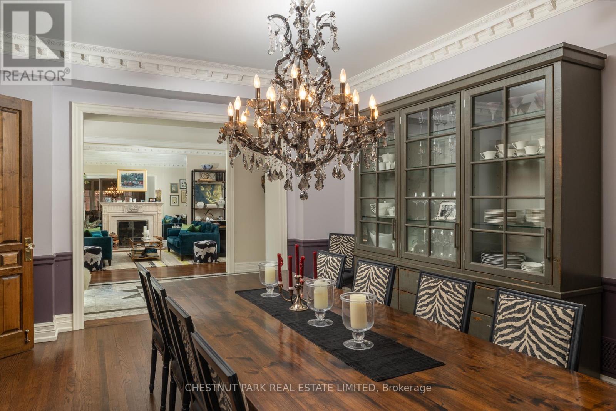
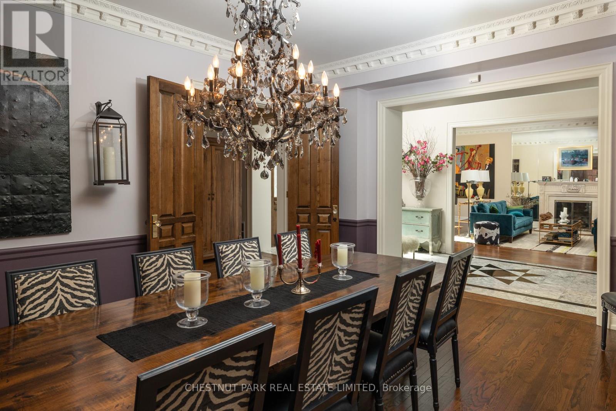
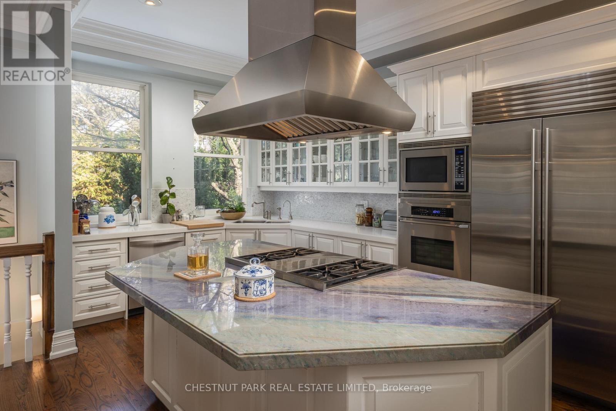
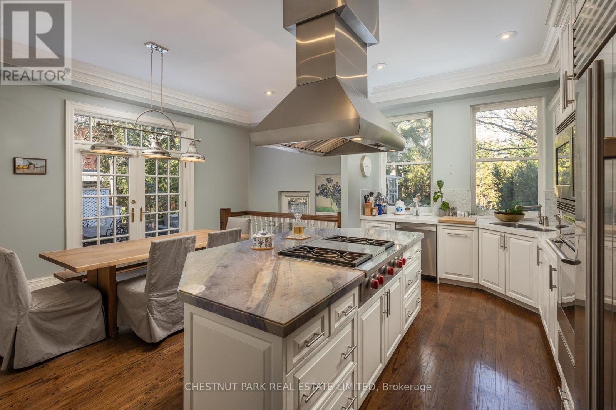
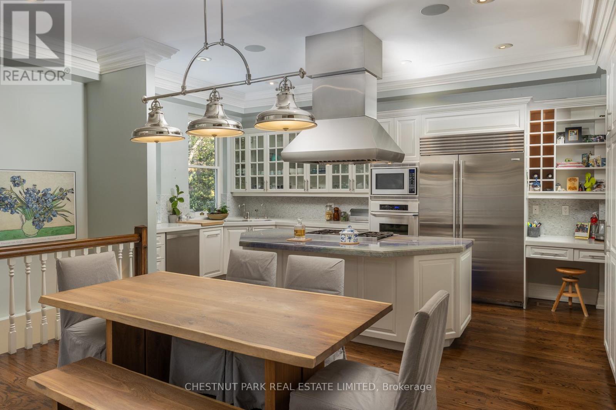
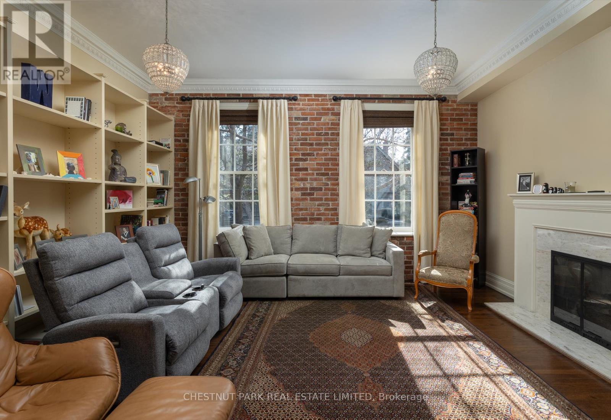
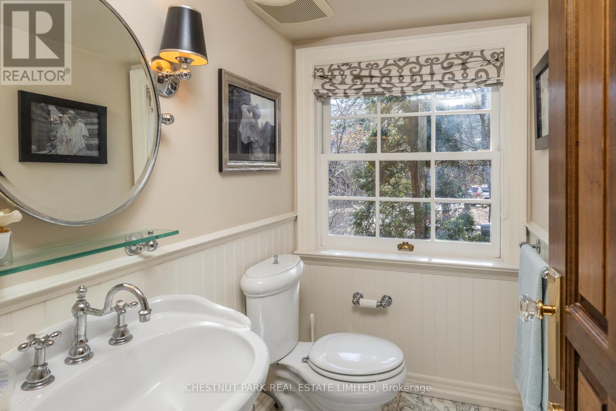
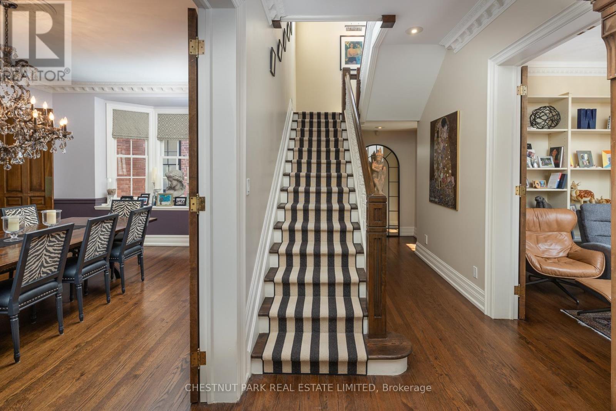
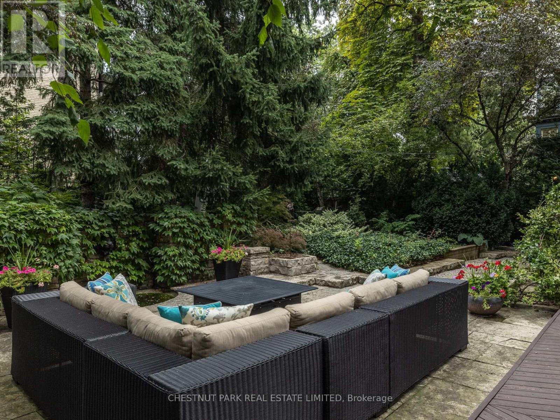
Located in prestigious South Rosedale, this magnificent residence boasts spacious, light-filled formal principal rooms. The eat-in kitchen features an island, breakfast bar, built-in pantry, and high-end appliances. Unwind in the grand living room with a marble fireplace and French doors that seamlessly blend indoor and outdoor living. The dining room sets the stage for elegant soirees and memorable dining experiences. The primary suite offers a 5-piece ensuite, 3rd floor custom boudoir, and vanity room. The second primary bedroom features a lovely 4-piece ensuite and walk-in closet. The office, which could be used as a bedroom, is a haven of creativity featuring double-height ceilings, a loft, skylight, and exquisite marble fireplace. The third floor features two bedrooms, sitting room and a well-appointed 3-piece bathroom. The lower level is thoughtfully designed including a recreation room, built-in bar, bedroom, 3-piece bathroom, laundry room, and plenty of storage. The two-car garage and wide driveway provide ample parking. Outside the landscaped gardens with deck offer the perfect backdrop for outdoor enjoyment year-round. This residence embodies luxury living in Toronto's sought-after neighbourhood. **** EXTRAS **** Steps to subway, restaurants & shops of Yonge street. Located near prestigious private schools. Proximity to Rosedale Valley with access to nature and trails. (id:58072)
Property Details
| MLS® Number | C8212100 |
| Property Type | Single Family |
| Community Name | Rosedale-Moore Park |
| ParkingSpaceTotal | 7 |
Building
| BathroomTotal | 5 |
| BedroomsAboveGround | 5 |
| BedroomsBelowGround | 1 |
| BedroomsTotal | 6 |
| Appliances | Dishwasher, Microwave, Oven, Refrigerator, Stove, Window Coverings, Wine Fridge |
| BasementDevelopment | Finished |
| BasementFeatures | Separate Entrance |
| BasementType | N/a (finished) |
| ConstructionStyleAttachment | Detached |
| CoolingType | Central Air Conditioning |
| ExteriorFinish | Brick |
| FireplacePresent | Yes |
| HeatingFuel | Natural Gas |
| HeatingType | Forced Air |
| StoriesTotal | 3 |
| Type | House |
| UtilityWater | Municipal Water |
Parking
| Garage |
Land
| Acreage | No |
| Sewer | Sanitary Sewer |
| SizeIrregular | 64.33 X 115 Ft |
| SizeTotalText | 64.33 X 115 Ft |
Rooms
| Level | Type | Length | Width | Dimensions |
|---|---|---|---|---|
| Second Level | Primary Bedroom | 5.64 m | 5.64 m | 5.64 m x 5.64 m |
| Second Level | Bedroom 2 | 6.22 m | 4.33 m | 6.22 m x 4.33 m |
| Second Level | Office | 5.24 m | 5.24 m | 5.24 m x 5.24 m |
| Third Level | Bedroom 4 | 4.39 m | 3.29 m | 4.39 m x 3.29 m |
| Third Level | Sitting Room | 4.37 m | 3.25 m | 4.37 m x 3.25 m |
| Third Level | Bedroom 3 | 4.57 m | 3.05 m | 4.57 m x 3.05 m |
| Basement | Recreational, Games Room | 5.97 m | 4.88 m | 5.97 m x 4.88 m |
| Basement | Bedroom | 5.24 m | 4.3 m | 5.24 m x 4.3 m |
| Main Level | Living Room | 8.6 m | 5.36 m | 8.6 m x 5.36 m |
| Main Level | Dining Room | 6.1 m | 4.39 m | 6.1 m x 4.39 m |
| Main Level | Kitchen | 5.91 m | 2.96 m | 5.91 m x 2.96 m |
| Main Level | Family Room | 5.24 m | 4.36 m | 5.24 m x 4.36 m |
https://www.realtor.ca/real-estate/26719707/10-pine-hill-road-toronto-rosedale-moore-park

The trademarks REALTOR®, REALTORS®, and the REALTOR® logo are controlled by The Canadian Real Estate Association (CREA) and identify real estate professionals who are members of CREA. The trademarks MLS®, Multiple Listing Service® and the associated logos are owned by The Canadian Real Estate Association (CREA) and identify the quality of services provided by real estate professionals who are members of CREA. The trademark DDF® is owned by The Canadian Real Estate Association (CREA) and identifies CREA's Data Distribution Facility (DDF®)
May 21 2024 09:55:31
Toronto Real Estate Board
Chestnut Park Real Estate Limited