
42 Cook Street Kawartha Lakes, Ontario K9V 0C5

Interested?
Contact us for more information
$799,900
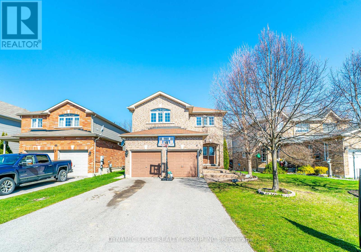
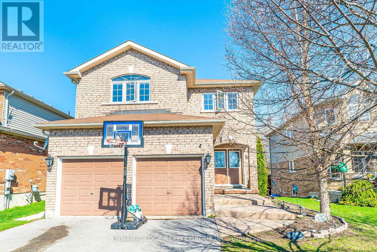
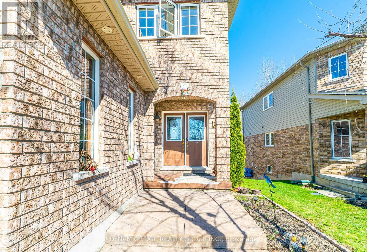
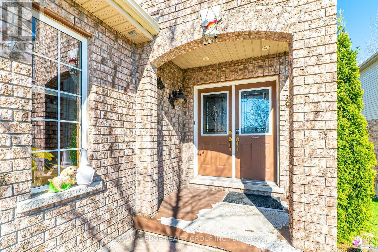
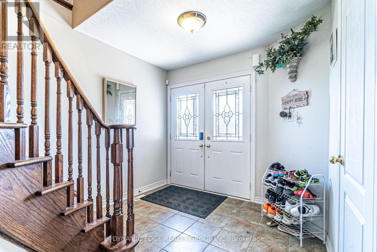
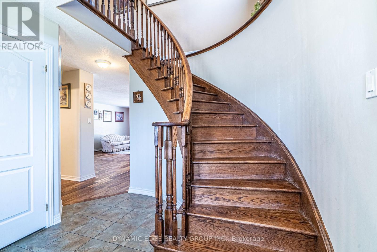
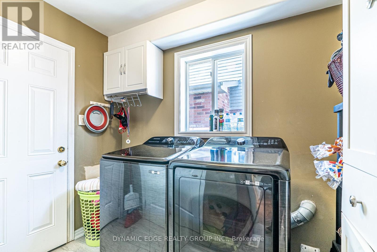
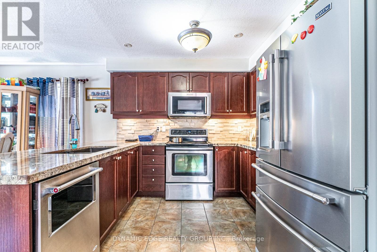
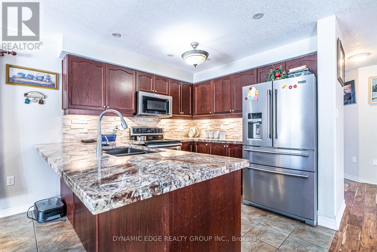
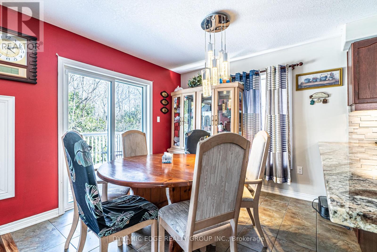
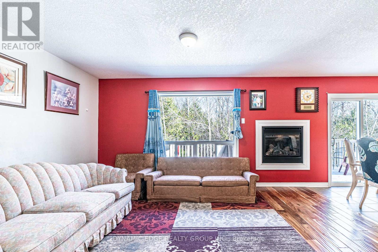
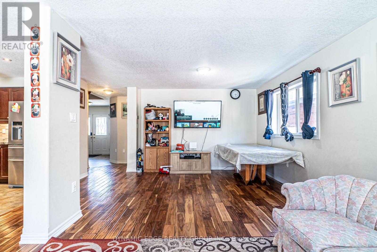
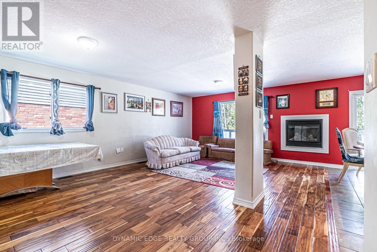
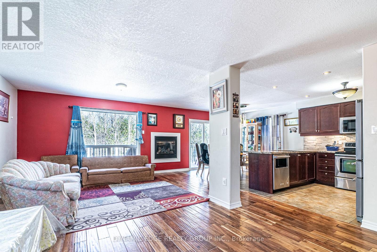
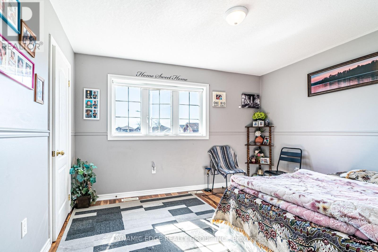
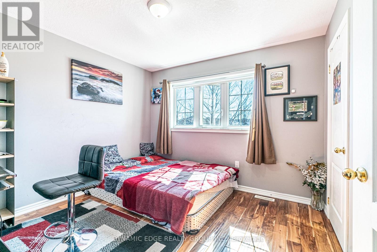
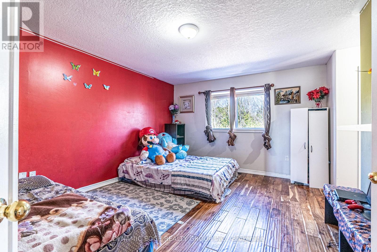
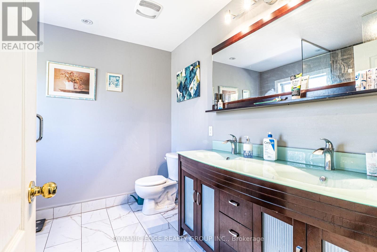
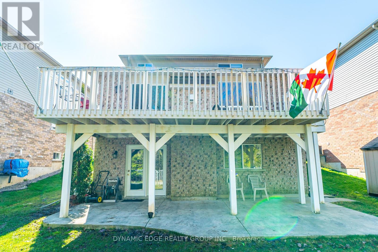
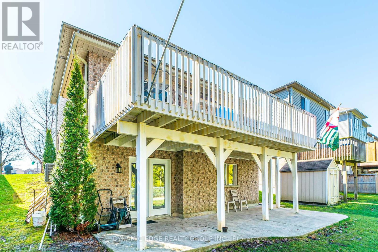
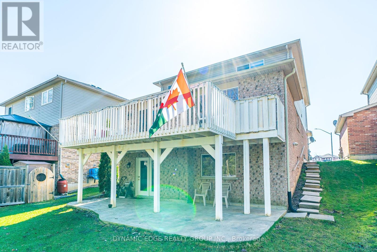
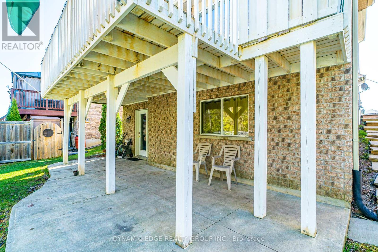
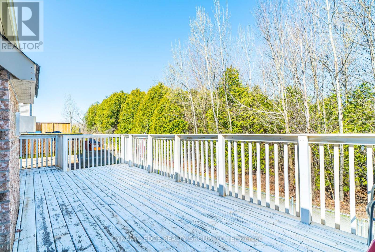
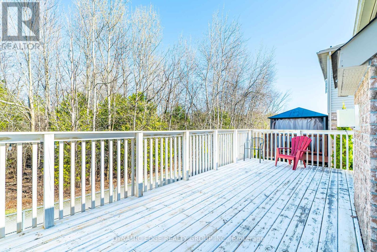
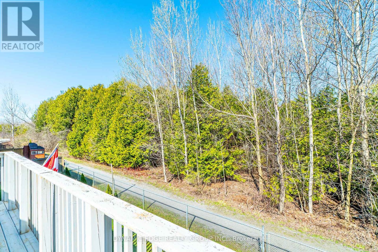
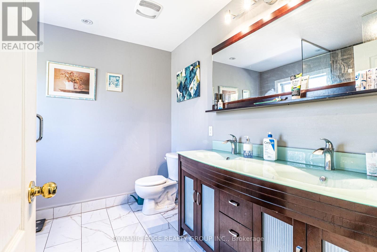
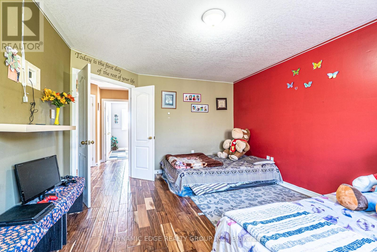
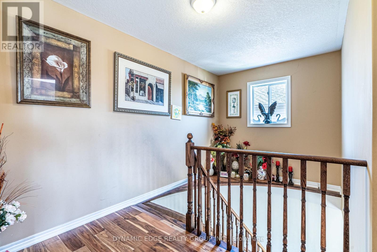
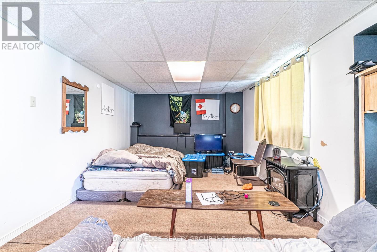
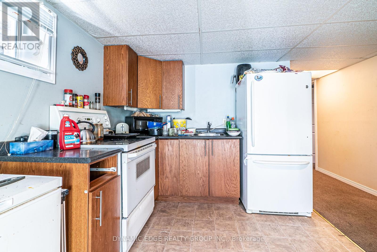
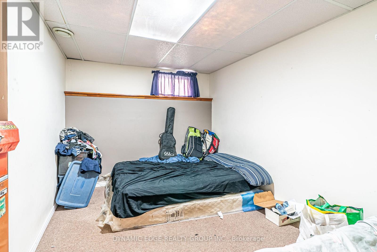
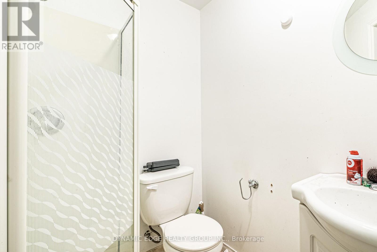
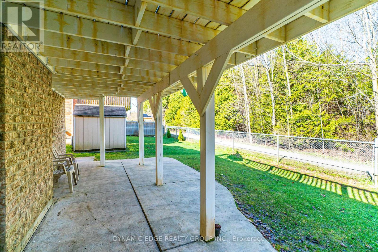
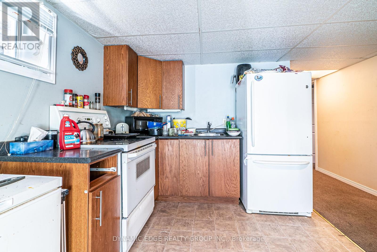
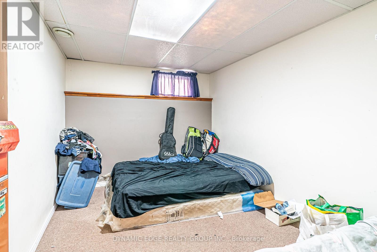
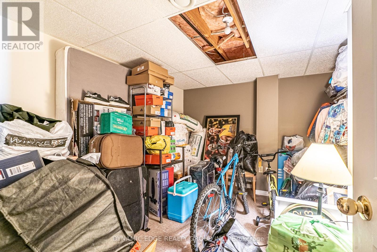
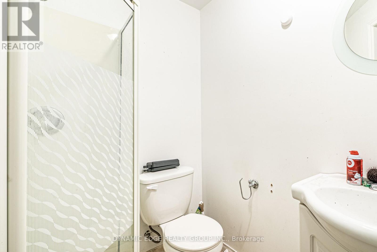
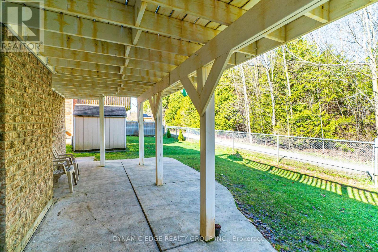
Beautiful Walkout Detached Property with 3 Bedrooms & 4 Bathroom on a Ravine Lot available for sale. Finished Walkout Basement with 1 Bedroom and den, kitchen and full Washroom has a good potential for rent. Main floor has laundry room with walkout to garage. Large Master Bedroom with 3 pc ensuite with his and her closets. Close To all amenities, walking distance to college, shopping mall and much more to mention. Have a Look, Fall in Love with This Beautiful Home! (id:58072)
Property Details
| MLS® Number | X8214742 |
| Property Type | Single Family |
| Community Name | Lindsay |
| AmenitiesNearBy | Park, Schools |
| CommunityFeatures | Community Centre |
| Features | Level Lot, Conservation/green Belt |
| ParkingSpaceTotal | 6 |
Building
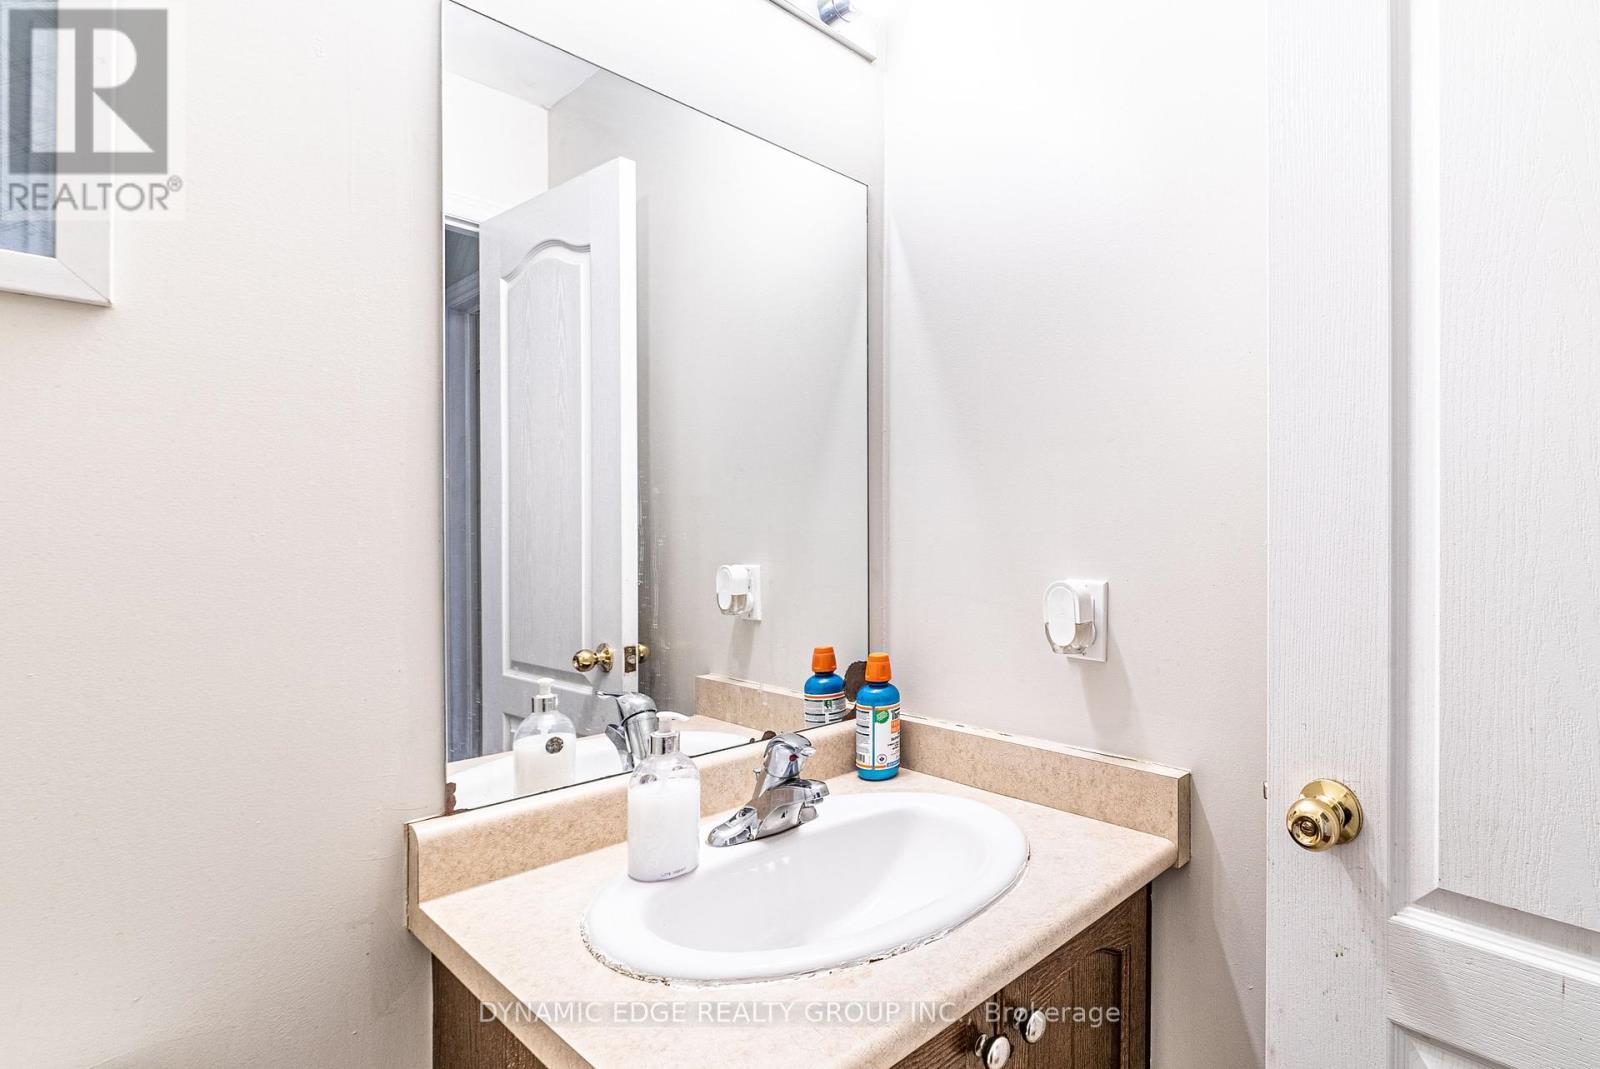
| BathroomTotal | 4 |
| BedroomsAboveGround | 3 |
| BedroomsBelowGround | 1 |
| BedroomsTotal | 4 |
| Appliances | Dishwasher, Dryer, Refrigerator, Stove, Washer, Window Coverings |
| BasementDevelopment | Finished |
| BasementFeatures | Walk Out |
| BasementType | Full (finished) |
| ConstructionStyleAttachment | Detached |
| CoolingType | Central Air Conditioning |
| ExteriorFinish | Brick |
| FireplacePresent | Yes |
| FoundationType | Concrete |
| HeatingFuel | Natural Gas |
| HeatingType | Forced Air |
| StoriesTotal | 2 |
| Type | House |
| UtilityWater | Municipal Water |
Parking
| Attached Garage |
Land
| Acreage | No |
| LandAmenities | Park, Schools |
| Sewer | Sanitary Sewer |
| SizeIrregular | 40.03 X 99.08 Ft |
| SizeTotalText | 40.03 X 99.08 Ft|under 1/2 Acre |
Rooms
| Level | Type | Length | Width | Dimensions |
|---|---|---|---|---|
| Second Level | Primary Bedroom | 4.85 m | 3.73 m | 4.85 m x 3.73 m |
| Second Level | Bedroom | 3.15 m | 3.28 m | 3.15 m x 3.28 m |
| Second Level | Bedroom | 3.2 m | 3.76 m | 3.2 m x 3.76 m |
| Lower Level | Bedroom | 3.53 m | 2.64 m | 3.53 m x 2.64 m |
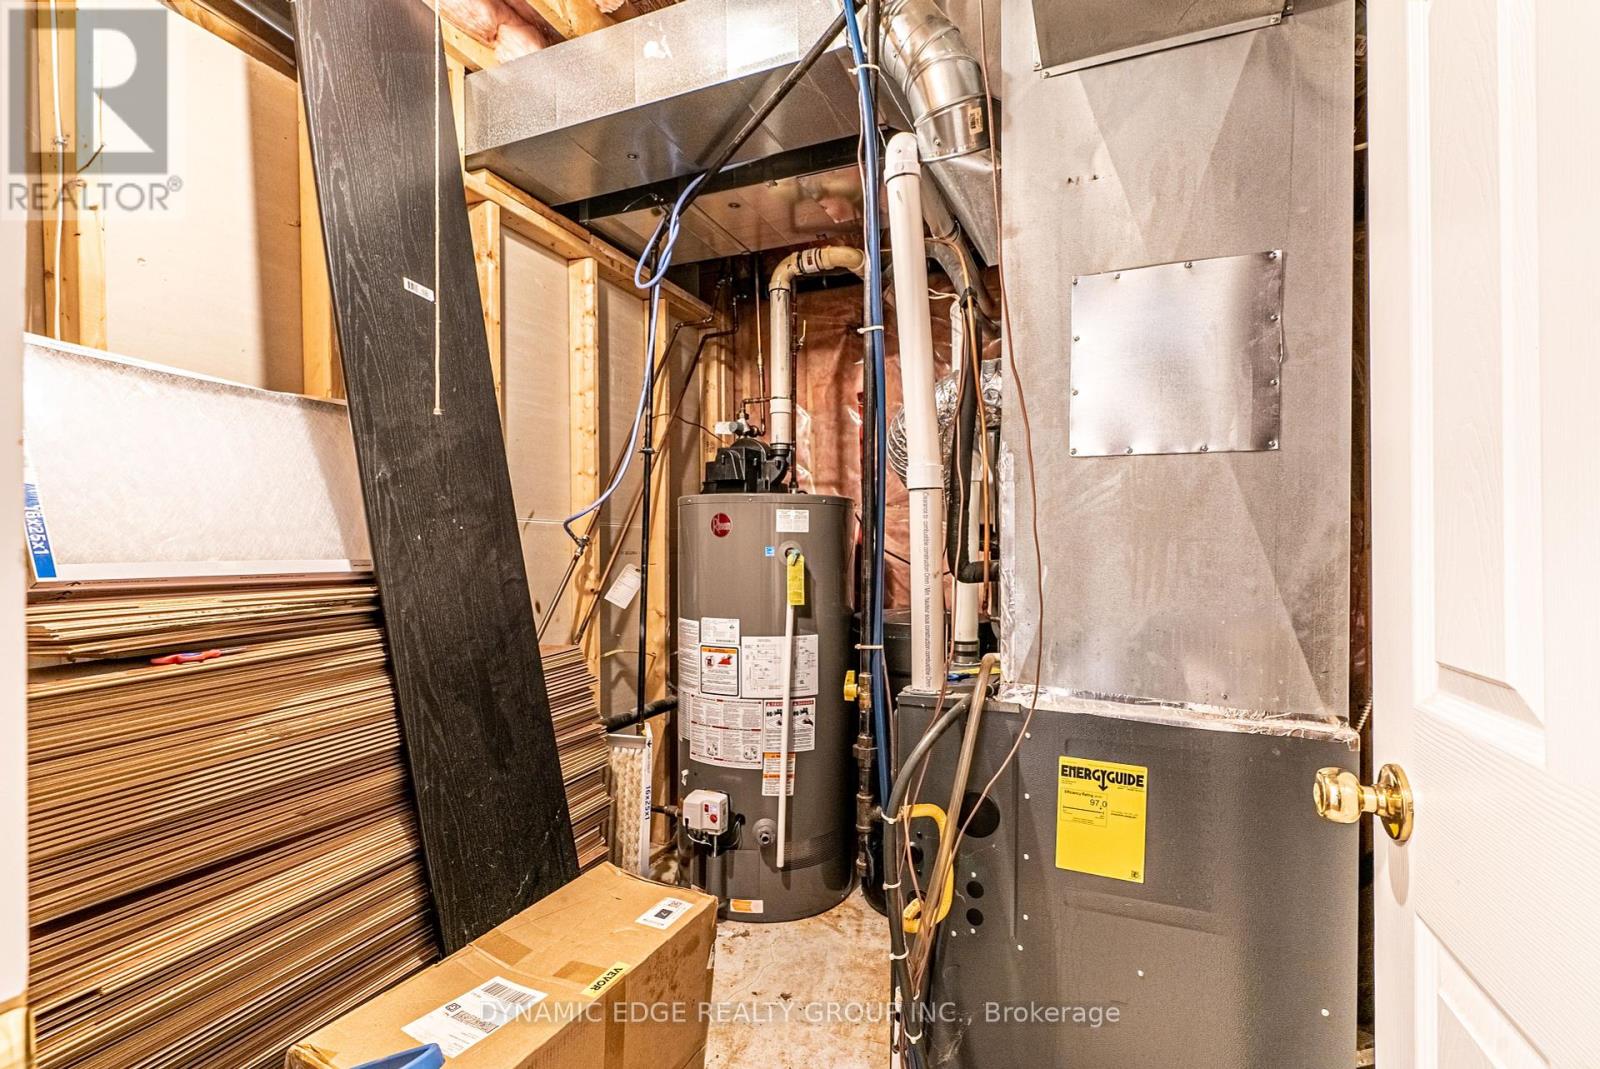
| Lower Level | Utility Room | 2.67 m | 2.21 m | 2.67 m x 2.21 m |
| Lower Level | Kitchen | 2.72 m | 3.91 m | 2.72 m x 3.91 m |
| Lower Level | Living Room | 4.93 m | 3.23 m | 4.93 m x 3.23 m |
| Main Level | Foyer | 2.67 m | 1.98 m | 2.67 m x 1.98 m |
| Main Level | Laundry Room | 2.51 m | 2.57 m | 2.51 m x 2.57 m |
| Main Level | Living Room | 4.67 m | 6.76 m | 4.67 m x 6.76 m |
| Main Level | Kitchen | 3 m | 5.13 m | 3 m x 5.13 m |
Utilities
| Sewer | Installed |
| Cable | Available |
https://www.realtor.ca/real-estate/26723246/42-cook-street-kawartha-lakes-lindsay

The trademarks REALTOR®, REALTORS®, and the REALTOR® logo are controlled by The Canadian Real Estate Association (CREA) and identify real estate professionals who are members of CREA. The trademarks MLS®, Multiple Listing Service® and the associated logos are owned by The Canadian Real Estate Association (CREA) and identify the quality of services provided by real estate professionals who are members of CREA. The trademark DDF® is owned by The Canadian Real Estate Association (CREA) and identifies CREA's Data Distribution Facility (DDF®)
May 14 2024 05:26:59
Toronto Real Estate Board
Dynamic Edge Realty Group Inc.