
68 Halloway Heights Road Belleville, Ontario K0K 3E0



Interested?
Contact us for more information
$977,300
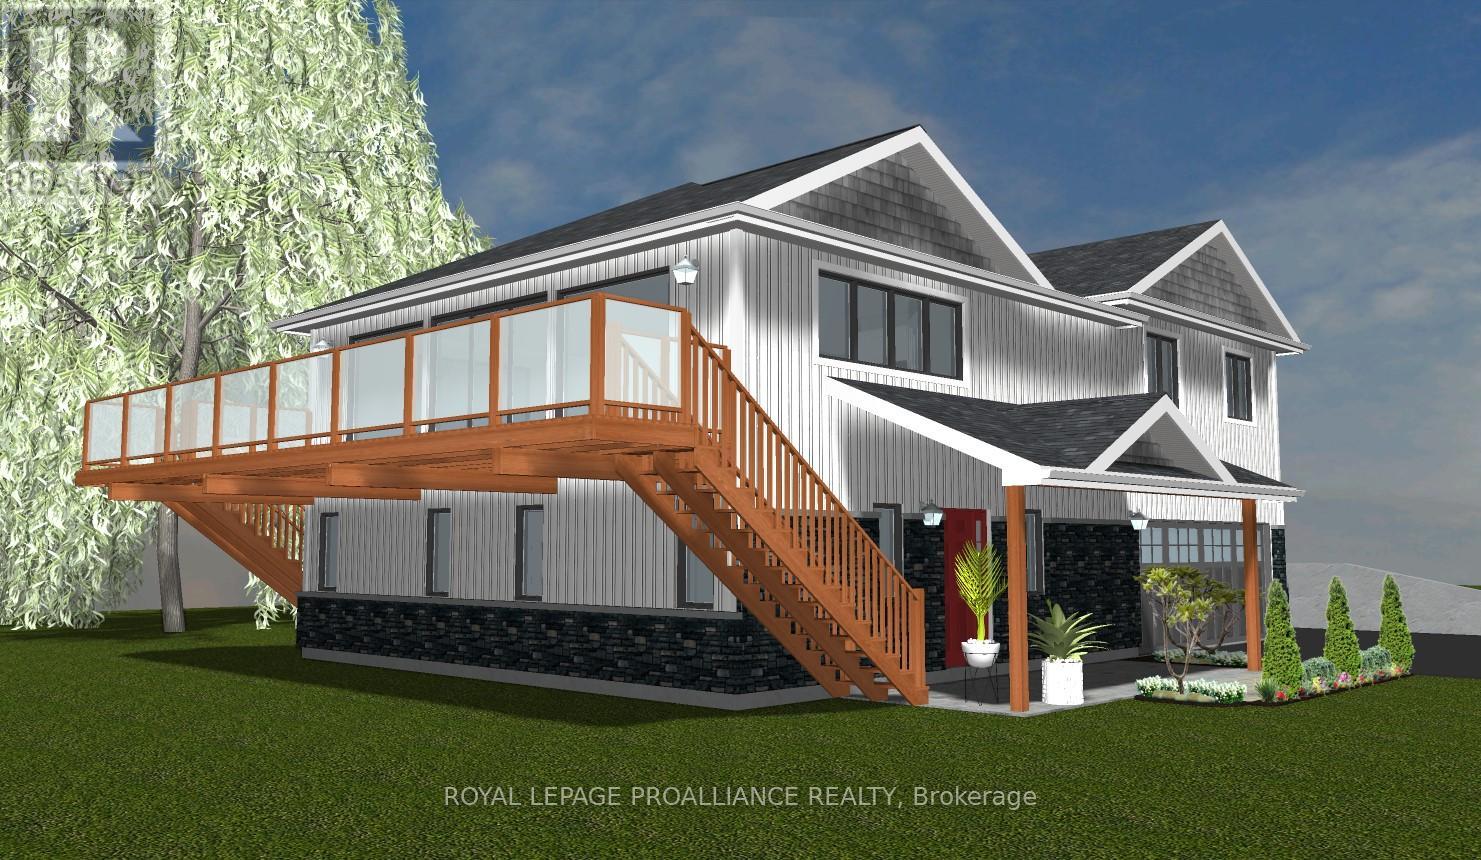
Welcome to your brand-new home at 68 Halloway Heights where A rare oversized 1.5 acre lot with mature trees, a trickling spring fed creek and an abundance of natural beauty surrounds you. Conveniently located ten minutes north of Belleville in a quiet hamlet you will benefit from the tranquility and peacefulness of being outside the city while remaining close to all amenities. This custom 2 storey build features 3 generous sized bedrooms, 3 bath, walk-in closets, a large deck overlooking the creek, a through and through double car garage, abundance of windows for natural light, cozy fireplace and more. Provisions for a potential in-lawsuit and one storey elevator are optional. A feature sheet is available for your viewing as well as drawings. This truly unique opportunity will not last long. Book your private showing today. *** Room sizes are not to scale, will change based on final choice of home layout*** **Taxes to be assessed** **Builder is Absolute General Contractors** **** EXTRAS **** See feature sheet attached to listing (id:58072)
Property Details
| MLS® Number | X8331258 |
| Property Type | Single Family |
| Features | Carpet Free |
| ParkingSpaceTotal | 8 |
Building
| BathroomTotal | 3 |
| BedroomsAboveGround | 2 |
| BedroomsBelowGround | 1 |
| BedroomsTotal | 3 |
| Appliances | Garage Door Opener Remote(s), Dishwasher, Dryer, Refrigerator, Stove, Washer |
| BasementDevelopment | Finished |
| BasementType | Full (finished) |
| ConstructionStyleAttachment | Detached |
| CoolingType | Central Air Conditioning |
| ExteriorFinish | Vinyl Siding |
| FoundationType | Poured Concrete |
| HeatingFuel | Propane |
| HeatingType | Forced Air |
| StoriesTotal | 2 |
| Type | House |
Parking
| Attached Garage |
Land
| Acreage | No |
| Sewer | Septic System |
| SizeIrregular | 170 X 380 Ft |
| SizeTotalText | 170 X 380 Ft|1/2 - 1.99 Acres |
Rooms
| Level | Type | Length | Width | Dimensions |
|---|---|---|---|---|
| Second Level | Kitchen | 6.09 m | 5.48 m | 6.09 m x 5.48 m |
| Second Level | Living Room | 4.57 m | 6.09 m | 4.57 m x 6.09 m |
| Second Level | Dining Room | 3.35 m | 3.35 m | 3.35 m x 3.35 m |
| Second Level | Bathroom | 1 m | 1 m | 1 m x 1 m |
| Second Level | Laundry Room | 2.21 m | 2.21 m | 2.21 m x 2.21 m |
| Second Level | Bedroom | 3.96 m | 4.87 m | 3.96 m x 4.87 m |
| Second Level | Bathroom | 3.96 m | 1.5 m | 3.96 m x 1.5 m |
| Second Level | Bathroom | 2.43 m | 1.52 m | 2.43 m x 1.52 m |
| Second Level | Bedroom 2 | 3.65 m | 3.04 m | 3.65 m x 3.04 m |
| Second Level | Bedroom 3 | 3.65 m | 3.65 m | 3.65 m x 3.65 m |
Utilities
| Cable | Available |
https://www.realtor.ca/real-estate/26883817/68-halloway-heights-road-belleville

The trademarks REALTOR®, REALTORS®, and the REALTOR® logo are controlled by The Canadian Real Estate Association (CREA) and identify real estate professionals who are members of CREA. The trademarks MLS®, Multiple Listing Service® and the associated logos are owned by The Canadian Real Estate Association (CREA) and identify the quality of services provided by real estate professionals who are members of CREA. The trademark DDF® is owned by The Canadian Real Estate Association (CREA) and identifies CREA's Data Distribution Facility (DDF®)
May 14 2024 01:44:55
Durham Region Association of REALTORS®
Royal LePage Proalliance Realty