
833 Rosehill Road Fort Erie, Ontario L2A 5M4



Interested?
Contact us for more information
$949,900
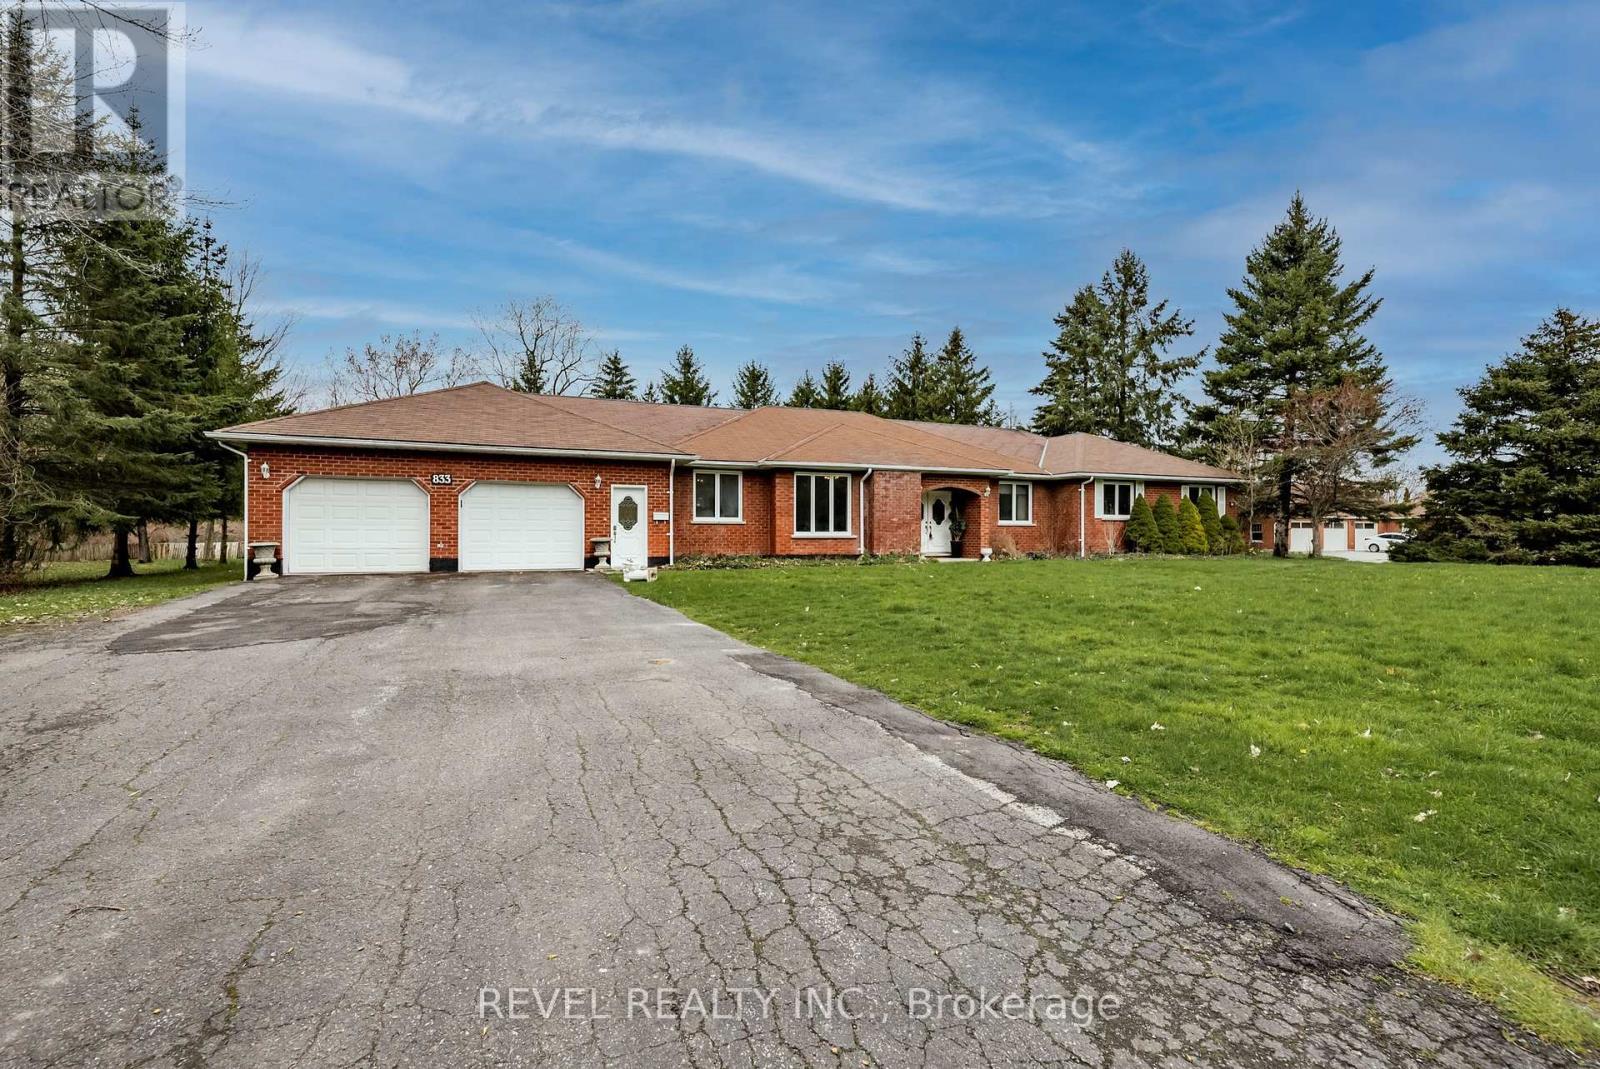
Situated on 3.5 picturesque acres in a neighborhood of multi million dollar homes, this impressive ranch style, 4320 sq ft sprawling bungalow offers 4 bedrooms, 4 baths and in ground pool. Featuring open concept living, forested views, and enormous recreation area with wet bar and cozy fireplace, this one story lifestyle is perfect for family gatherings and entertaining options. With easy access to the QEW highway, the new Fort Erie high school, and located prominently on the Rosehill thruway, all of the chips align to form a winning hand with loads of potential. (id:58072)
Property Details
| MLS® Number | X8217950 |
| Property Type | Single Family |
| ParkingSpaceTotal | 8 |
| PoolType | Inground Pool |
Building
| BathroomTotal | 4 |
| BedroomsAboveGround | 4 |
| BedroomsTotal | 4 |
| Appliances | Garage Door Opener Remote(s) |
| ArchitecturalStyle | Bungalow |
| BasementType | Crawl Space |
| ConstructionStyleAttachment | Detached |
| CoolingType | Central Air Conditioning |
| ExteriorFinish | Brick, Vinyl Siding |
| FireplacePresent | Yes |
| FireplaceTotal | 3 |
| FoundationType | Concrete |
| HeatingFuel | Natural Gas |
| HeatingType | Forced Air |
| StoriesTotal | 1 |
| Type | House |
| UtilityWater | Municipal Water |
Parking
| Attached Garage |
Land
| Acreage | Yes |
| Sewer | Septic System |
| SizeIrregular | 180 X 849.52 Ft ; 3.506 Acres |
| SizeTotalText | 180 X 849.52 Ft ; 3.506 Acres|2 - 4.99 Acres |
Rooms
| Level | Type | Length | Width | Dimensions |
|---|---|---|---|---|
| Main Level | Office | 3.58 m | 4.34 m | 3.58 m x 4.34 m |
| Main Level | Recreational, Games Room | 10.24 m | 7.32 m | 10.24 m x 7.32 m |
| Main Level | Living Room | 5.89 m | 4.11 m | 5.89 m x 4.11 m |
| Main Level | Dining Room | 5.28 m | 3.23 m | 5.28 m x 3.23 m |
| Main Level | Bedroom | 2.97 m | 4.39 m | 2.97 m x 4.39 m |
| Main Level | Bedroom 2 | 5.33 m | 3.2 m | 5.33 m x 3.2 m |
| Main Level | Bedroom 3 | 5.72 m | 3.53 m | 5.72 m x 3.53 m |
| Main Level | Bedroom 4 | 3.4 m | 4.09 m | 3.4 m x 4.09 m |
| Main Level | Living Room | 5.36 m | 4.37 m | 5.36 m x 4.37 m |
| Main Level | Kitchen | 4.27 m | 3.43 m | 4.27 m x 3.43 m |
| Main Level | Dining Room | 4.39 m | 3.71 m | 4.39 m x 3.71 m |
https://www.realtor.ca/real-estate/26727669/833-rosehill-road-fort-erie

The trademarks REALTOR®, REALTORS®, and the REALTOR® logo are controlled by The Canadian Real Estate Association (CREA) and identify real estate professionals who are members of CREA. The trademarks MLS®, Multiple Listing Service® and the associated logos are owned by The Canadian Real Estate Association (CREA) and identify the quality of services provided by real estate professionals who are members of CREA. The trademark DDF® is owned by The Canadian Real Estate Association (CREA) and identifies CREA's Data Distribution Facility (DDF®)
May 20 2024 03:28:16
Toronto Real Estate Board
Revel Realty Inc.