
1001 - 206 Bloor Street W Toronto, Ontario M5S 1T8














Interested?
Contact us for more information
$2,699,000Maintenance,
$3,013.82 Monthly
Maintenance,
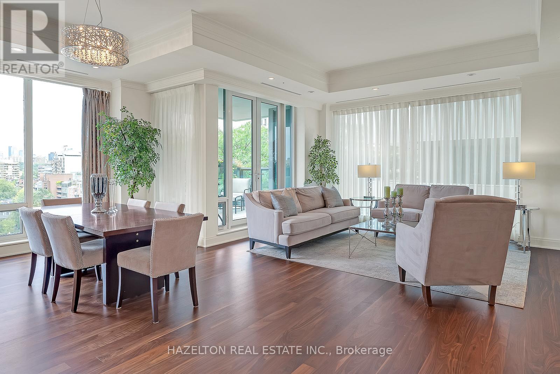
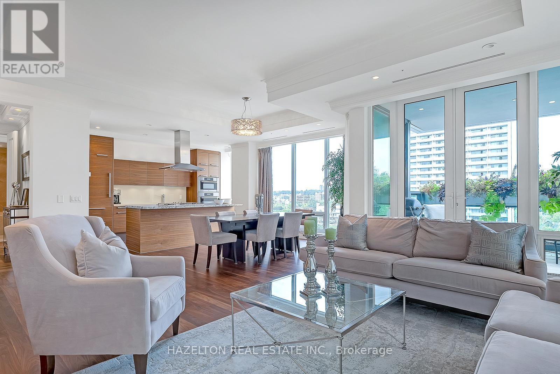
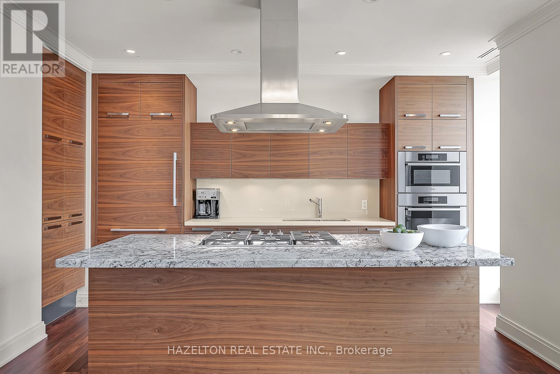
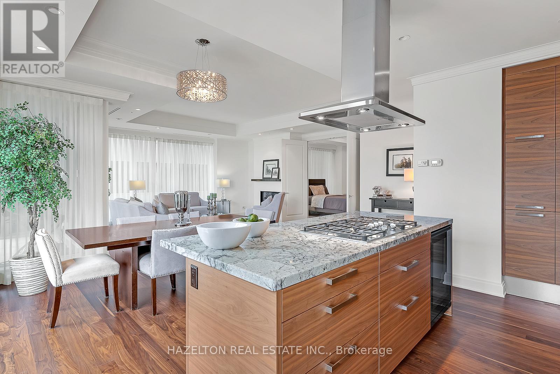
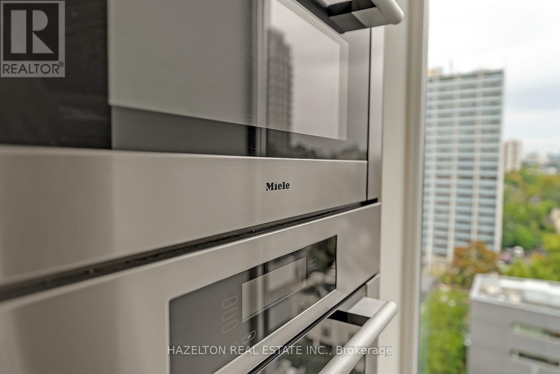
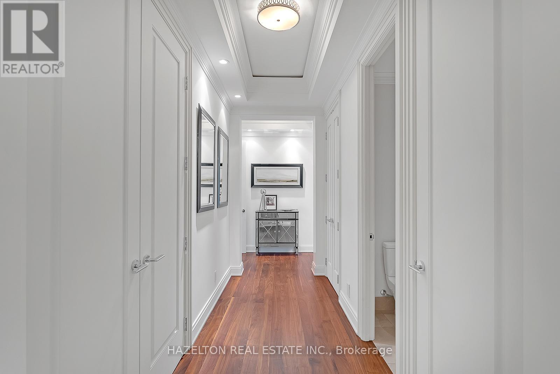
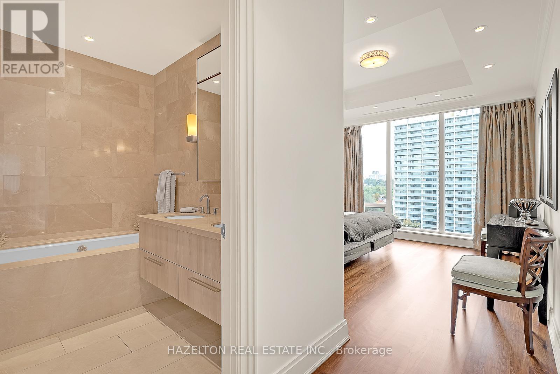
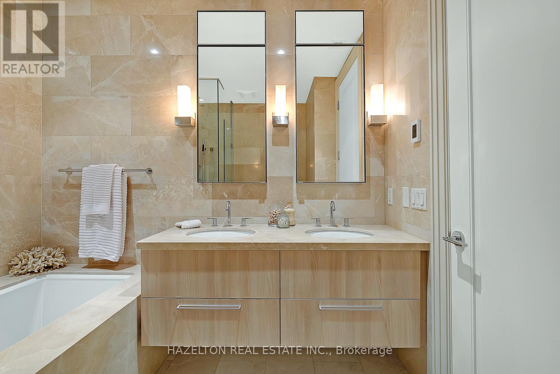
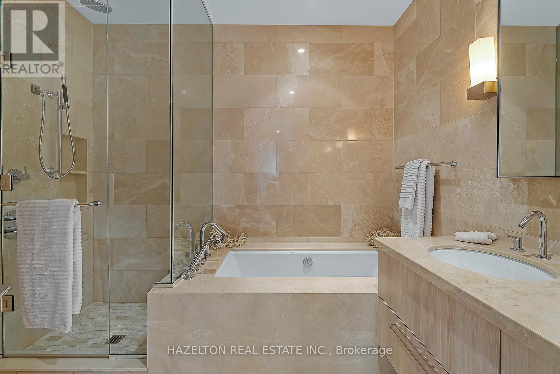
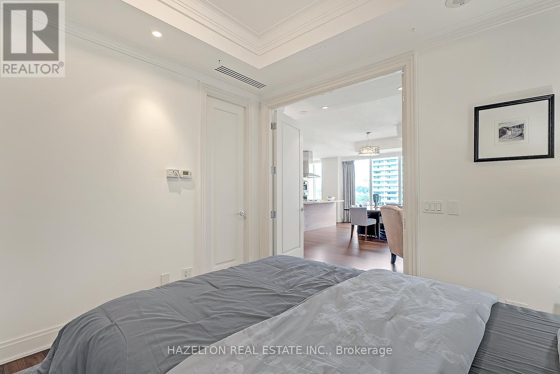
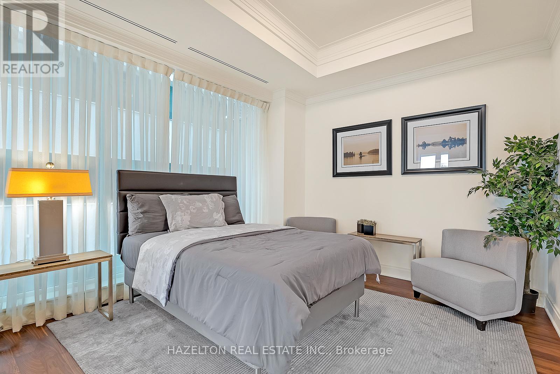
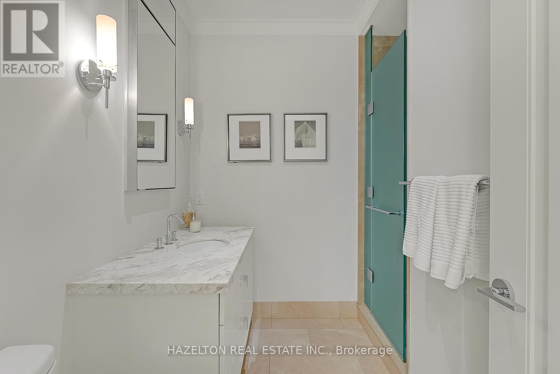
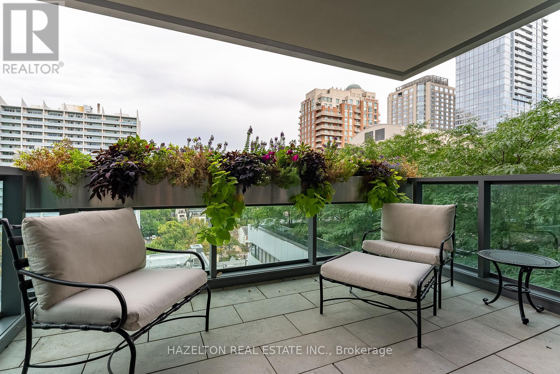
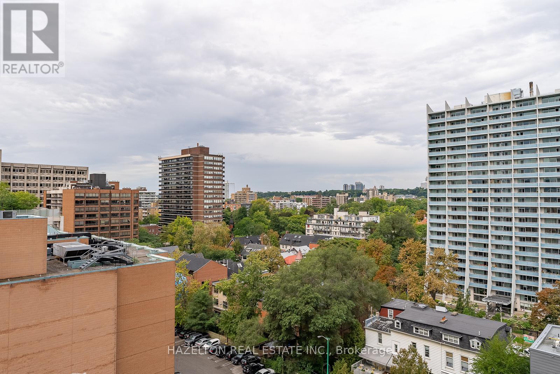
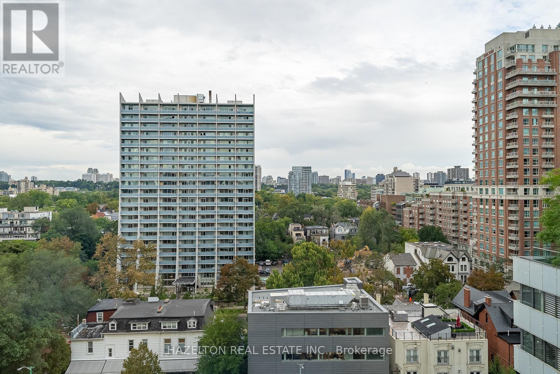
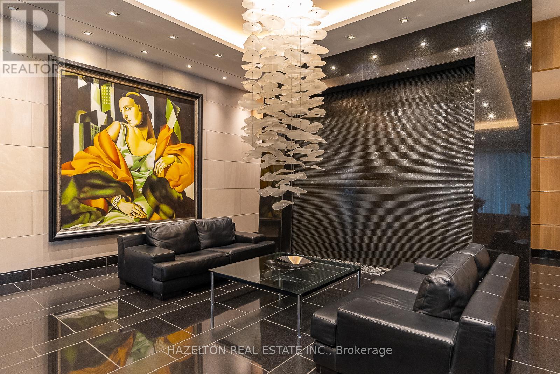
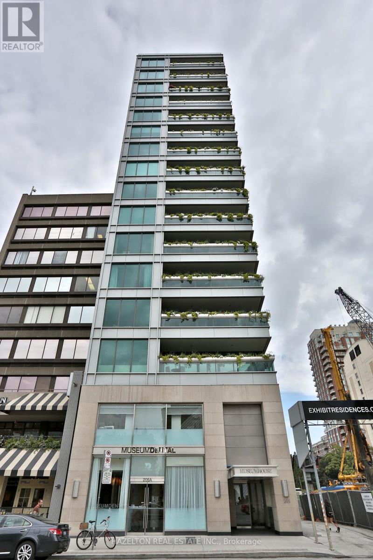
$3,013.82 MonthlyMagnificent Museum House, Perfectly Situated On Bloor Opposite The ROM, On The Edge Of Yorkville. This 1605 Sq Ft Residence Boasts 10 Ft Ceilings With Floor To Ceiling Windows Providing Oodles Of Natural Light. Step Off The Elevator Directly Into The Marble Foyer, Leading To A Very Generously Sized Open Living And Dining Area With Newly Polished Walnut Hardwood Floors. Walk Out To A Tiled Oversize Balcony with west sunset views. A Linear Gas Fireplace in the living room Is Perfect For Romantic Evenings. Terrific Entertaining Space. Well planned large open kitchen with integrated top of the line appliances and a large centre island . The primary bedroom features a walk in closet and a marble spa like ensuite bath . The 2nd bedroom is perfect as a guest room or an ideal den/family room off the living area. In immaculate condition throughout. **** EXTRAS **** valet parking and concierge services are part of the pleasure of living in Museum House. (id:58072)
Property Details
| MLS® Number | C8221978 |
| Property Type | Single Family |
| Community Name | Annex |
| AmenitiesNearBy | Public Transit |
| CommunityFeatures | Pet Restrictions |
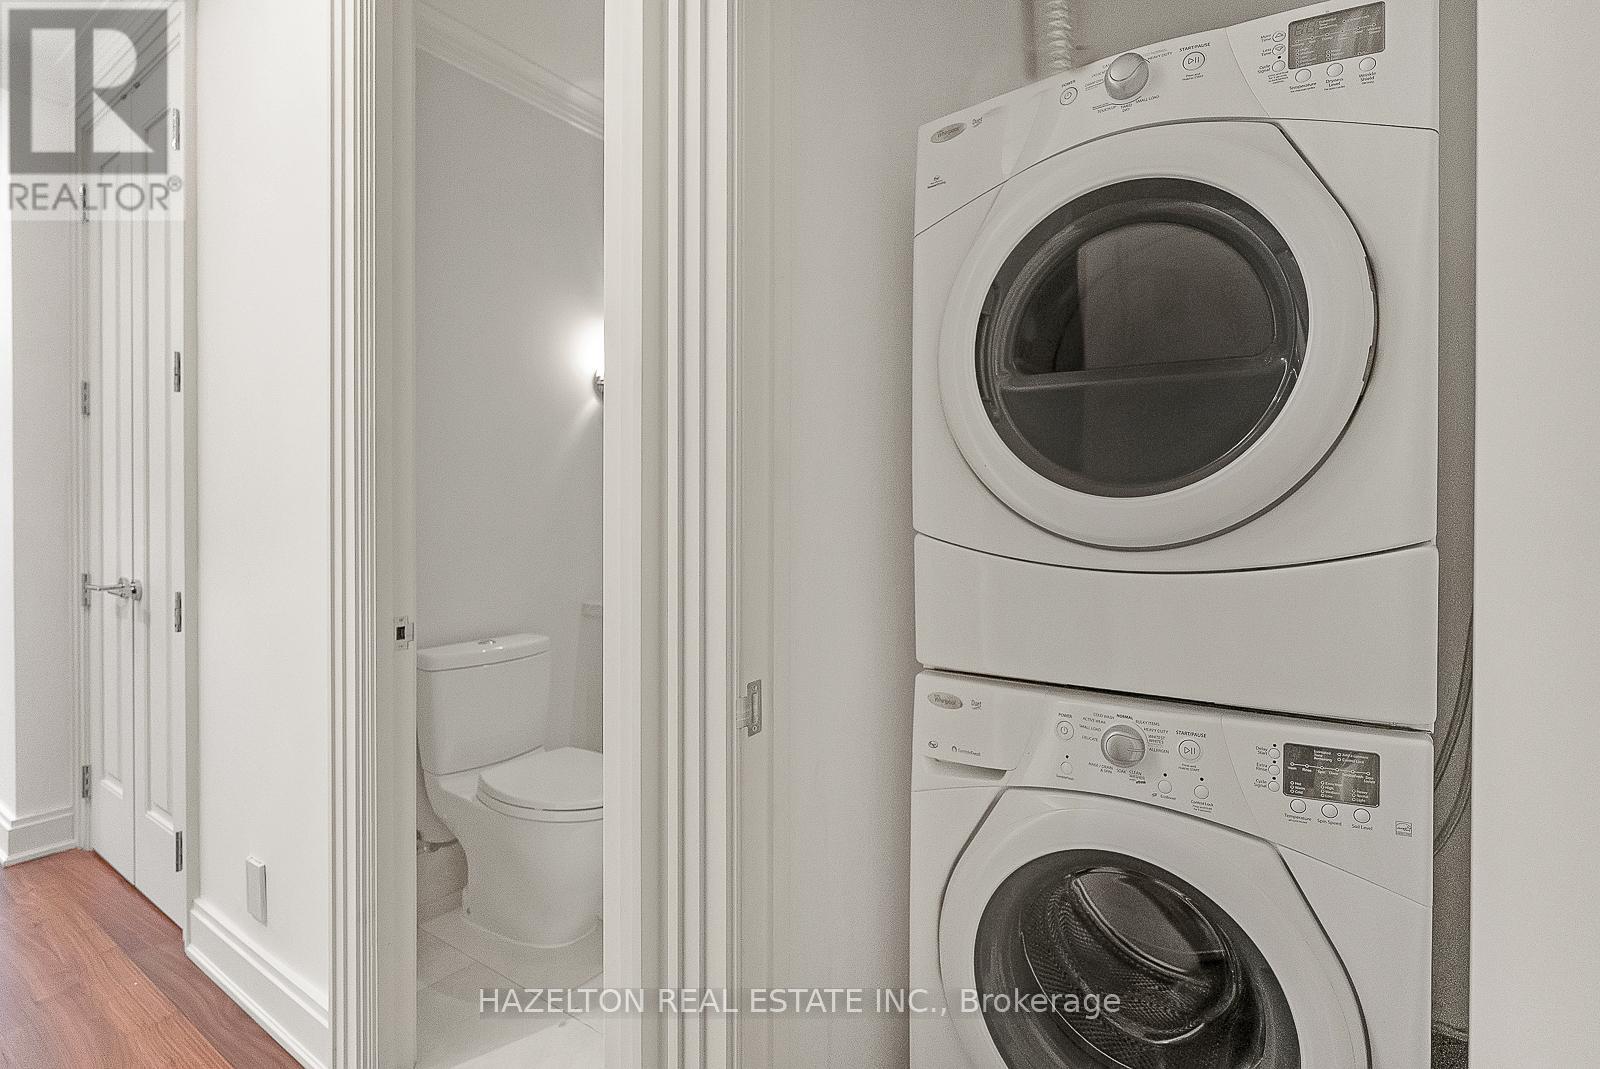
| Features | In Suite Laundry |
| ParkingSpaceTotal | 1 |
| ViewType | View |
Building
| BathroomTotal | 2 |
| BedroomsAboveGround | 2 |
| BedroomsTotal | 2 |
| Amenities | Security/concierge, Exercise Centre, Party Room, Storage - Locker, Separate Heating Controls |
| Appliances | Cooktop, Dishwasher, Dryer, Freezer, Microwave, Oven, Refrigerator, Washer, Wine Fridge |
| CoolingType | Central Air Conditioning |
| FireplacePresent | Yes |
| FireplaceTotal | 1 |
| HeatingFuel | Natural Gas |
| HeatingType | Heat Pump |
| Type | Apartment |
Parking
| Underground |
Land
| Acreage | No |
| LandAmenities | Public Transit |
Rooms
| Level | Type | Length | Width | Dimensions |
|---|---|---|---|---|
| Other | Living Room | 5.35 m | 3.5 m | 5.35 m x 3.5 m |
| Other | Dining Room | 4.69 m | 3.22 m | 4.69 m x 3.22 m |
| Other | Kitchen | 4.72 m | 2.79 m | 4.72 m x 2.79 m |
| Other | Primary Bedroom | 4.26 m | 3.91 m | 4.26 m x 3.91 m |
| Other | Bedroom 2 | 3.73 m | 3.35 m | 3.73 m x 3.35 m |
| Other | Foyer | Measurements not available |
https://www.realtor.ca/real-estate/26733254/1001-206-bloor-street-w-toronto-annex

The trademarks REALTOR®, REALTORS®, and the REALTOR® logo are controlled by The Canadian Real Estate Association (CREA) and identify real estate professionals who are members of CREA. The trademarks MLS®, Multiple Listing Service® and the associated logos are owned by The Canadian Real Estate Association (CREA) and identify the quality of services provided by real estate professionals who are members of CREA. The trademark DDF® is owned by The Canadian Real Estate Association (CREA) and identifies CREA's Data Distribution Facility (DDF®)
May 14 2024 01:46:46
Toronto Real Estate Board
Hazelton Real Estate Inc.