
21 Trent View Road Kawartha Lakes, Ontario K0M 2B0







Interested?
Contact us for more information
$999,800
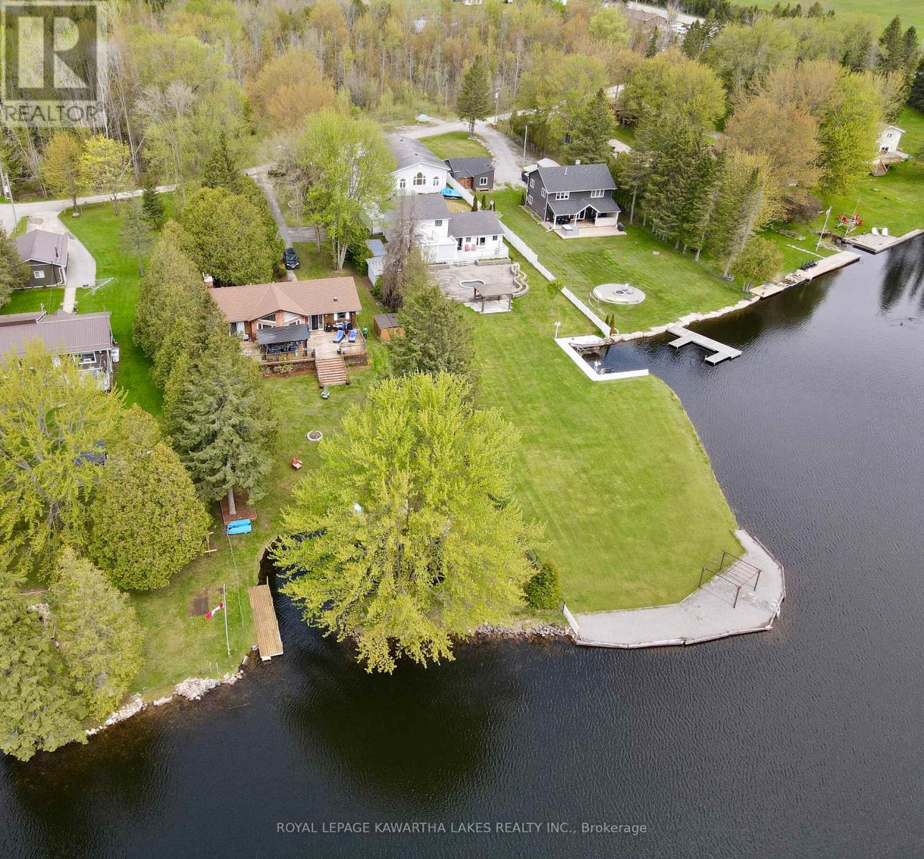
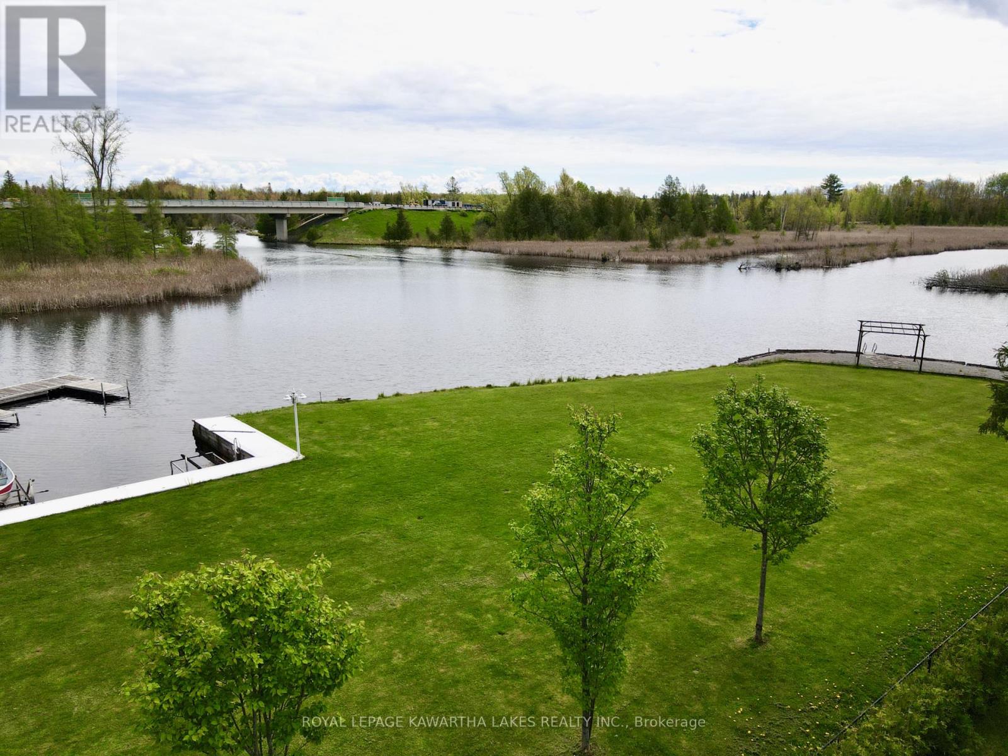
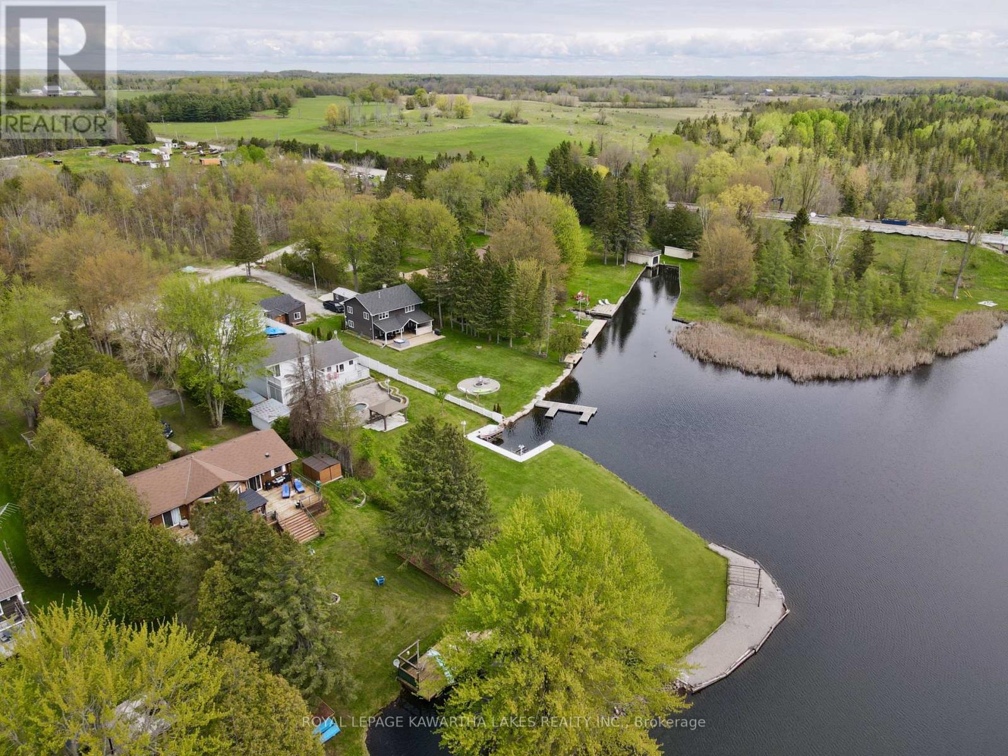
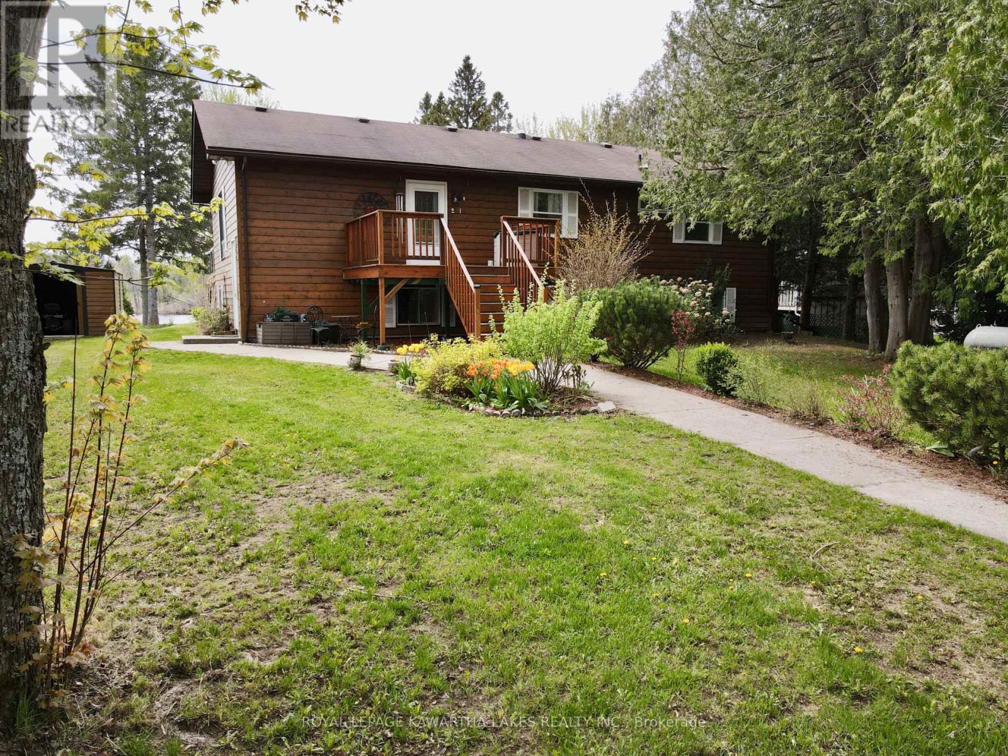
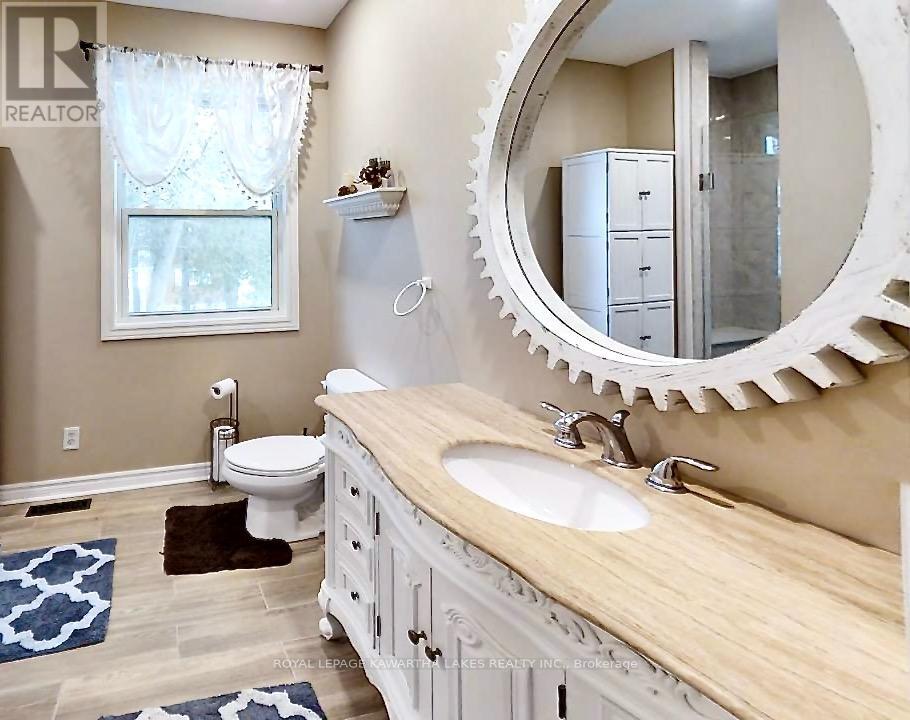
Imagine living in this spacious, 4-season waterfront home on Mitchell Lake, with direct access to Balsam Lake and the Trent Waterway for endless boating! Enjoy 85 feet of water frontage with a sundeck, boat harbor, and waterslide. Inside, find a bright living room with a cathedral ceiling, cozy fireplace, and stunning lake views through floor-to-ceiling windows. The spacious kitchen offers an island, office nook, and leads to a glass-railed deck overlooking the water. Retreat to the primary bedroom with ensuite and private deck access. A second ample bedroom and updated bathroom complete the main level. The finished lower level boasts a welcoming in-law suite with a separate entrance, open-concept kitchen/dining, family room, private laundry, two bedrooms, and a bathroom with heated floors. **** EXTRAS **** Outside You Will Find Steel Power Gates and Double Garage For all the Toys. 1 Hour to the GTA. (id:58072)
Property Details
| MLS® Number | X8332730 |
| Property Type | Single Family |
| Community Name | Rural Eldon |
| Features | Level |
| ParkingSpaceTotal | 14 |
| Structure | Dock, Boathouse |
| ViewType | Direct Water View |
Building
| BathroomTotal | 3 |
| BedroomsAboveGround | 2 |
| BedroomsBelowGround | 2 |
| BedroomsTotal | 4 |
| Appliances | Dryer, Refrigerator, Stove, Washer, Water Treatment |
| ArchitecturalStyle | Raised Bungalow |
| BasementDevelopment | Finished |
| BasementFeatures | Walk-up |
| BasementType | N/a (finished) |
| ConstructionStyleAttachment | Detached |
| CoolingType | Central Air Conditioning |
| ExteriorFinish | Wood |
| FireplacePresent | Yes |
| HeatingFuel | Propane |
| HeatingType | Forced Air |
| StoriesTotal | 1 |
| Type | House |
Parking
| Detached Garage |
Land
| AccessType | Private Docking |
| Acreage | No |
| Sewer | Septic System |
| SizeIrregular | 89 X 321 Ft ; Irregular |
| SizeTotalText | 89 X 321 Ft ; Irregular|1/2 - 1.99 Acres |
| SurfaceWater | Lake/pond |
Rooms
| Level | Type | Length | Width | Dimensions |
|---|---|---|---|---|
| Basement | Bedroom 2 | 3.71 m | 2.97 m | 3.71 m x 2.97 m |
| Basement | Bedroom 2 | 5.96 m | 2.73 m | 5.96 m x 2.73 m |
| Basement | Kitchen | 6.2 m | 5.5 m | 6.2 m x 5.5 m |
| Basement | Dining Room | 6.06 m | 3.82 m | 6.06 m x 3.82 m |
| Basement | Bedroom 2 | 3.6 m | 2.91 m | 3.6 m x 2.91 m |
| Basement | Bedroom | 4.57 m | 3.86 m | 4.57 m x 3.86 m |
| Main Level | Foyer | 3.05 m | 1.45 m | 3.05 m x 1.45 m |
| Main Level | Kitchen | 6.78 m | 6.03 m | 6.78 m x 6.03 m |
| Main Level | Living Room | 6.36 m | 5.66 m | 6.36 m x 5.66 m |
| Main Level | Primary Bedroom | 6.04 m | 3.62 m | 6.04 m x 3.62 m |
| Main Level | Bathroom | Measurements not available |
https://www.realtor.ca/real-estate/26885920/21-trent-view-road-kawartha-lakes-rural-eldon

The trademarks REALTOR®, REALTORS®, and the REALTOR® logo are controlled by The Canadian Real Estate Association (CREA) and identify real estate professionals who are members of CREA. The trademarks MLS®, Multiple Listing Service® and the associated logos are owned by The Canadian Real Estate Association (CREA) and identify the quality of services provided by real estate professionals who are members of CREA. The trademark DDF® is owned by The Canadian Real Estate Association (CREA) and identifies CREA's Data Distribution Facility (DDF®)
May 14 2024 01:45:18
Durham Region Association of REALTORS®
Royal LePage Kawartha Lakes Realty Inc.