
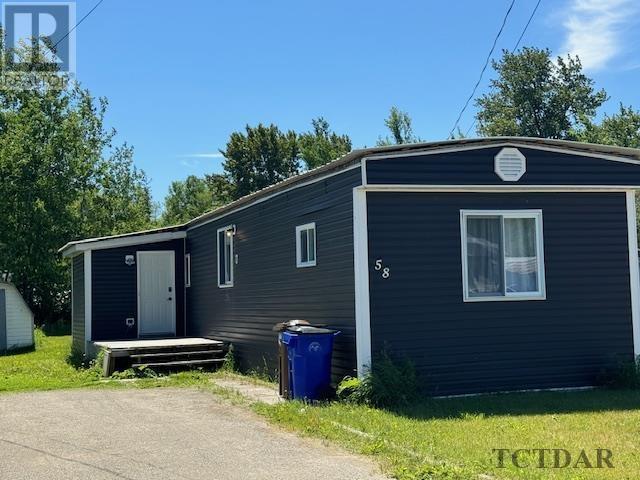
58 Notre Dame St Timmins, Ontario P4R 0E1

Interested?
Contact us for more information
$73,900Maintenance,
$503.45 Monthly
Maintenance,
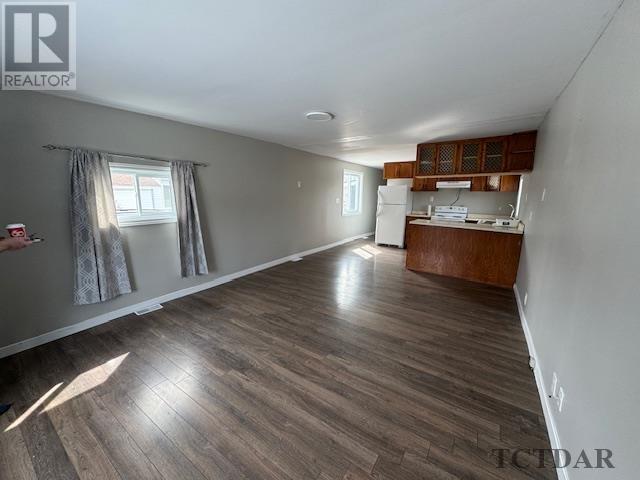
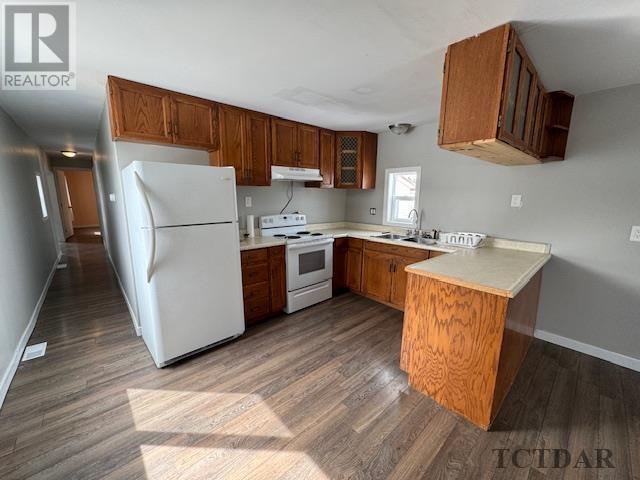
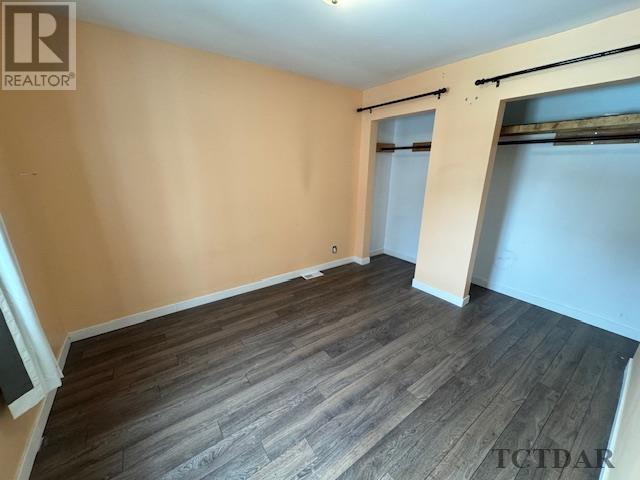
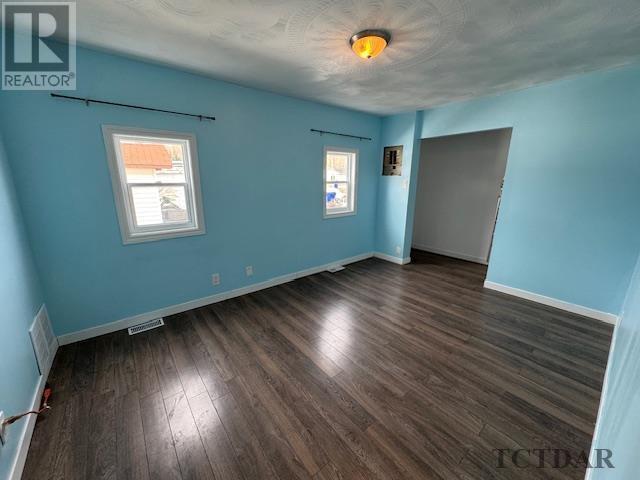
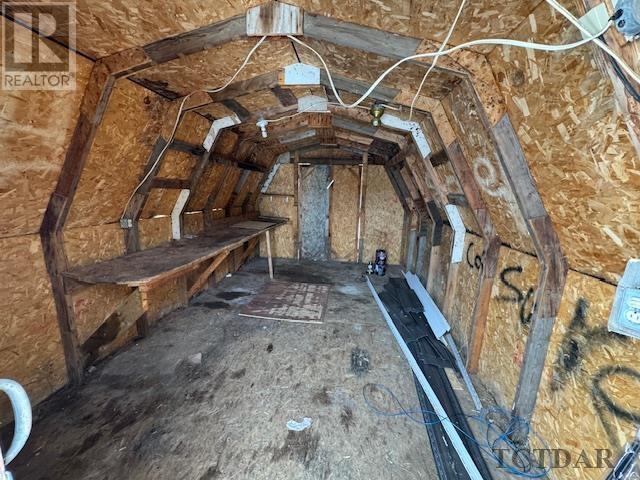
$503.45 MonthlyThis two bedroom mobile home at Notre Dame is an ideal starter, boasting a spacious layout with over 1000 square feet of living space. The inclusion of appliances adds convenience for new homeowners. Additionally, the presence of a shed provides extra storage space, enhancing practicality and organization. (id:58072)
Property Details
| MLS® Number | TM240666 |
| Property Type | Single Family |
| Community Name | Timmins |
| Features | Crushed Stone Driveway |
| StorageType | Storage Shed |
| Structure | Shed |
Building
| BathroomTotal | 1 |
| BedroomsAboveGround | 2 |
| BedroomsTotal | 2 |
| Age | Age Is Unknown |
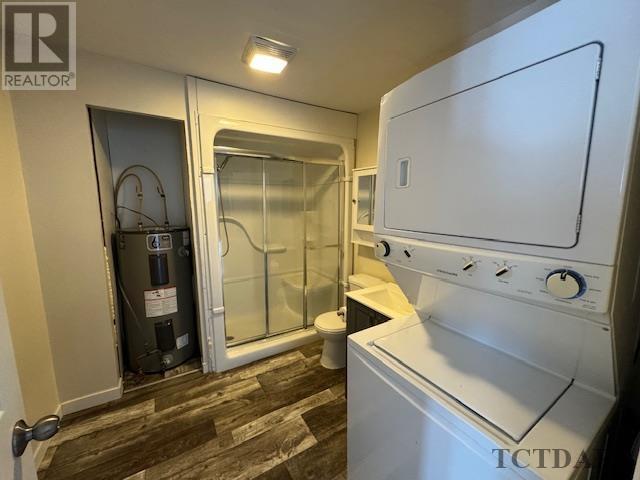
| Appliances | Stove, Dryer, Refrigerator, Washer |
| ArchitecturalStyle | Bungalow |
| BasementType | None |
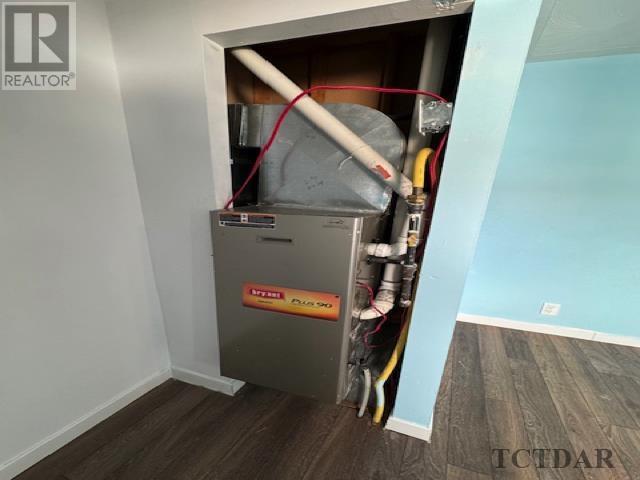
| HeatingFuel | Propane |
| HeatingType | Forced Air |
| StoriesTotal | 1 |
| SizeInterior | 1025 Sqft |
| UtilityWater | Community Water System |
Parking
| No Garage | |
| Gravel |
Land
| AccessType | Road Access |
| Acreage | No |
| Sewer | Septic System |
| SizeFrontage | 40.0000 |
| SizeTotalText | Under 1/2 Acre |
Rooms
| Level | Type | Length | Width | Dimensions |
|---|---|---|---|---|
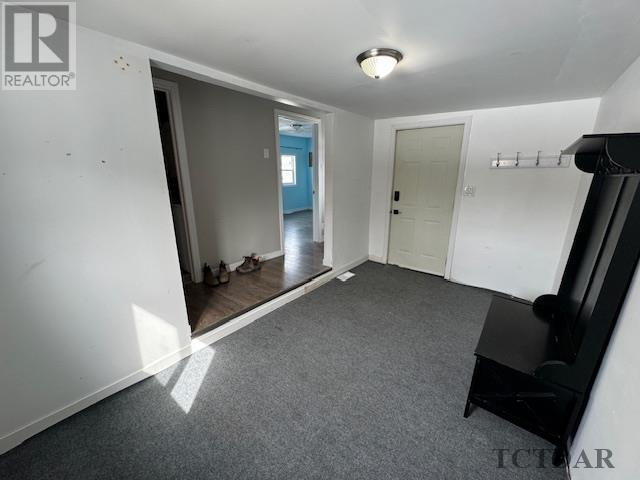
| Main Level | Foyer | 13.3 x 7.6 | ||
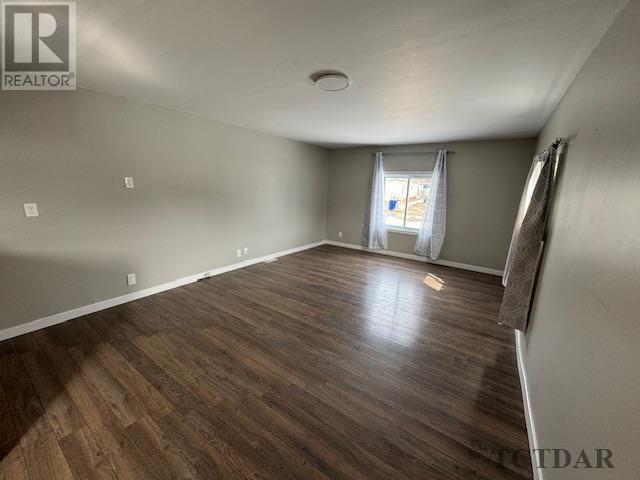
| Main Level | Living Room/dining Room | 18.5 x 13 | ||
| Main Level | Kitchen | 13 x 9.1 | ||
| Main Level | Primary Bedroom | 13.7 x 9.9 | ||
| Main Level | Bedroom | 10.7 x 9.2 | ||
| Main Level | Bathroom | 3 pc |
Utilities
| Electricity | Available |
https://www.realtor.ca/real-estate/26735981/58-notre-dame-st-timmins-timmins

The trademarks REALTOR®, REALTORS®, and the REALTOR® logo are controlled by The Canadian Real Estate Association (CREA) and identify real estate professionals who are members of CREA. The trademarks MLS®, Multiple Listing Service® and the associated logos are owned by The Canadian Real Estate Association (CREA) and identify the quality of services provided by real estate professionals who are members of CREA. The trademark DDF® is owned by The Canadian Real Estate Association (CREA) and identifies CREA's Data Distribution Facility (DDF®)
May 10 2024 03:49:41
Timmins, Cochrane & Timiskaming District Association of REALTORS®
Revel Realty Inc., Brokerage