
73 Riverside Boulevard Vaughan, Ontario L4J 1J1






Interested?
Contact us for more information
$2,159,000
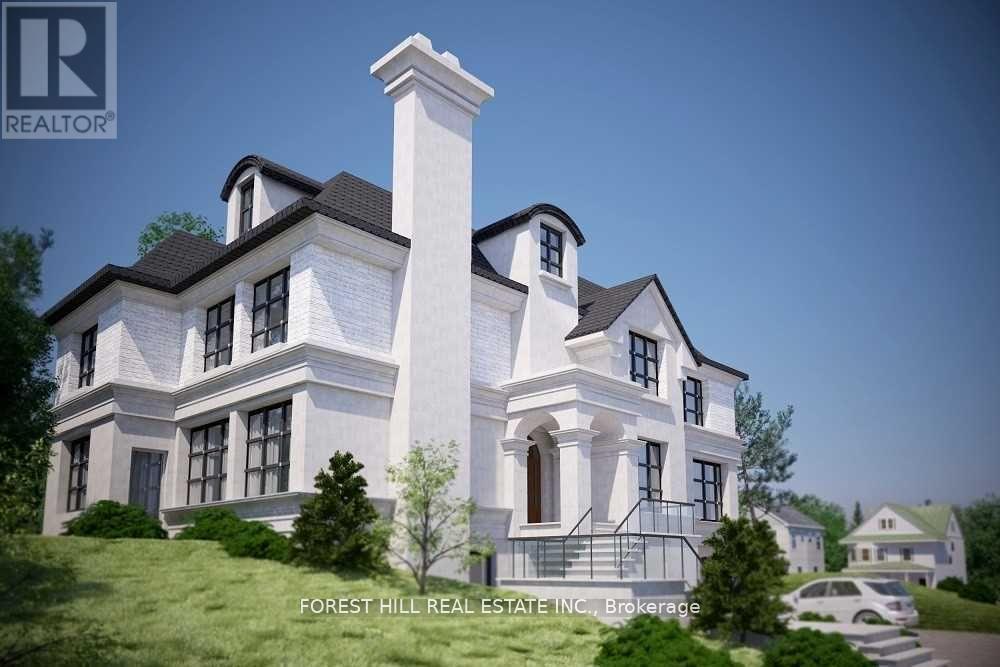
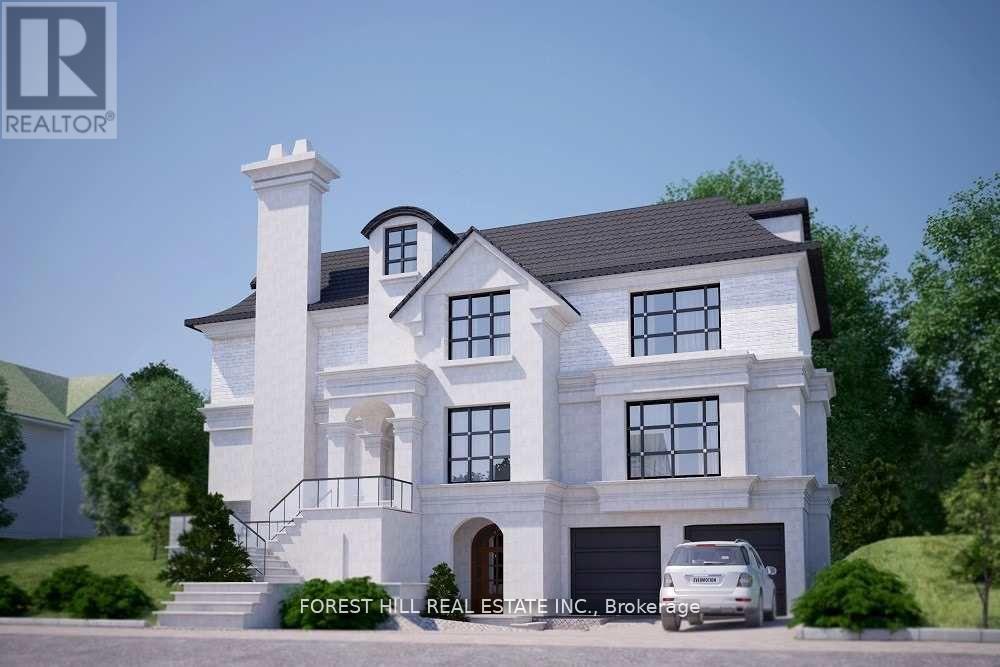
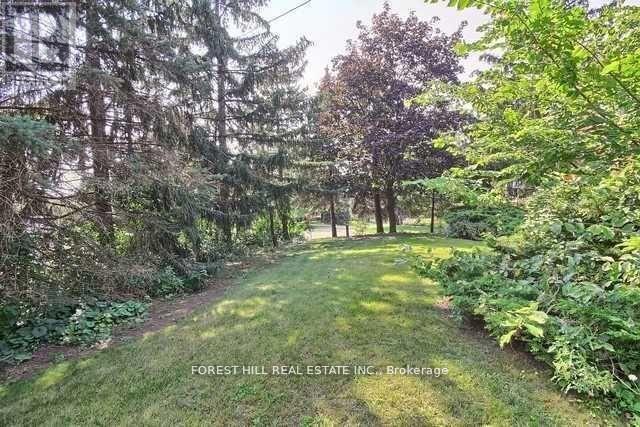
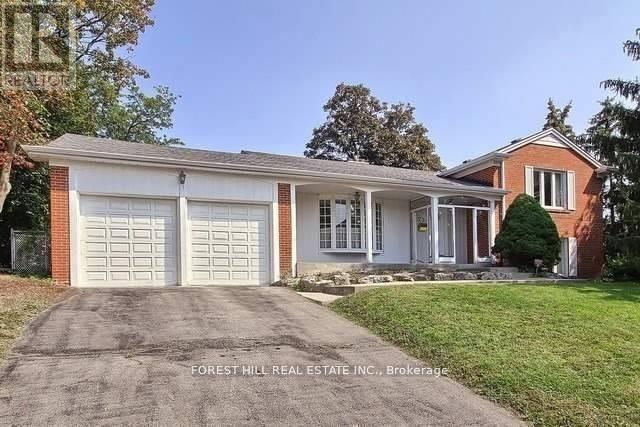
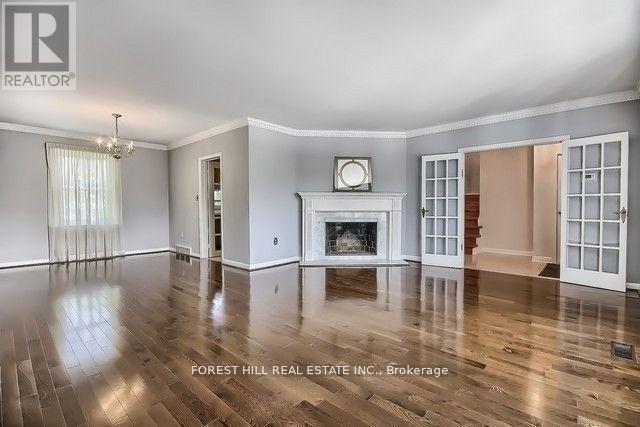
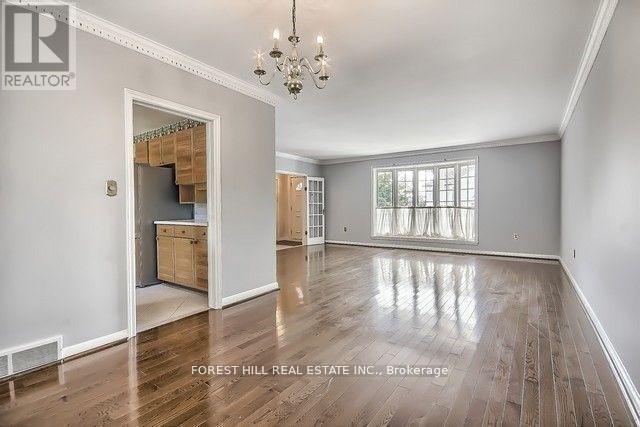
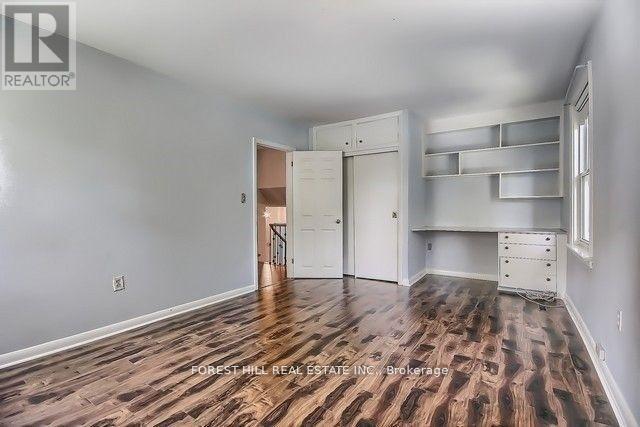
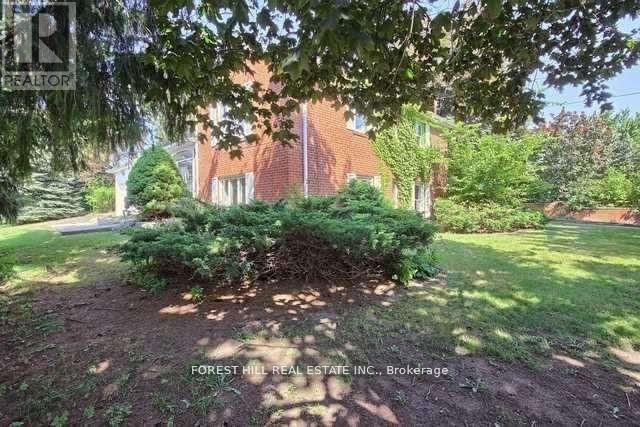
Attention Builders And End Users: Prime Uplands Location, Golf & Ski Hills, Transportation, Easy Access To Yonge, Hwy 407, Hwy 7 And Shopping. Total Land Area 10,210Sq. Ft. According To The New Survey Attached. New Laminate Through Out, Samsung S S. Appliances, Furnace And Air Condition 2012, Plans & Permit For Construction Of Approximately 5771 Sq. Ft. Above Grade Plus 1756 Sq. Ft. Basement Available, Ready For Construction.La Has Interest In The Property. **** EXTRAS **** All Appliances, Fridge, Stove, B/I Dishwasher, Washer & Dryer.Tenant On Month To Month Basis But Willing To Stay. (id:58072)
Property Details
| MLS® Number | N8230888 |
| Property Type | Single Family |
| Community Name | Uplands |
| ParkingSpaceTotal | 4 |
Building
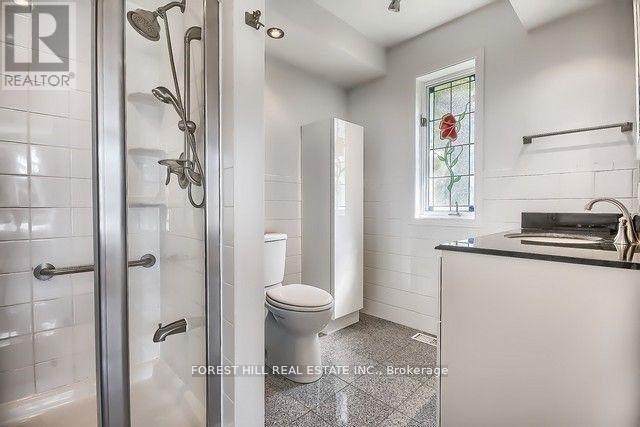
| BathroomTotal | 2 |
| BedroomsAboveGround | 4 |
| BedroomsTotal | 4 |
| BasementDevelopment | Finished |
| BasementType | N/a (finished) |
| ConstructionStyleAttachment | Detached |
| ConstructionStyleSplitLevel | Sidesplit |
| CoolingType | Central Air Conditioning |
| ExteriorFinish | Brick |
| FireplacePresent | Yes |
| HeatingFuel | Natural Gas |
| HeatingType | Forced Air |
| Type | House |
| UtilityWater | Municipal Water |
Parking
| Detached Garage |
Land
| Acreage | No |
| Sewer | Sanitary Sewer |
| SizeIrregular | 79.79 X 126 Ft ; Irr. Survey South 85,west 127,north76.44 |
| SizeTotalText | 79.79 X 126 Ft ; Irr. Survey South 85,west 127,north76.44 |
Rooms
| Level | Type | Length | Width | Dimensions |
|---|---|---|---|---|
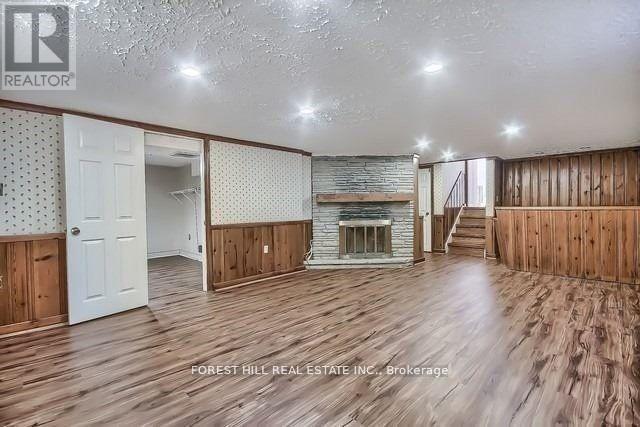
| Basement | Recreational, Games Room | 7.9 m | 4.43 m | 7.9 m x 4.43 m |
| Basement | Den | 3.46 m | 3.2 m | 3.46 m x 3.2 m |
| Lower Level | Bedroom 3 | 4.65 m | 3.8 m | 4.65 m x 3.8 m |
| Lower Level | Bedroom 4 | 5.35 m | 3.35 m | 5.35 m x 3.35 m |
| Main Level | Living Room | 5.8 m | 4.65 m | 5.8 m x 4.65 m |
| Main Level | Dining Room | 3.36 m | 3.2 m | 3.36 m x 3.2 m |
| Main Level | Kitchen | 4.56 m | 3.2 m | 4.56 m x 3.2 m |
| Upper Level | Primary Bedroom | 5.45 m | 3.72 m | 5.45 m x 3.72 m |
| Upper Level | Bedroom 2 | 5.47 m | 3.46 m | 5.47 m x 3.46 m |
https://www.realtor.ca/real-estate/26746041/73-riverside-boulevard-vaughan-uplands

The trademarks REALTOR®, REALTORS®, and the REALTOR® logo are controlled by The Canadian Real Estate Association (CREA) and identify real estate professionals who are members of CREA. The trademarks MLS®, Multiple Listing Service® and the associated logos are owned by The Canadian Real Estate Association (CREA) and identify the quality of services provided by real estate professionals who are members of CREA. The trademark DDF® is owned by The Canadian Real Estate Association (CREA) and identifies CREA's Data Distribution Facility (DDF®)
May 14 2024 03:31:48
Toronto Real Estate Board
Forest Hill Real Estate Inc.