
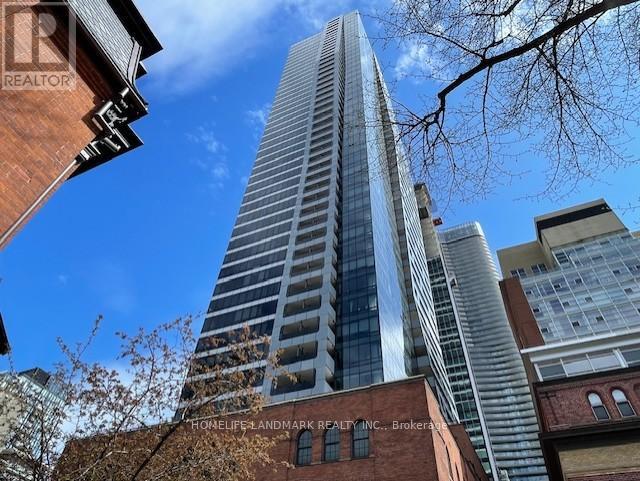
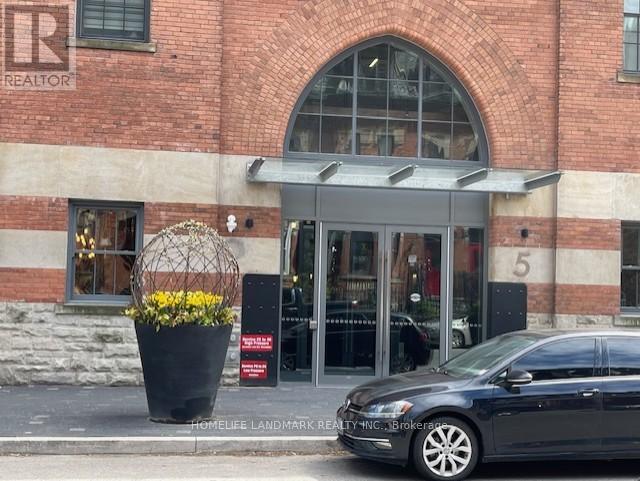
1905 - 5 St Joseph Street Toronto, Ontario M4Y 0B6

Interested?
Contact us for more information
$758,000Maintenance,
$552.78 Monthly
Maintenance,
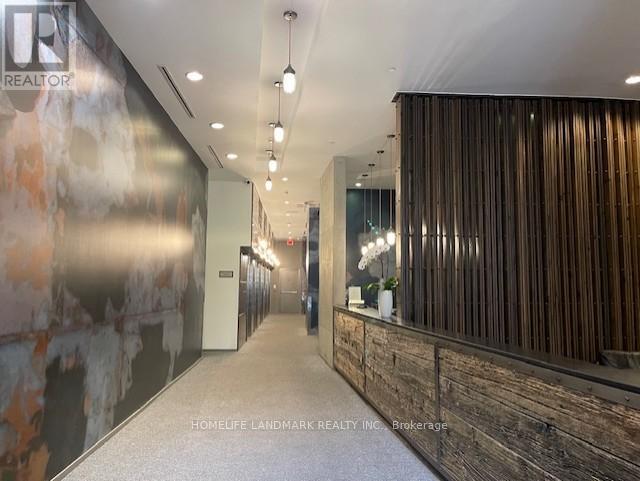
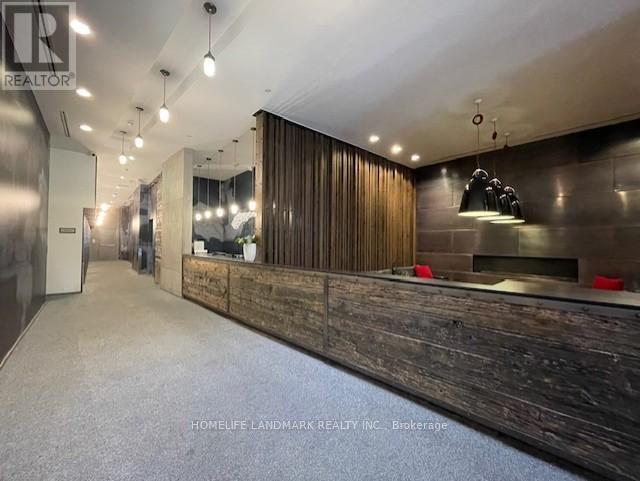
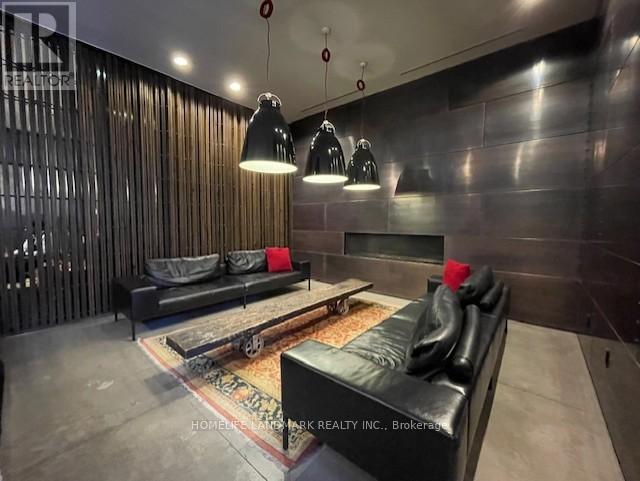
$552.78 MonthlyGorgeous Luxury Condo In the Heart of Toronto. 1 Bedroom + Den, Den Can Be Used As 2nd Bedrm With Windows, 2 Washrooms. Bright And Spacious Corner Unit, Great Southwest Views, Functional Layout. 9' Ceilings, Floor To Ceiling Windows, Large Balcony, Laminate Floor Throughout. Open Concept Modern Kitchen With Centre Island. Steps To U of T, Toronto Metropolitan (Ryerson) University, Subway, Restaurants, Shops, Parks. 24Hrs Concierge, Exercise Room, Party Room, Visitor Parking, And Much More. **** EXTRAS **** All Existing Electric Light Fixtures, Fridge, Cook Top, Dishwasher, Washer/Dryer, All Existing Window Coverings. (id:58072)
Property Details
| MLS® Number | C8231314 |
| Property Type | Single Family |
| Community Name | Bay Street Corridor |
| AmenitiesNearBy | Hospital, Public Transit, Schools |
| CommunityFeatures | Pet Restrictions |
| Features | Balcony, Carpet Free |
Building
| BathroomTotal | 2 |
| BedroomsAboveGround | 1 |
| BedroomsBelowGround | 1 |
| BedroomsTotal | 2 |
| Amenities | Security/concierge, Exercise Centre, Party Room, Visitor Parking, Storage - Locker |
| CoolingType | Central Air Conditioning |
| ExteriorFinish | Concrete |
| HeatingFuel | Natural Gas |
| HeatingType | Forced Air |
| Type | Apartment |
Parking
| Underground |
Land
| Acreage | No |
| LandAmenities | Hospital, Public Transit, Schools |
Rooms
| Level | Type | Length | Width | Dimensions |
|---|---|---|---|---|
| Flat | Living Room | 5.5 m | 5.5 m | 5.5 m x 5.5 m |
| Flat | Dining Room | 5.5 m | 5.5 m | 5.5 m x 5.5 m |
| Flat | Kitchen | 4 m | 2.3 m | 4 m x 2.3 m |
| Flat | Primary Bedroom | 4.2 m | 3.8 m | 4.2 m x 3.8 m |
| Flat | Den | 2.8 m | 1.8 m | 2.8 m x 1.8 m |
https://www.realtor.ca/real-estate/26747268/1905-5-st-joseph-street-toronto-bay-street-corridor

The trademarks REALTOR®, REALTORS®, and the REALTOR® logo are controlled by The Canadian Real Estate Association (CREA) and identify real estate professionals who are members of CREA. The trademarks MLS®, Multiple Listing Service® and the associated logos are owned by The Canadian Real Estate Association (CREA) and identify the quality of services provided by real estate professionals who are members of CREA. The trademark DDF® is owned by The Canadian Real Estate Association (CREA) and identifies CREA's Data Distribution Facility (DDF®)
May 14 2024 01:48:01
Toronto Real Estate Board
Homelife Landmark Realty Inc.