
28 Slessor Lane Brampton, Ontario L6P 1L8

Interested?
Contact us for more information
$1,299,900
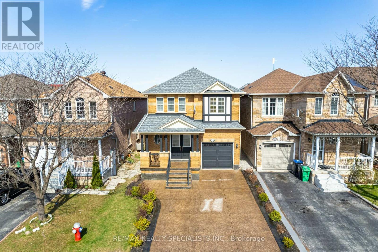
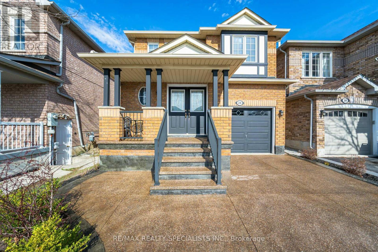
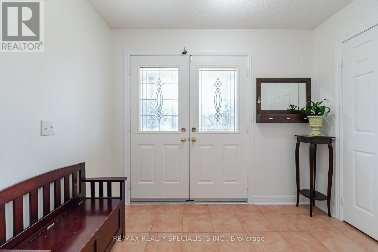
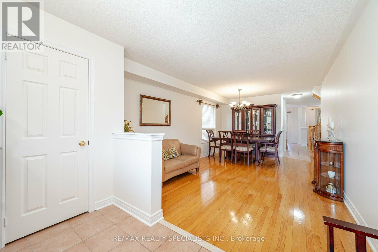
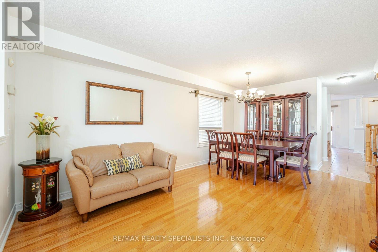
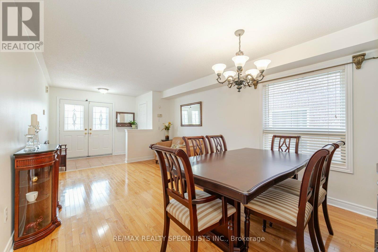
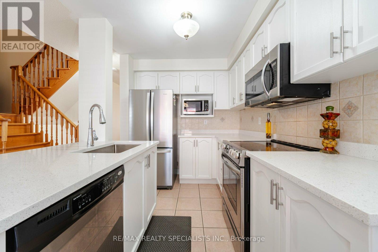
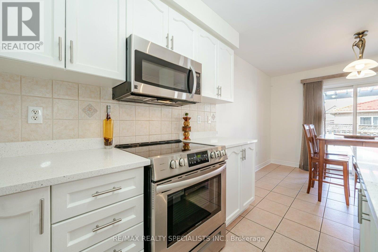
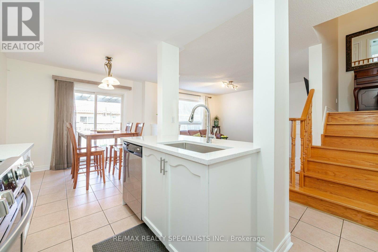
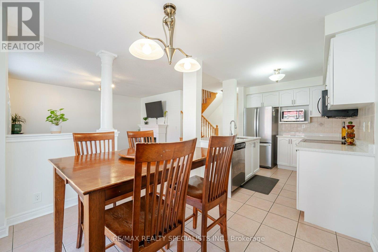
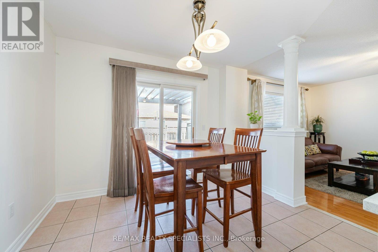
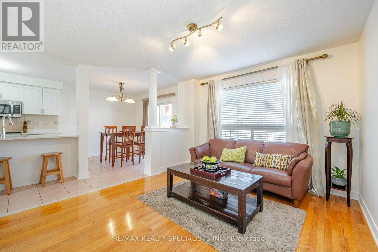
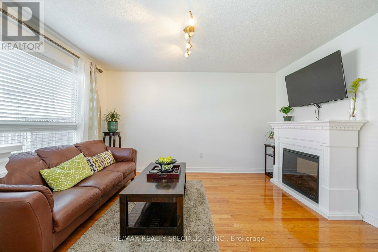
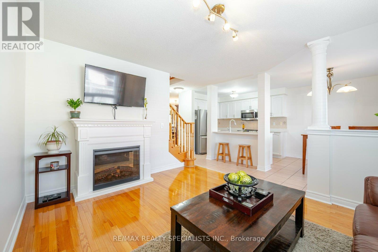
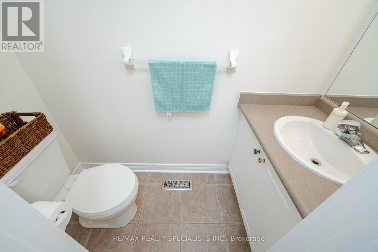
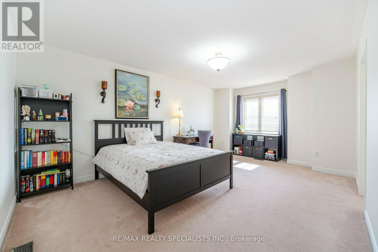
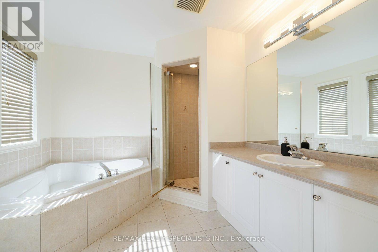
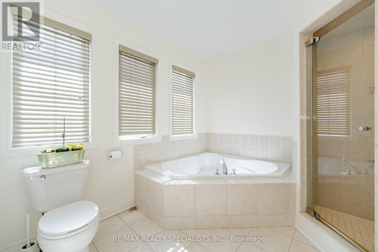
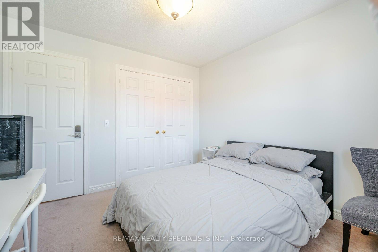
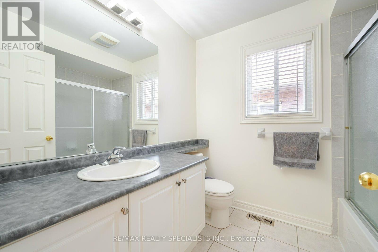
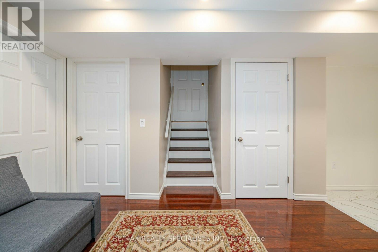
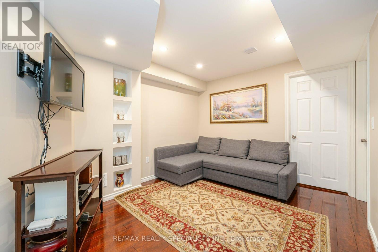
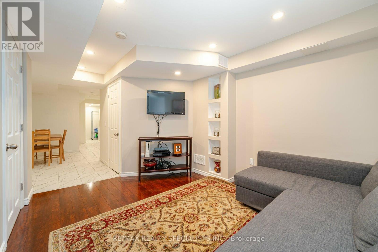
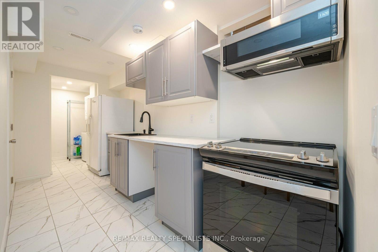
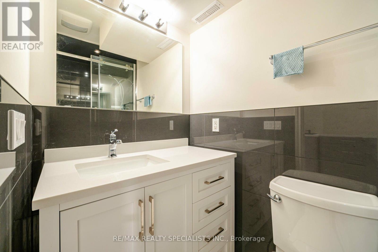
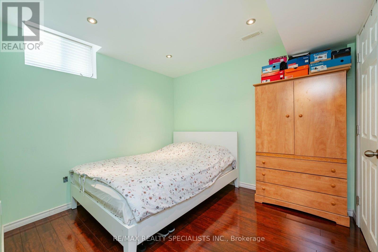
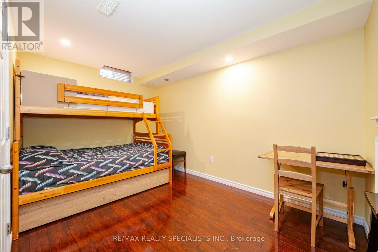
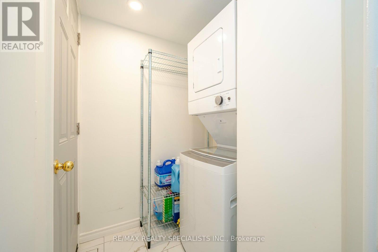
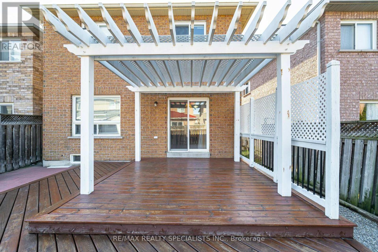
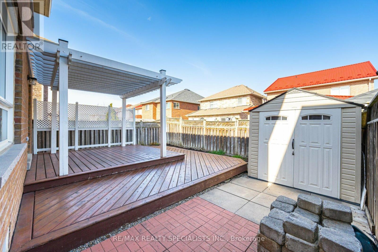
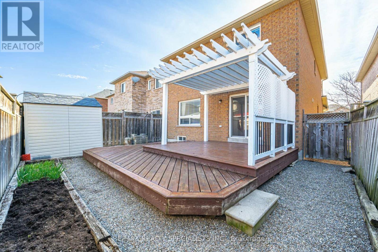
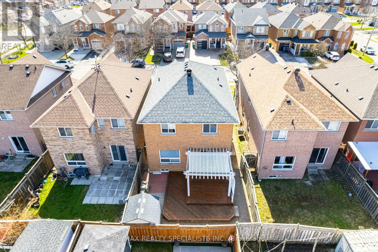
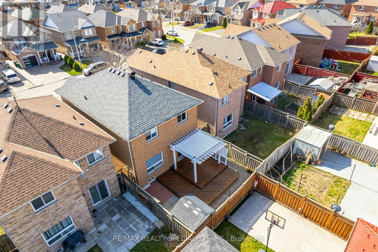
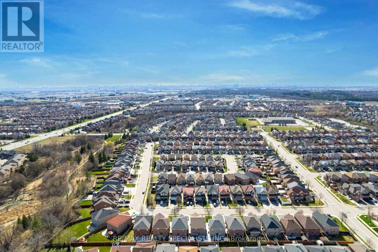
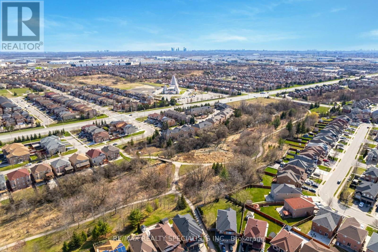
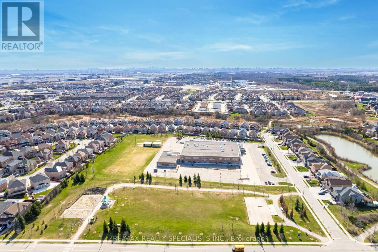
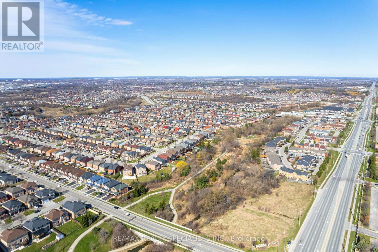
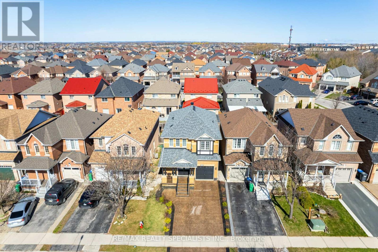
Welcome to this stunning 3+2 bedroom, 4 baths detached home in Brampton East. This home is ready for your family to move into. Hardwood floors on the main floor, beautiful modern kitchen that walks out to a deck and pergola in the backyard. The liv/din room combined & separate family room w/a gas fireplace. The modern kitchen has stainless steel appliances and quartz counters. The primary bedroom on the second floor has a 4pc ensuite and walk in closet and generous size bedrooms. The finished basement has 2 bedroom, 3 pc bath with a bright rec room and galley kitchen & a separate laundry room. Walking distance to schools, parks and public transit. A great neighbourhood and family home! **** EXTRAS **** Finished basement has 2 bedroom, 4 pc bath, rec room, kitchen, 850 sq ft. (id:58072)
Property Details
| MLS® Number | W8232192 |
| Property Type | Single Family |
| Community Name | Bram East |
| AmenitiesNearBy | Park, Schools, Public Transit |
| ParkingSpaceTotal | 4 |
| Structure | Deck |
Building
| BathroomTotal | 4 |
| BedroomsAboveGround | 3 |
| BedroomsBelowGround | 2 |
| BedroomsTotal | 5 |
| Appliances | Water Heater, Dryer, Microwave, Refrigerator, Stove, Washer, Window Coverings |
| BasementDevelopment | Finished |
| BasementType | Full (finished) |
| ConstructionStyleAttachment | Detached |
| CoolingType | Central Air Conditioning |
| ExteriorFinish | Brick, Stone |
| FireProtection | Smoke Detectors |
| FireplacePresent | Yes |
| FireplaceTotal | 1 |
| FoundationType | Concrete |
| HeatingFuel | Natural Gas |
| HeatingType | Forced Air |
| StoriesTotal | 2 |
| Type | House |
| UtilityWater | Municipal Water |
Parking
| Attached Garage |
Land
| Acreage | No |
| LandAmenities | Park, Schools, Public Transit |
| Sewer | Sanitary Sewer |
| SizeIrregular | 29.99 X 86.94 Ft |
| SizeTotalText | 29.99 X 86.94 Ft |
Rooms
| Level | Type | Length | Width | Dimensions |
|---|---|---|---|---|
| Second Level | Primary Bedroom | 5.65 m | 4.59 m | 5.65 m x 4.59 m |
| Second Level | Bedroom 2 | 3.09 m | 3.31 m | 3.09 m x 3.31 m |
| Second Level | Bedroom 3 | 4.15 m | 3.4 m | 4.15 m x 3.4 m |
| Basement | Bedroom 4 | 2.61 m | 3.2 m | 2.61 m x 3.2 m |
| Basement | Bedroom 5 | 4.17 m | 3.37 m | 4.17 m x 3.37 m |
| Basement | Recreational, Games Room | 3.79 m | 3.2 m | 3.79 m x 3.2 m |
| Basement | Kitchen | 4.44 m | 2.16 m | 4.44 m x 2.16 m |
| Main Level | Living Room | 3.22 m | 3.65 m | 3.22 m x 3.65 m |
| Main Level | Dining Room | 2.75 m | 3.65 m | 2.75 m x 3.65 m |
| Main Level | Kitchen | 3.13 m | 2.51 m | 3.13 m x 2.51 m |
| Main Level | Eating Area | 2.46 m | 3.31 m | 2.46 m x 3.31 m |
| Main Level | Family Room | 4.11 m | 3.5 m | 4.11 m x 3.5 m |
Utilities
| Sewer | Installed |
| Cable | Available |
https://www.realtor.ca/real-estate/26748292/28-slessor-lane-brampton-bram-east

The trademarks REALTOR®, REALTORS®, and the REALTOR® logo are controlled by The Canadian Real Estate Association (CREA) and identify real estate professionals who are members of CREA. The trademarks MLS®, Multiple Listing Service® and the associated logos are owned by The Canadian Real Estate Association (CREA) and identify the quality of services provided by real estate professionals who are members of CREA. The trademark DDF® is owned by The Canadian Real Estate Association (CREA) and identifies CREA's Data Distribution Facility (DDF®)
May 14 2024 04:19:49
Toronto Real Estate Board
RE/MAX Realty Specialists Inc.