
95 Walmer Garden Gardens N London, Ontario N6G 4H1

Interested?
Contact us for more information
$640,000
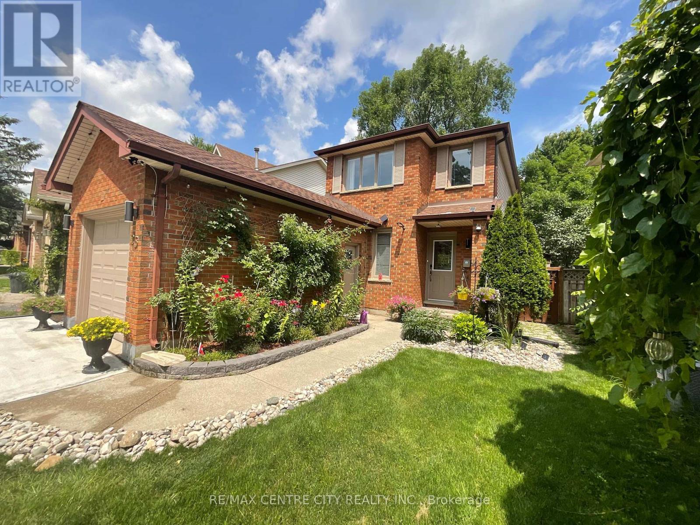
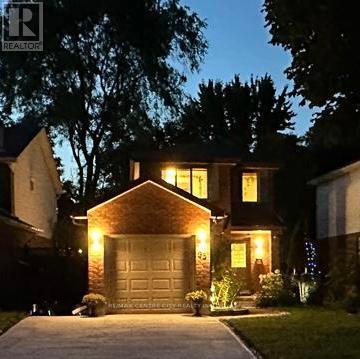
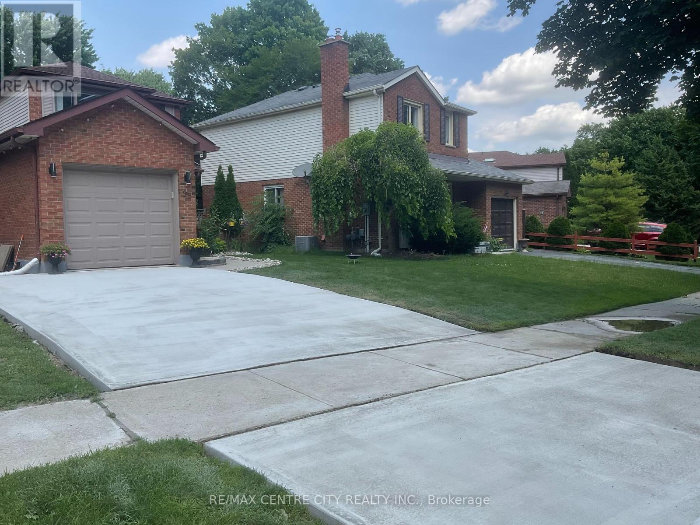
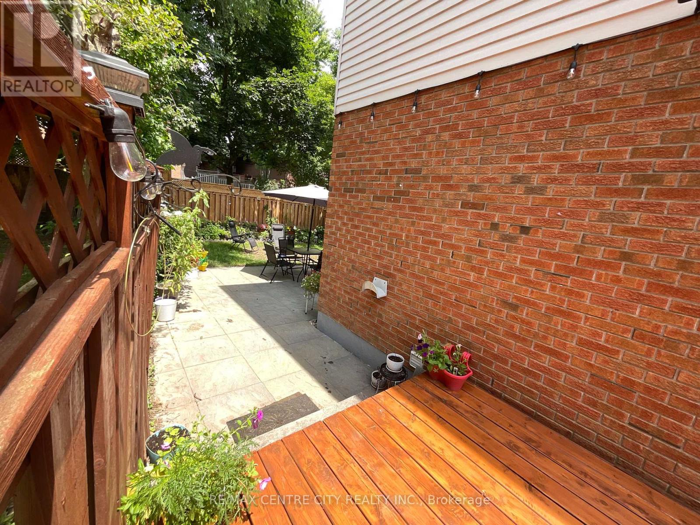
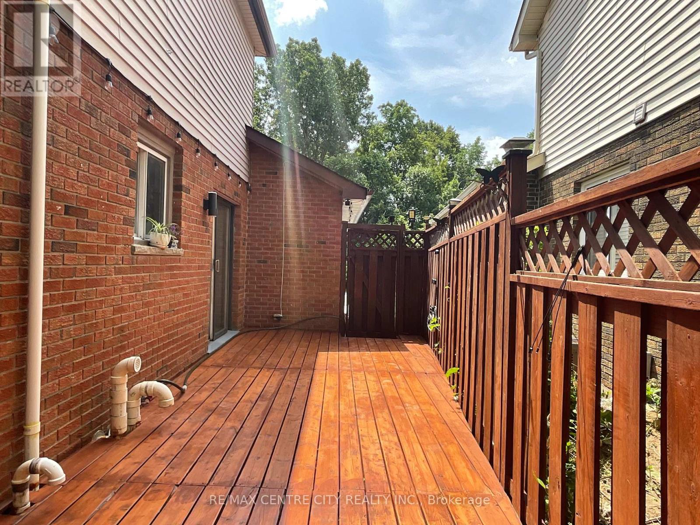
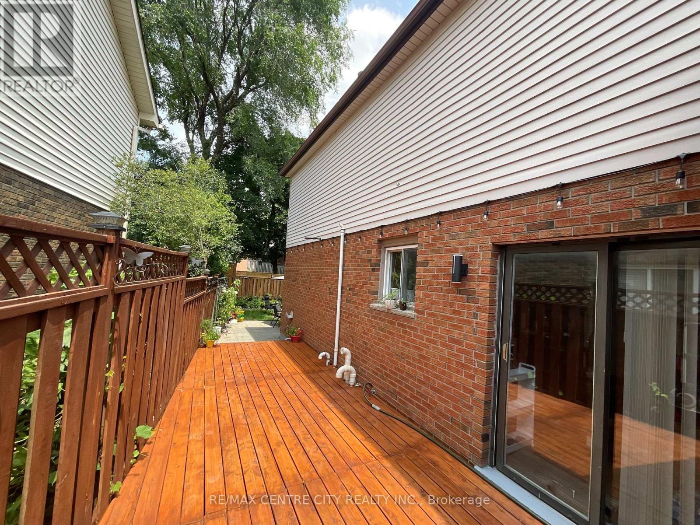
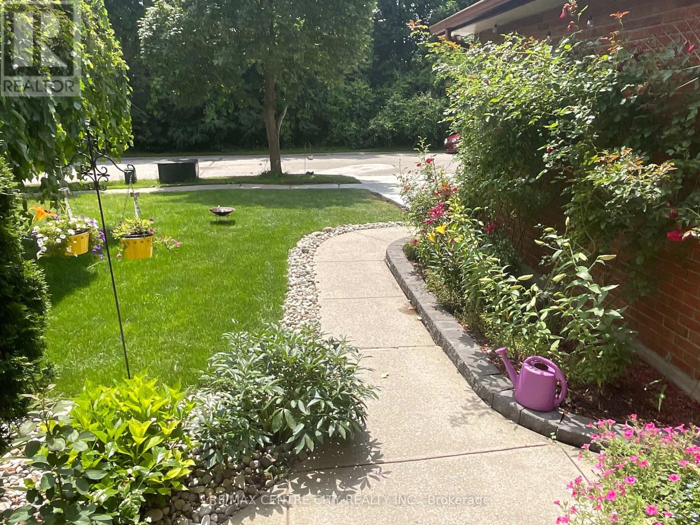
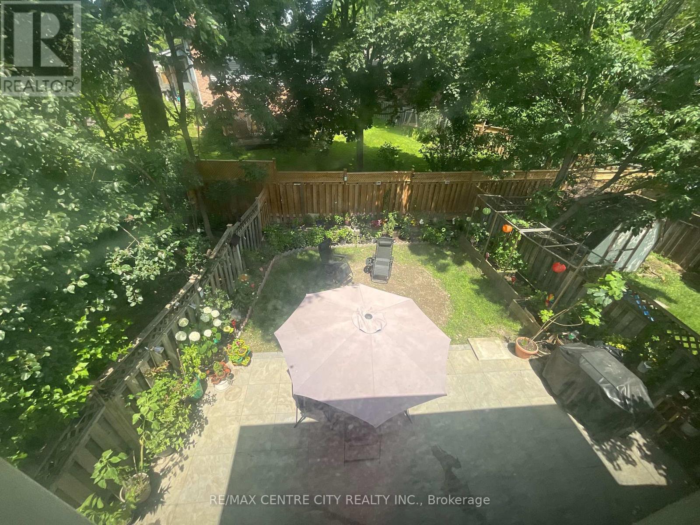
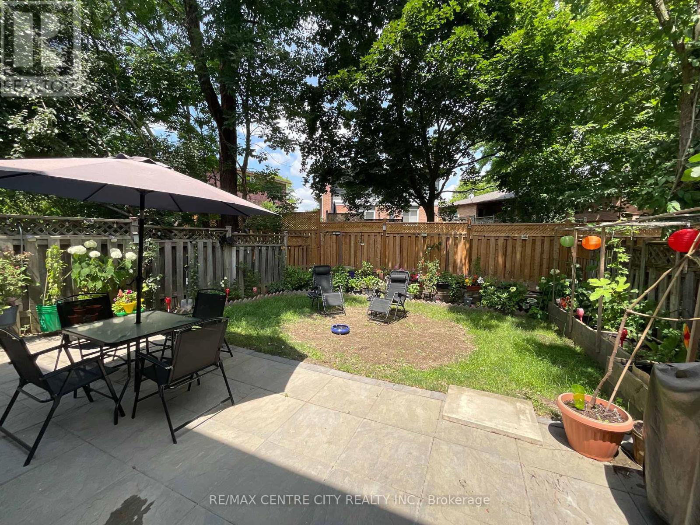
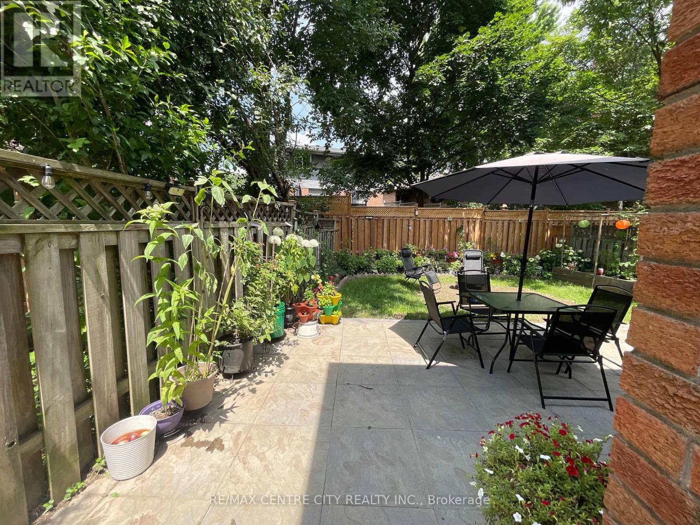
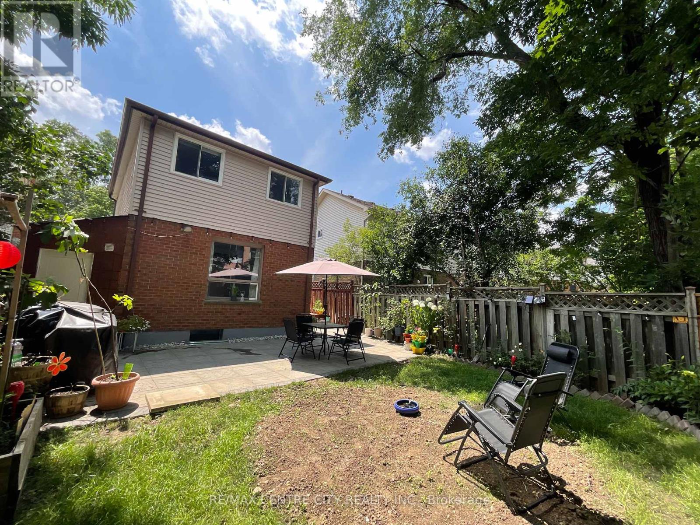
Attention investors, first time home buyers and students. This can be a very good rental income property. Amazing and relaxing home with a lot of day light all over the house, fronting on a nice forest full of grapes and berry trees! Three +1 bedrooms, 2 full bathrooms, fully finished basement and hardwood kitchen cabinets. The owner did phenomenal work on the landscaping! This home has a New driveway double wide, new windows frame, newer deck, new water heater, new vinyl waterproof flooring in the whole house. There are two decks, one of them is concrete and the other is wood. Sump pump have been changed last October 2022. Duct cleaned in 2022 Leaf Guard have been changed last January 2023. Three minutes drive to Western University. Few minutes drive to Costco, Walmart, Gas station, Hospital, Schools and all amenities. Pictures are from previous listing. Tenants would like to stay they are paying $3200/M Dont wait and book your showing now!! (id:58072)
Property Details
| MLS® Number | X8337206 |
| Property Type | Single Family |
| Community Name | NorthK |
| AmenitiesNearBy | Hospital, Park, Public Transit, Schools |
| EquipmentType | Water Heater |
| Features | Wooded Area, Carpet Free, Sump Pump |
| ParkingSpaceTotal | 3 |
| RentalEquipmentType | Water Heater |
Building
| BathroomTotal | 2 |
| BedroomsAboveGround | 3 |
| BedroomsBelowGround | 1 |
| BedroomsTotal | 4 |
| BasementDevelopment | Finished |
| BasementType | Full (finished) |
| ConstructionStyleAttachment | Detached |
| CoolingType | Central Air Conditioning |
| ExteriorFinish | Brick, Vinyl Siding |
| FoundationType | Poured Concrete |
| HeatingFuel | Natural Gas |
| HeatingType | Forced Air |
| StoriesTotal | 2 |
| Type | House |
| UtilityWater | Municipal Water |
Parking
| Attached Garage |
Land
| Acreage | No |
| LandAmenities | Hospital, Park, Public Transit, Schools |
| Sewer | Sanitary Sewer |
| SizeIrregular | 37.56 X 100 Ft |
| SizeTotalText | 37.56 X 100 Ft |
Rooms
| Level | Type | Length | Width | Dimensions |
|---|---|---|---|---|
| Second Level | Primary Bedroom | 4.98 m | 3.71 m | 4.98 m x 3.71 m |
| Second Level | Bedroom | 3.78 m | 2.26 m | 3.78 m x 2.26 m |
| Second Level | Bedroom | 2.74 m | 2.59 m | 2.74 m x 2.59 m |
| Lower Level | Family Room | 3.68 m | 3.54 m | 3.68 m x 3.54 m |
| Lower Level | Bedroom | 2.84 m | 2.64 m | 2.84 m x 2.64 m |
| Lower Level | Utility Room | 2.69 m | 2.46 m | 2.69 m x 2.46 m |
| Main Level | Kitchen | 5.72 m | 2.64 m | 5.72 m x 2.64 m |
| Main Level | Living Room | 4.72 m | 3.4 m | 4.72 m x 3.4 m |
Utilities
| Sewer | Available |
https://www.realtor.ca/real-estate/26892208/95-walmer-garden-gardens-n-london-northk

The trademarks REALTOR®, REALTORS®, and the REALTOR® logo are controlled by The Canadian Real Estate Association (CREA) and identify real estate professionals who are members of CREA. The trademarks MLS®, Multiple Listing Service® and the associated logos are owned by The Canadian Real Estate Association (CREA) and identify the quality of services provided by real estate professionals who are members of CREA. The trademark DDF® is owned by The Canadian Real Estate Association (CREA) and identifies CREA's Data Distribution Facility (DDF®)
May 14 2024 05:35:51
Toronto Real Estate Board
RE/MAX Centre City Realty Inc., Brokerage