
431 Webb Road Uxbridge, Ontario L9P 1R4








Interested?
Contact us for more information
$2,329,000
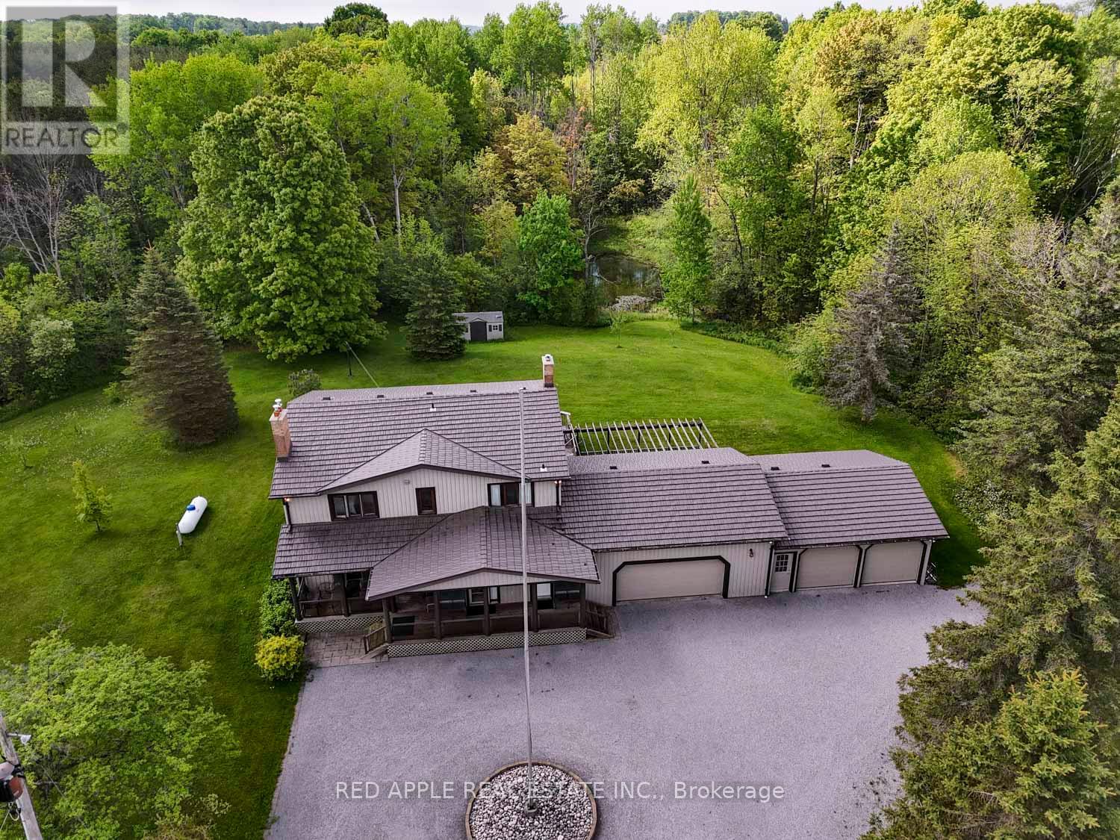
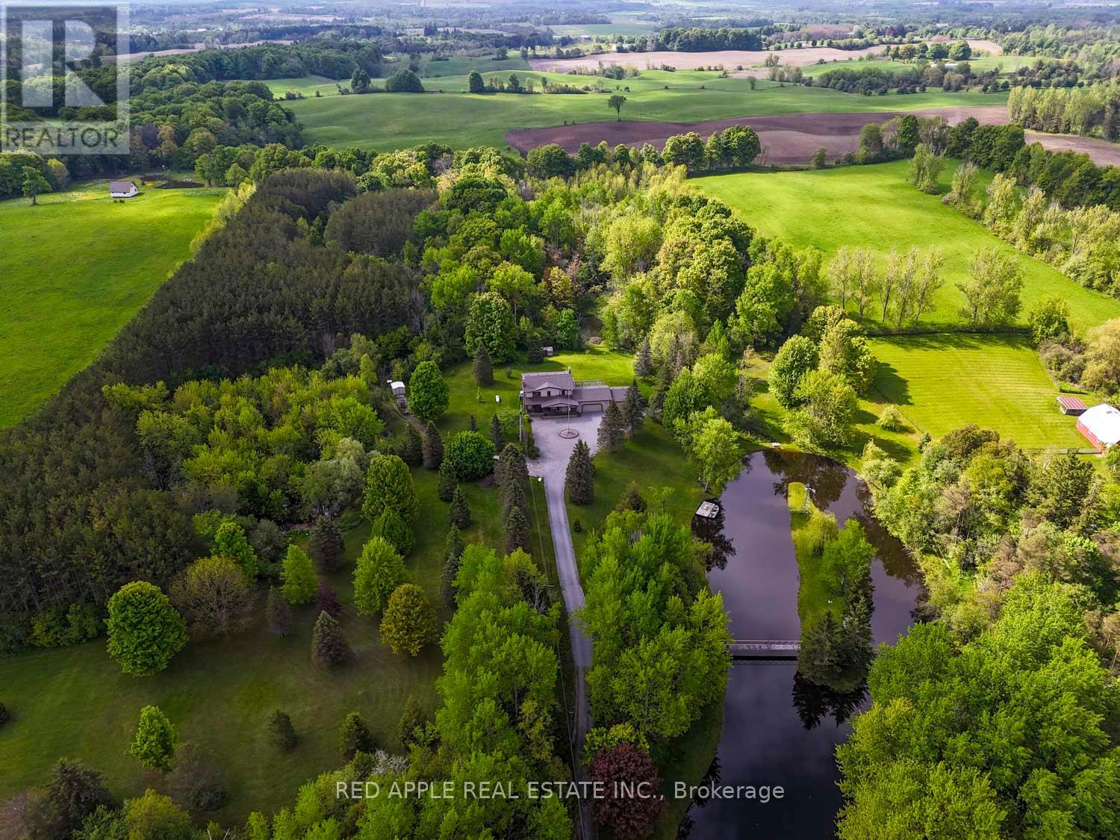
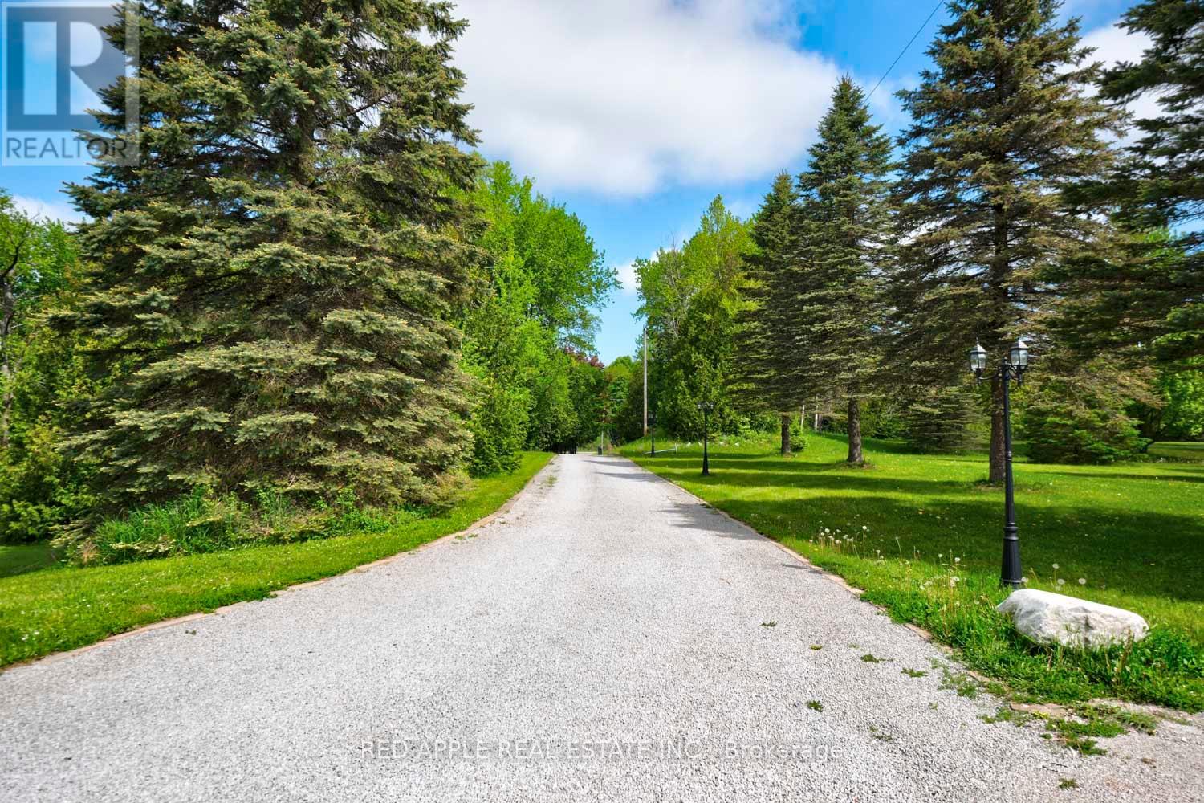
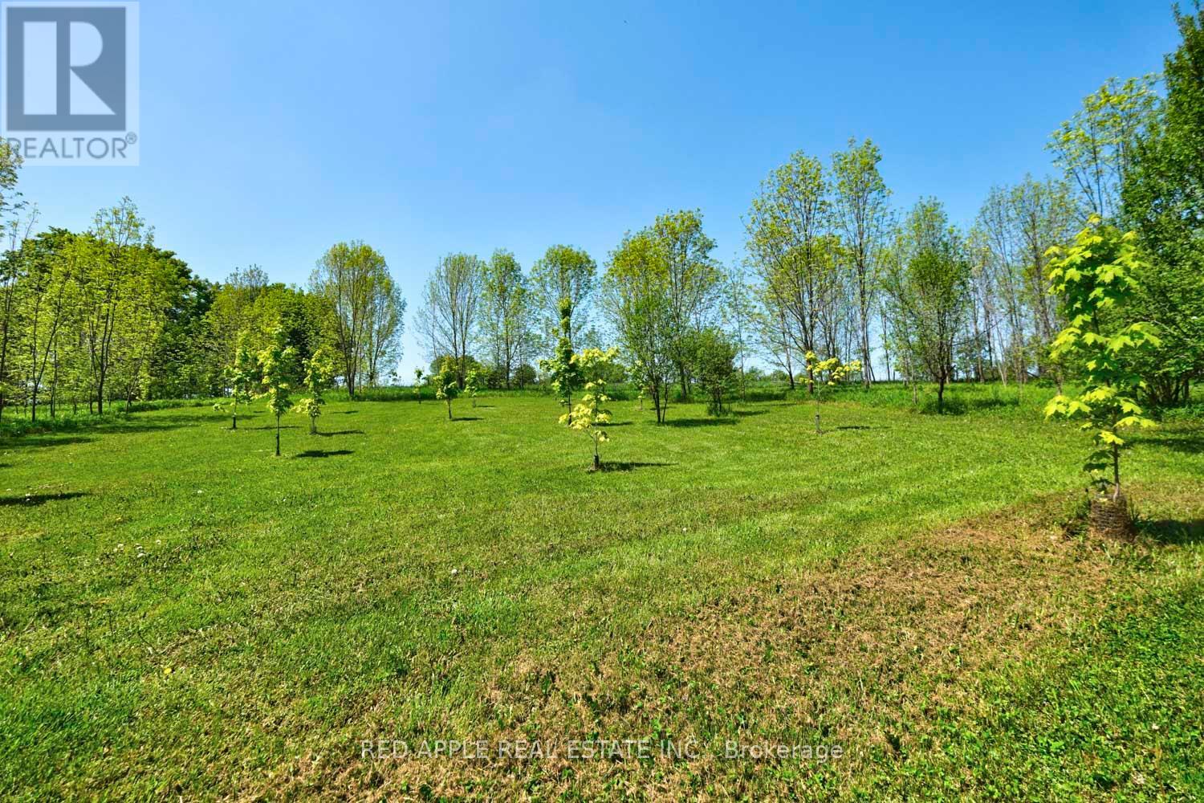
Drive up the long gated driveway to your private 20 Acre paradise with amazing tranquil trails. Only 40 minutes from the GTA. 7 mins to Hwy 407, 18 mins to Hwy 401. This property has been lovingly owned for 30 yrs and now looking for a new family to call it HOME! Move in and make it yours...The custom kitchen built by HGTV star John Sillaots has a full-size integrated fridge and freezer and lots of custom cabinetry with granite counters and a large centre island. The home has 2 gas fireplaces, full water filtration system for crystal clear water, Heat Pump to keep costs down, steel roof & 4 car attached garage. Lower property tax due to applied conservation credits. Buy a paddle boat for the kids, paddle around the island or swim in the pond. Look past the dated decor and finishes to see what this home can be!! Walk the trails to your private treed Park setting with nobody in sight...the possibilities are endless, prime location South West Uxbridge BEAUTY! Coppinwood Golf 2 mins away. (id:58072)
Property Details
| MLS® Number | N8355798 |
| Property Type | Single Family |
| Community Name | Rural Uxbridge |
| Features | Wooded Area, Partially Cleared, Waterway, Flat Site, Dry |
| ParkingSpaceTotal | 24 |
Building
| BathroomTotal | 4 |
| BedroomsAboveGround | 4 |
| BedroomsTotal | 4 |
| Appliances | Water Heater, Water Purifier, Water Softener |
| BasementDevelopment | Finished |
| BasementType | N/a (finished) |
| ConstructionStyleAttachment | Detached |
| CoolingType | Central Air Conditioning |
| ExteriorFinish | Brick, Wood |
| FireplacePresent | Yes |
| FireplaceTotal | 2 |
| FoundationType | Block |
| HeatingFuel | Electric |
| HeatingType | Heat Pump |
| StoriesTotal | 2 |
| Type | House |
Parking
| Attached Garage |
Land
| Acreage | Yes |
| Sewer | Septic System |
| SizeIrregular | 672 X 1330 Ft |
| SizeTotalText | 672 X 1330 Ft|10 - 24.99 Acres |
Rooms
| Level | Type | Length | Width | Dimensions |
|---|---|---|---|---|
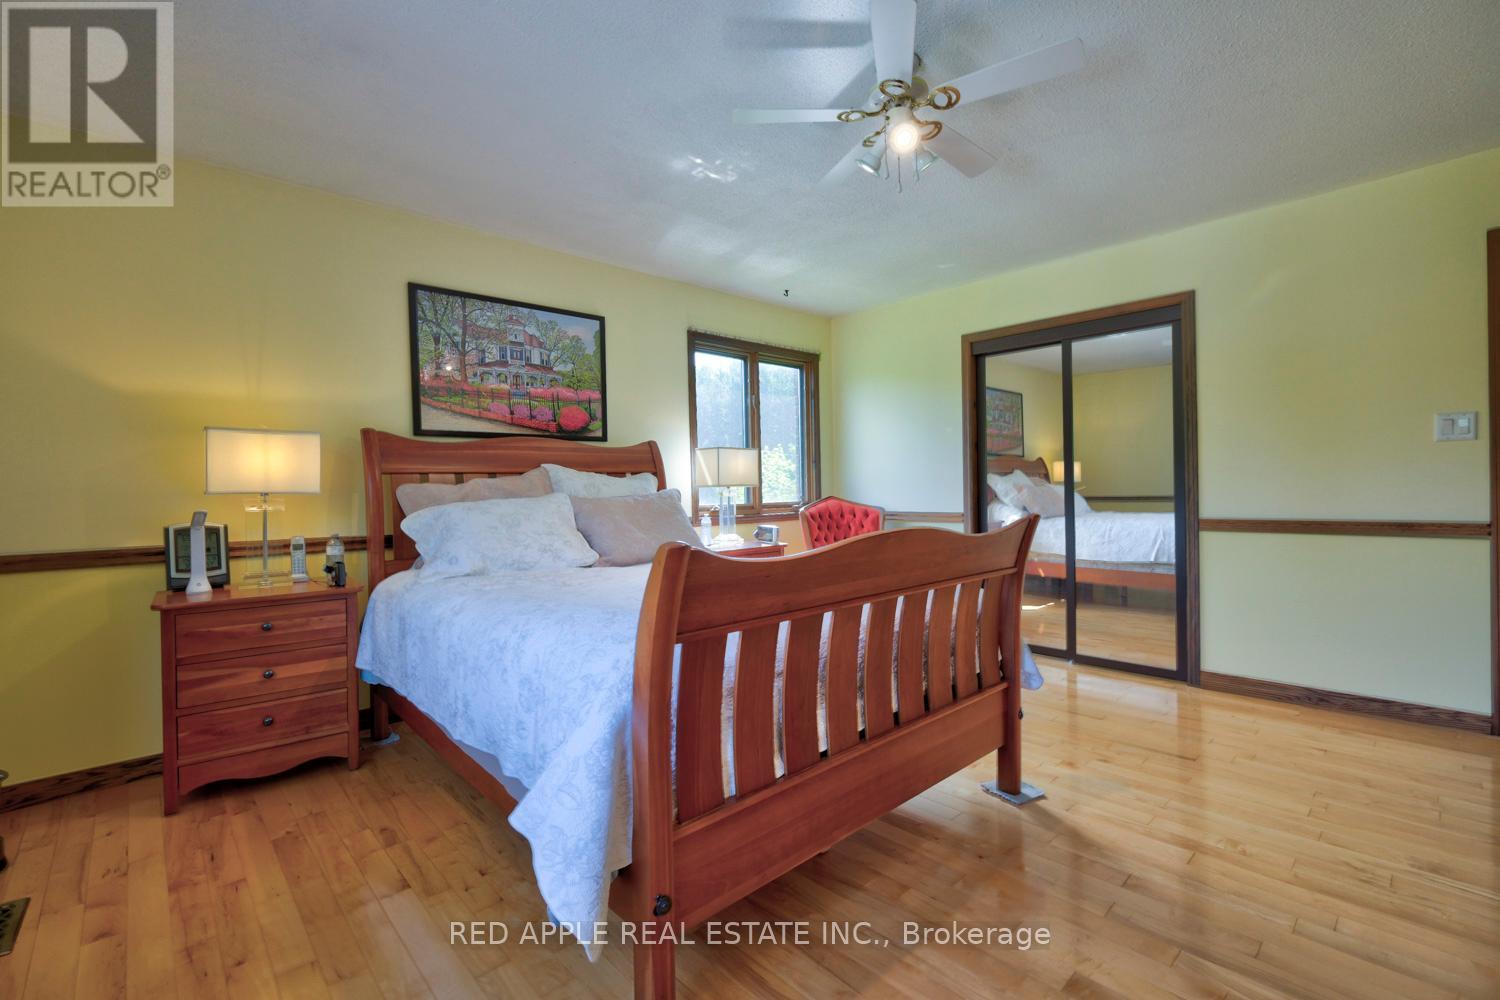
| Second Level | Primary Bedroom | 4.88 m | 4.45 m | 4.88 m x 4.45 m |
| Second Level | Bedroom 2 | 3.66 m | 4.56 m | 3.66 m x 4.56 m |
| Second Level | Bedroom 3 | 4.2 m | 3.89 m | 4.2 m x 3.89 m |
| Second Level | Bedroom 4 | 3.66 m | 3.8 m | 3.66 m x 3.8 m |
| Second Level | Bathroom | 3.66 m | 2.54 m | 3.66 m x 2.54 m |
| Basement | Family Room | 4.67 m | 6.75 m | 4.67 m x 6.75 m |
| Basement | Recreational, Games Room | 4.61 m | 5.93 m | 4.61 m x 5.93 m |
| Main Level | Kitchen | 4.59 m | 3.59 m | 4.59 m x 3.59 m |
| Main Level | Living Room | 4.59 m | 6.06 m | 4.59 m x 6.06 m |
| Main Level | Dining Room | 4.59 m | 3.79 m | 4.59 m x 3.79 m |
| Main Level | Eating Area | 6.02 m | 3.89 m | 6.02 m x 3.89 m |
| Main Level | Laundry Room | 3.04 m | 2.28 m | 3.04 m x 2.28 m |
https://www.realtor.ca/real-estate/26919577/431-webb-road-uxbridge-rural-uxbridge

The trademarks REALTOR®, REALTORS®, and the REALTOR® logo are controlled by The Canadian Real Estate Association (CREA) and identify real estate professionals who are members of CREA. The trademarks MLS®, Multiple Listing Service® and the associated logos are owned by The Canadian Real Estate Association (CREA) and identify the quality of services provided by real estate professionals who are members of CREA. The trademark DDF® is owned by The Canadian Real Estate Association (CREA) and identifies CREA's Data Distribution Facility (DDF®)
May 21 2024 03:45:28
Toronto Real Estate Board
Red Apple Real Estate Inc.