
56 Tefley Road Toronto, Ontario M2M 1C7











Interested?
Contact us for more information
$2,758,000
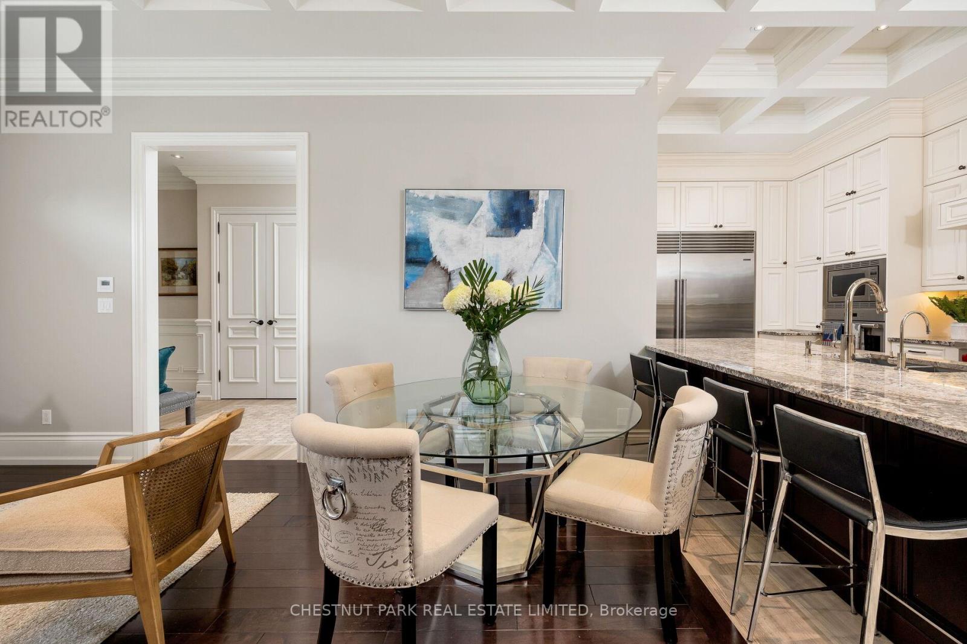
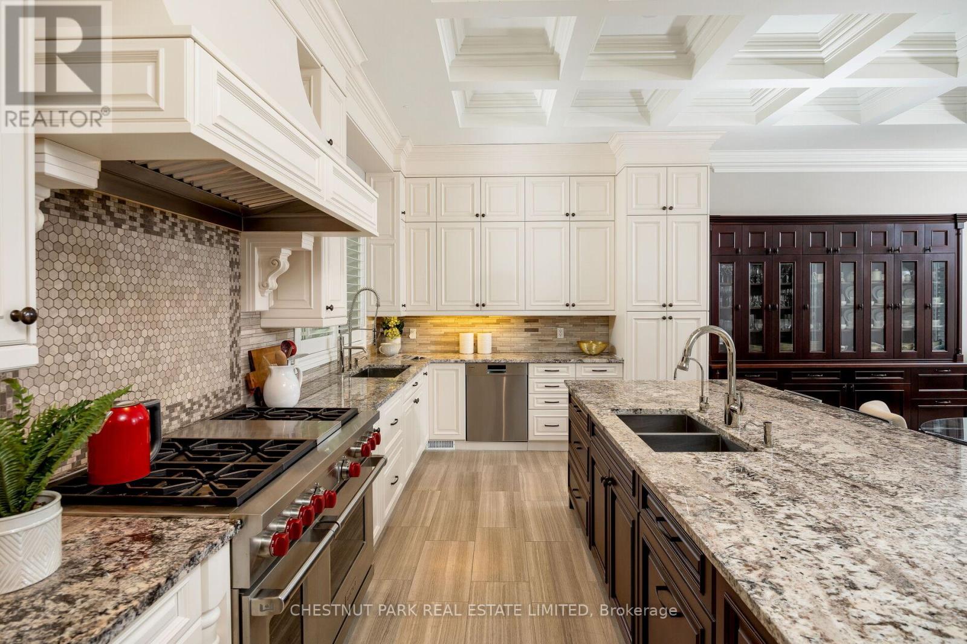
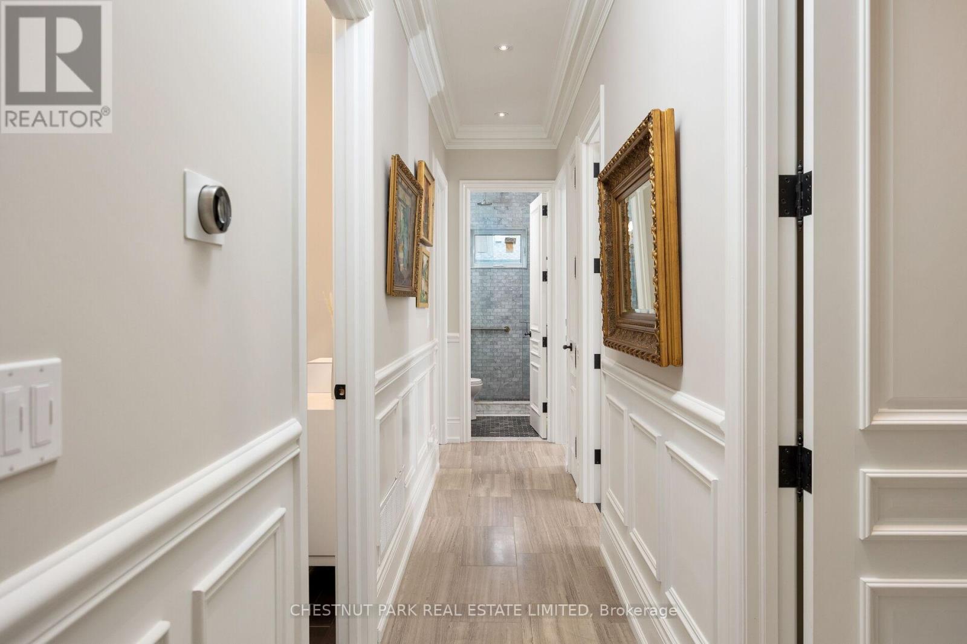
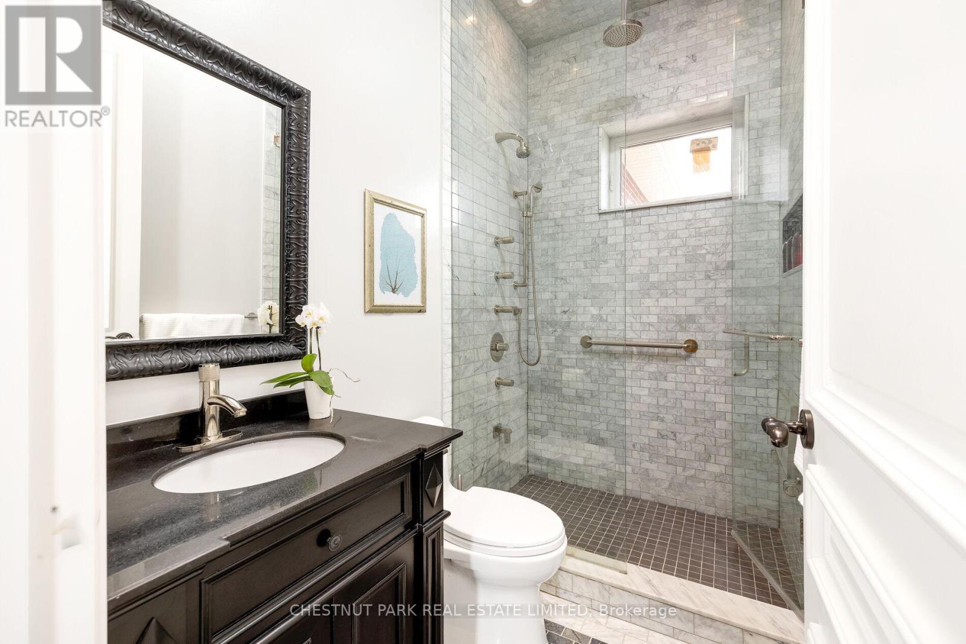
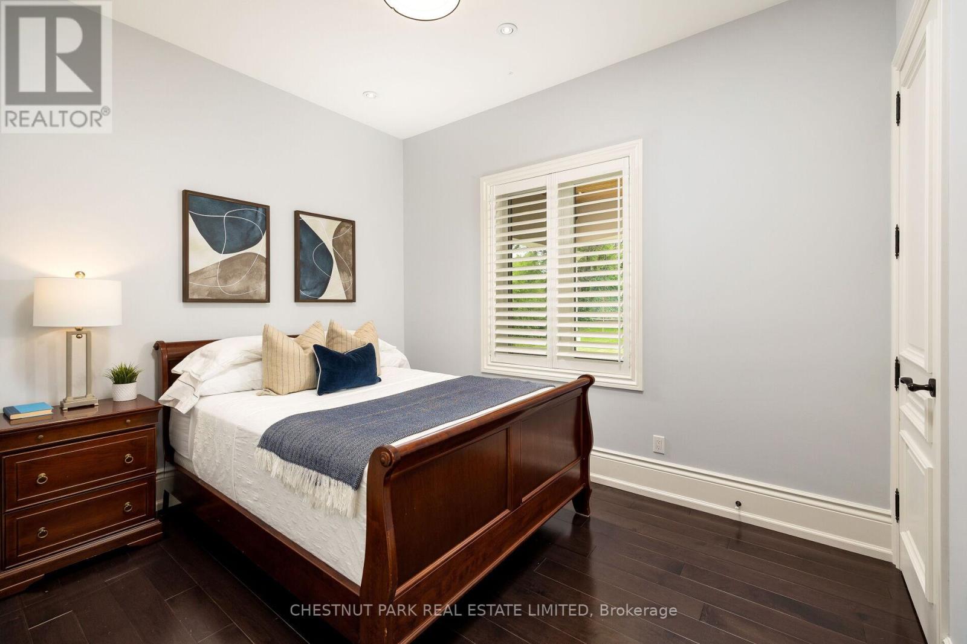
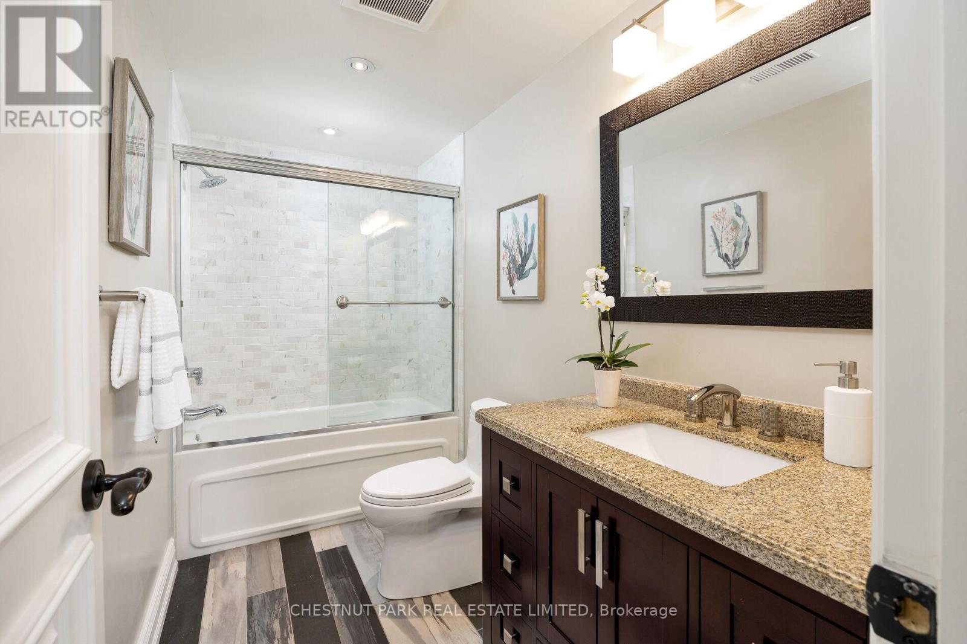
This offering is a truly unique opportunity to downsize to your dream ranch-style bungalow in prime North York. This 4-bedroom, 3-bathroom custom home built in 2015 offers premium features & finishes. Enjoy soaring 10 & 12-foot ceilings on the main level and a fully finished lower level on a premium 80x130-foot double lot. Every inch of this bungalow is designed for quiet retreat & entertainment: hardwood floors, a gorgeous chef's kitchen with top-of-the-line appliances, custom cabinetry & more. Natural light fills the space through large windows. The lower level features 8-foot ceilings, custom storage, rec room, built-in office, 4-piece bathroom & laundry room. Step outside to an impressive custom loggia spanning the backyard, providing a private & elegant outdoor space w cedar ceilings, fans, gas BBQ connection, electrical outlets & water bib. The rare double lot offers potential for a pool & cabana. This impressive find includes a built-in double-car garage with convenient loft-level storage area + an additional 4 parking spaces on a private double driveway with solid stone interlock. **** EXTRAS **** With easy access to shops, restaurants, transit & highways, this rare & handsome ranch-style bungalow is an exceptional opportunity for discerning buyers seeking turn-key, high-quality, one-level living with both charm & intelligent design. (id:58072)
Property Details
| MLS® Number | C8357030 |
| Property Type | Single Family |
| Community Name | Newtonbrook West |
| AmenitiesNearBy | Park, Public Transit, Schools, Place Of Worship |
| CommunityFeatures | Community Centre |
| ParkingSpaceTotal | 6 |
Building
| BathroomTotal | 3 |
| BedroomsAboveGround | 4 |
| BedroomsBelowGround | 1 |
| BedroomsTotal | 5 |
| Appliances | Central Vacuum |
| ArchitecturalStyle | Bungalow |
| BasementDevelopment | Finished |
| BasementType | Full (finished) |
| ConstructionStyleAttachment | Detached |
| CoolingType | Central Air Conditioning |
| ExteriorFinish | Stone |
| FireplacePresent | Yes |
| FireplaceTotal | 1 |
| FoundationType | Poured Concrete |
| HeatingFuel | Natural Gas |
| HeatingType | Forced Air |
| StoriesTotal | 1 |
| Type | House |
| UtilityWater | Municipal Water |
Parking
| Garage |
Land
| Acreage | No |
| LandAmenities | Park, Public Transit, Schools, Place Of Worship |
| Sewer | Sanitary Sewer |
| SizeIrregular | 78.95 X 128.77 Ft ; Depth W=131.32 |
| SizeTotalText | 78.95 X 128.77 Ft ; Depth W=131.32 |
Rooms
| Level | Type | Length | Width | Dimensions |
|---|---|---|---|---|
| Basement | Office | 3.23 m | 2.13 m | 3.23 m x 2.13 m |
| Basement | Laundry Room | 2.21 m | 2 m | 2.21 m x 2 m |
| Basement | Recreational, Games Room | 6.34 m | 3.93 m | 6.34 m x 3.93 m |
| Basement | Family Room | 8.1 m | 7.79 m | 8.1 m x 7.79 m |
| Ground Level | Foyer | 6.02 m | 2.86 m | 6.02 m x 2.86 m |
| Ground Level | Living Room | 4.28 m | 2.87 m | 4.28 m x 2.87 m |
| Ground Level | Dining Room | 4.28 m | 2.04 m | 4.28 m x 2.04 m |
| Ground Level | Kitchen | 6.79 m | 3.31 m | 6.79 m x 3.31 m |
| Ground Level | Primary Bedroom | 3.84 m | 3.79 m | 3.84 m x 3.79 m |
| Ground Level | Bedroom 2 | 3.79 m | 2.85 m | 3.79 m x 2.85 m |
| Ground Level | Bedroom 3 | 3.67 m | 3.03 m | 3.67 m x 3.03 m |
| Ground Level | Bedroom 4 | 3.03 m | 2.79 m | 3.03 m x 2.79 m |
https://www.realtor.ca/real-estate/26922060/56-tefley-road-toronto-newtonbrook-west

The trademarks REALTOR®, REALTORS®, and the REALTOR® logo are controlled by The Canadian Real Estate Association (CREA) and identify real estate professionals who are members of CREA. The trademarks MLS®, Multiple Listing Service® and the associated logos are owned by The Canadian Real Estate Association (CREA) and identify the quality of services provided by real estate professionals who are members of CREA. The trademark DDF® is owned by The Canadian Real Estate Association (CREA) and identifies CREA's Data Distribution Facility (DDF®)
May 21 2024 09:23:11
Toronto Real Estate Board
Chestnut Park Real Estate Limited