
39 Orlon Crescent Richmond Hill, Ontario L4C 6S3









Interested?
Contact us for more information
$3,099,000
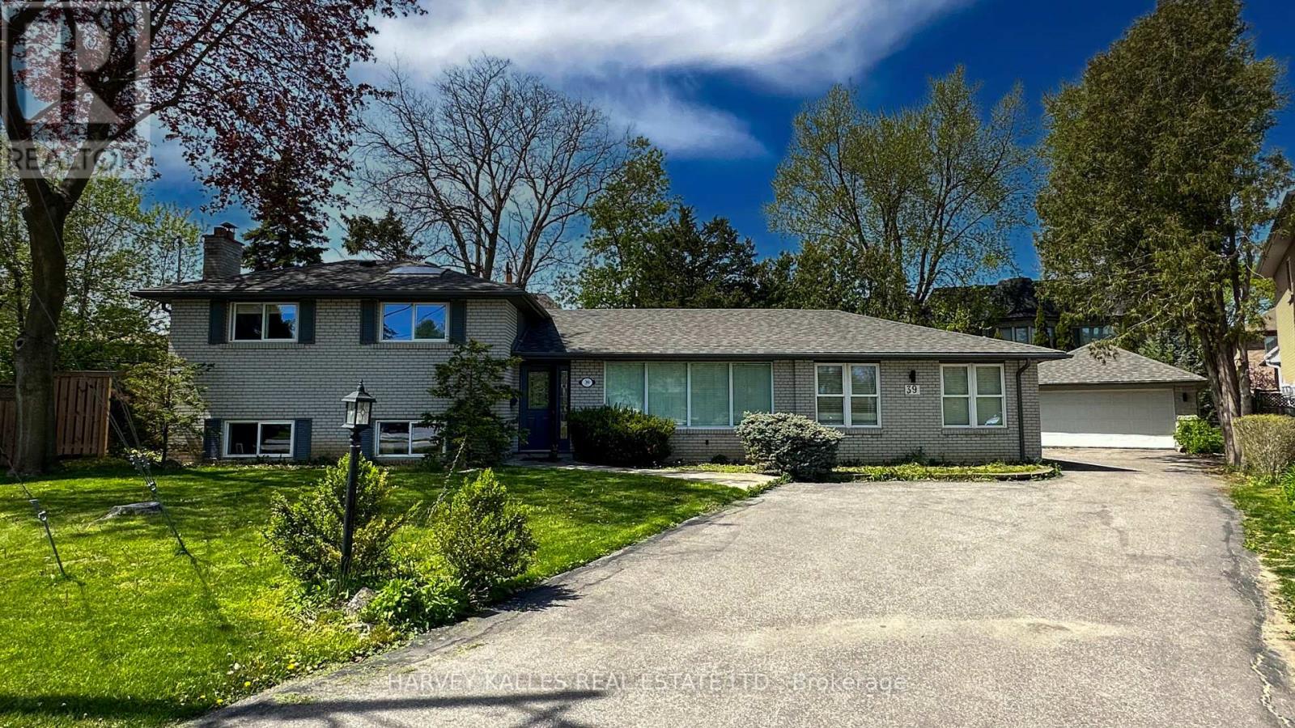
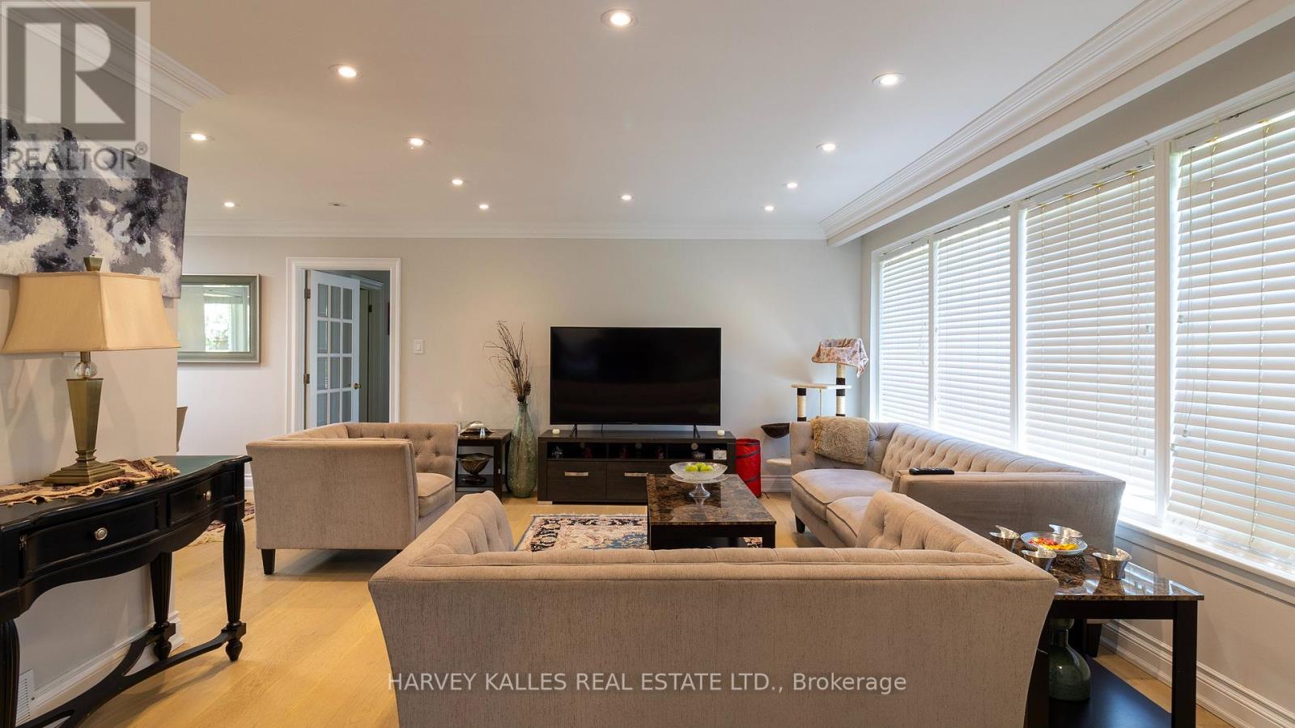
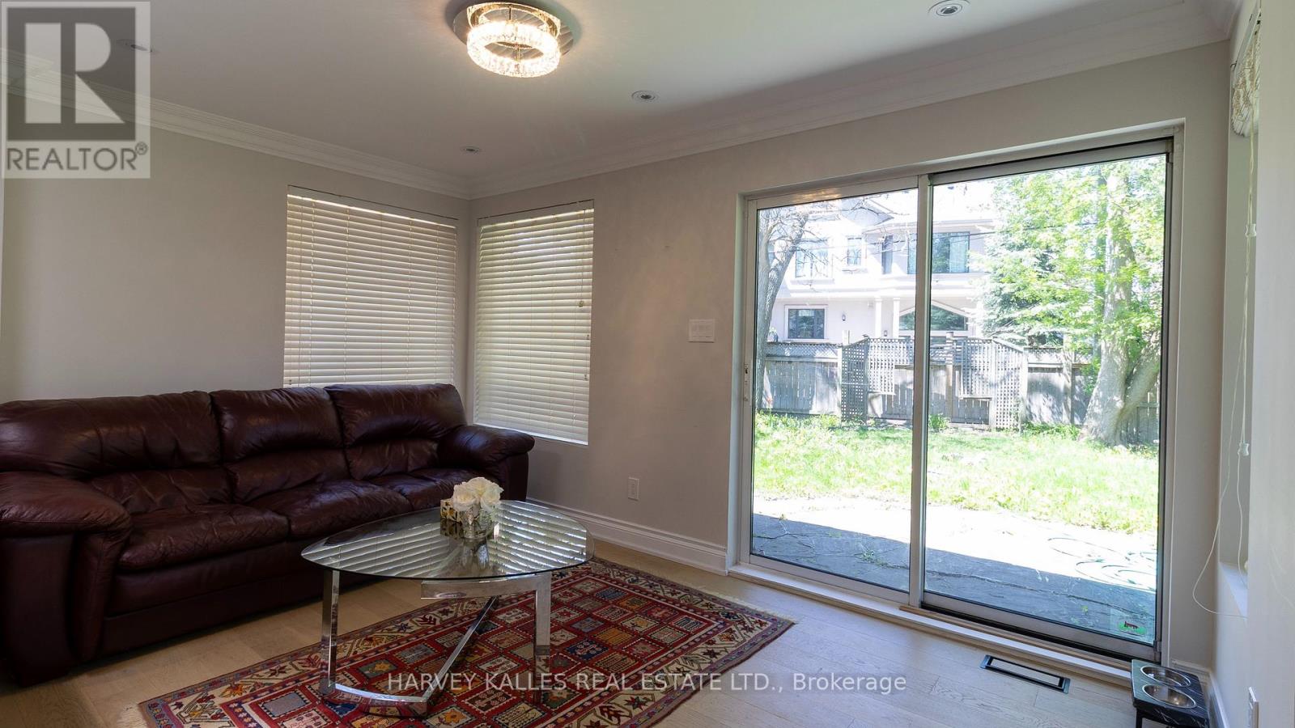
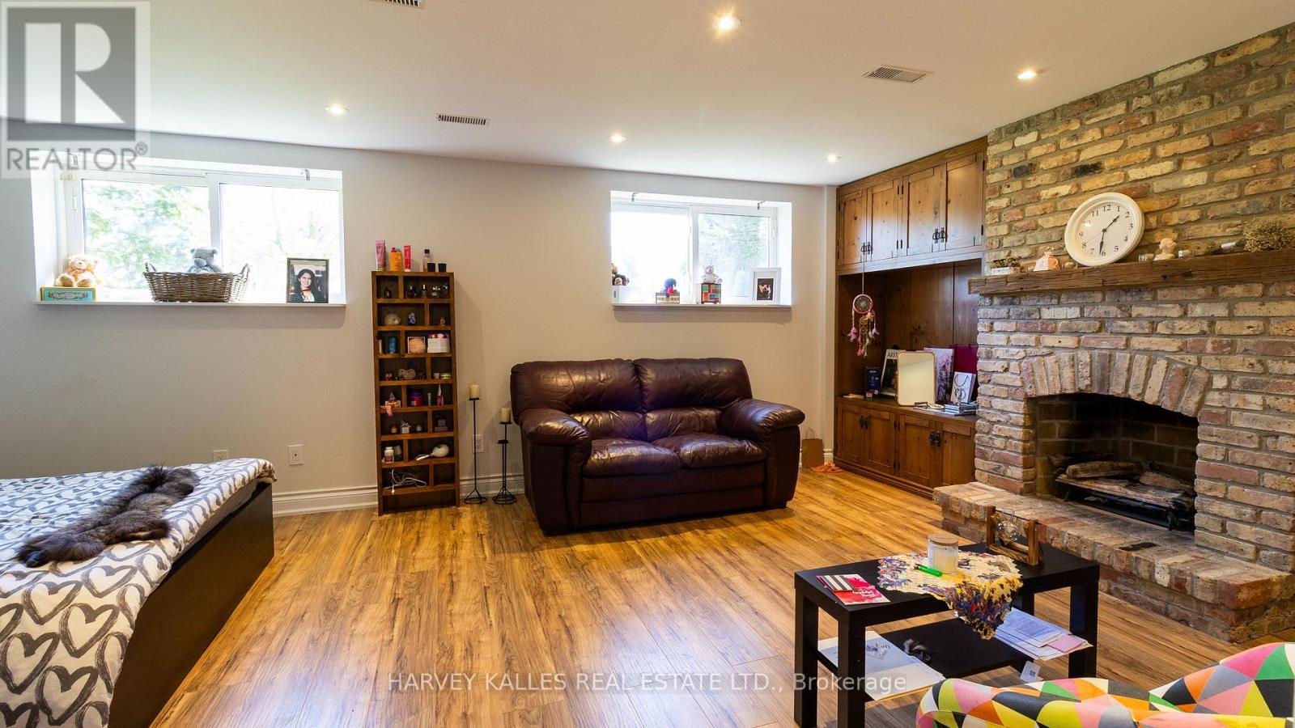
Discover your dream home in the prestigious South Richvale area! This exceptional property sits on a premium pie-shaped lot that expands to 160 ft at the back, nestled among multi-million dollar homes. Perfect for living or investment, this residence features a detached double car garage, a bright and functional interior, and a convenient walk-out basement. Enjoy the serene location with no through traffic, just minutes away from shopping, top-tier restaurants, Hillcrest Mall, public transit, the GO station, and highways 7 & 407. With the future Yonge Line subway nearby, your commute will be a breeze.This fully renovated home includes a brand new kitchen, new bedroom, and new flooring. Boasting 5 spacious bedrooms and two side doors for a separate entrance, this home offers both comfort and flexibility. Don't miss out on this incredible opportunity to live in luxury andconvenience-schedule your viewing today! **** EXTRAS **** All existing stainless steel appliances and lighting fixtures, Fridge, B/I Oven, B/I Microwave, Cook Top, B/I Dishwasher, Washer & Dryer, All Existing Blinds. (id:58072)
Property Details
| MLS® Number | N8358056 |
| Property Type | Single Family |
| Community Name | South Richvale |
| ParkingSpaceTotal | 10 |
Building
| BathroomTotal | 3 |
| BedroomsAboveGround | 5 |
| BedroomsTotal | 5 |
| Appliances | Blinds, Dishwasher, Dryer, Microwave, Oven, Refrigerator, Washer |
| BasementDevelopment | Finished |
| BasementType | N/a (finished) |
| ConstructionStyleAttachment | Detached |
| ConstructionStyleSplitLevel | Backsplit |
| CoolingType | Central Air Conditioning |
| ExteriorFinish | Brick |
| FireplacePresent | Yes |
| HeatingFuel | Natural Gas |
| HeatingType | Forced Air |
| Type | House |
| UtilityWater | Municipal Water |
Parking
| Detached Garage |
Land
| Acreage | No |
| Sewer | Sanitary Sewer |
| SizeIrregular | 50.86 X 111.8 Ft |
| SizeTotalText | 50.86 X 111.8 Ft |
Rooms
| Level | Type | Length | Width | Dimensions |
|---|---|---|---|---|
| Main Level | Living Room | Measurements not available | ||
| Main Level | Dining Room | Measurements not available | ||
| Main Level | Family Room | Measurements not available | ||
| Main Level | Kitchen | Measurements not available | ||
| Main Level | Primary Bedroom | Measurements not available | ||
| Main Level | Bathroom | Measurements not available | ||
| Upper Level | Bedroom 2 | Measurements not available | ||
| Upper Level | Bedroom 3 | Measurements not available | ||
| In Between | Bedroom 4 | Measurements not available | ||
| In Between | Bedroom 5 | Measurements not available |
https://www.realtor.ca/real-estate/26922452/39-orlon-crescent-richmond-hill-south-richvale

The trademarks REALTOR®, REALTORS®, and the REALTOR® logo are controlled by The Canadian Real Estate Association (CREA) and identify real estate professionals who are members of CREA. The trademarks MLS®, Multiple Listing Service® and the associated logos are owned by The Canadian Real Estate Association (CREA) and identify the quality of services provided by real estate professionals who are members of CREA. The trademark DDF® is owned by The Canadian Real Estate Association (CREA) and identifies CREA's Data Distribution Facility (DDF®)
May 21 2024 09:27:29
Toronto Real Estate Board
Harvey Kalles Real Estate Ltd.