
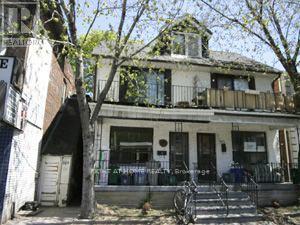
817 Pape Avenue Toronto, Ontario M4K 3T2



Interested?
Contact us for more information
$1,189,000
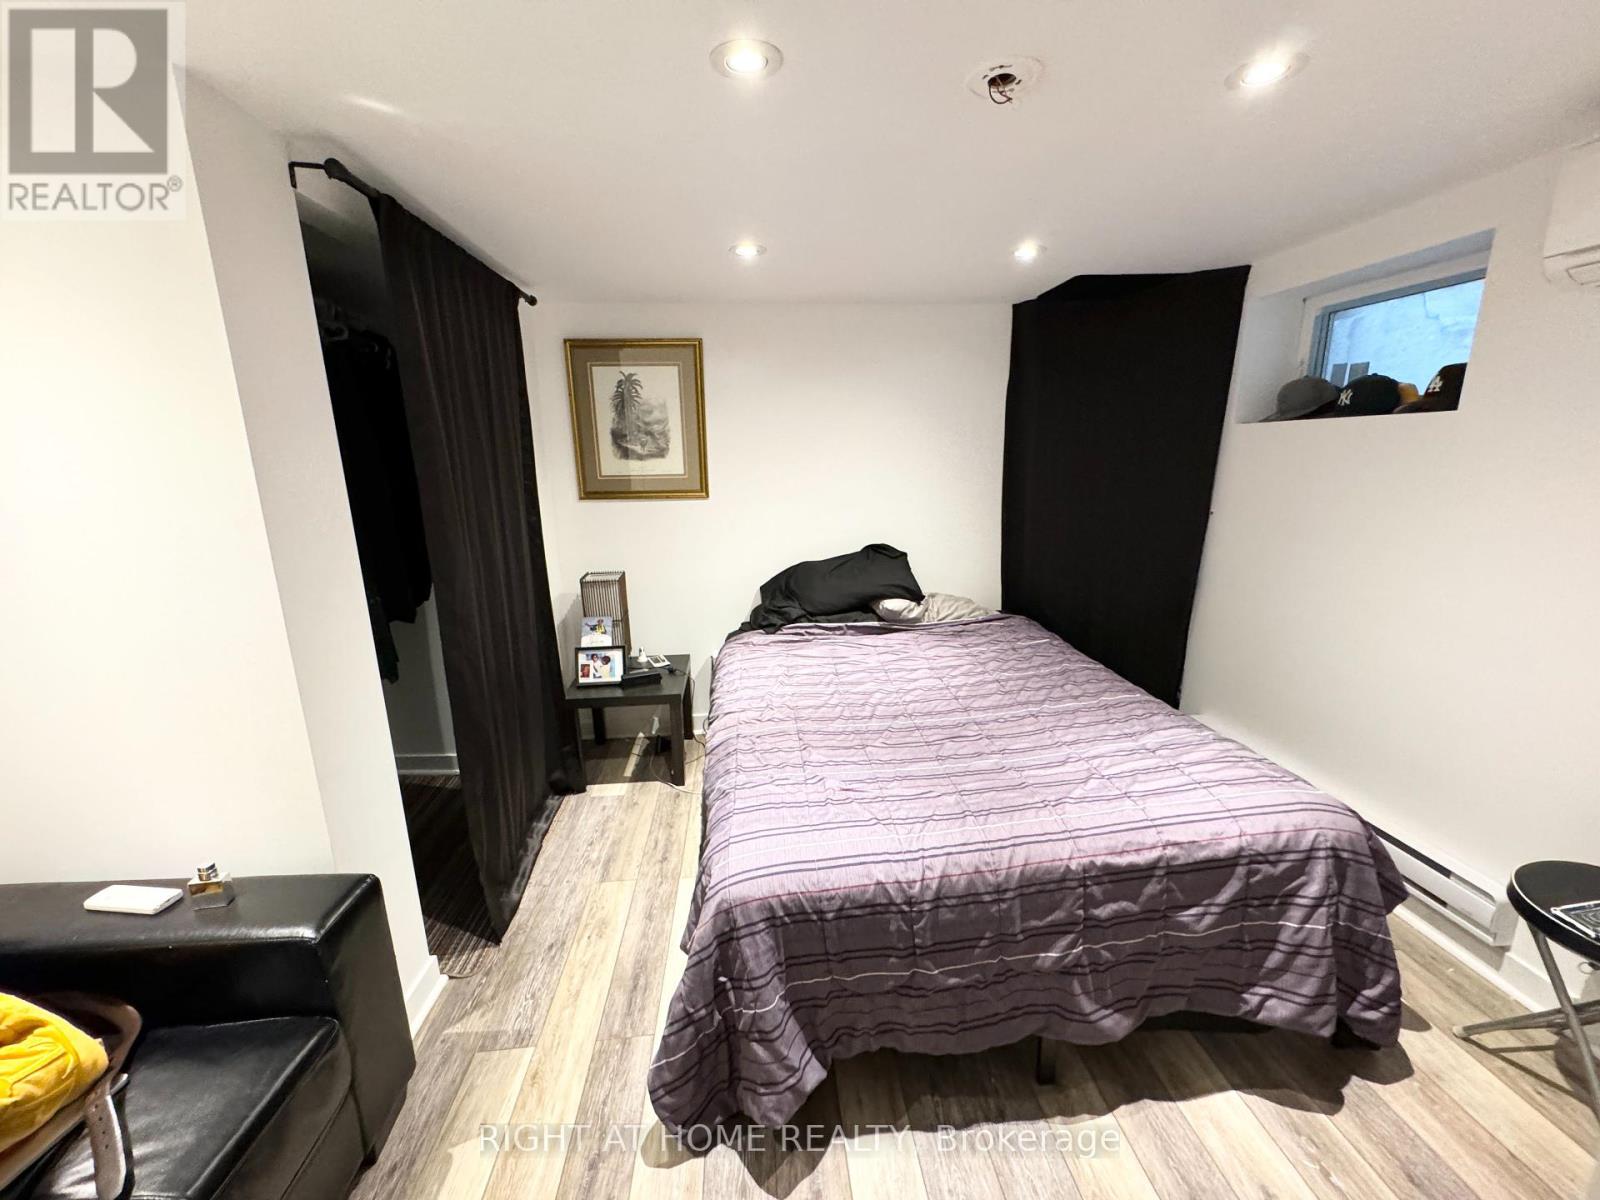
Great Location To Live In, Rent, Or Both, Upper 2 Bedroom Apt, Lower 3 Bedroom Apt, Legal duplex, Basement Walk Out, Upper Unit Renovated 2023, Lower Unit Renovated 2019, Can Be Converted To Triplex, Steps To Pape Subway, The Danforth & All Amenities, Walk Score 96, Transit Score 95. **** EXTRAS **** 2 Refrigerators, 2 Stoves, 2 Washers, 2 Dryers, All Elfs (id:58072)
Property Details
| MLS® Number | E8265768 |
| Property Type | Single Family |
| Community Name | Danforth |
Building
| BathroomTotal | 3 |
| BedroomsAboveGround | 3 |
| BedroomsBelowGround | 2 |
| BedroomsTotal | 5 |
| Amenities | Separate Electricity Meters |
| Appliances | Water Heater |
| BasementDevelopment | Finished |
| BasementFeatures | Walk Out |
| BasementType | N/a (finished) |
| ConstructionStyleAttachment | Semi-detached |
| CoolingType | Wall Unit |
| ExteriorFinish | Aluminum Siding, Brick |
| FoundationType | Unknown |
| HeatingFuel | Electric |
| HeatingType | Heat Pump |
| StoriesTotal | 3 |
| Type | House |
| UtilityWater | Municipal Water |
Land
| Acreage | No |
| Sewer | Sanitary Sewer |
| SizeIrregular | 16.5 X 80 Ft |
| SizeTotalText | 16.5 X 80 Ft |
Rooms
| Level | Type | Length | Width | Dimensions |
|---|---|---|---|---|
| Second Level | Living Room | 4.11 m | 3.18 m | 4.11 m x 3.18 m |
| Second Level | Kitchen | 3.4 m | 2.36 m | 3.4 m x 2.36 m |
| Second Level | Bedroom | 3.2 m | 4.12 m | 3.2 m x 4.12 m |
| Third Level | Bedroom | 3.15 m | 4.12 m | 3.15 m x 4.12 m |
| Ground Level | Living Room | 8.26 m | 2.67 m | 8.26 m x 2.67 m |
| Ground Level | Kitchen | 8.26 m | 2.67 m | 8.26 m x 2.67 m |
| Ground Level | Bedroom | 3.81 m | 2.87 m | 3.81 m x 2.87 m |
https://www.realtor.ca/real-estate/26793862/817-pape-avenue-toronto-danforth

The trademarks REALTOR®, REALTORS®, and the REALTOR® logo are controlled by The Canadian Real Estate Association (CREA) and identify real estate professionals who are members of CREA. The trademarks MLS®, Multiple Listing Service® and the associated logos are owned by The Canadian Real Estate Association (CREA) and identify the quality of services provided by real estate professionals who are members of CREA. The trademark DDF® is owned by The Canadian Real Estate Association (CREA) and identifies CREA's Data Distribution Facility (DDF®)
May 21 2024 12:01:31
Toronto Real Estate Board
Right At Home Realty