
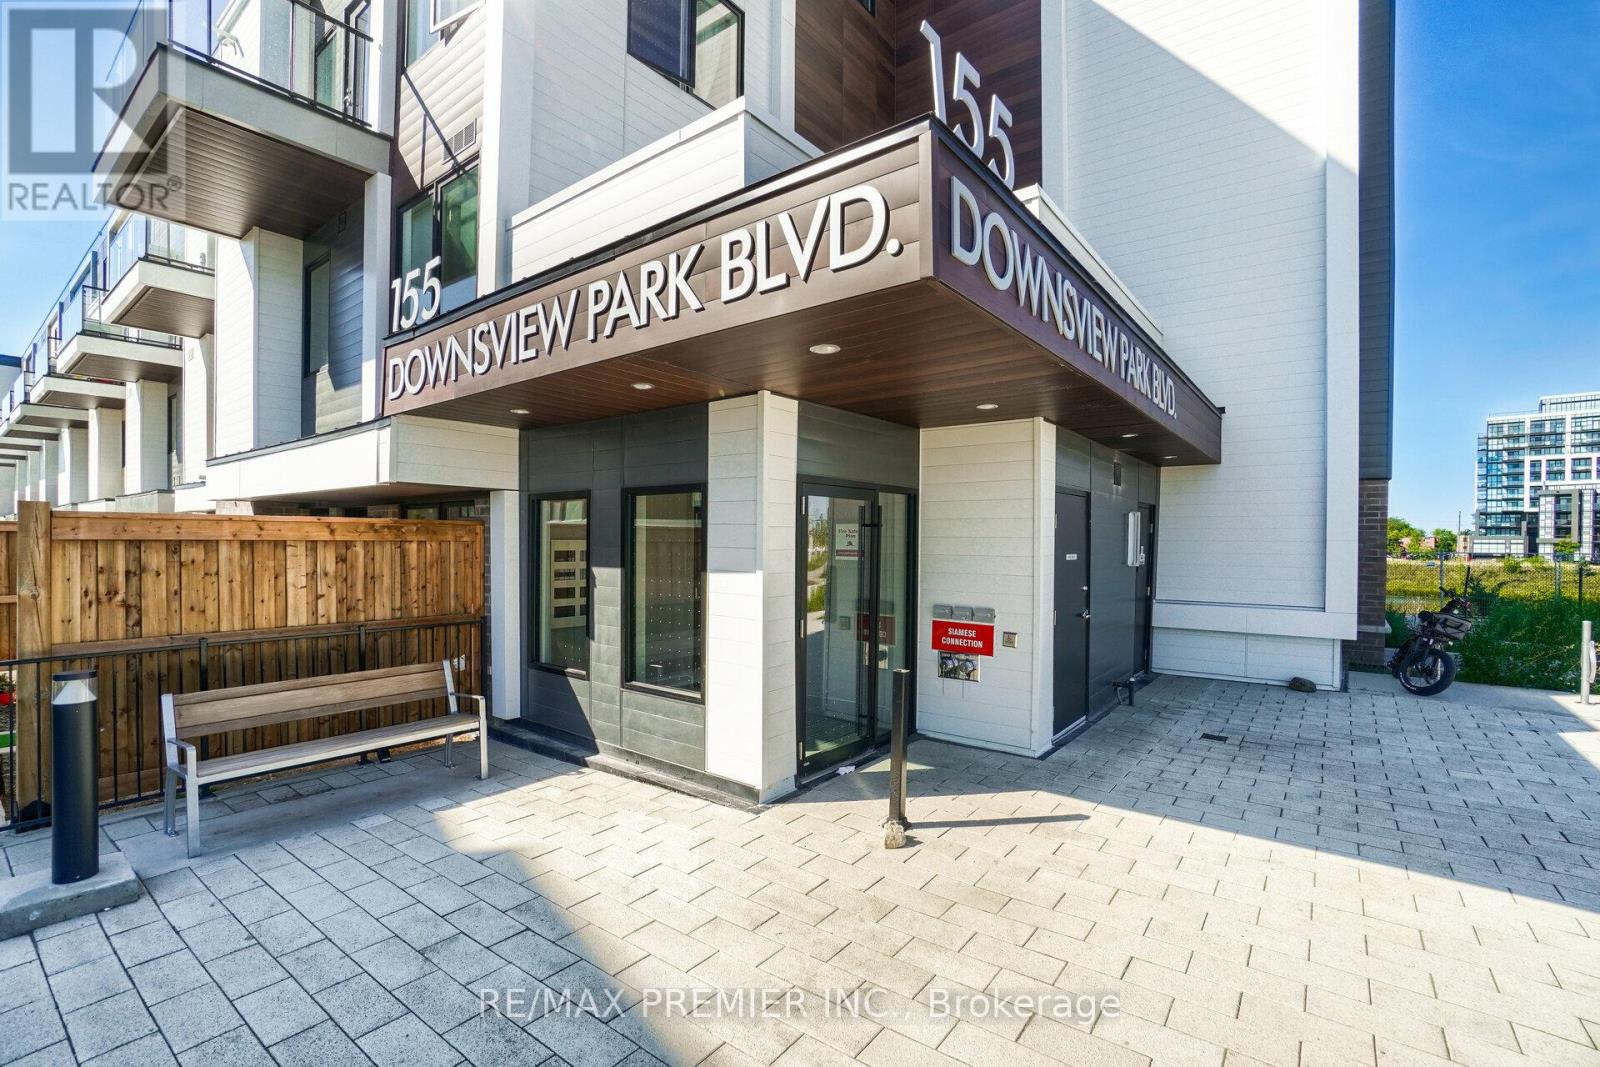
116 - 155 Downsview Park Boulevard Toronto, Ontario M3K 0E3









Interested?
Contact us for more information
$819,900Maintenance,
$653.57 Monthly
Maintenance,
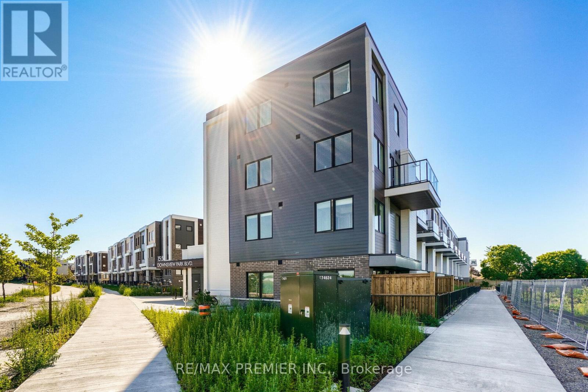
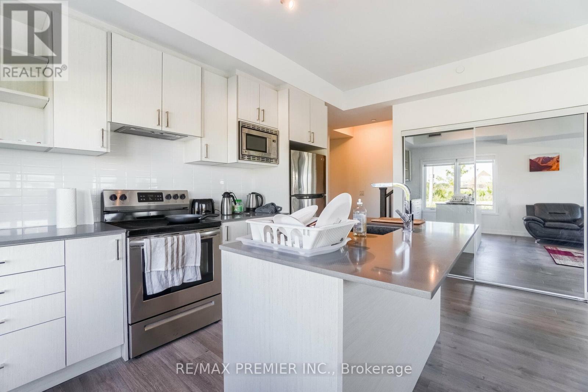
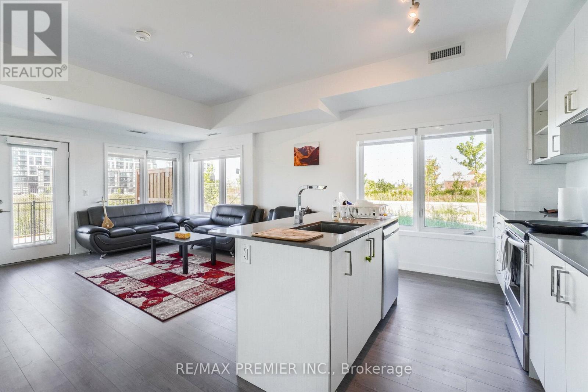
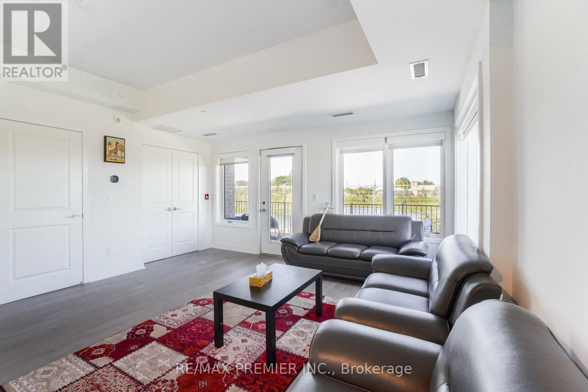
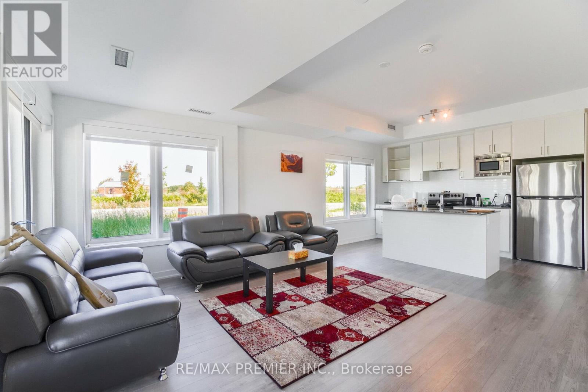
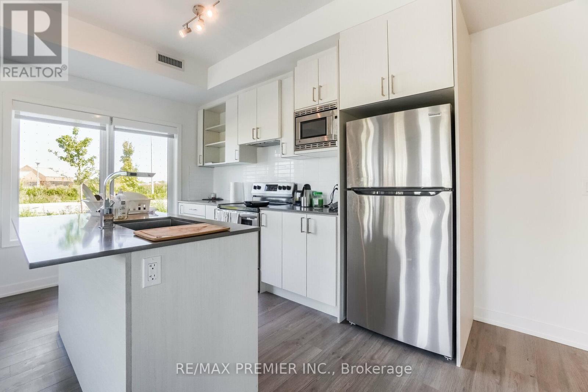
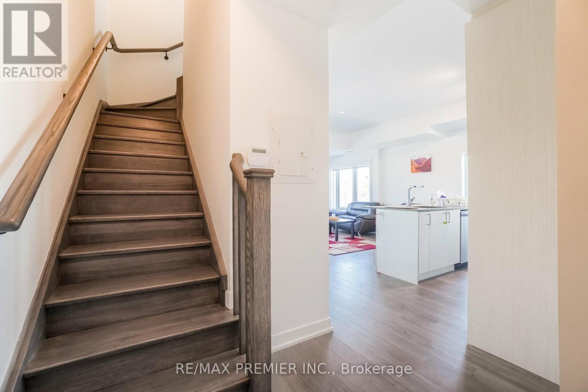
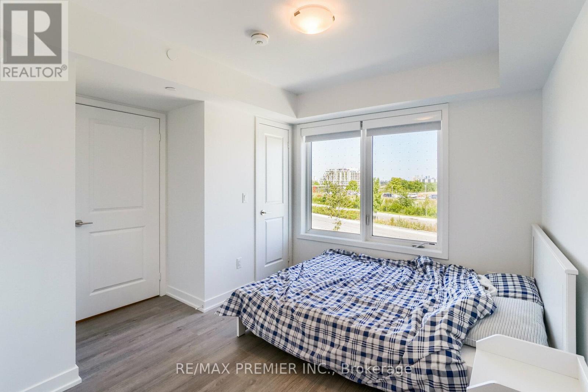
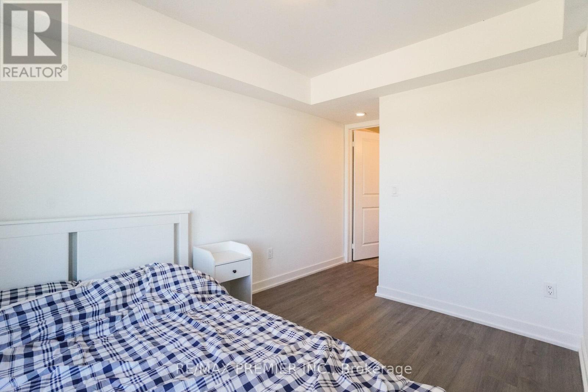
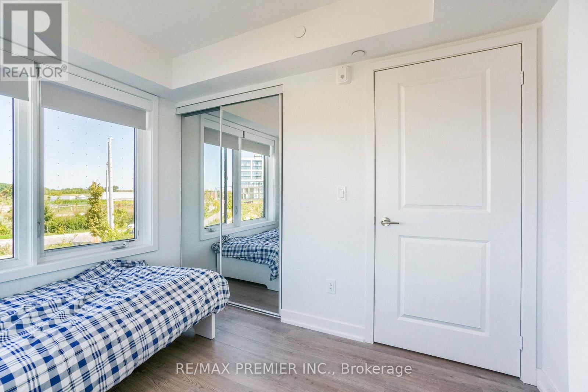
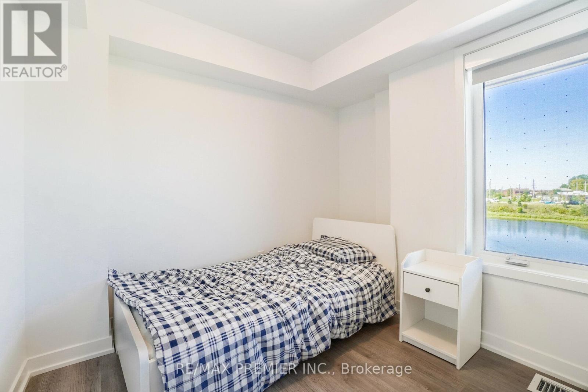
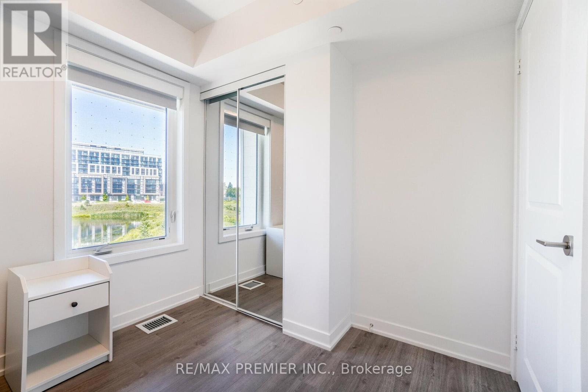
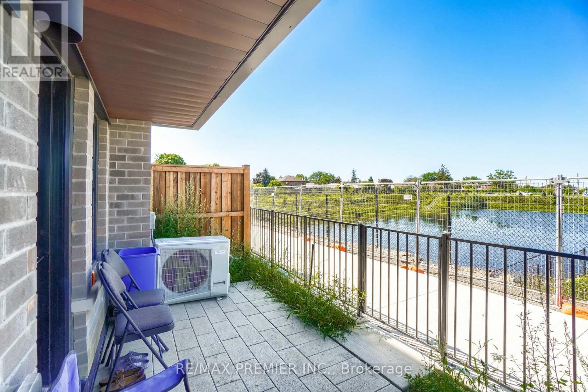
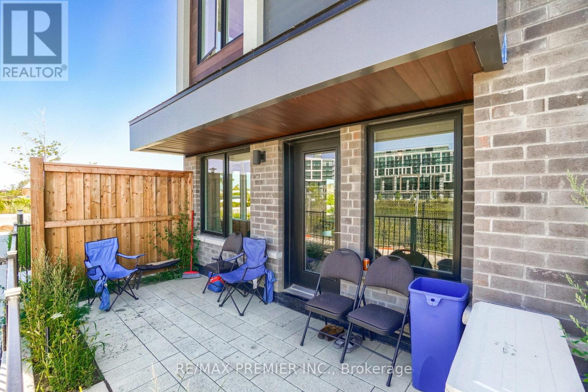
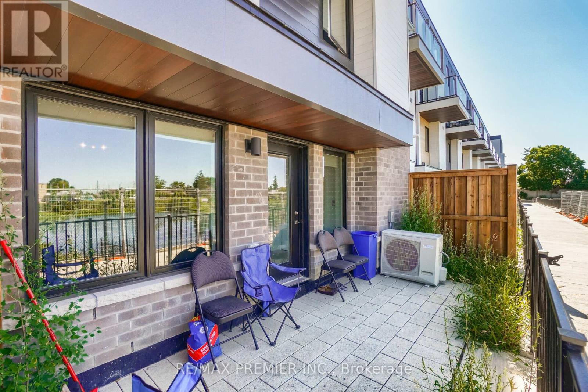
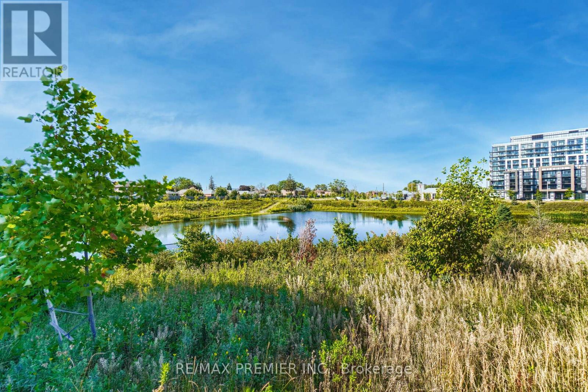
$653.57 MonthlyGreat Location, Collection At Downsview Park By Mattamy Homes, lots of Living Space. Open Concept, 3 Bedrooms. Luxurious Functional Kitchen. A Truly Sophisticated Corner Unit 3 Stories In Sought After Location. Close to Downtown, Airport, Yorkdale Mall, Hospital, Hwy 401 & York University, Surrounded By The Country's Largest Urban Park. Designed For A Family. **** EXTRAS **** New Appliances, Fridge, Stove, B/I Dishwasher, S/S, Stacked Washer/Dryer (id:58072)
Property Details
| MLS® Number | W8238744 |
| Property Type | Single Family |
| Community Name | Downsview-Roding-CFB |
| CommunityFeatures | Pet Restrictions |
| Features | Balcony |
| ParkingSpaceTotal | 1 |
Building
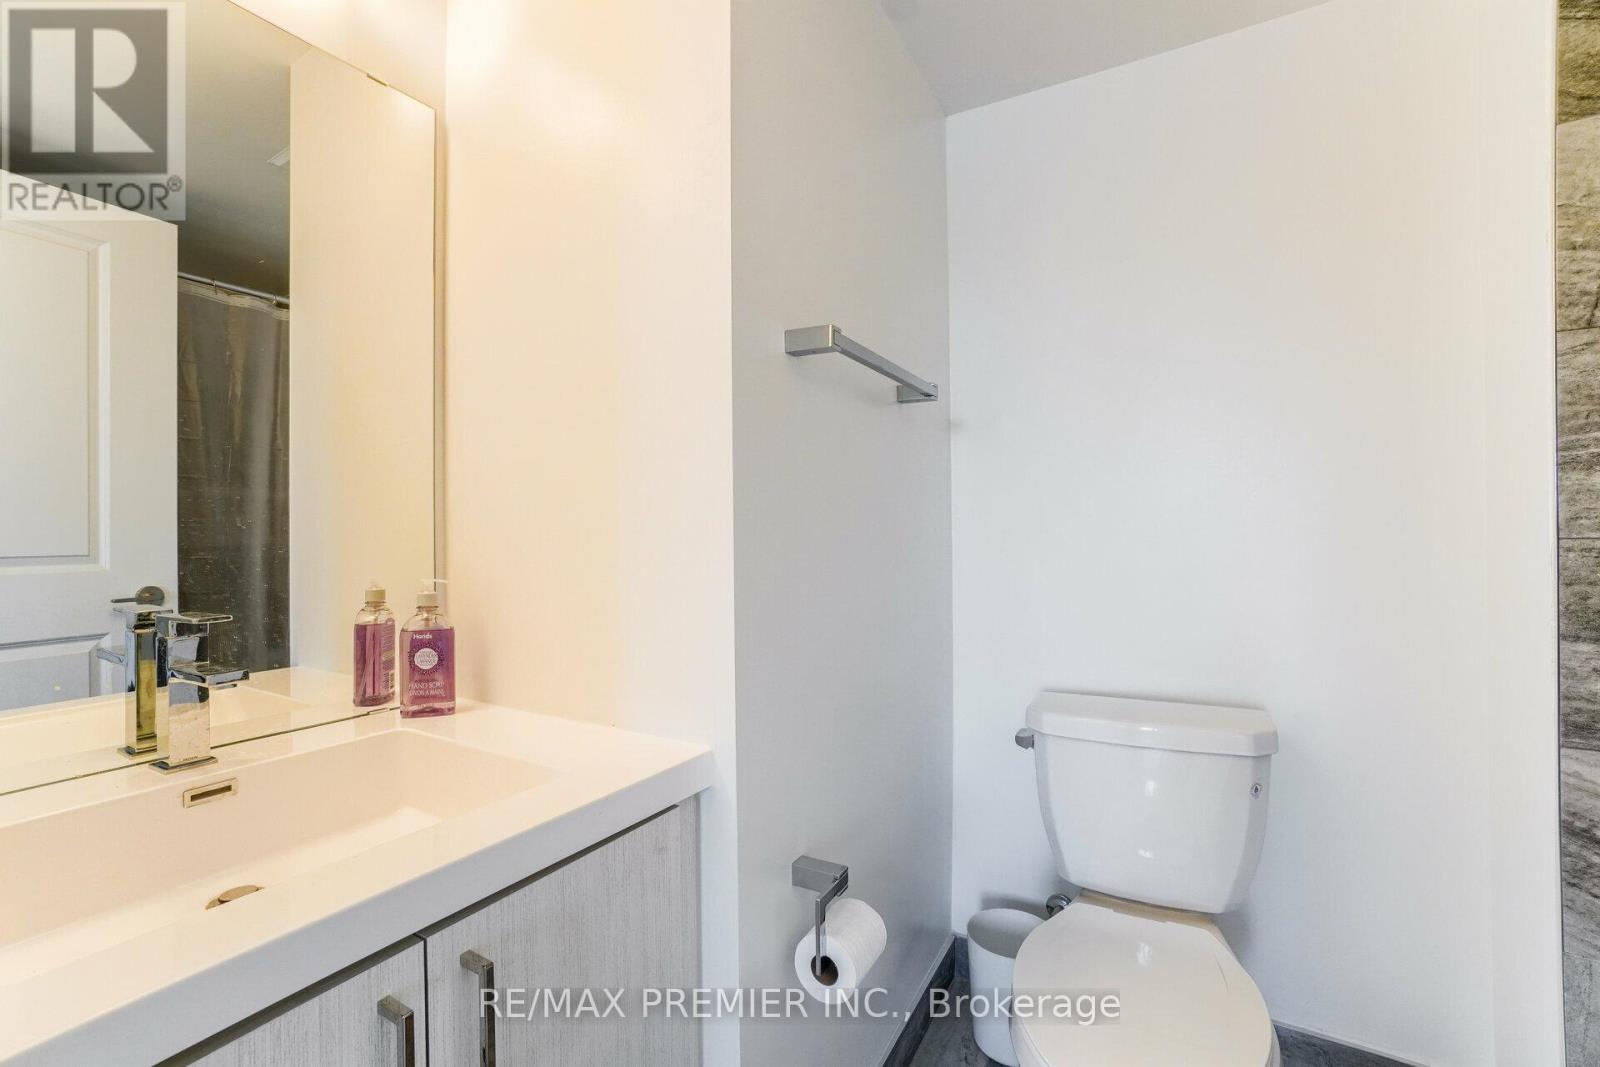
| BathroomTotal | 3 |
| BedroomsAboveGround | 3 |
| BedroomsTotal | 3 |
| CoolingType | Central Air Conditioning |
| ExteriorFinish | Brick |
| HeatingFuel | Natural Gas |
| HeatingType | Forced Air |
| StoriesTotal | 2 |
| Type | Row / Townhouse |
Parking
| Underground |
Land
| Acreage | No |
Rooms
| Level | Type | Length | Width | Dimensions |
|---|---|---|---|---|
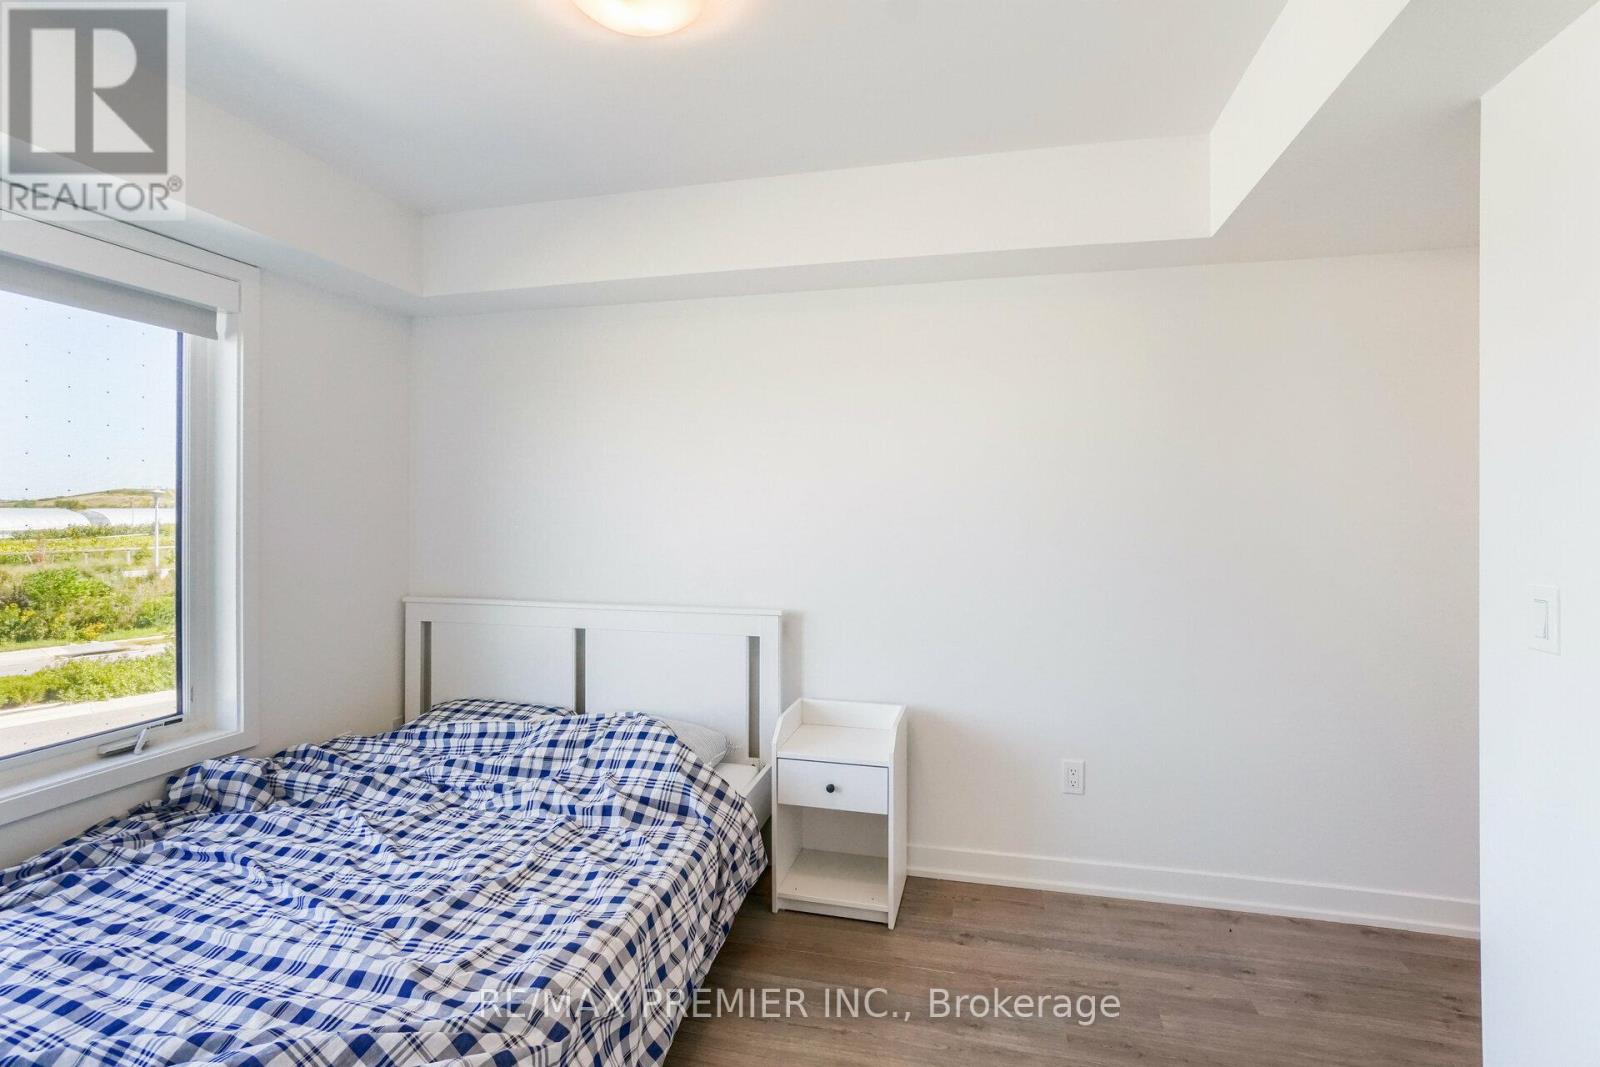
| Second Level | Primary Bedroom | 3.29 m | 2.74 m | 3.29 m x 2.74 m |
| Second Level | Bedroom 2 | 2.74 m | 2.44 m | 2.74 m x 2.44 m |
| Second Level | Bedroom 3 | 2.47 m | 2.44 m | 2.47 m x 2.44 m |
| Ground Level | Living Room | 4.54 m | 4.54 m | 4.54 m x 4.54 m |
| Ground Level | Dining Room | 4.54 m | 4.54 m | 4.54 m x 4.54 m |
| Ground Level | Kitchen | 3.69 m | 2.17 m | 3.69 m x 2.17 m |

The trademarks REALTOR®, REALTORS®, and the REALTOR® logo are controlled by The Canadian Real Estate Association (CREA) and identify real estate professionals who are members of CREA. The trademarks MLS®, Multiple Listing Service® and the associated logos are owned by The Canadian Real Estate Association (CREA) and identify the quality of services provided by real estate professionals who are members of CREA. The trademark DDF® is owned by The Canadian Real Estate Association (CREA) and identifies CREA's Data Distribution Facility (DDF®)
May 14 2024 04:21:39
Toronto Real Estate Board
RE/MAX Premier Inc.