
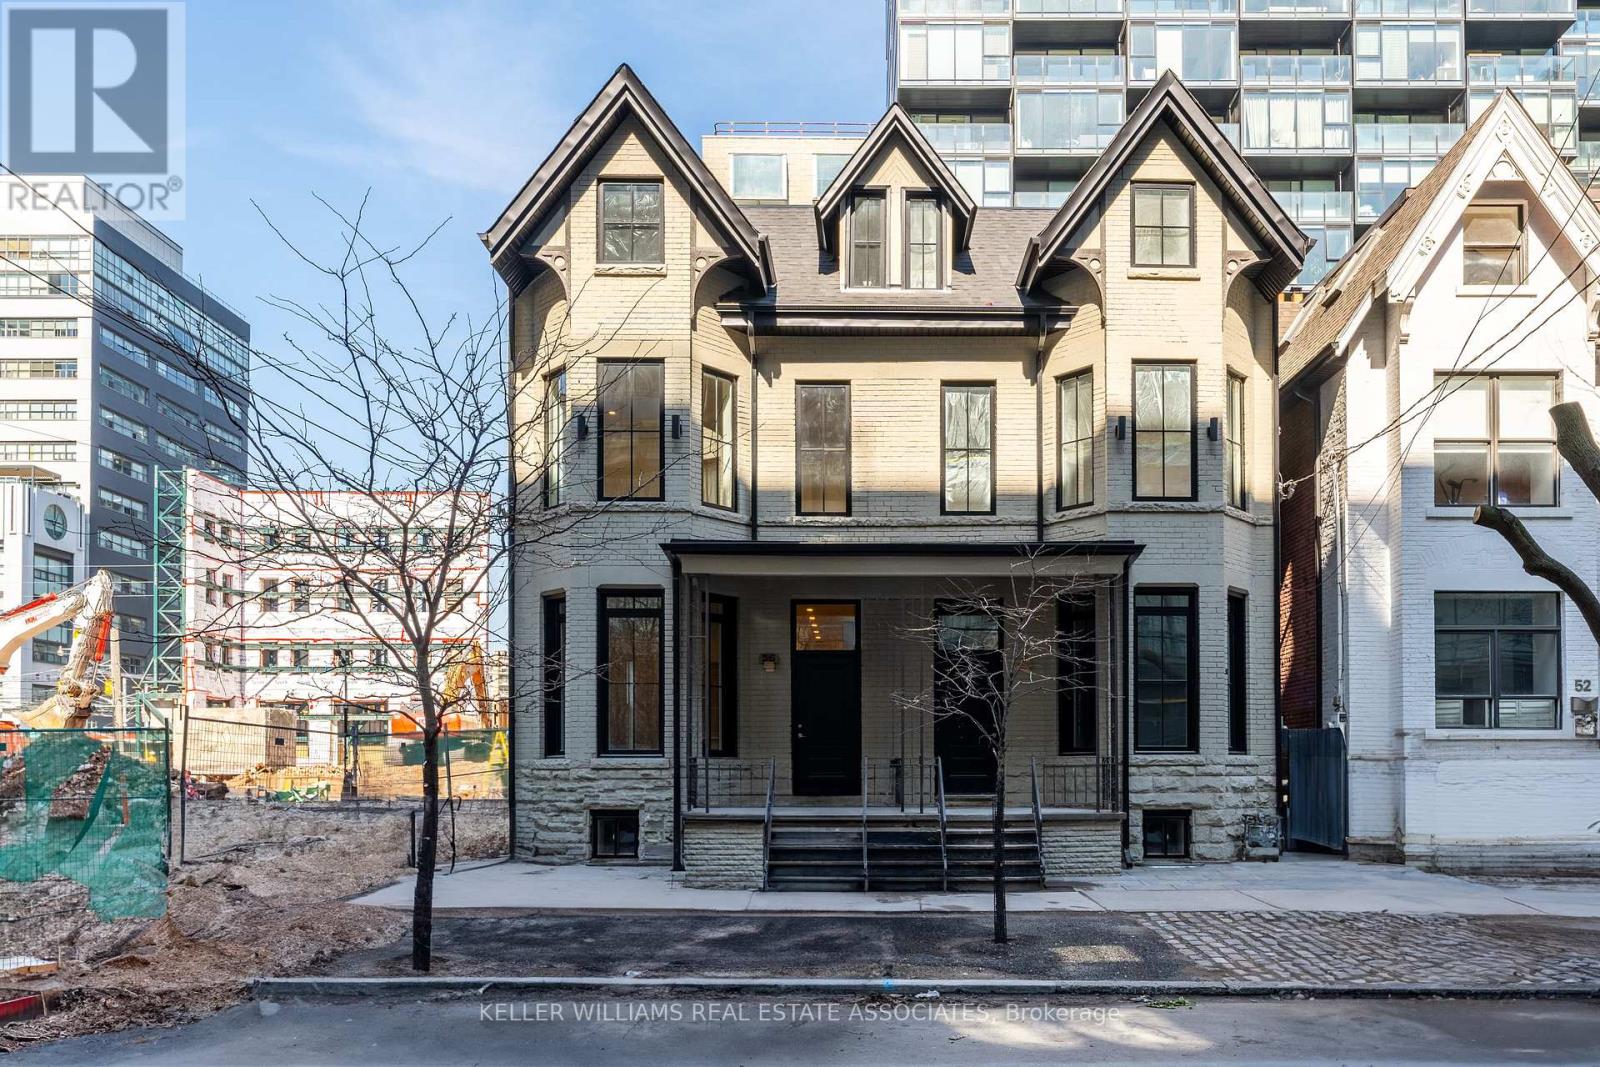
54 Stewart Street Toronto, Ontario M5V 1H6



Interested?
Contact us for more information
$3,000,000
Future Subway station is the abutting neighbour. ""Ontario Line"" will span from the exhibition to the Ontario science center. Rare opportunity to acquire a prime residential/ commercial location right beside the future King St west subway station. Property includes a large rear addition/ private backyard patio space/ and full third floor space with high ceilings. Extensively renovated, turn key with 0 maintenance for the next 20+ years. **** EXTRAS **** Rental income potential with rough in plumbing throughout all floors. Potential for a live- work, as it holds both residential and commercial zoning. (id:58072)
Property Details
| MLS® Number | C8241808 |
| Property Type | Single Family |
| Community Name | Waterfront Communities C1 |
| Features | Sump Pump, In-law Suite |
| Structure | Deck, Patio(s), Porch |
Building
| BathroomTotal | 5 |
| BedroomsAboveGround | 5 |
| BedroomsBelowGround | 2 |
| BedroomsTotal | 7 |
| Amenities | Separate Heating Controls |
| BasementDevelopment | Finished |
| BasementFeatures | Apartment In Basement |
| BasementType | N/a (finished) |
| ConstructionStatus | Insulation Upgraded |
| ConstructionStyleAttachment | Semi-detached |
| CoolingType | Central Air Conditioning, Ventilation System |
| ExteriorFinish | Brick |
| FireplacePresent | Yes |
| FireplaceTotal | 1 |
| FoundationType | Brick |
| HeatingFuel | Natural Gas |
| HeatingType | Forced Air |
| StoriesTotal | 3 |
| Type | House |
| UtilityWater | Municipal Water |
Land
| Acreage | No |
| LandscapeFeatures | Landscaped |
| Sewer | Sanitary Sewer |
| SizeIrregular | 19.5 X 89 Ft |
| SizeTotalText | 19.5 X 89 Ft |
Rooms
| Level | Type | Length | Width | Dimensions |
|---|---|---|---|---|
| Second Level | Bedroom | Measurements not available | ||
| Second Level | Bedroom 2 | Measurements not available | ||
| Second Level | Living Room | Measurements not available | ||
| Third Level | Bedroom | Measurements not available | ||
| Third Level | Bedroom 2 | Measurements not available | ||
| Third Level | Bedroom 3 | Measurements not available | ||
| Third Level | Kitchen | Measurements not available | ||
| Lower Level | Kitchen | Measurements not available | ||
| Main Level | Office | Measurements not available | ||
| Main Level | Living Room | Measurements not available | ||
| Main Level | Dining Room | Measurements not available | ||
| Main Level | Office | Measurements not available |
https://www.realtor.ca/real-estate/26761856/54-stewart-street-toronto-waterfront-communities-c1

The trademarks REALTOR®, REALTORS®, and the REALTOR® logo are controlled by The Canadian Real Estate Association (CREA) and identify real estate professionals who are members of CREA. The trademarks MLS®, Multiple Listing Service® and the associated logos are owned by The Canadian Real Estate Association (CREA) and identify the quality of services provided by real estate professionals who are members of CREA. The trademark DDF® is owned by The Canadian Real Estate Association (CREA) and identifies CREA's Data Distribution Facility (DDF®)
May 14 2024 01:49:44
Toronto Real Estate Board
Keller Williams Real Estate Associates