
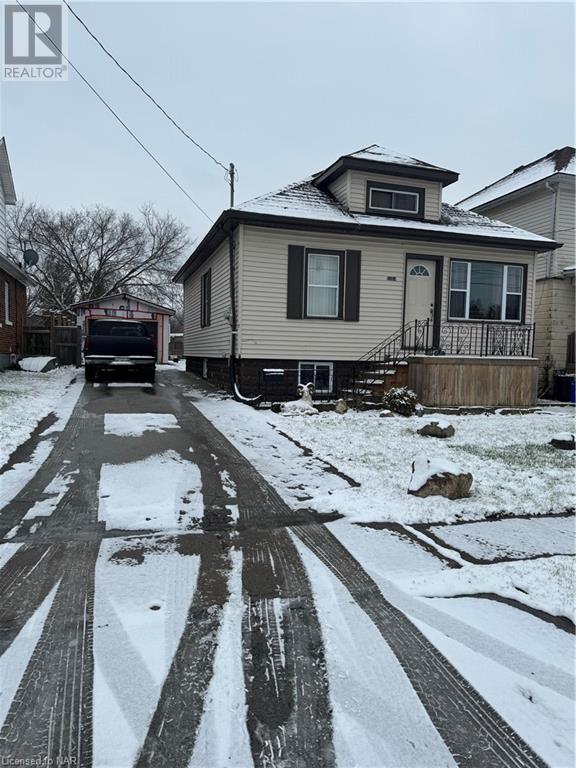
5564 Fraser Street Niagara Falls, Ontario L2E 3C9


Interested?
Contact us for more information
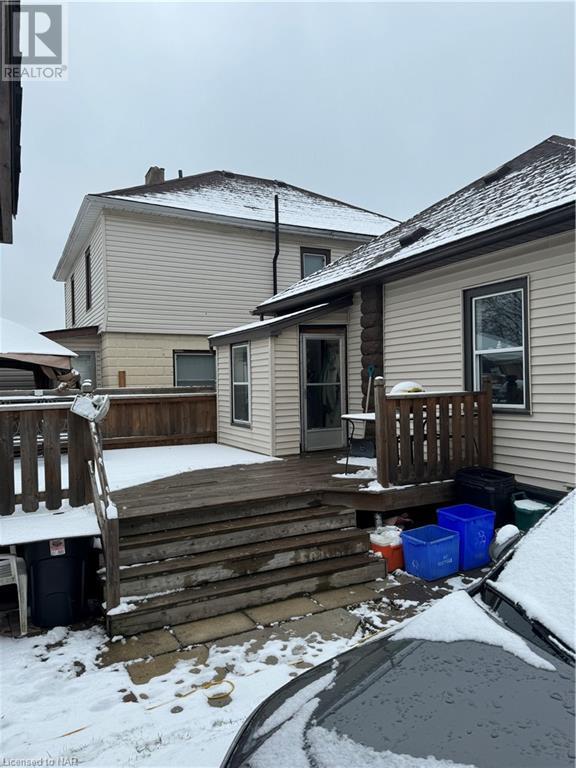
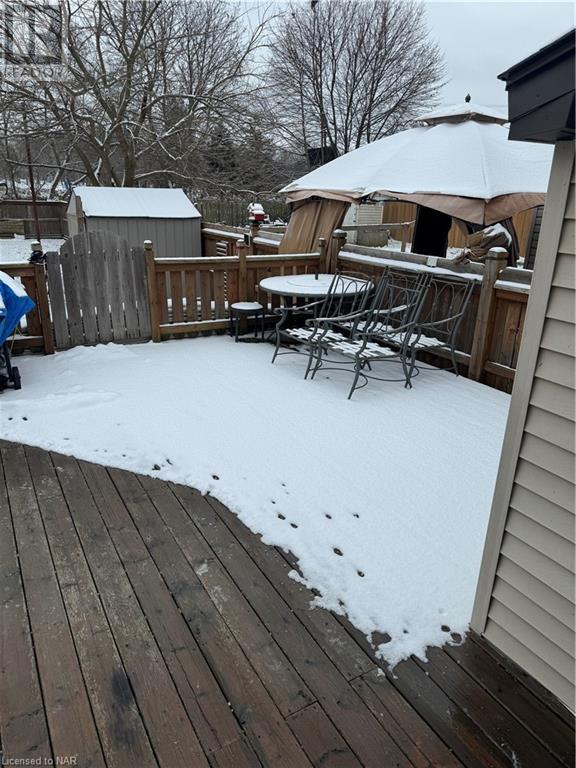
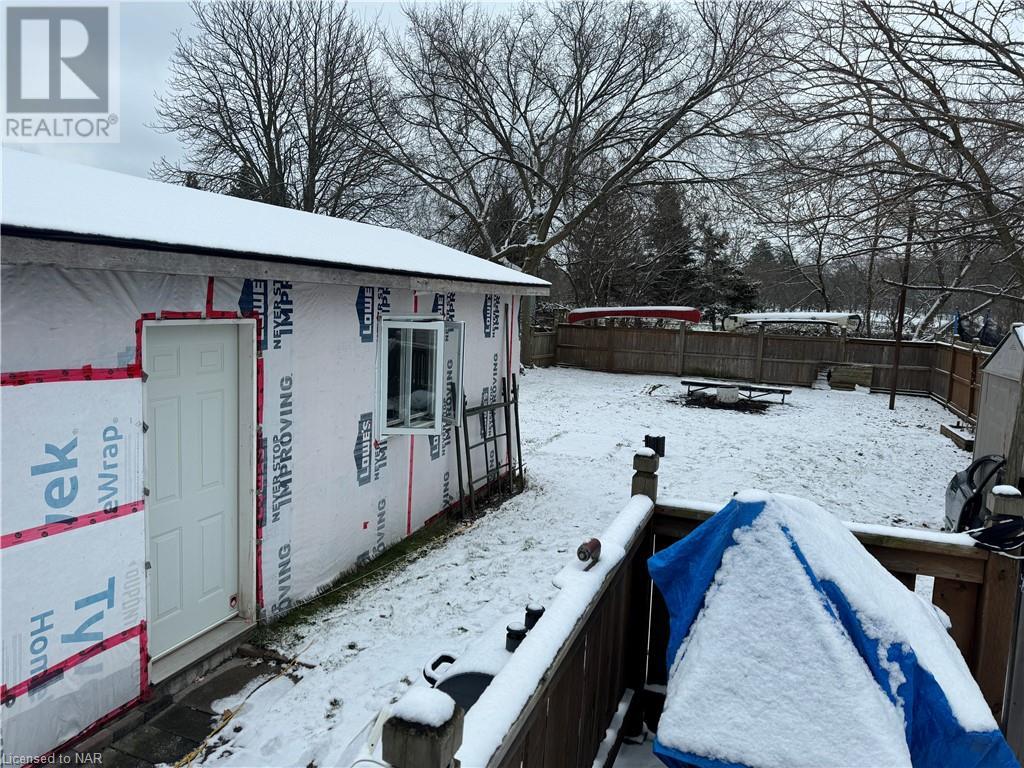
$449,000
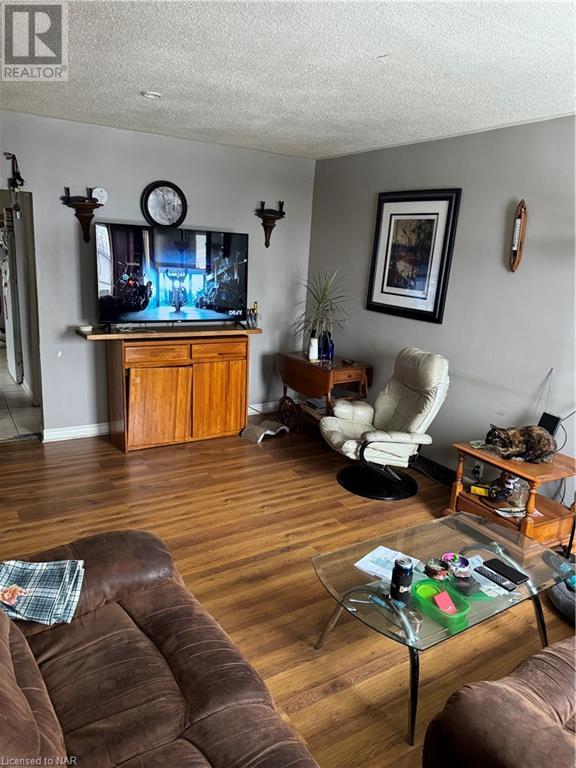
A cozy two Bedroom plus a loft home with a rough in for a second 2-piece bathroom on the upper level. This home features a mudroom and large deck at the back of the house into a large yard, perfect for entertaining in the summer months. The house is located on a quiet dead end street. Being sold AS IS condition. The current tenant is interested in staying if possible. (id:58072)
Property Details
| MLS® Number | 40532114 |
| Property Type | Single Family |
| CommunityFeatures | Quiet Area |
| Features | Cul-de-sac |
| ParkingSpaceTotal | 4 |
Building
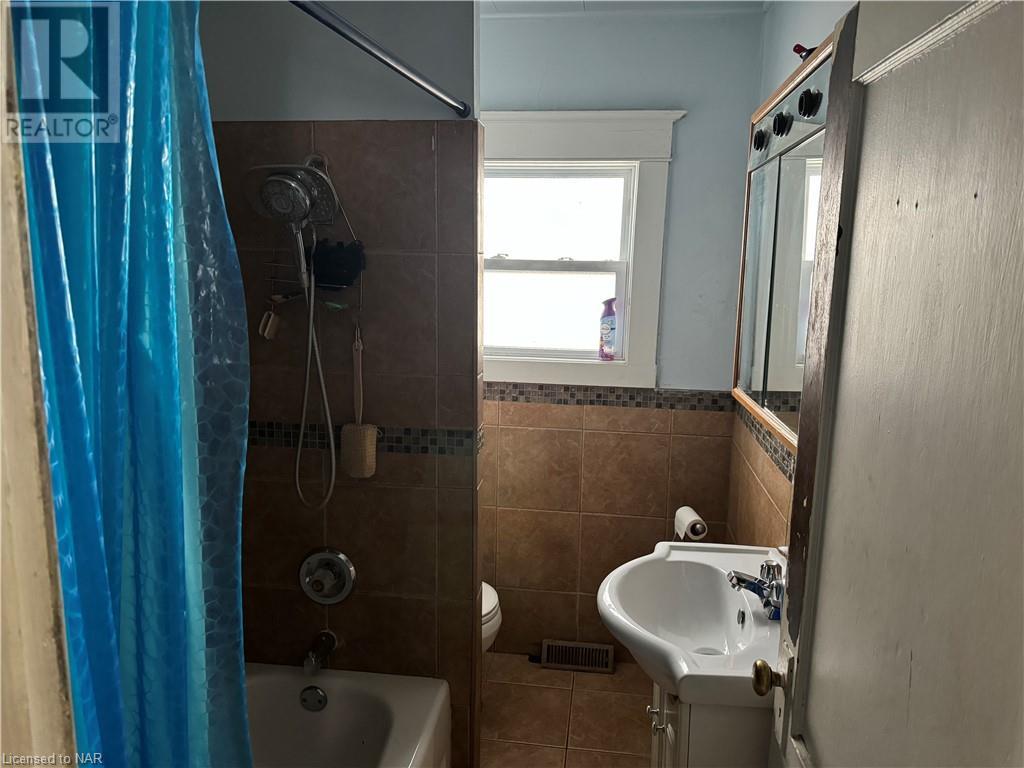
| BathroomTotal | 1 |
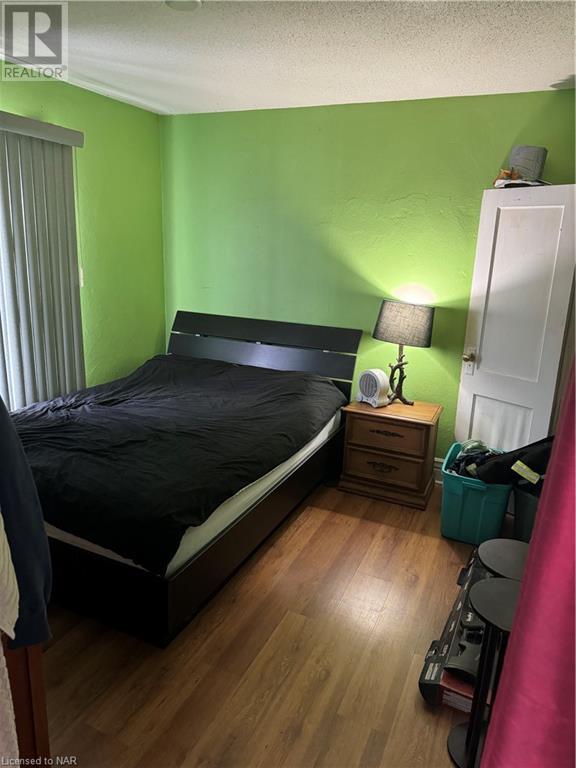
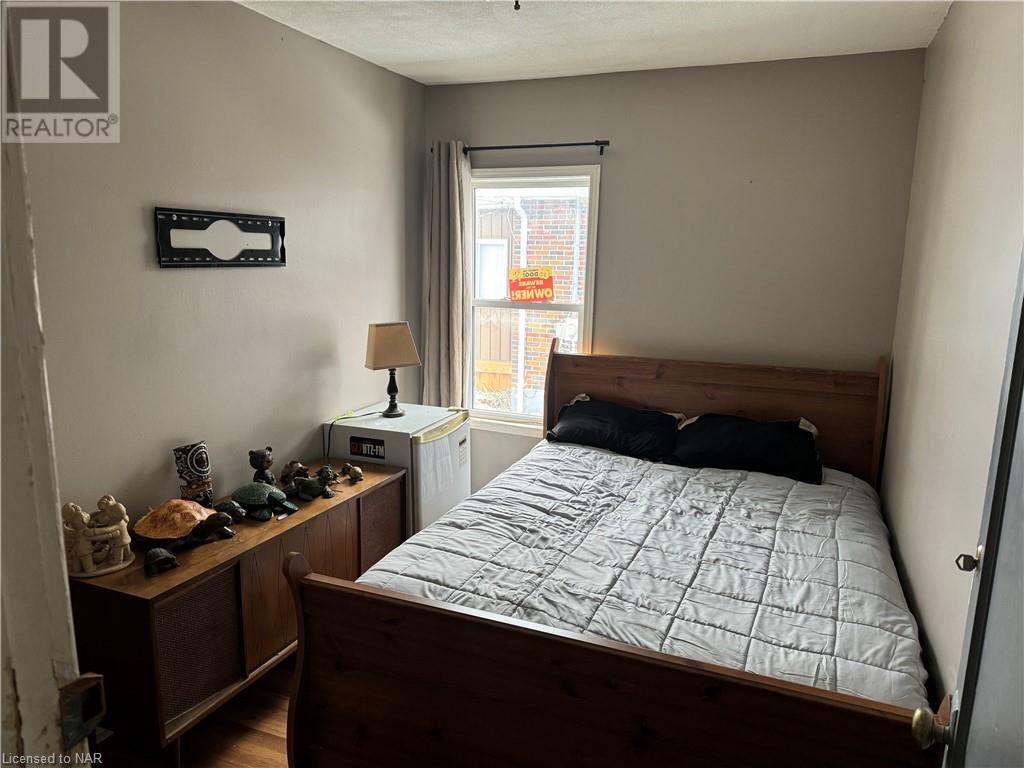
| BedroomsAboveGround | 2 |
| BedroomsTotal | 2 |
| BasementDevelopment | Unfinished |
| BasementType | Full (unfinished) |
| ConstructionStyleAttachment | Detached |
| CoolingType | Central Air Conditioning |
| ExteriorFinish | Aluminum Siding, Metal, Vinyl Siding |
| FoundationType | Block |
| HeatingFuel | Natural Gas |
| StoriesTotal | 2 |
| SizeInterior | 1000 |
| Type | House |
| UtilityWater | Municipal Water |
Parking
| Detached Garage |
Land
| AccessType | Road Access |
| Acreage | No |
| Sewer | Municipal Sewage System |
| SizeDepth | 150 Ft |
| SizeFrontage | 40 Ft |
| SizeTotalText | Under 1/2 Acre |
| ZoningDescription | Pi |
Rooms
| Level | Type | Length | Width | Dimensions |
|---|---|---|---|---|
| Second Level | Loft | 22'0'' x 8'7'' | ||
| Basement | Other | 22'8'' x 24'8'' | ||
| Main Level | Mud Room | 7'0'' x 4'0'' | ||
| Main Level | Bedroom | 10'11'' x 8'0'' | ||
| Main Level | Primary Bedroom | 9'11'' x 11'0'' | ||
| Main Level | 4pc Bathroom | 7'7'' x 5'5'' | ||
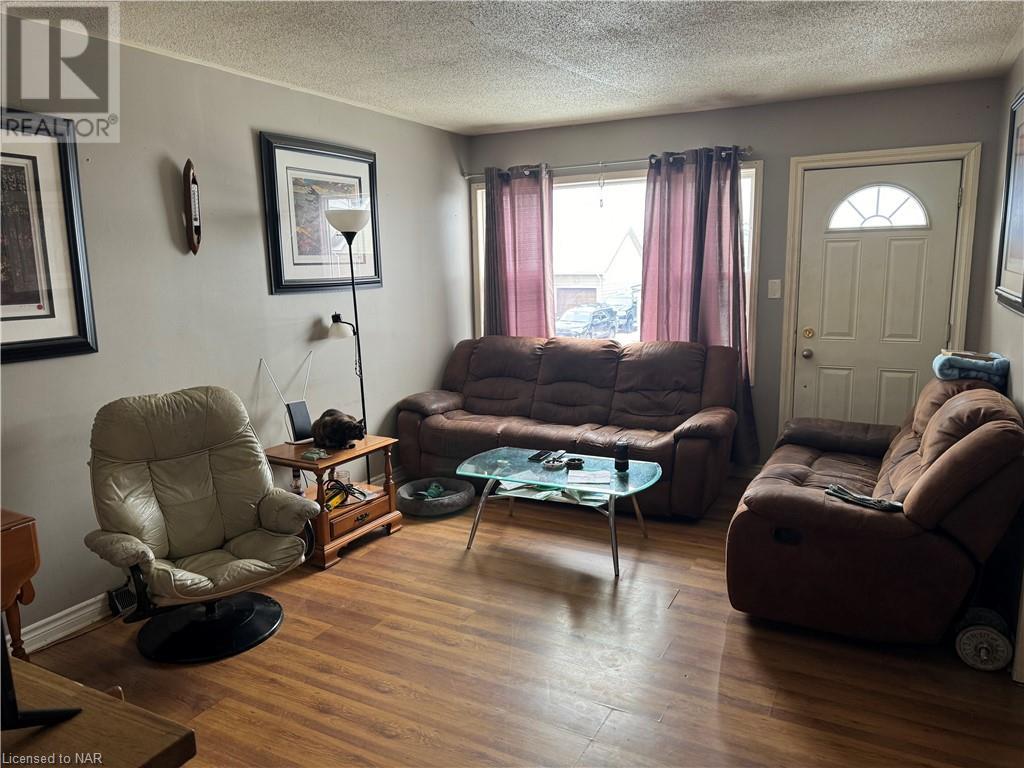
| Main Level | Family Room | 16'5'' x 11'7'' | ||
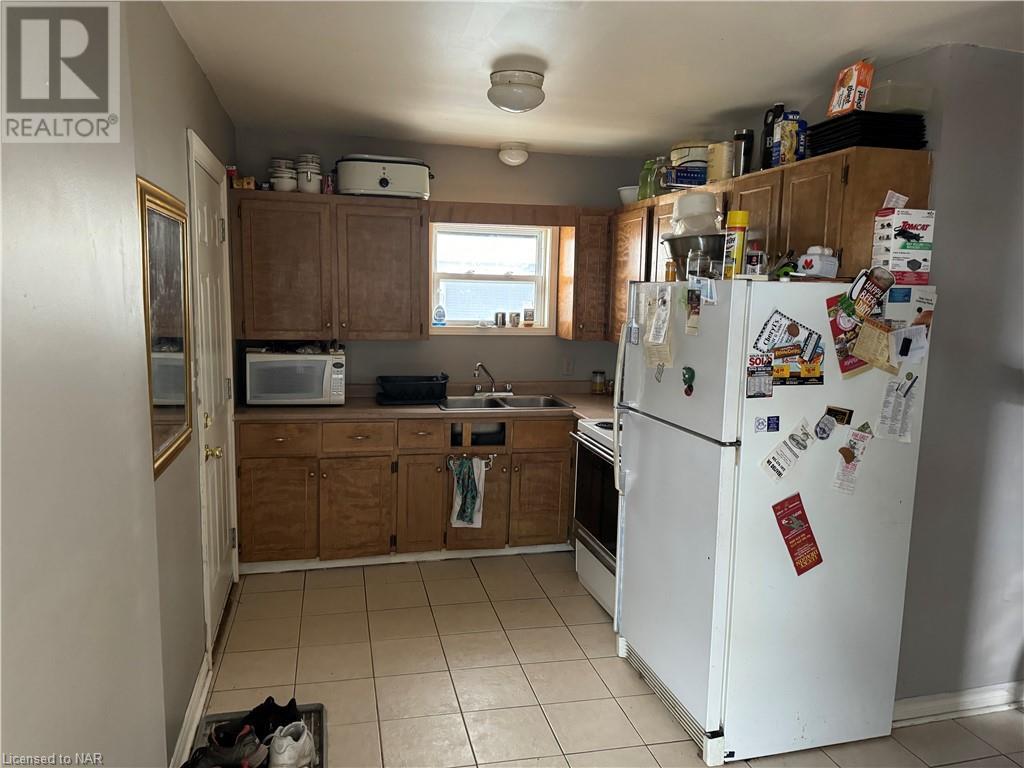
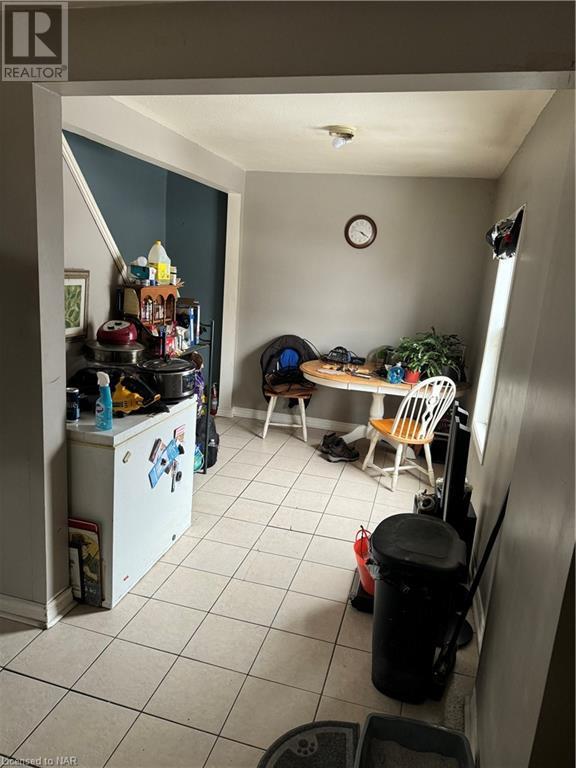
| Main Level | Kitchen/dining Room | 23'1'' x 8'3'' |
https://www.realtor.ca/real-estate/26438699/5564-fraser-street-niagara-falls

The trademarks REALTOR®, REALTORS®, and the REALTOR® logo are controlled by The Canadian Real Estate Association (CREA) and identify real estate professionals who are members of CREA. The trademarks MLS®, Multiple Listing Service® and the associated logos are owned by The Canadian Real Estate Association (CREA) and identify the quality of services provided by real estate professionals who are members of CREA. The trademark DDF® is owned by The Canadian Real Estate Association (CREA) and identifies CREA's Data Distribution Facility (DDF®)
May 16 2024 04:03:00
Niagara Association of REALTORS®
Right At Home Realty, Brokerage