
2351 Whitehaven Crescent Ottawa, Ontario K2B 5H2

Interested?
Contact us for more information
$999,000
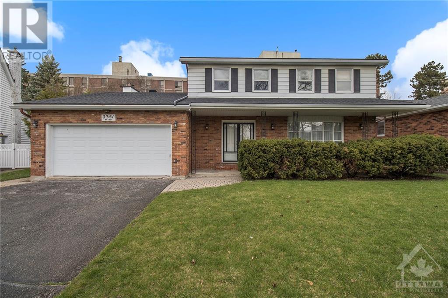
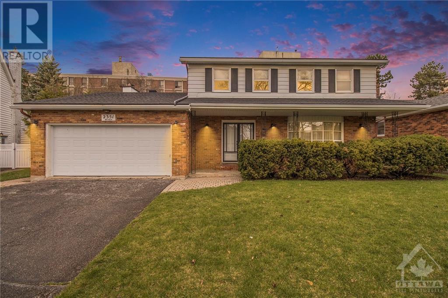
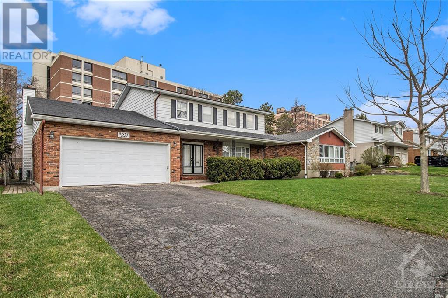
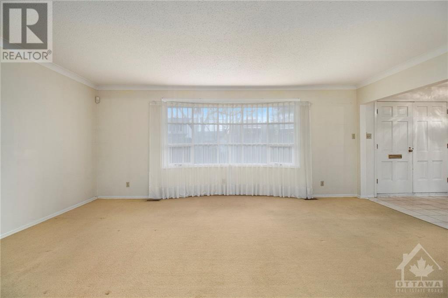
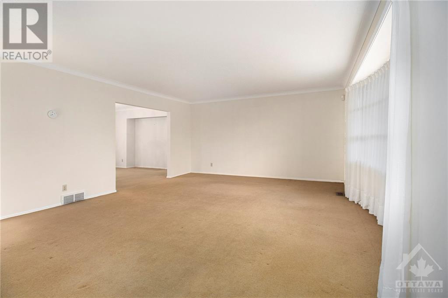
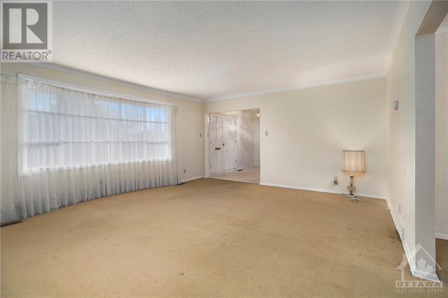
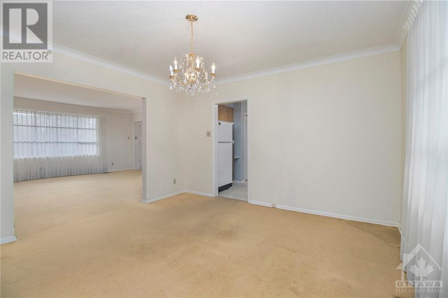
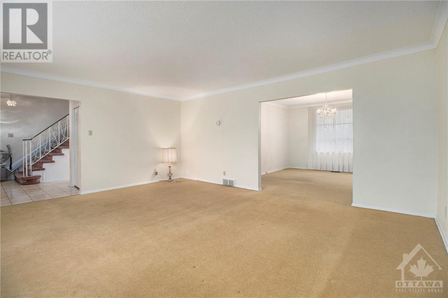
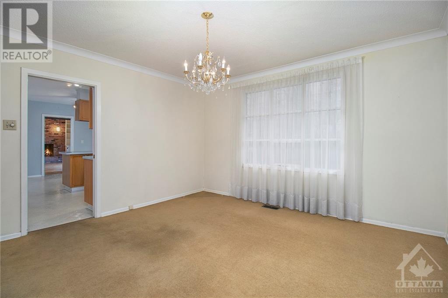
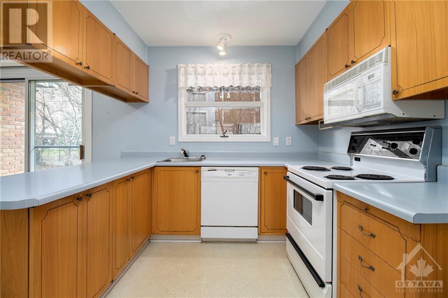
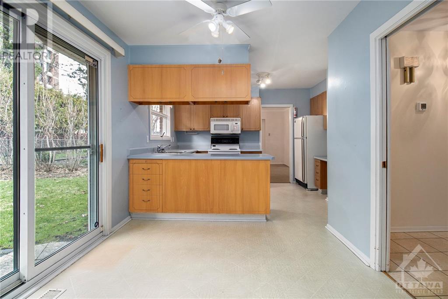
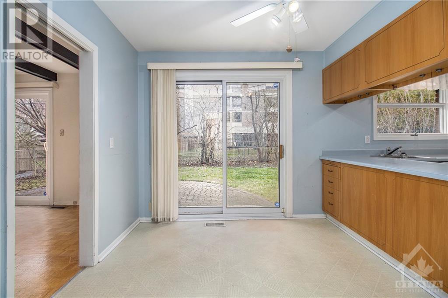
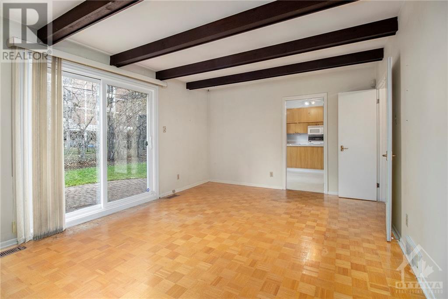
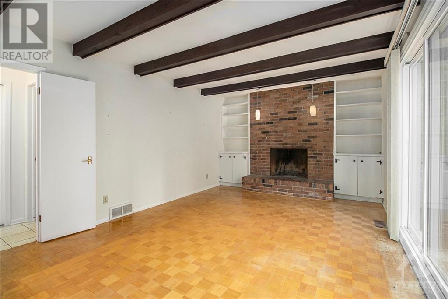
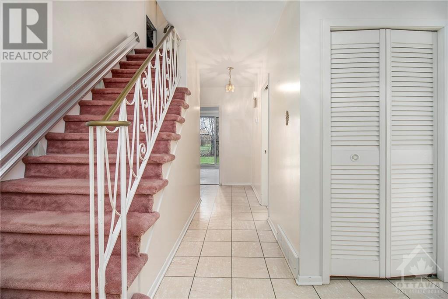
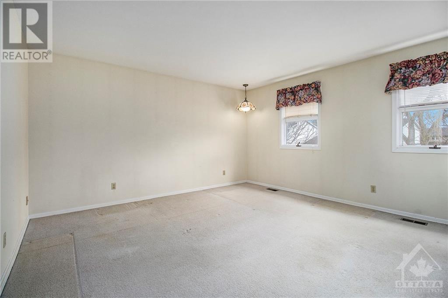
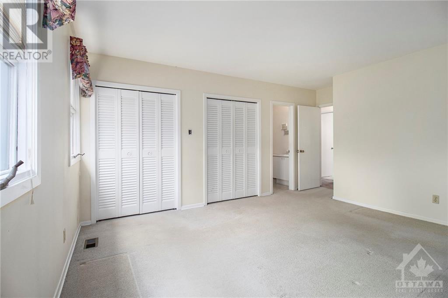
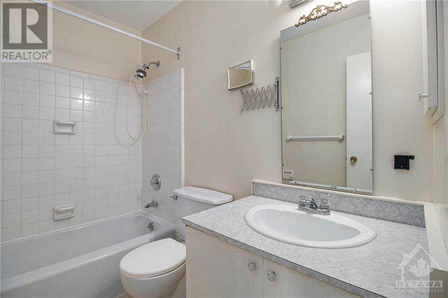
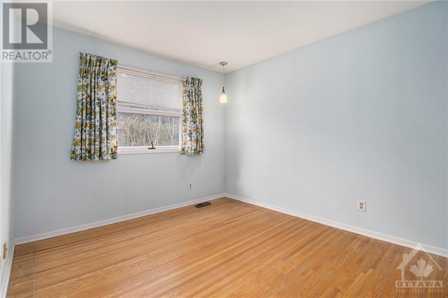
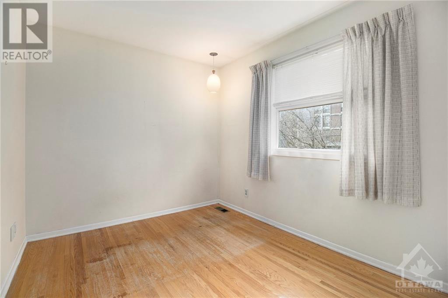
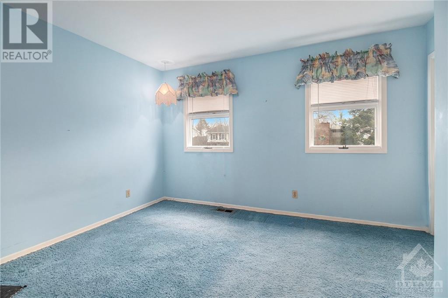
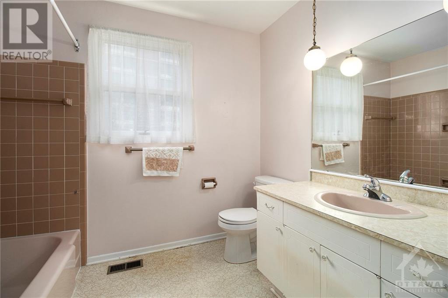
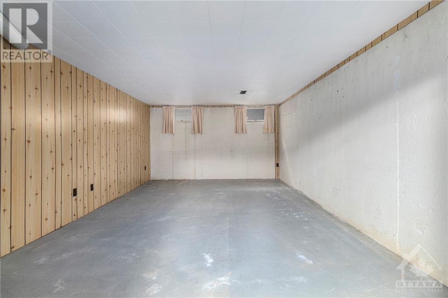
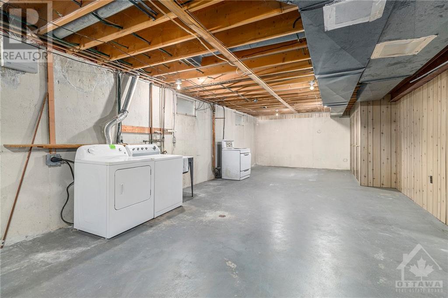
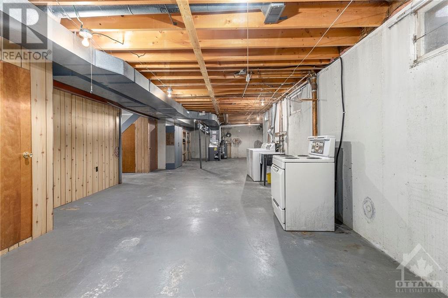
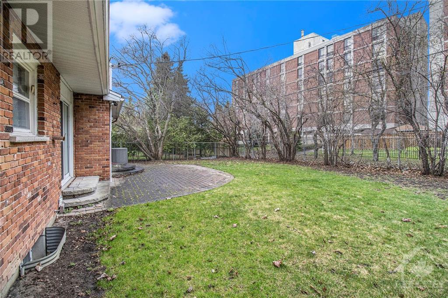
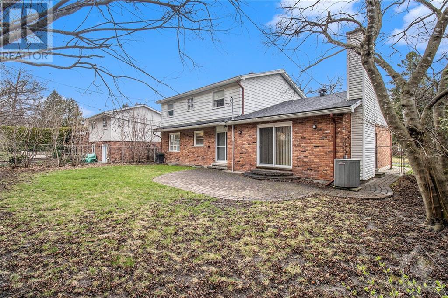
This is your chance to own in the sought after neighbourhood of Whitehaven. This 4 bedroom- 3 bath home is just waiting for your personal touch to bring it back to it's former glory! Families will appreciate having a spacious and bright living room with large windows flooding the space in natural light, a formal dining room big enough for all your entertaining needs, a family room with tons of character, complete with wood burning fireplace, built-in shelves, wood beams and access to the backyard. Upstairs you will find four large bedrooms with the primary featuring his/hers closets and a 4-piece ensuite. The lower level is partially finished with lots of potential. The large fenced-in yard with interlock patio is easily accessible from the kitchen and a perfect gathering space for your future family BBQ's. A truly ideal location, this home is close to schools, parks, bike paths, Britannia Beach, Algonquin College, transit and so much more! Don’t miss out and schedule a visit today! (id:58072)
Property Details
| MLS® Number | 1386704 |
| Property Type | Single Family |
| Neigbourhood | Whitehaven |
| AmenitiesNearBy | Public Transit, Recreation Nearby, Shopping |
| Features | Automatic Garage Door Opener |
| ParkingSpaceTotal | 6 |
Building
| BathroomTotal | 3 |
| BedroomsAboveGround | 4 |
| BedroomsTotal | 4 |
| Appliances | Refrigerator, Dryer, Stove, Washer |
| BasementDevelopment | Partially Finished |
| BasementType | Full (partially Finished) |
| ConstructedDate | 1966 |
| ConstructionStyleAttachment | Detached |
| CoolingType | Central Air Conditioning |
| ExteriorFinish | Brick |
| FireplacePresent | Yes |
| FireplaceTotal | 1 |
| FlooringType | Mixed Flooring, Hardwood |
| FoundationType | Poured Concrete |
| HalfBathTotal | 1 |
| HeatingFuel | Natural Gas |
| HeatingType | Forced Air |
| StoriesTotal | 2 |
| Type | House |
| UtilityWater | Municipal Water |
Parking
| Attached Garage | |
| Inside Entry |
Land
| Acreage | No |
| FenceType | Fenced Yard |
| LandAmenities | Public Transit, Recreation Nearby, Shopping |
| Sewer | Municipal Sewage System |
| SizeDepth | 97 Ft ,6 In |
| SizeFrontage | 60 Ft |
| SizeIrregular | 60 Ft X 97.47 Ft (irregular Lot) |
| SizeTotalText | 60 Ft X 97.47 Ft (irregular Lot) |
| ZoningDescription | Residential |
Rooms
| Level | Type | Length | Width | Dimensions |
|---|---|---|---|---|
| Second Level | Primary Bedroom | 14'0" x 13'4" | ||
| Second Level | Bedroom | 12'1" x 9'1" | ||
| Second Level | Bedroom | 11'7" x 8'6" | ||
| Second Level | Bedroom | 11'0" x 10'11" | ||
| Second Level | 4pc Ensuite Bath | 7'11" x 4'11" | ||
| Second Level | 4pc Bathroom | Measurements not available | ||
| Lower Level | Laundry Room | Measurements not available | ||
| Main Level | Living Room | 18'5" x 15'0" | ||
| Main Level | Dining Room | 12'11" x 12'7" | ||
| Main Level | Kitchen | 10'8" x 8'10" | ||
| Main Level | Family Room | 17'9" x 11'10" | ||
| Main Level | Eating Area | 8'11" x 8'7" | ||
| Main Level | Mud Room | 13'1" x 5'3" | ||
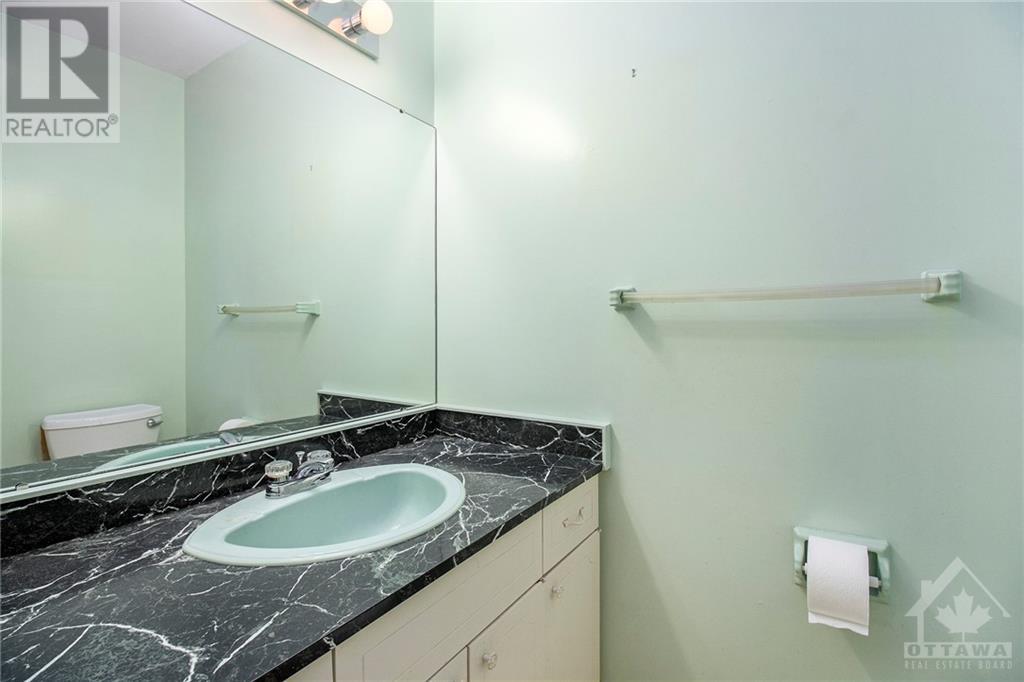
| Main Level | 2pc Bathroom | Measurements not available |
https://www.realtor.ca/real-estate/26764160/2351-whitehaven-crescent-ottawa-whitehaven

The trademarks REALTOR®, REALTORS®, and the REALTOR® logo are controlled by The Canadian Real Estate Association (CREA) and identify real estate professionals who are members of CREA. The trademarks MLS®, Multiple Listing Service® and the associated logos are owned by The Canadian Real Estate Association (CREA) and identify the quality of services provided by real estate professionals who are members of CREA. The trademark DDF® is owned by The Canadian Real Estate Association (CREA) and identifies CREA's Data Distribution Facility (DDF®)
May 10 2024 02:12:32
Ottawa Real Estate Board
Royal LePage Performance Realty