
18161 Heart Lake Road Caledon, Ontario L7K 2A4

Interested?
Contact us for more information
$3,499,000
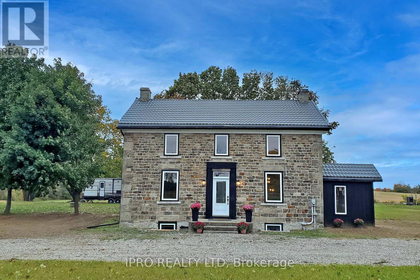
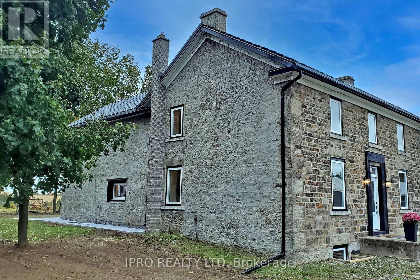
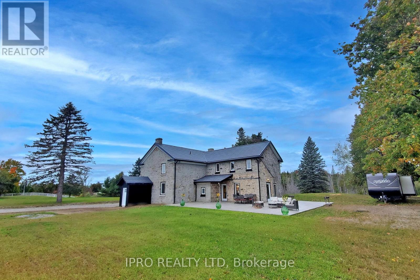
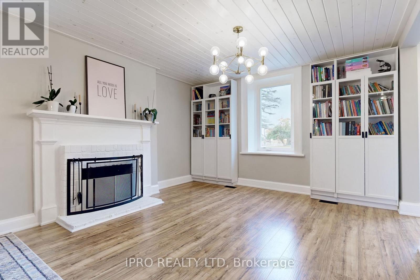
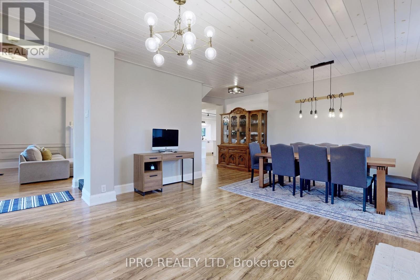
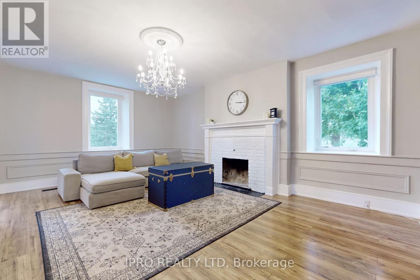
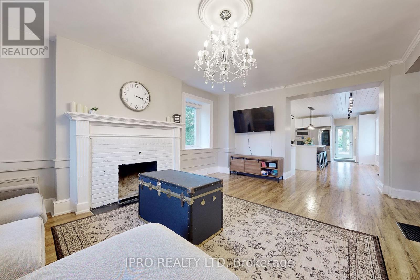
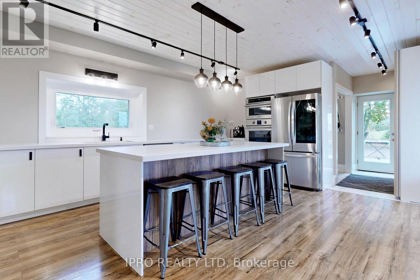
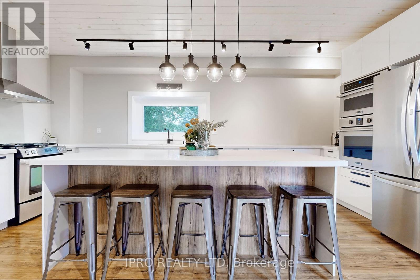
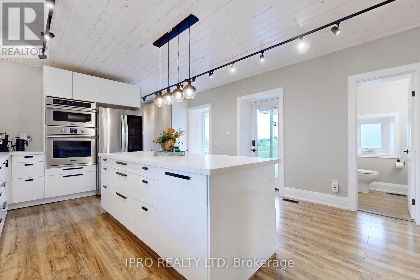
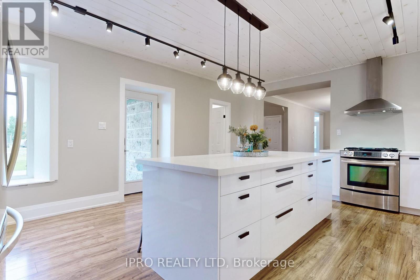
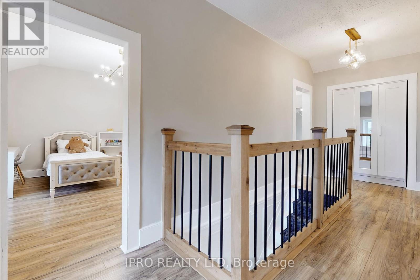
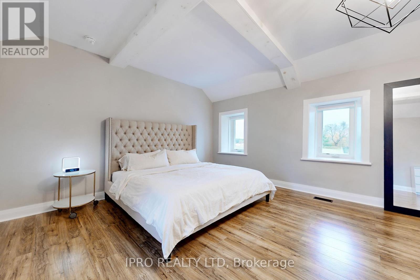
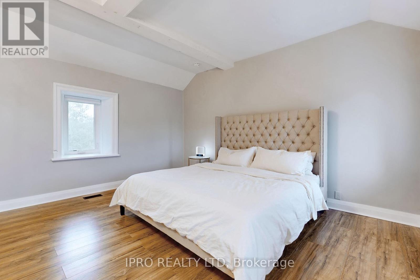
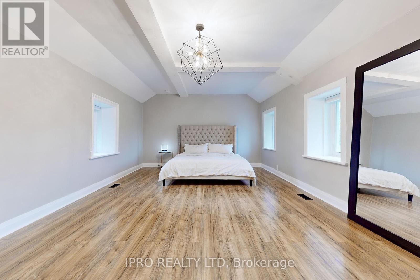
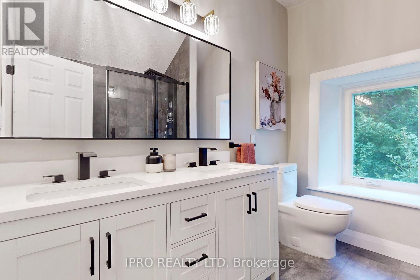
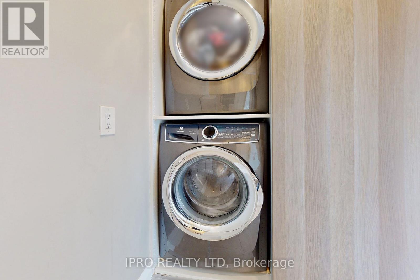
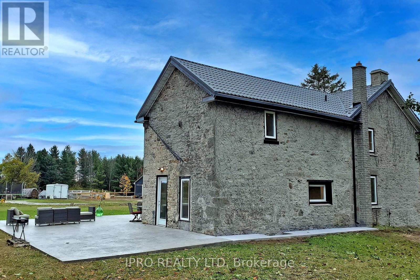
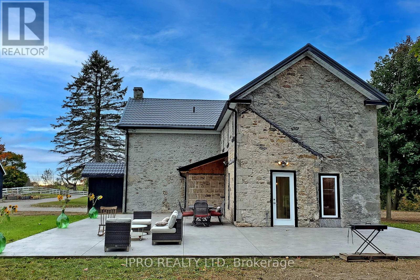
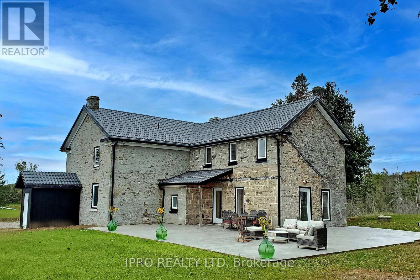
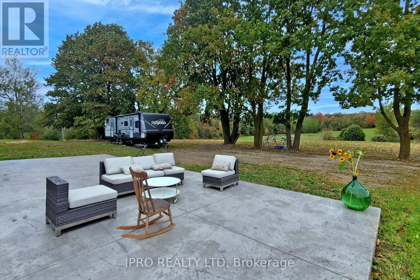
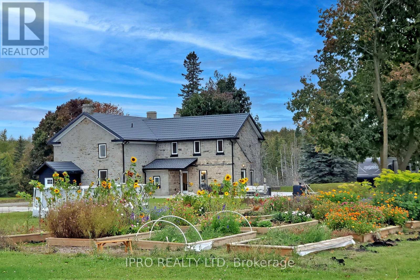
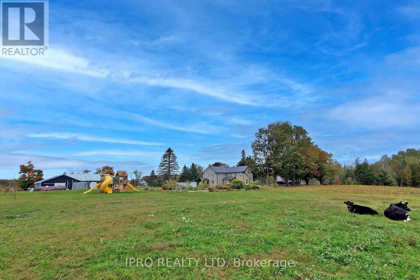
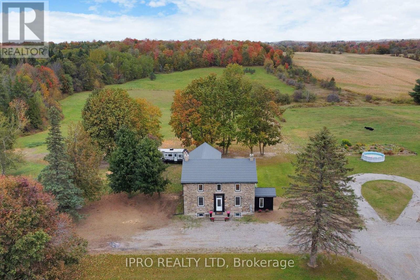
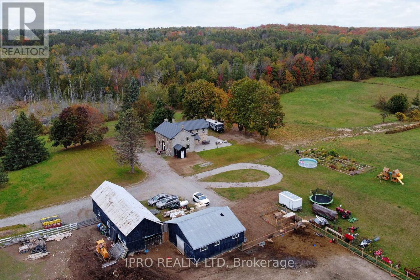
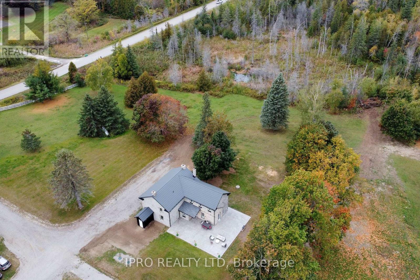
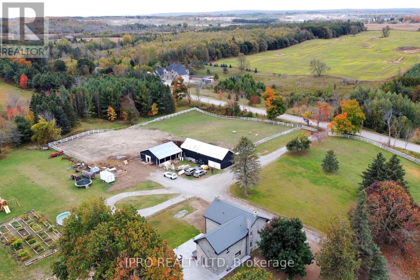
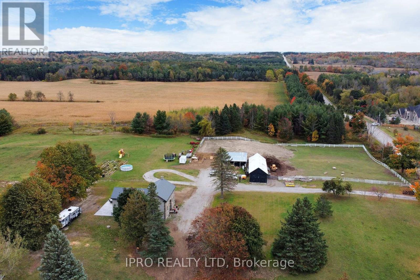
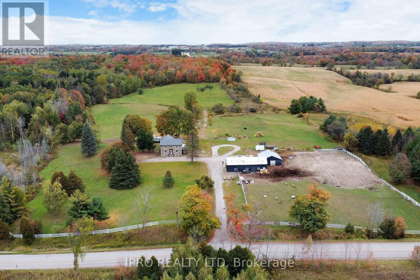
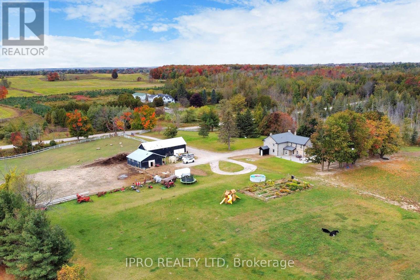
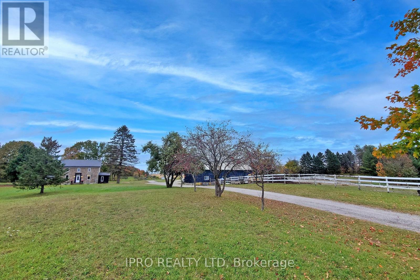
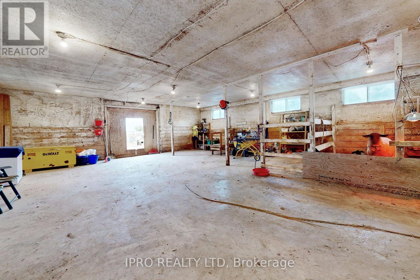
29.29 acres!!!This phenomenon property offers not only a stone century home on 29.29 acres but also a host of unique features that make it a dream come true for nature and animal lovers. With approximately 3 acres securely enclosed by a fence, it's a perfect haven. Surrounded by lush trees and a new metal Belgium roof, the century home seamlessly blends historic charm with modern resilience. You can make your vision a reality by building a customized dream home. Additionally, an enchanting orchard graces the property with a bountiful variety of fruit trees, including apples, pears, plums, nectarines, and apricots, promising a delicious harvest each season. Freshly Painted. New Lighting And Gravel Driveway. **** EXTRAS **** New 2022, S/S appliances, Washer & Dryer. All Electric fixtures. The property also showcases the potential for more than 20 horse stalls, making it ideal for equestrian enthusiasts and those looking to house a substantial number of horses. (id:58072)
Property Details
| MLS® Number | W8246110 |
| Property Type | Single Family |
| Community Name | Rural Caledon |
| AmenitiesNearBy | Place Of Worship, Schools |
| CommunityFeatures | School Bus |
| Features | Wooded Area, Rolling, Sump Pump |
| ParkingSpaceTotal | 22 |
Building
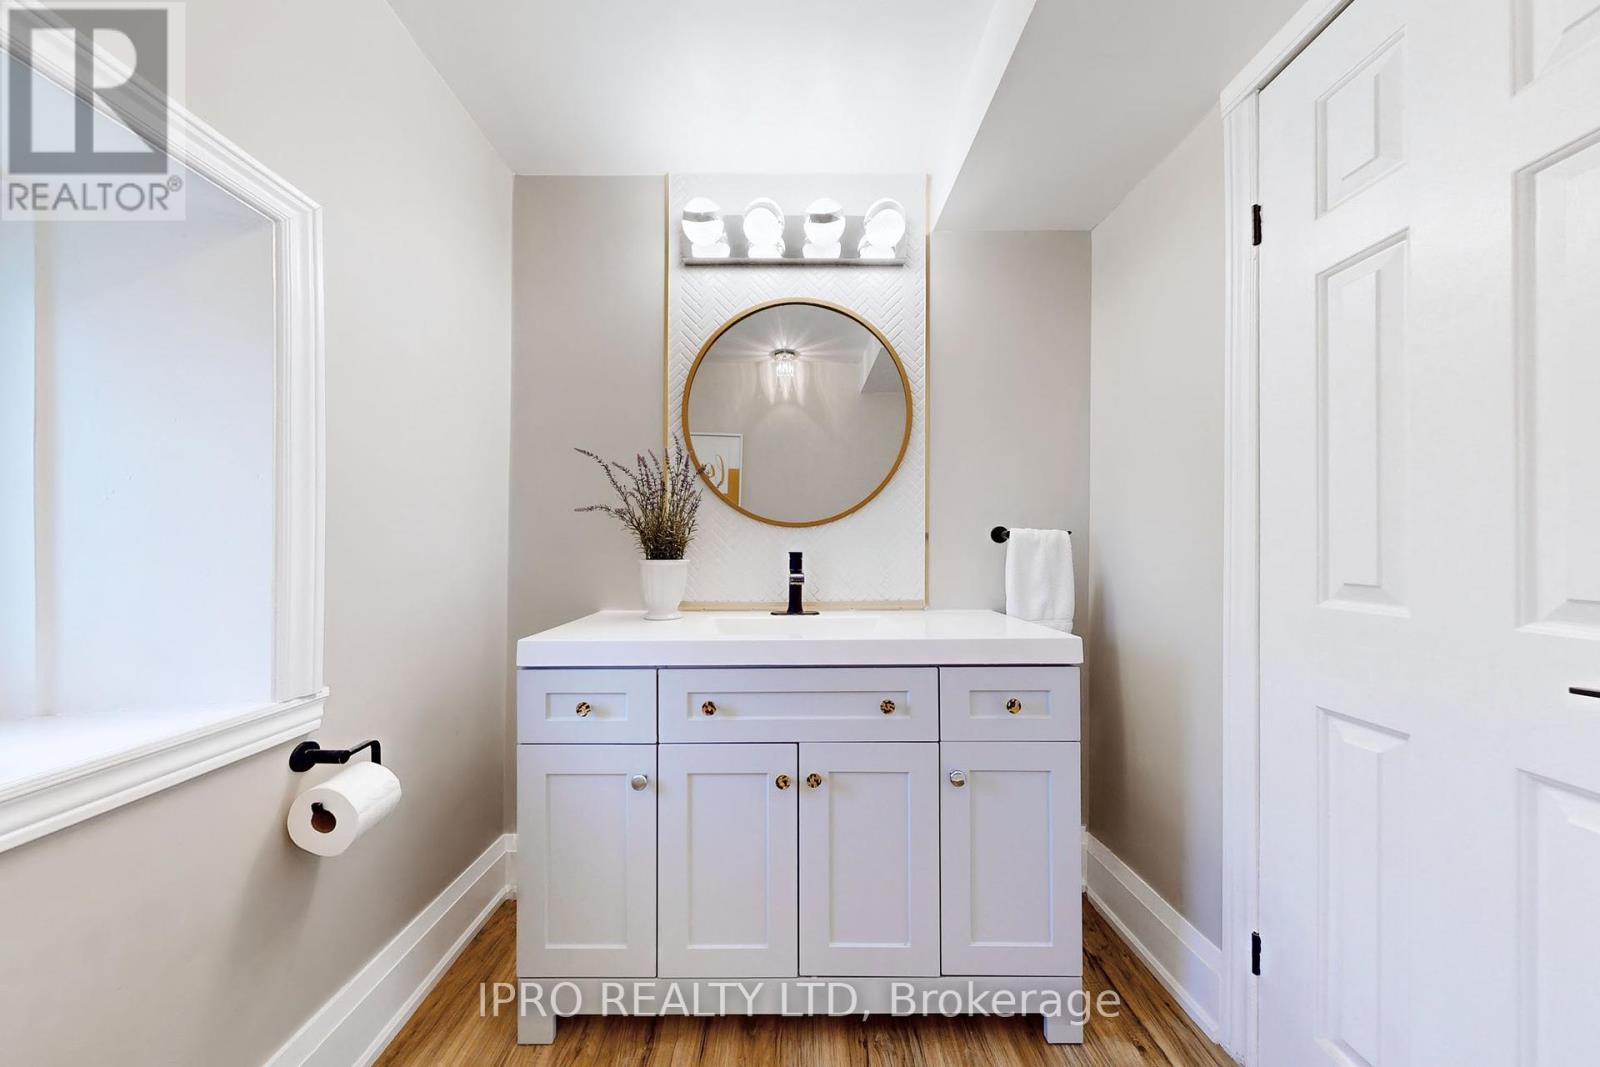
| BathroomTotal | 3 |
| BedroomsAboveGround | 3 |
| BedroomsTotal | 3 |
| ConstructionStyleAttachment | Detached |
| ExteriorFinish | Stone |
| FireplacePresent | Yes |
| HeatingFuel | Propane |
| HeatingType | Forced Air |
| StoriesTotal | 2 |
| Type | House |
Parking
| Detached Garage |
Land
| Acreage | Yes |
| LandAmenities | Place Of Worship, Schools |
| Sewer | Septic System |
| SizeIrregular | 575.28 X 2220.2 Ft ; 29.29 Acres. Lot Dimentions* |
| SizeTotalText | 575.28 X 2220.2 Ft ; 29.29 Acres. Lot Dimentions*|25 - 50 Acres |
Rooms
| Level | Type | Length | Width | Dimensions |
|---|---|---|---|---|
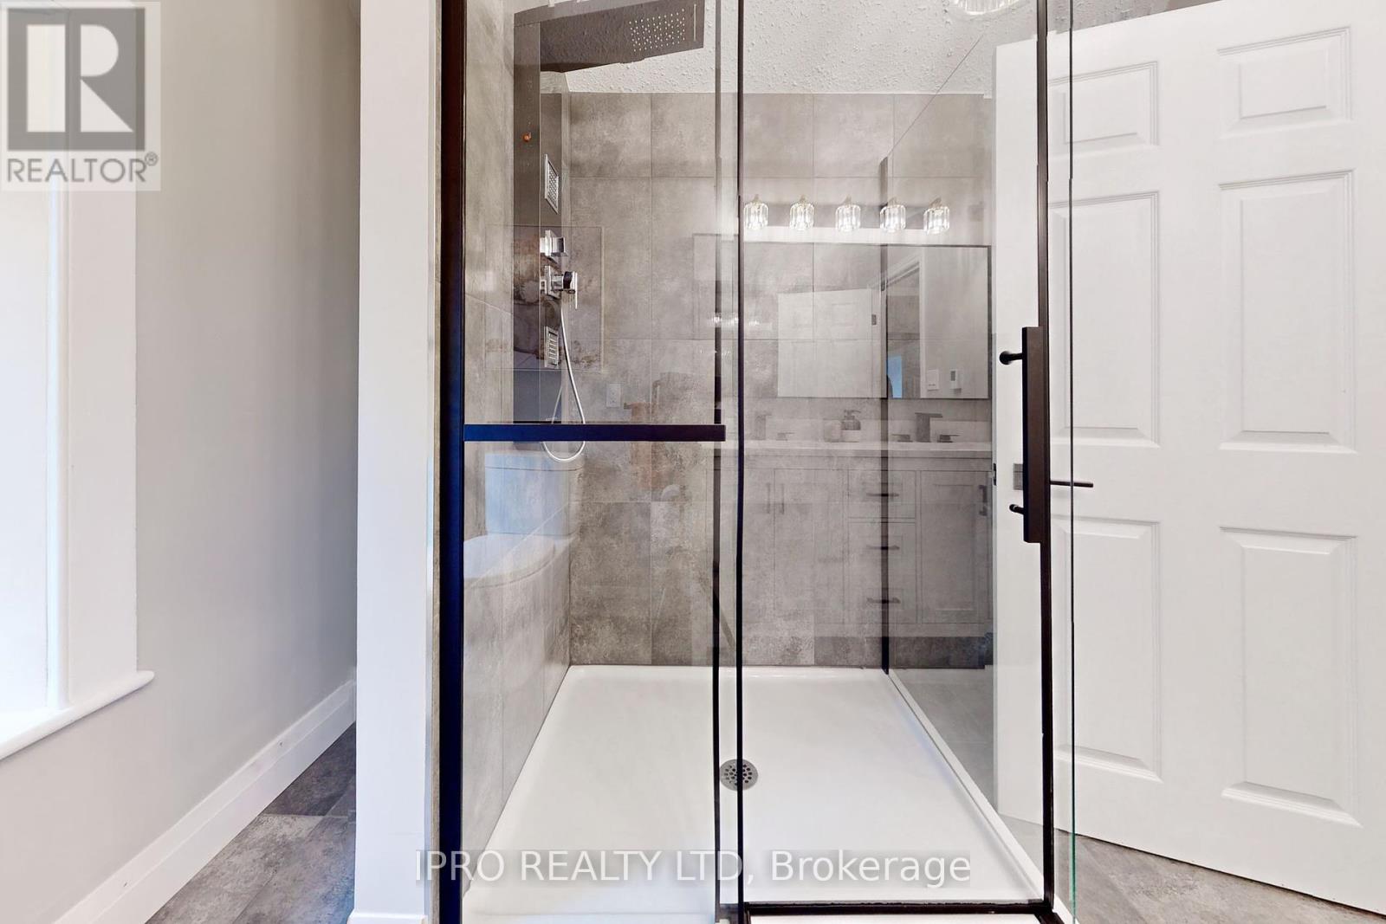
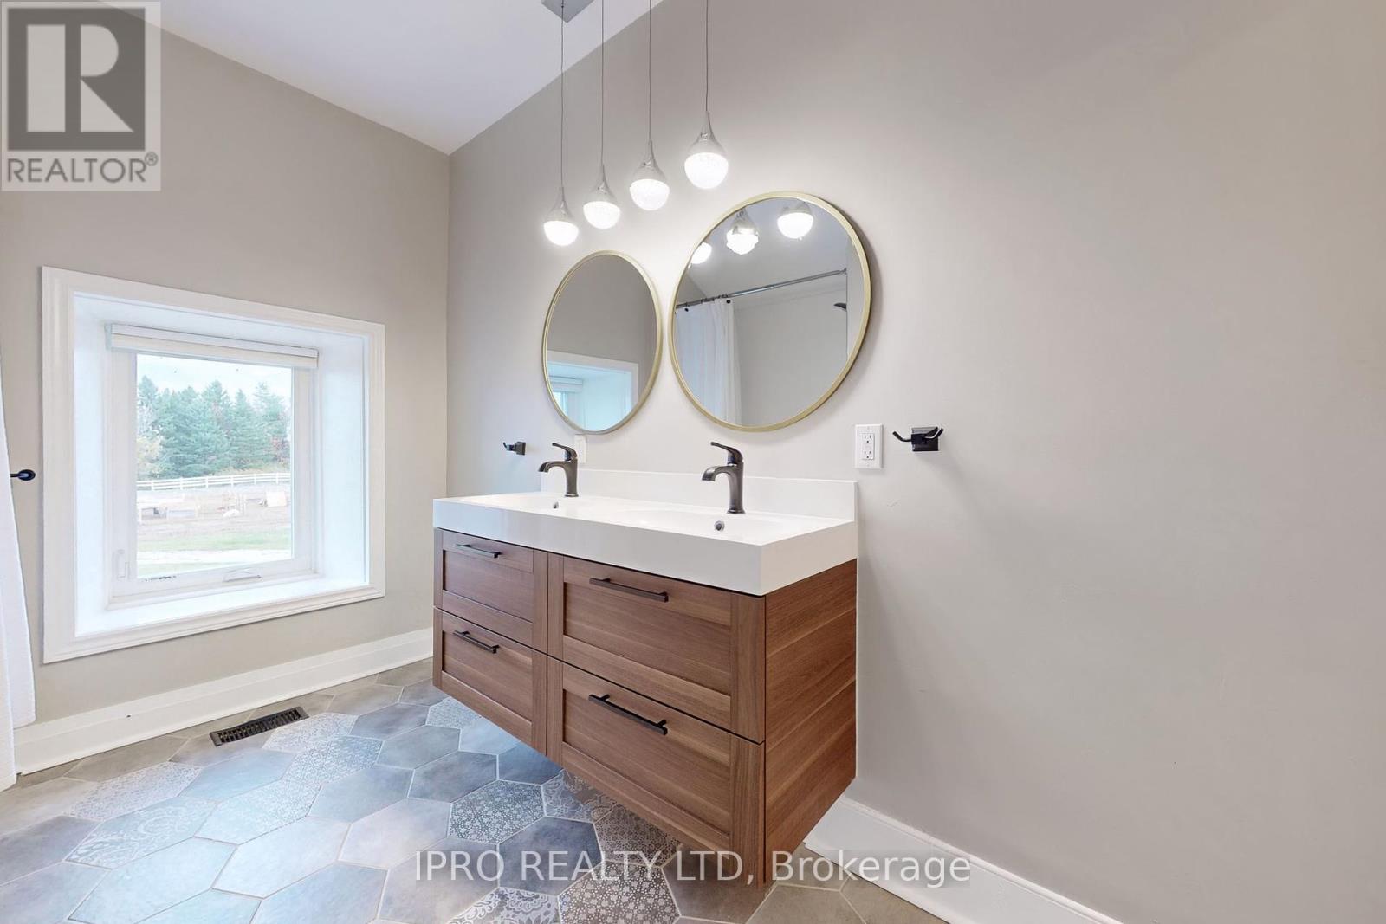
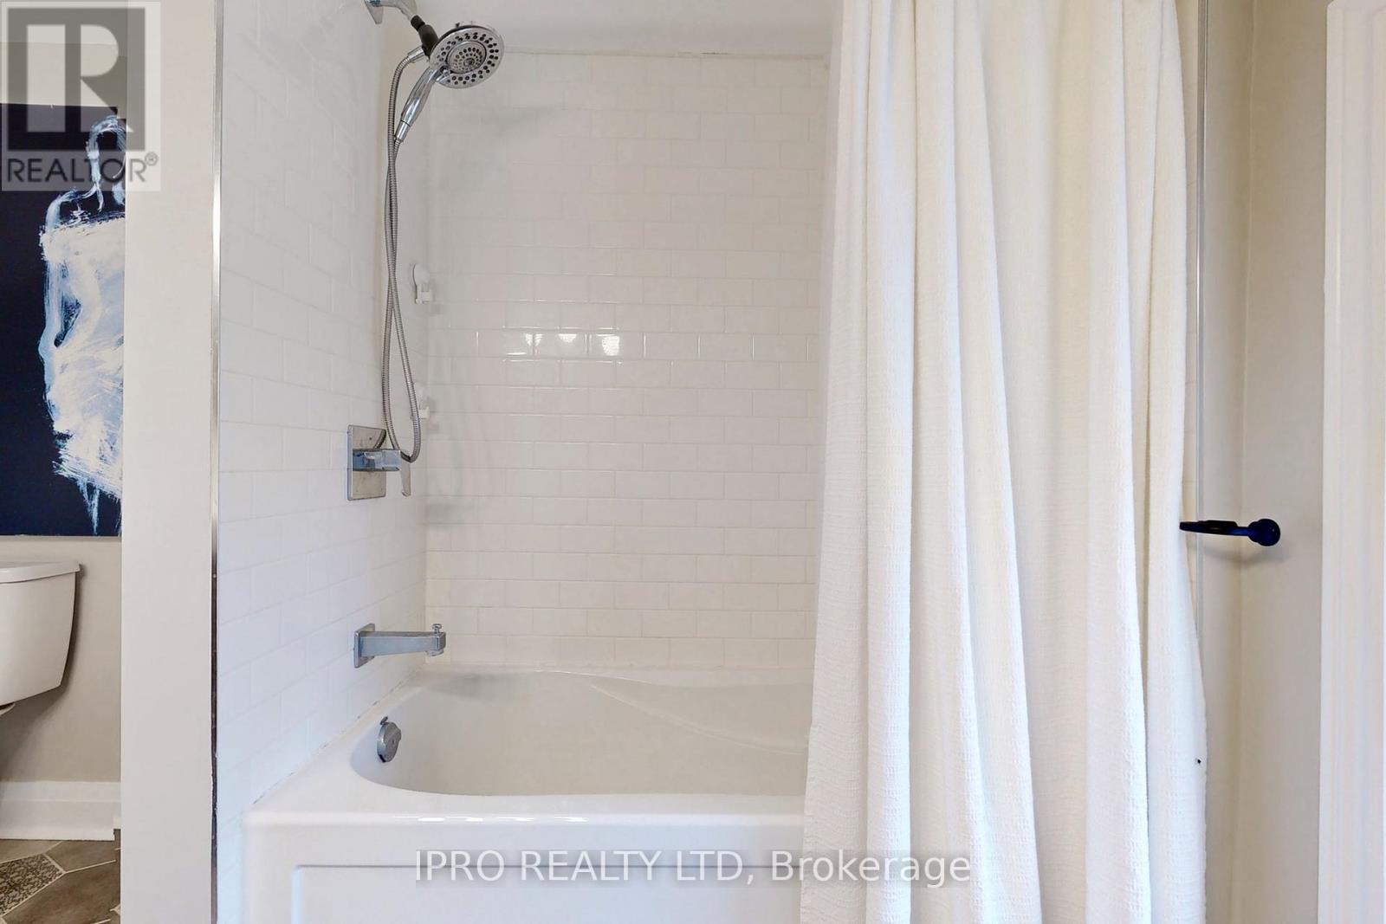
| Second Level | Bathroom | 3.35 m | 2.34 m | 3.35 m x 2.34 m |
| Second Level | Foyer | 1.83 m | 1.52 m | 1.83 m x 1.52 m |
| Second Level | Pantry | 3.66 m | 1.22 m | 3.66 m x 1.22 m |
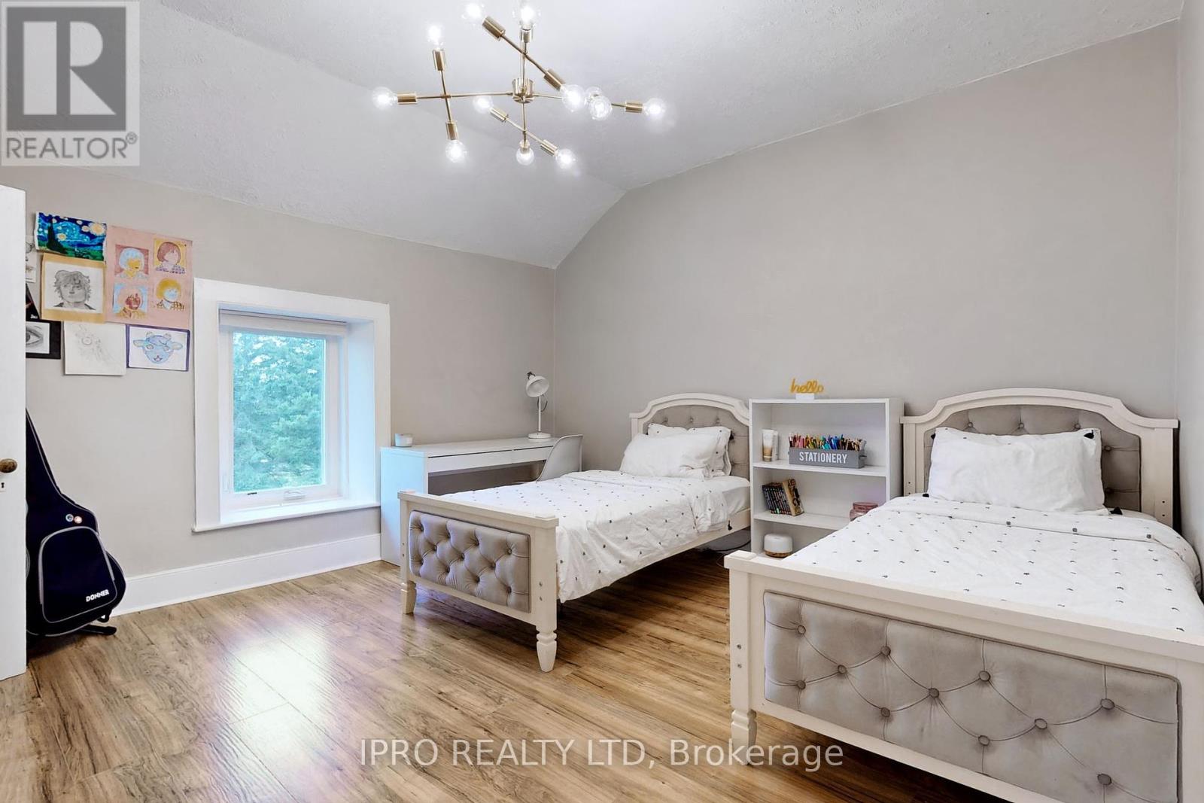
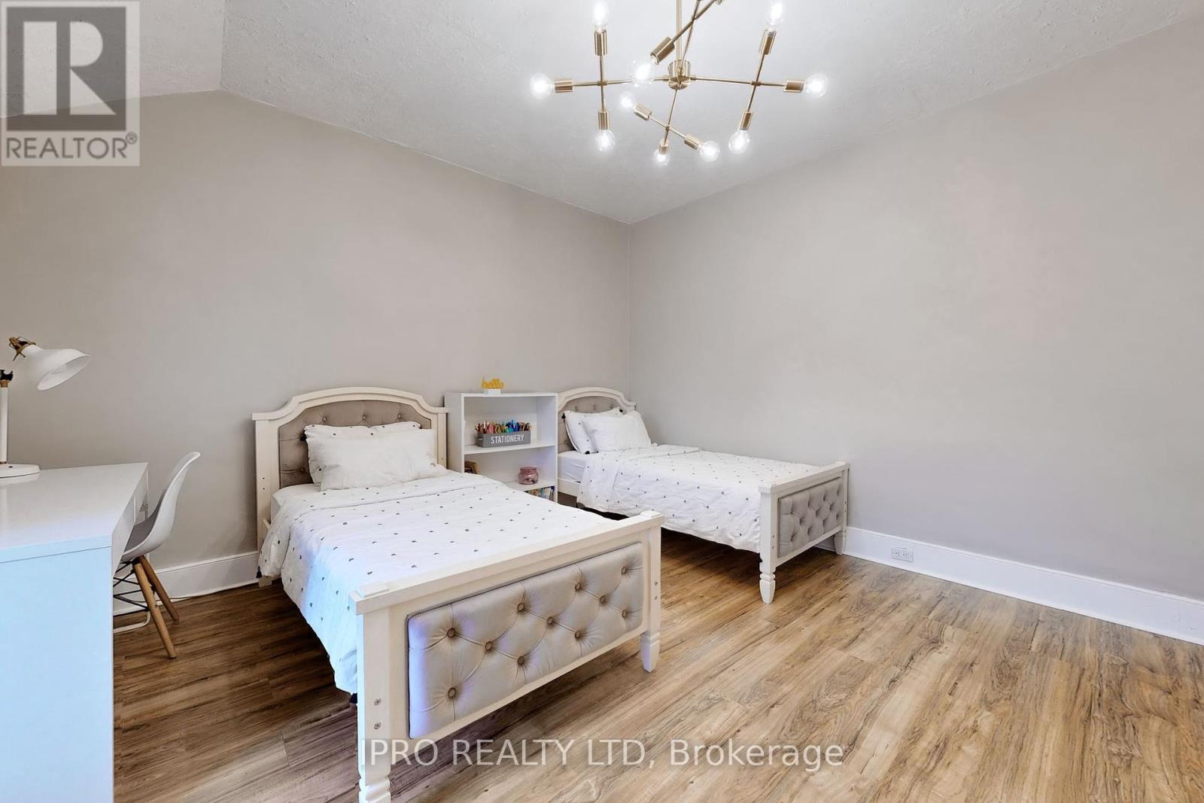
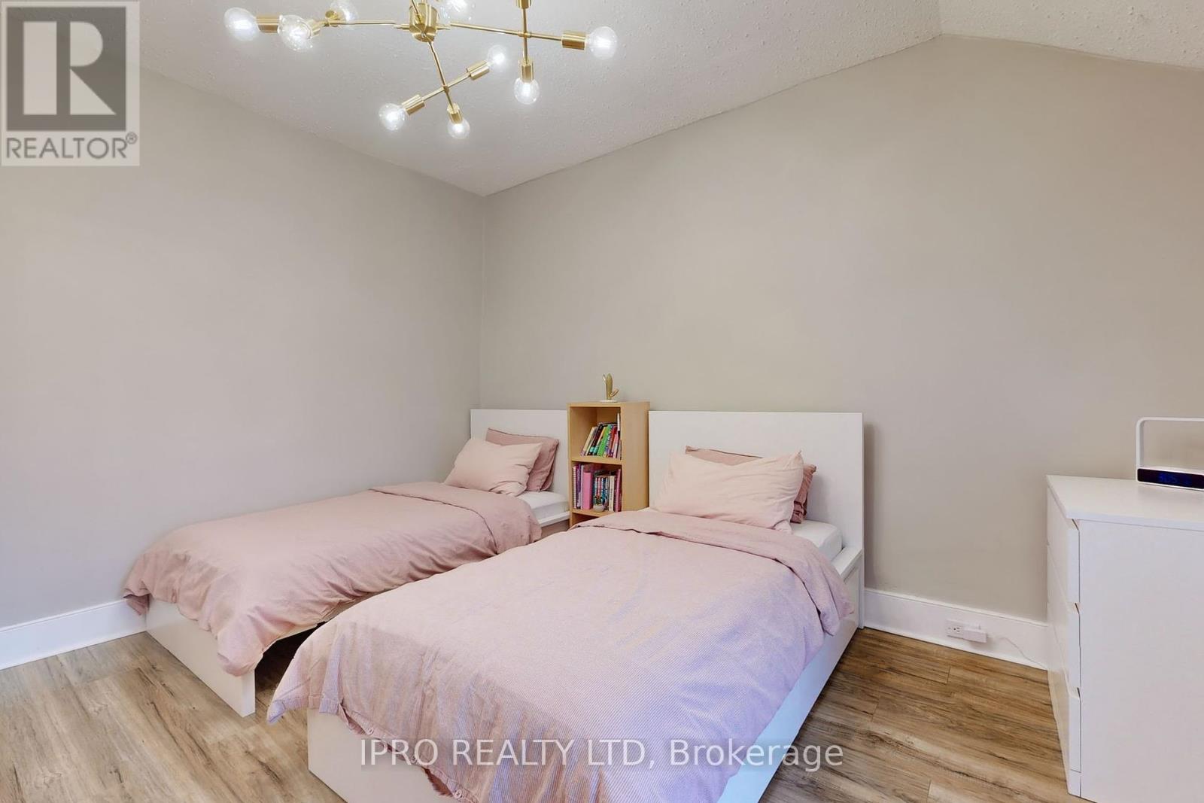
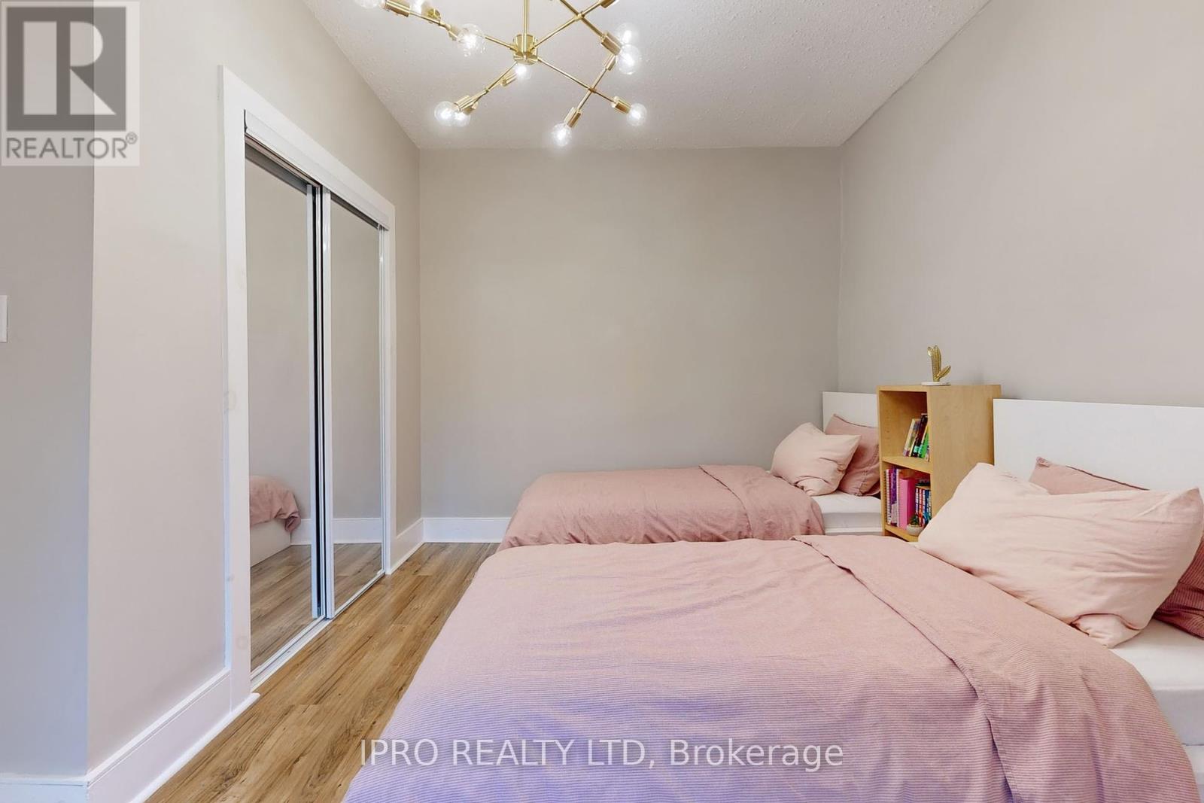
| Second Level | Bedroom 2 | 4.11 m | 3.96 m | 4.11 m x 3.96 m |
| Second Level | Bedroom 3 | 3.93 m | 3.42 m | 3.93 m x 3.42 m |
| Second Level | Laundry Room | 4.27 m | 1.96 m | 4.27 m x 1.96 m |
| Second Level | Bathroom | 2.59 m | 2.29 m | 2.59 m x 2.29 m |
| Main Level | Living Room | 6.4 m | 4.12 m | 6.4 m x 4.12 m |
| Main Level | Dining Room | 6.4 m | 4.42 m | 6.4 m x 4.42 m |
| Main Level | Family Room | 3.02 m | 2.31 m | 3.02 m x 2.31 m |
| Main Level | Kitchen | 6.1 m | 4.42 m | 6.1 m x 4.42 m |
| Main Level | Primary Bedroom | 7.37 m | 4.32 m | 7.37 m x 4.32 m |
https://www.realtor.ca/real-estate/26768721/18161-heart-lake-road-caledon-rural-caledon

The trademarks REALTOR®, REALTORS®, and the REALTOR® logo are controlled by The Canadian Real Estate Association (CREA) and identify real estate professionals who are members of CREA. The trademarks MLS®, Multiple Listing Service® and the associated logos are owned by The Canadian Real Estate Association (CREA) and identify the quality of services provided by real estate professionals who are members of CREA. The trademark DDF® is owned by The Canadian Real Estate Association (CREA) and identifies CREA's Data Distribution Facility (DDF®)
May 14 2024 04:23:22
Toronto Real Estate Board
Ipro Realty Ltd