
60 Shanty Bay Road Barrie, Ontario L4M 1C8






Interested?
Contact us for more information
$1,250,000
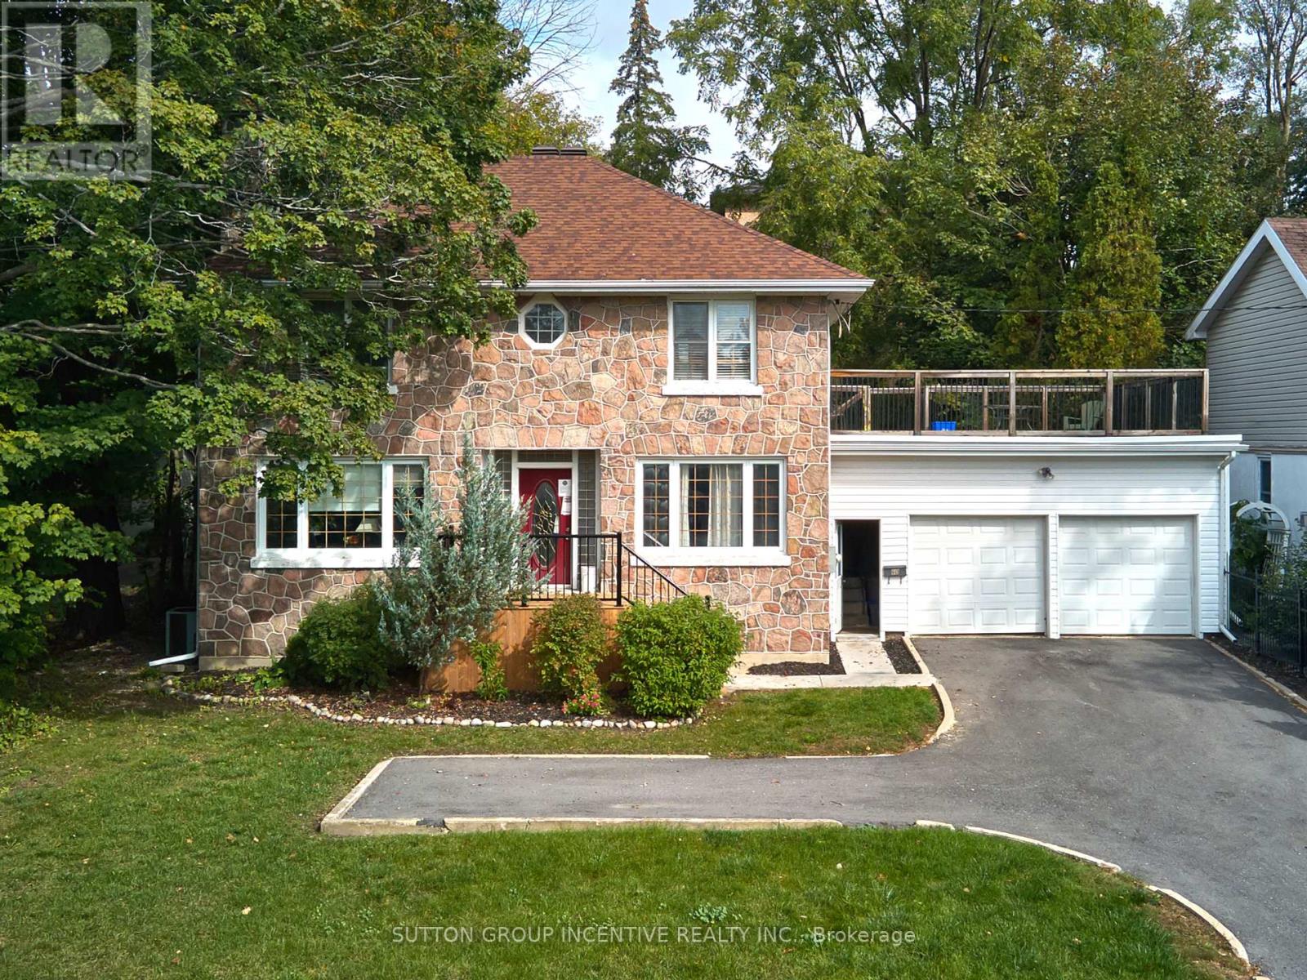
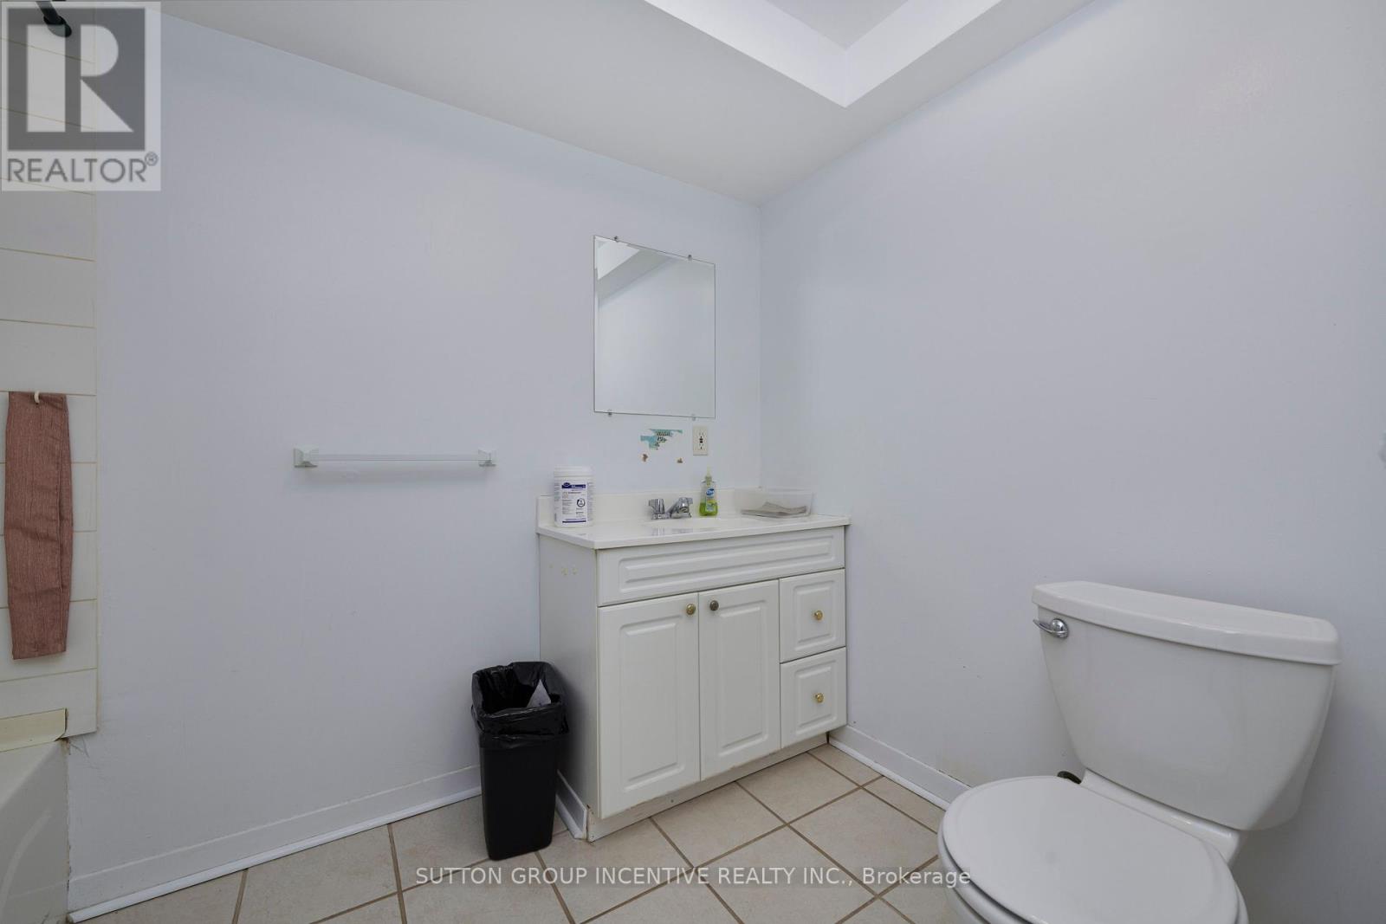
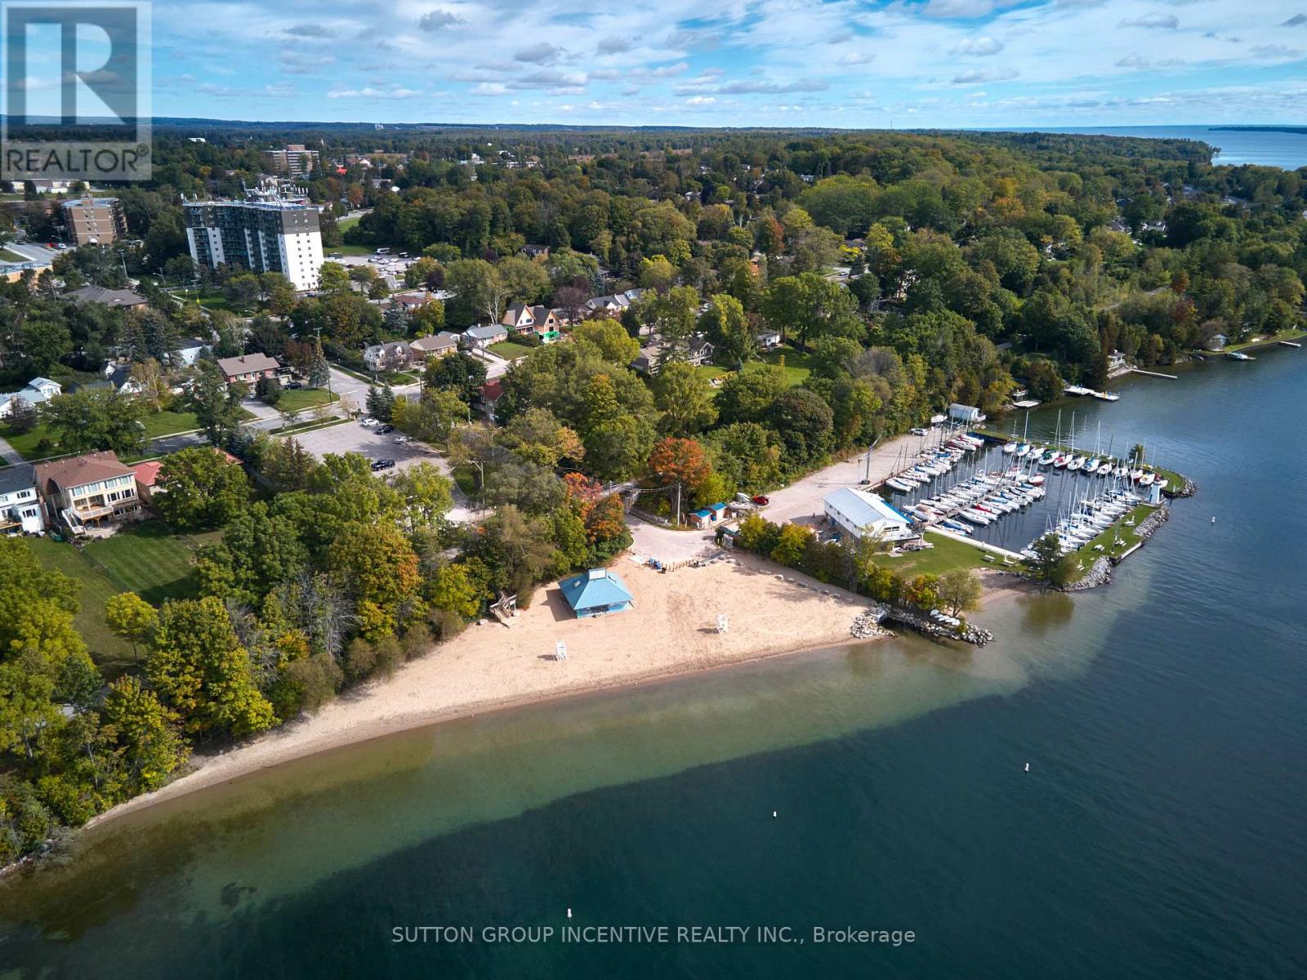
1,874 SF home for sale located on the highly sought-after Shanty Bay Road, within the East end of Barrie. The home consists of 4 bedrooms, 3 bathrooms and 2 kitchens. Outdoor space above the garage offering amazing views of the water. Lots of potential and ready for personalization. Oversized lot allowing for the potential expansion and development of a secondary dwelling. Easy access to many amenities and within a thriving community atmosphere. (id:58072)
Property Details
| MLS® Number | S8339452 |
| Property Type | Single Family |
| Community Name | North Shore |
| AmenitiesNearBy | Park, Public Transit, Schools |
| CommunityFeatures | School Bus |
| Features | Flat Site |
| ParkingSpaceTotal | 12 |
| ViewType | View Of Water |
Building
| BathroomTotal | 3 |
| BedroomsAboveGround | 4 |
| BedroomsTotal | 4 |
| BasementDevelopment | Finished |
| BasementType | N/a (finished) |
| ConstructionStyleAttachment | Detached |
| CoolingType | Central Air Conditioning |
| ExteriorFinish | Stone |
| FireplacePresent | Yes |
| FireplaceTotal | 1 |
| FoundationType | Poured Concrete |
| HeatingFuel | Natural Gas |
| HeatingType | Forced Air |
| StoriesTotal | 2 |
| Type | House |
| UtilityWater | Municipal Water |
Parking
| Attached Garage |
Land
| Acreage | No |
| LandAmenities | Park, Public Transit, Schools |
| Sewer | Sanitary Sewer |
| SizeIrregular | 61.43 X 215.34 Ft |
| SizeTotalText | 61.43 X 215.34 Ft|under 1/2 Acre |
Rooms
| Level | Type | Length | Width | Dimensions |
|---|---|---|---|---|
| Second Level | Bedroom | 3.63 m | 3.26 m | 3.63 m x 3.26 m |
| Second Level | Bedroom | 3.23 m | 3.57 m | 3.23 m x 3.57 m |
| Second Level | Bedroom | 4 m | 3.26 m | 4 m x 3.26 m |
| Second Level | Primary Bedroom | 4.05 m | 3.69 m | 4.05 m x 3.69 m |
| Second Level | Bathroom | 2.41 m | 1.95 m | 2.41 m x 1.95 m |
| Basement | Recreational, Games Room | 5.21 m | 7.68 m | 5.21 m x 7.68 m |
| Basement | Kitchen | 2.92 m | 2.16 m | 2.92 m x 2.16 m |
| Basement | Laundry Room | 2.92 m | 3.72 m | 2.92 m x 3.72 m |
| Basement | Bathroom | 1.56 m | 2.45 m | 1.56 m x 2.45 m |
| Main Level | Kitchen | 4.28 m | 4.21 m | 4.28 m x 4.21 m |
| Main Level | Family Room | 3.96 m | 4.91 m | 3.96 m x 4.91 m |
| Main Level | Bathroom | 1.83 m | 1.74 m | 1.83 m x 1.74 m |
Utilities
| Sewer | Installed |
| Cable | Available |
https://www.realtor.ca/real-estate/26895825/60-shanty-bay-road-barrie-north-shore

The trademarks REALTOR®, REALTORS®, and the REALTOR® logo are controlled by The Canadian Real Estate Association (CREA) and identify real estate professionals who are members of CREA. The trademarks MLS®, Multiple Listing Service® and the associated logos are owned by The Canadian Real Estate Association (CREA) and identify the quality of services provided by real estate professionals who are members of CREA. The trademark DDF® is owned by The Canadian Real Estate Association (CREA) and identifies CREA's Data Distribution Facility (DDF®)
May 15 2024 12:09:31
Toronto Real Estate Board
Sutton Group Incentive Realty Inc.