
14309 Concession 1 Road Uxbridge, Ontario L0E 1T0

Interested?
Contact us for more information
$2,699,000
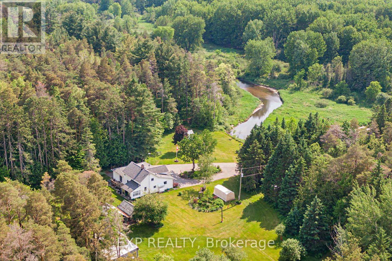
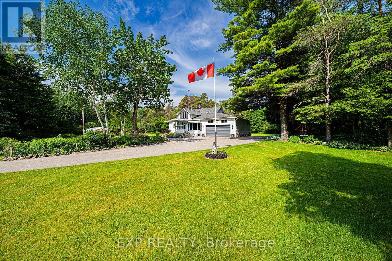
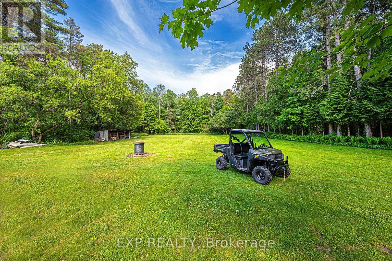
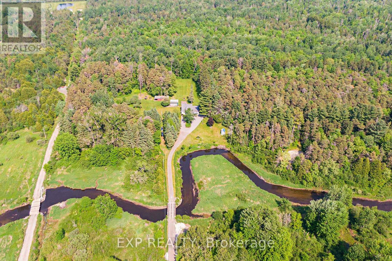
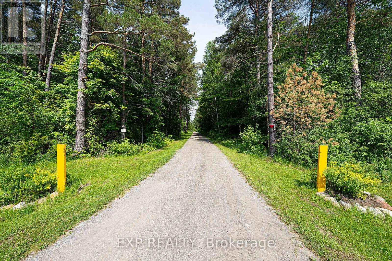
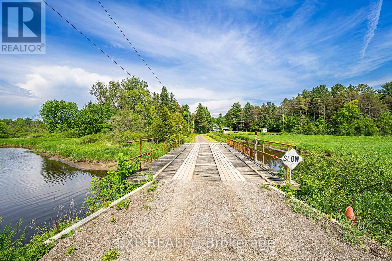
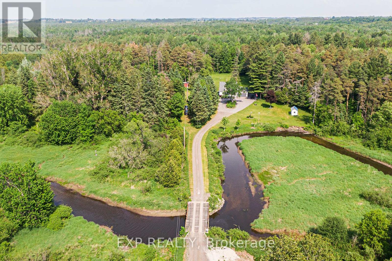
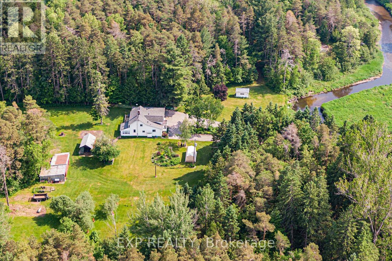
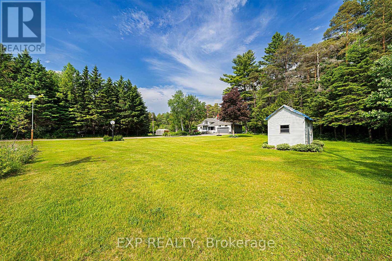
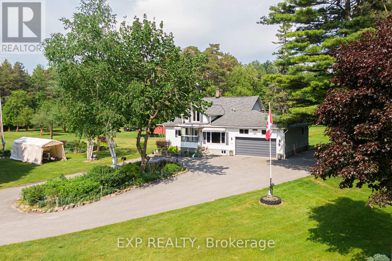
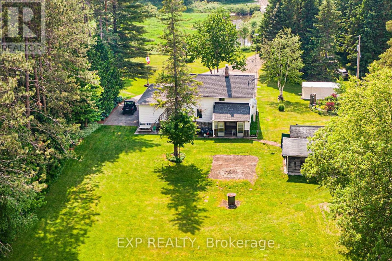
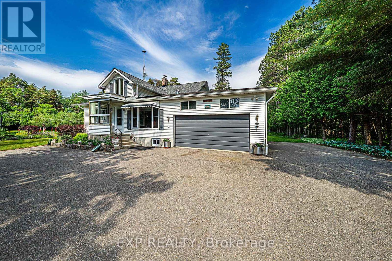
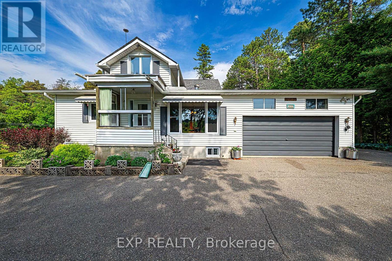
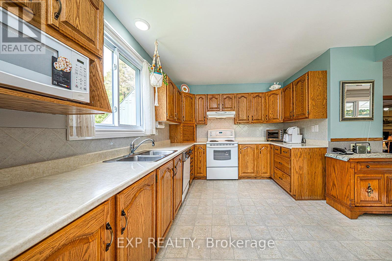
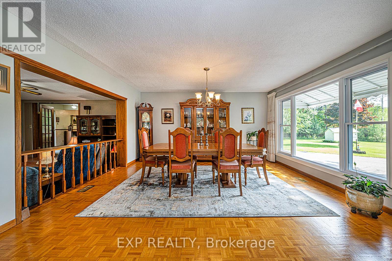
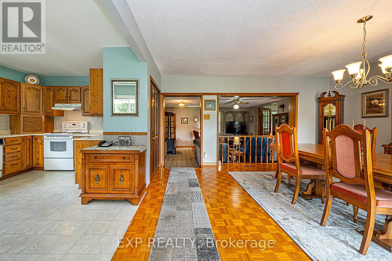
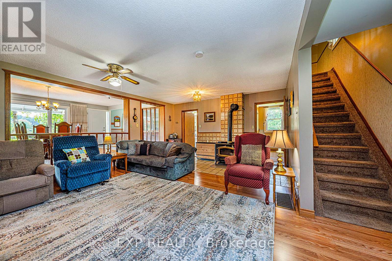
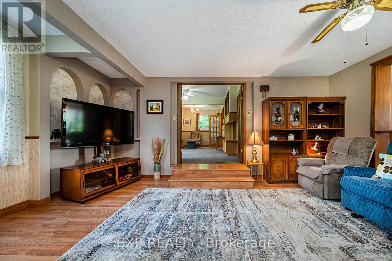
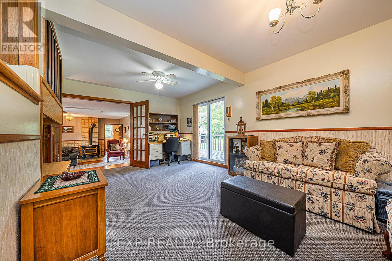
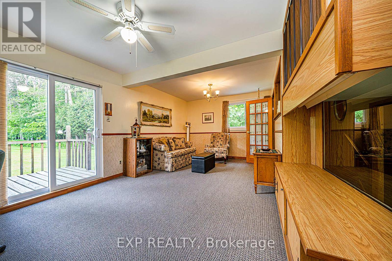
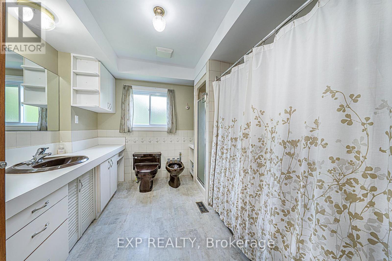
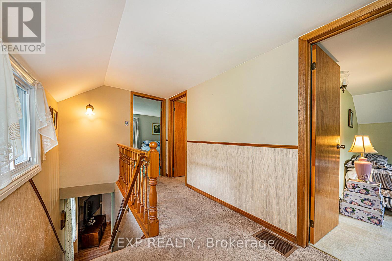
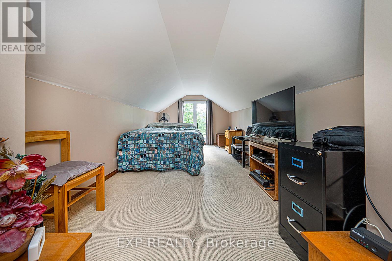
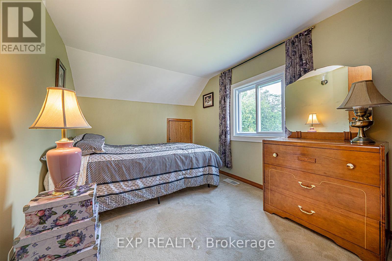
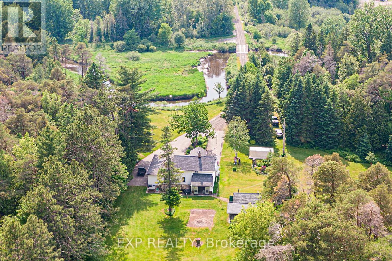
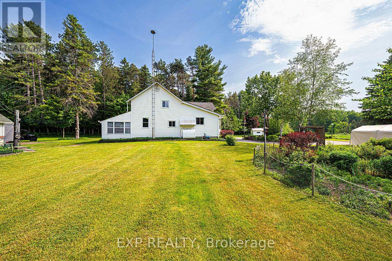
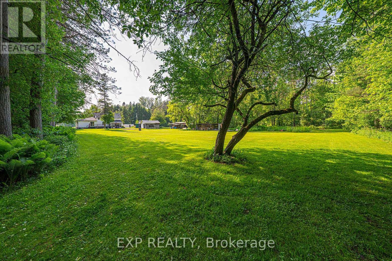
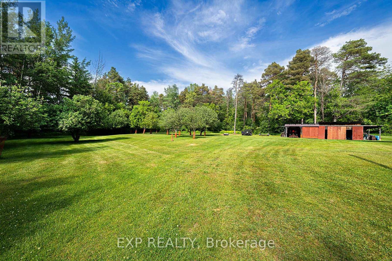
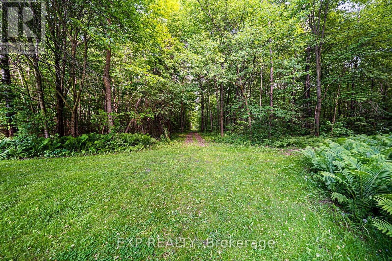
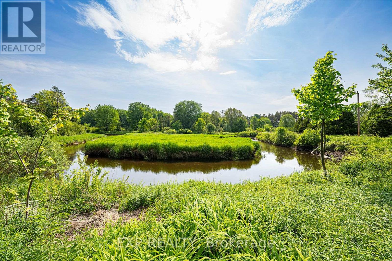
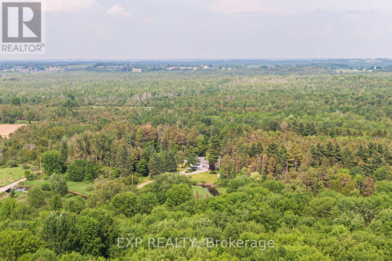
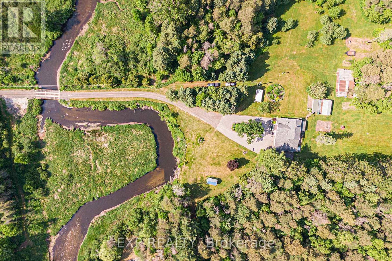
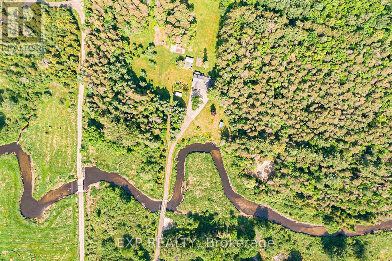
Sprawling 190 Acre Property Offering A Spectacular Combination Of Managed Forest, Over 1000ft of Black River Frontage, 1.7 Acres Of Cleared Land, 4.5km of Scenic Trails & More. The Private, Tree-Lined Driveway Leads You To A Solid 2129sqft 3 Bedroom Home That Features Formal Living, Dining & Family Rooms, Attached Double Car Garage & Bsmt W/Sep Entrance. New Windows (18), Roof (13). Updated 200 Amp Electrical & Plumbing. Enjoy The Current Home Or Renovate/Build Your Dream Compound With A Peaceful Woodland Backdrop. Home To Hundreds Of Plant & Animal Species, Small Apple Orchard & Several Outbuildings W/Hydro. Ample Space For Toys, Trailers, Machinery & Storage. Endless Possibilities. Private Hunt Camp, Glamping By The River. Welcome Guests To Your Great Escape! Abundant Wild Turkey & Deer. Truly a Remarkable Property That Needs To Be Seen. Only 13min to Hwy 404 & Amenities! **** EXTRAS **** Well Pressure Tank (2021), Oil Tank (16) Municipal Septic Inspection (22). Water Treatment System, Back-Up Power System W/ Portable Generator Hook-Up. Pls Request Feature Sheet For Full Details. Alt Address 14309 York Durham Line. (id:58072)
Property Details
| MLS® Number | N8250428 |
| Property Type | Single Family |
| Community Name | Rural Uxbridge |
| Features | Wooded Area, Partially Cleared, Sump Pump |
| ParkingSpaceTotal | 14 |
| Structure | Deck |
| ViewType | Direct Water View, River View |
Building
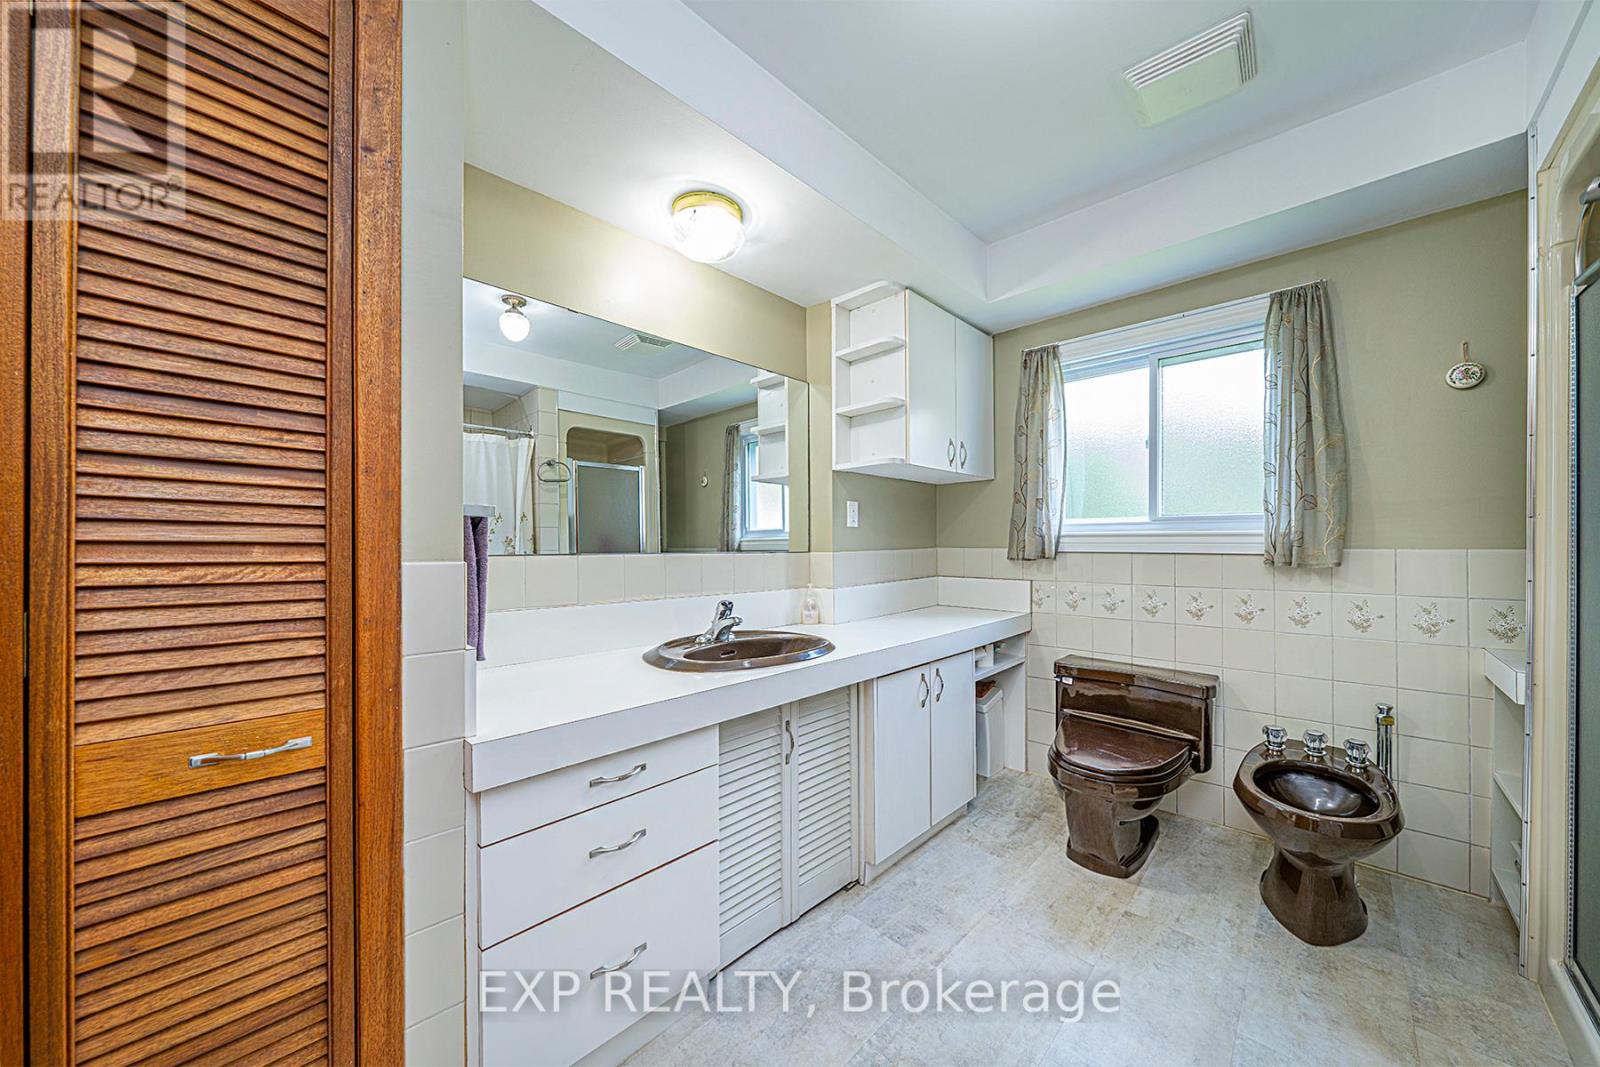
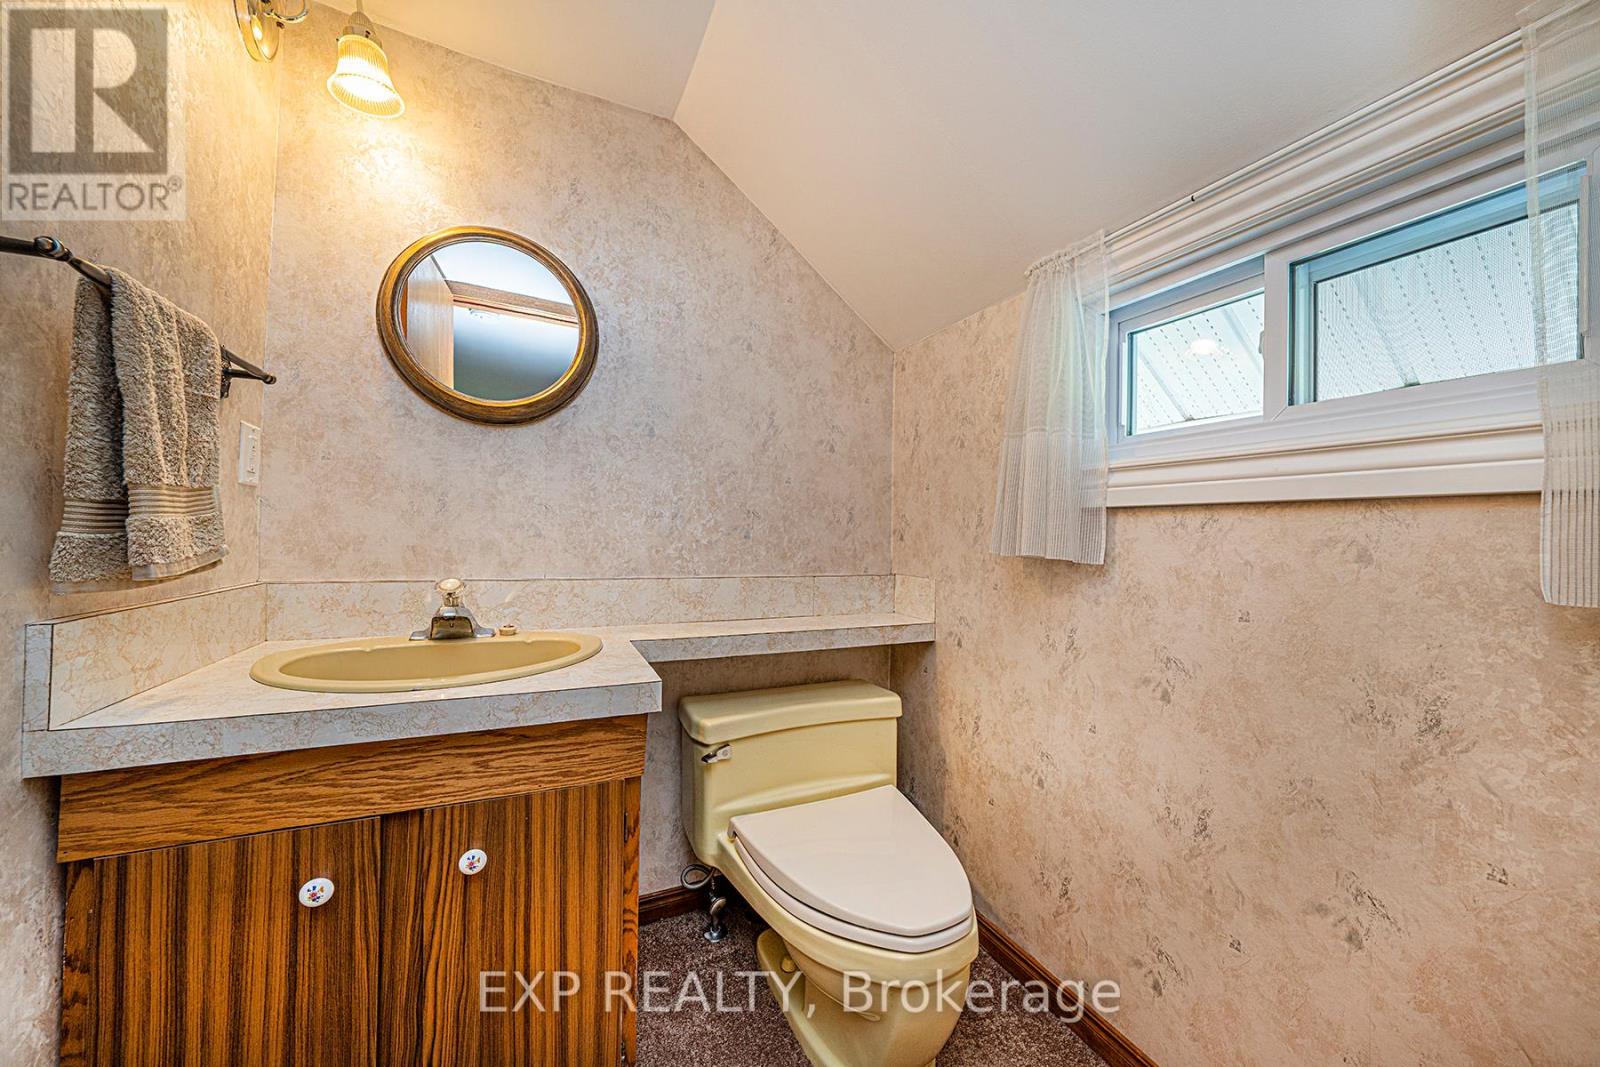
| BathroomTotal | 3 |
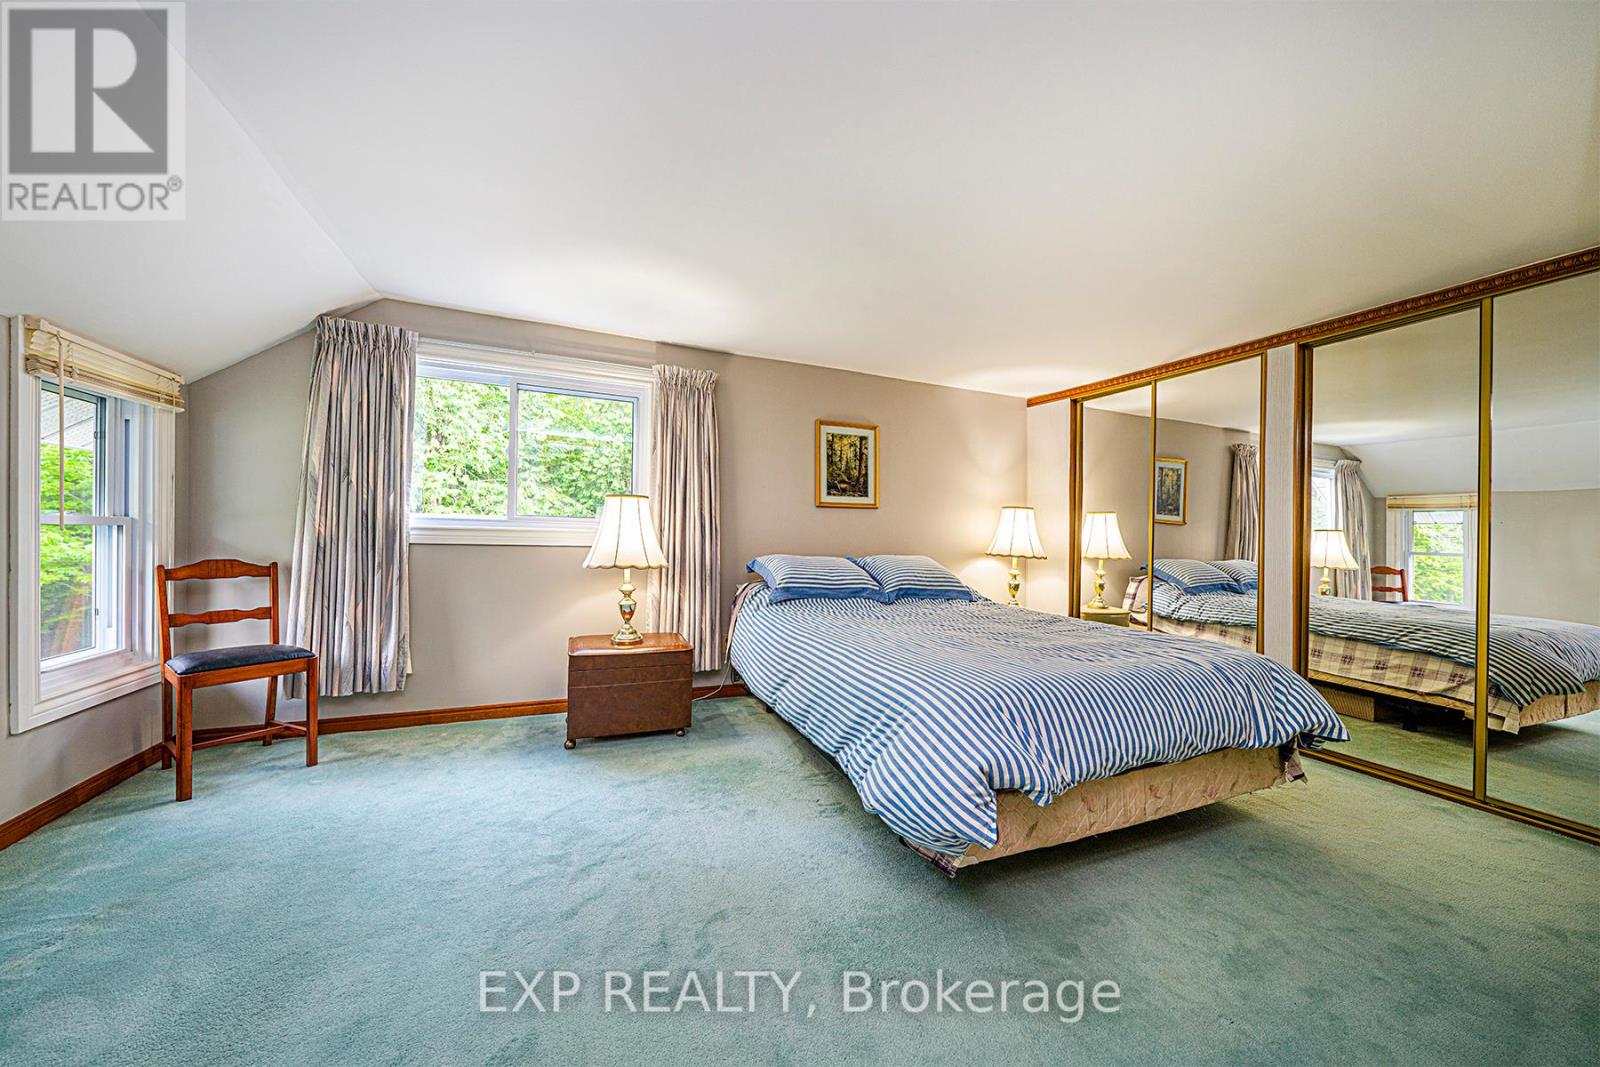
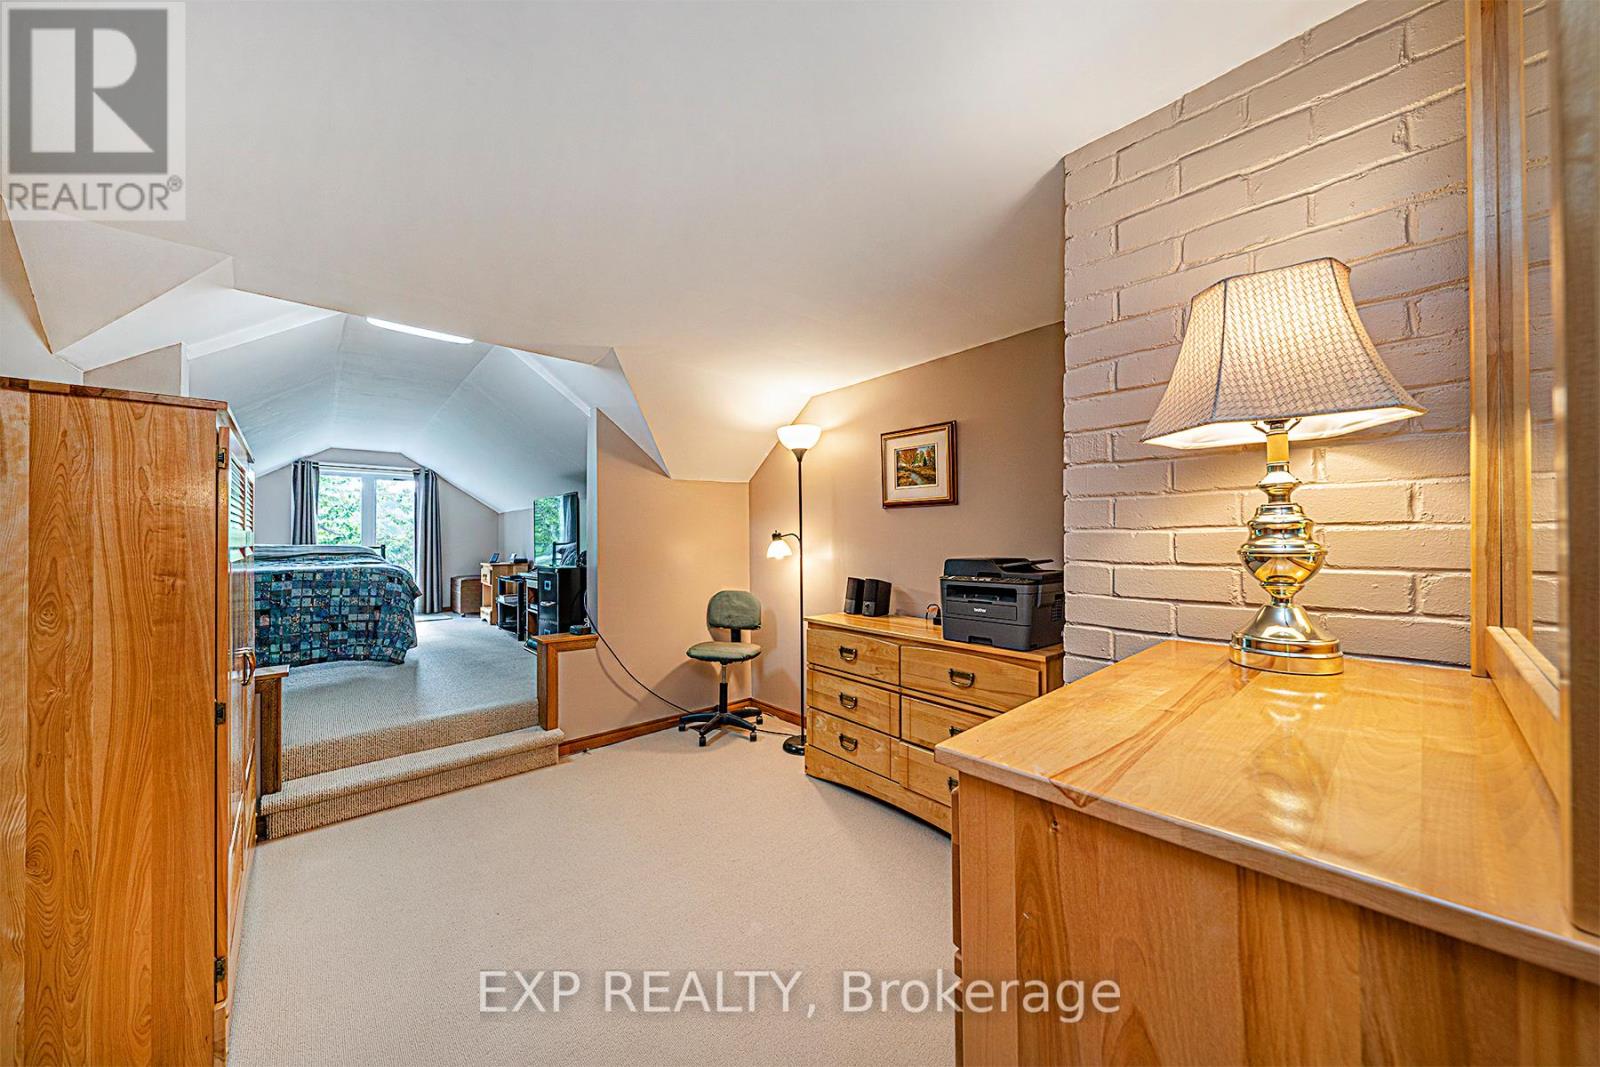
| BedroomsAboveGround | 3 |
| BedroomsTotal | 3 |
| Appliances | Garage Door Opener Remote(s), Central Vacuum, Refrigerator, Stove |
| BasementDevelopment | Partially Finished |
| BasementType | Full (partially Finished) |
| ConstructionStyleAttachment | Detached |
| ExteriorFinish | Vinyl Siding |
| FireplacePresent | Yes |
| FoundationType | Poured Concrete |
| HeatingFuel | Oil |
| HeatingType | Forced Air |
| StoriesTotal | 2 |
| Type | House |
Parking
| Attached Garage |
Land
| AccessType | Year-round Access |
| Acreage | Yes |
| Sewer | Septic System |
| SizeIrregular | 804.36 X 6444 Ft ; Irregular - See Attached Schedule C |
| SizeTotalText | 804.36 X 6444 Ft ; Irregular - See Attached Schedule C|100+ Acres |
| SurfaceWater | River/stream |
Rooms
| Level | Type | Length | Width | Dimensions |
|---|---|---|---|---|
| Second Level | Primary Bedroom | 3.26 m | 4.84 m | 3.26 m x 4.84 m |
| Second Level | Bedroom 2 | 8.13 m | 2.72 m | 8.13 m x 2.72 m |
| Second Level | Bedroom 3 | 2.44 m | 3.27 m | 2.44 m x 3.27 m |
| Basement | Utility Room | 3.3 m | 5.91 m | 3.3 m x 5.91 m |
| Basement | Recreational, Games Room | 4.48 m | 9.39 m | 4.48 m x 9.39 m |
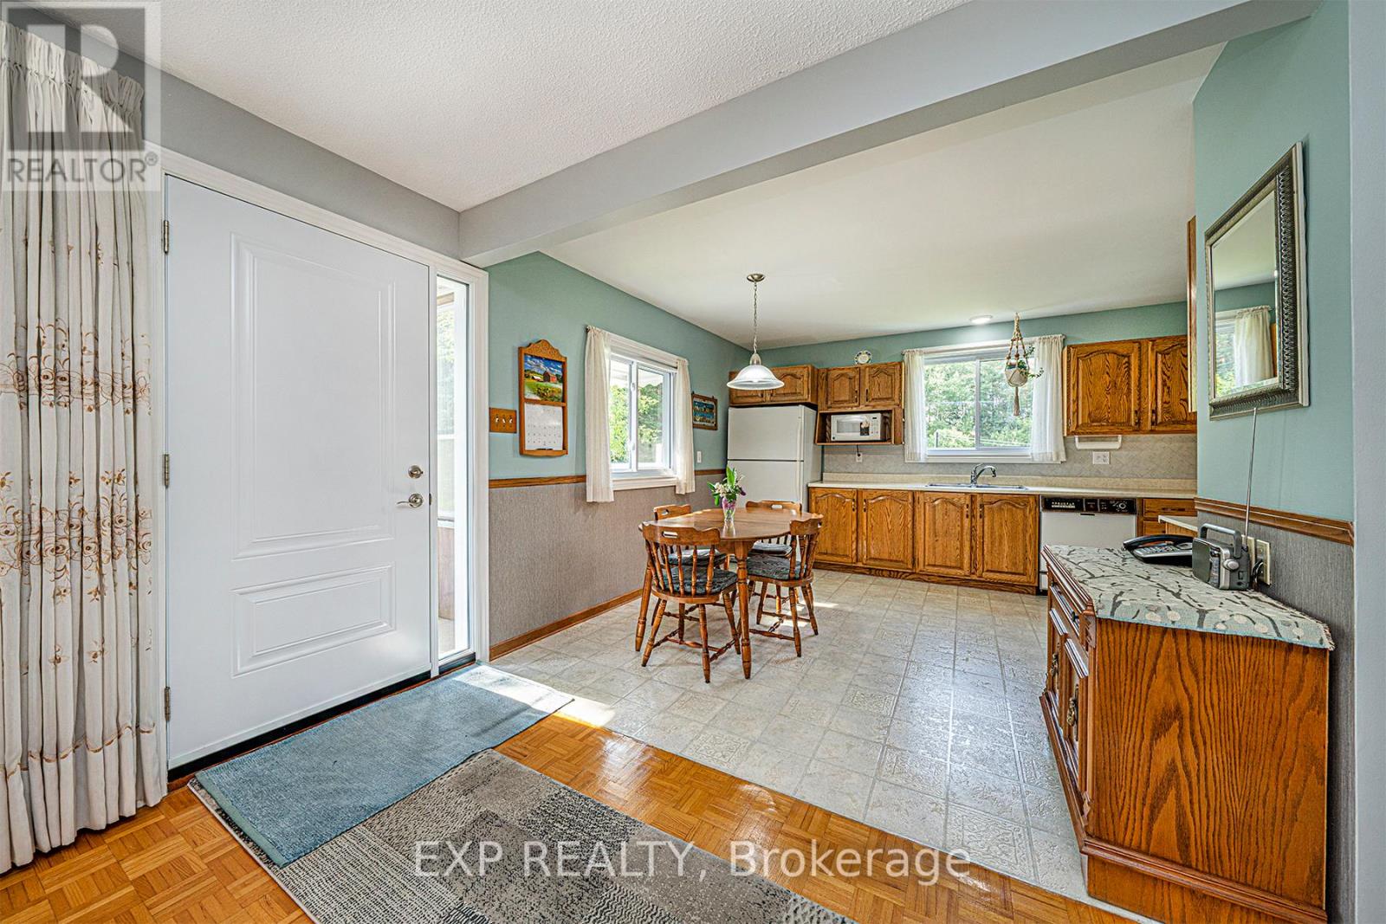
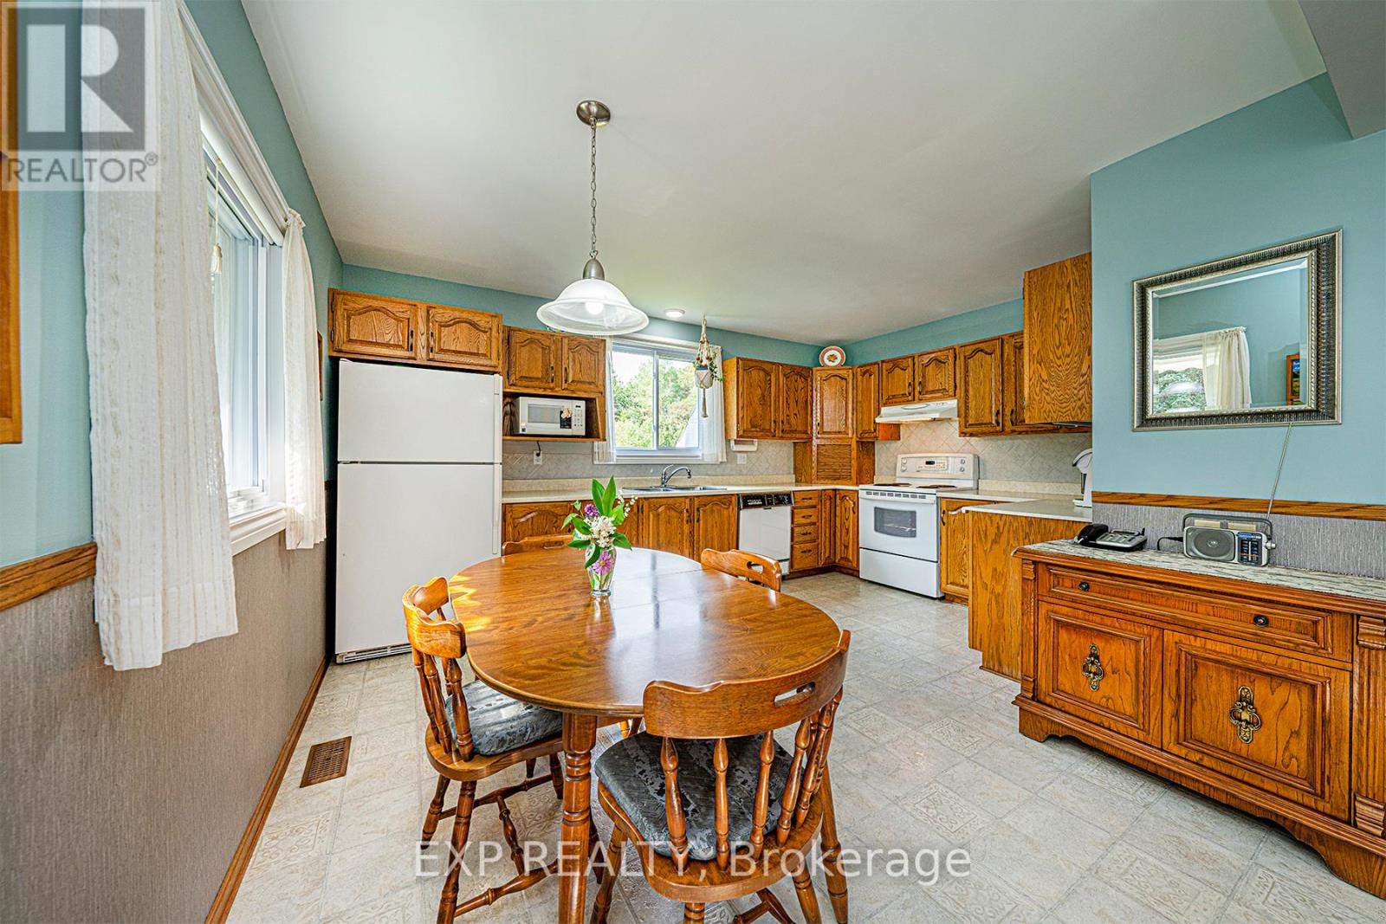
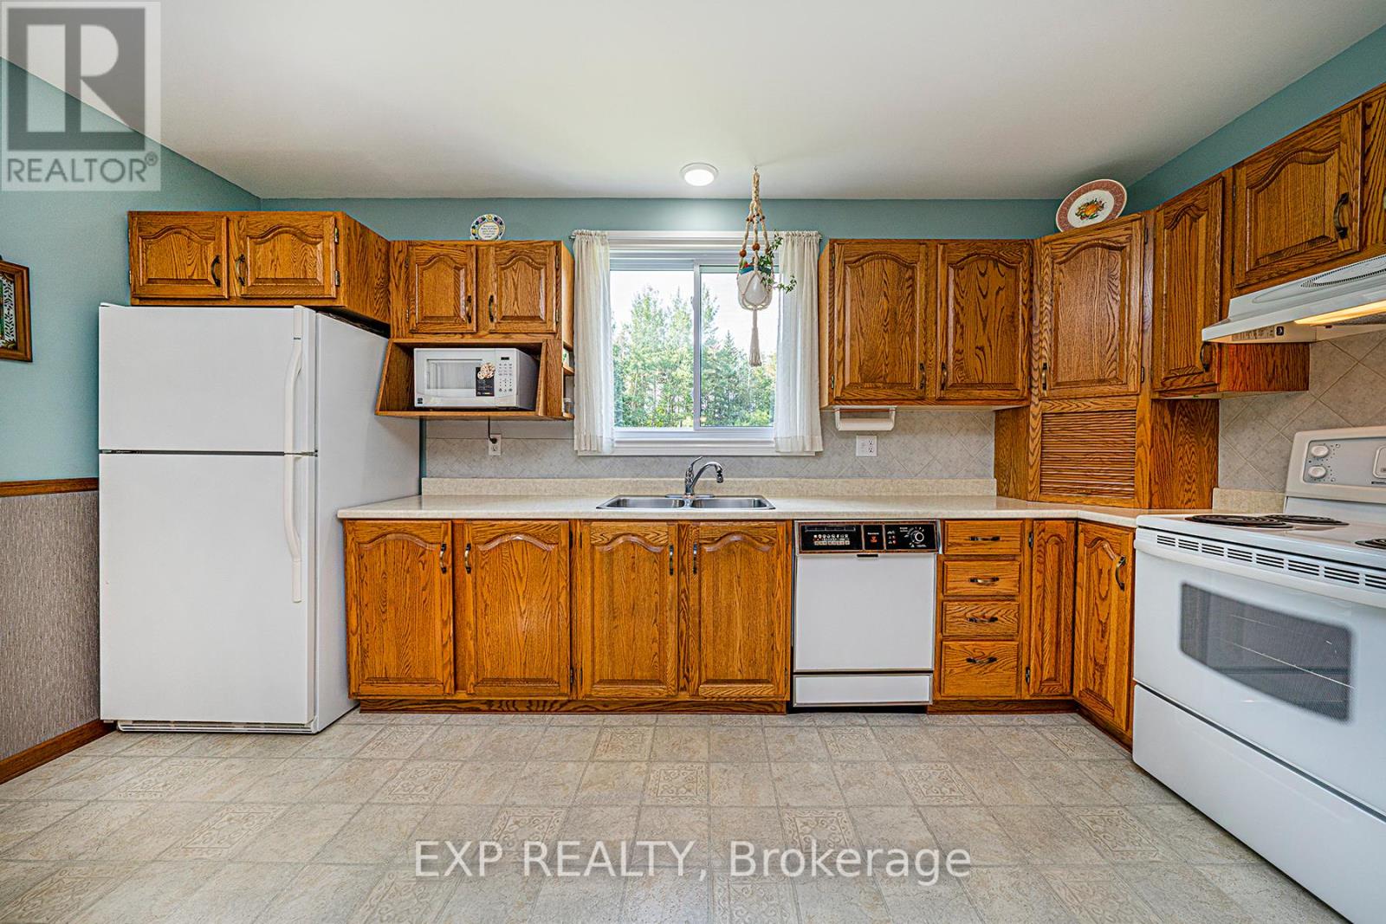
| Main Level | Kitchen | 3.82 m | 4.66 m | 3.82 m x 4.66 m |
| Main Level | Dining Room | 4.96 m | 4.63 m | 4.96 m x 4.63 m |
| Main Level | Living Room | 4.73 m | 5.63 m | 4.73 m x 5.63 m |
| Main Level | Family Room | 3.32 m | 5.96 m | 3.32 m x 5.96 m |
| Main Level | Laundry Room | 2.54 m | 3.14 m | 2.54 m x 3.14 m |
Utilities
| Electricity Connected | Connected |
| DSL* | Available |
https://www.realtor.ca/real-estate/26774128/14309-concession-1-road-uxbridge-rural-uxbridge

The trademarks REALTOR®, REALTORS®, and the REALTOR® logo are controlled by The Canadian Real Estate Association (CREA) and identify real estate professionals who are members of CREA. The trademarks MLS®, Multiple Listing Service® and the associated logos are owned by The Canadian Real Estate Association (CREA) and identify the quality of services provided by real estate professionals who are members of CREA. The trademark DDF® is owned by The Canadian Real Estate Association (CREA) and identifies CREA's Data Distribution Facility (DDF®)
May 15 2024 05:52:26
Toronto Real Estate Board
Exp Realty