
95 Wannamaker Crescent Cambridge, Ontario N3E 0C5

Interested?
Contact us for more information
$1,425,000
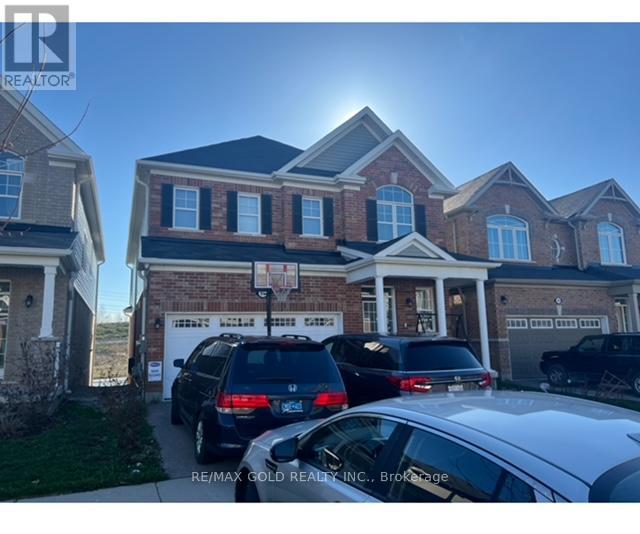
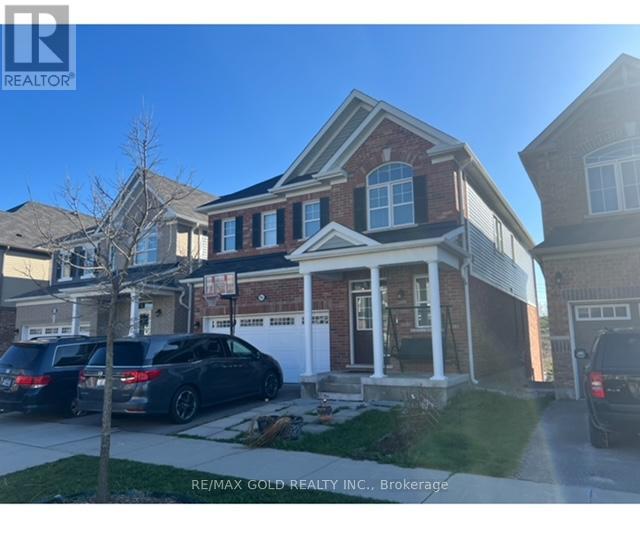
Absolutely stunning detached home in most desirable area of Cambridge. This prestigious detached home offers 4 bedrooms, 4 bath and double garage. With beautiful layout, hardwood floors, and a spacious unfinished walkout basement, this residence is a true gem in this sought-after community. Conveniently located minutes away from Highways. Family friendly neighborhood close to all amenities. **** EXTRAS **** All fixtures are included. (id:58072)
Property Details
| MLS® Number | X8262916 |
| Property Type | Single Family |
| ParkingSpaceTotal | 4 |
Building
| BathroomTotal | 4 |
| BedroomsAboveGround | 4 |
| BedroomsTotal | 4 |
| BasementDevelopment | Unfinished |
| BasementFeatures | Walk Out |
| BasementType | N/a (unfinished) |
| ConstructionStyleAttachment | Detached |
| CoolingType | Central Air Conditioning |
| ExteriorFinish | Brick |
| FoundationType | Brick |
| HeatingFuel | Natural Gas |
| HeatingType | Forced Air |
| StoriesTotal | 2 |
| Type | House |
| UtilityWater | Municipal Water |
Parking
| Attached Garage |
Land
| Acreage | No |
| Sewer | Sanitary Sewer |
| SizeIrregular | 36 X 118.37 Ft |
| SizeTotalText | 36 X 118.37 Ft |
Rooms
| Level | Type | Length | Width | Dimensions |
|---|---|---|---|---|
| Second Level | Bedroom | 4.8 m | 4.67 m | 4.8 m x 4.67 m |
| Second Level | Bedroom | 3.61 m | 3.76 m | 3.61 m x 3.76 m |
| Second Level | Bedroom | 3.15 m | 3.55 m | 3.15 m x 3.55 m |
| Second Level | Bedroom | 4.11 m | 3.66 m | 4.11 m x 3.66 m |
| Main Level | Kitchen | 3.81 m | 3.66 m | 3.81 m x 3.66 m |
| Main Level | Dining Room | 3.5 m | 2.74 m | 3.5 m x 2.74 m |
| Main Level | Living Room | 4.72 m | 3.66 m | 4.72 m x 3.66 m |
| Main Level | Great Room | 4.72 m | 4.57 m | 4.72 m x 4.57 m |
| Main Level | Eating Area | 3.81 m | 2.74 m | 3.81 m x 2.74 m |
https://www.realtor.ca/real-estate/26790447/95-wannamaker-crescent-cambridge

The trademarks REALTOR®, REALTORS®, and the REALTOR® logo are controlled by The Canadian Real Estate Association (CREA) and identify real estate professionals who are members of CREA. The trademarks MLS®, Multiple Listing Service® and the associated logos are owned by The Canadian Real Estate Association (CREA) and identify the quality of services provided by real estate professionals who are members of CREA. The trademark DDF® is owned by The Canadian Real Estate Association (CREA) and identifies CREA's Data Distribution Facility (DDF®)
May 14 2024 05:37:34
Toronto Real Estate Board
RE/MAX Gold Realty Inc.