
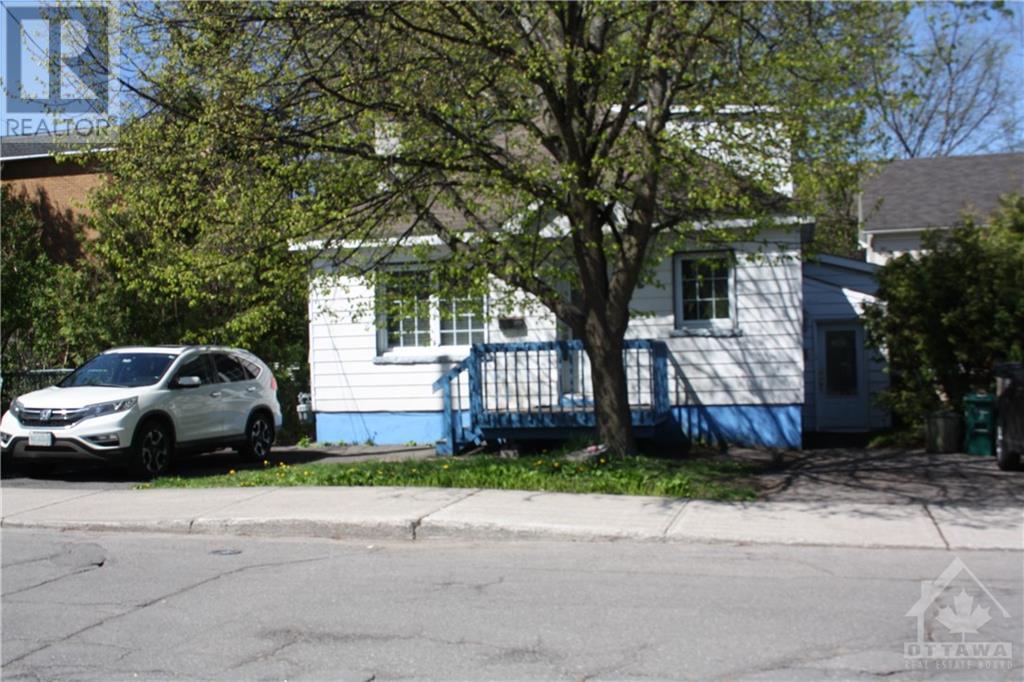
396 Marguerite Avenue Ottawa, Ontario K1L 7W6



Interested?
Contact us for more information
$579,800
Location! Just across grocery store and steps to bus service, this 4 bedrooms bungalow, with 2 full bathrooms, 2 kitchens, will surely attract your attention. 3 parking spaces, newly renovated kitchen (being finished), newer furnace (2020), unspoiled lower level, primary bedroom is on the second level (loft)... could be family room or office room, 4 appliances included, immediate possession possible, tenant occupied, cozy back yard with shed and sundeck (fenced), as per form 244: 48 hours irrevocable on all offers, realtors please read Rep Remarks for additional information before showing. Water for 2023: $1,135.00. Electricity for 2023: $1,900.00. Natural Gas for 2023: $1,505.00. Would prefer to sell with adjoining property listed under 406 Marguerite Avenue. (id:58072)
Property Details
| MLS® Number | 1389475 |
| Property Type | Single Family |
| Neigbourhood | Vanier |
| AmenitiesNearBy | Public Transit, Shopping |
| ParkingSpaceTotal | 3 |
| StorageType | Storage Shed |
Building
| BathroomTotal | 2 |
| BedroomsAboveGround | 4 |
| BedroomsTotal | 4 |
| Appliances | Refrigerator, Dryer, Hood Fan, Stove, Washer |
| BasementDevelopment | Unfinished |
| BasementType | Full (unfinished) |
| ConstructedDate | 1950 |
| ConstructionStyleAttachment | Detached |
| CoolingType | None |
| ExteriorFinish | Siding |
| FireProtection | Smoke Detectors |
| FlooringType | Mixed Flooring, Laminate |
| FoundationType | Block |
| HeatingFuel | Natural Gas |
| HeatingType | Forced Air |
| Type | House |
| UtilityWater | Municipal Water |
Parking
| Open |
Land
| Acreage | No |
| LandAmenities | Public Transit, Shopping |
| Sewer | Municipal Sewage System |
| SizeDepth | 95 Ft ,9 In |
| SizeFrontage | 47 Ft ,10 In |
| SizeIrregular | 47.87 Ft X 95.75 Ft |
| SizeTotalText | 47.87 Ft X 95.75 Ft |
| ZoningDescription | Residential |
Rooms
| Level | Type | Length | Width | Dimensions |
|---|---|---|---|---|
| Second Level | Primary Bedroom | 18'2" x 18'3" | ||
| Lower Level | Laundry Room | Measurements not available | ||
| Lower Level | Utility Room | Measurements not available | ||
| Lower Level | Storage | Measurements not available | ||
| Main Level | Foyer | 8'0" x 6'0" | ||
| Main Level | Kitchen | 11'7" x 14'0" | ||
| Main Level | Living Room/dining Room | 11'4" x 14'1" | ||
| Main Level | 4pc Bathroom | 8'2" x 6'2" | ||
| Main Level | Bedroom | 8'3" x 11'3" | ||
| Main Level | Bedroom | 11'6" x 11'5" | ||
| Main Level | Kitchen | 11'11" x 11'11" | ||
| Main Level | Family Room | 13'1" x 11'5" | ||
| Main Level | Bedroom | 13'0" x 10'0" | ||
| Main Level | 4pc Bathroom | Measurements not available |
https://www.realtor.ca/real-estate/26884241/396-marguerite-avenue-ottawa-vanier

The trademarks REALTOR®, REALTORS®, and the REALTOR® logo are controlled by The Canadian Real Estate Association (CREA) and identify real estate professionals who are members of CREA. The trademarks MLS®, Multiple Listing Service® and the associated logos are owned by The Canadian Real Estate Association (CREA) and identify the quality of services provided by real estate professionals who are members of CREA. The trademark DDF® is owned by The Canadian Real Estate Association (CREA) and identifies CREA's Data Distribution Facility (DDF®)
May 17 2024 09:12:26
Ottawa Real Estate Board
RE/MAX Affiliates Realty Ltd.