
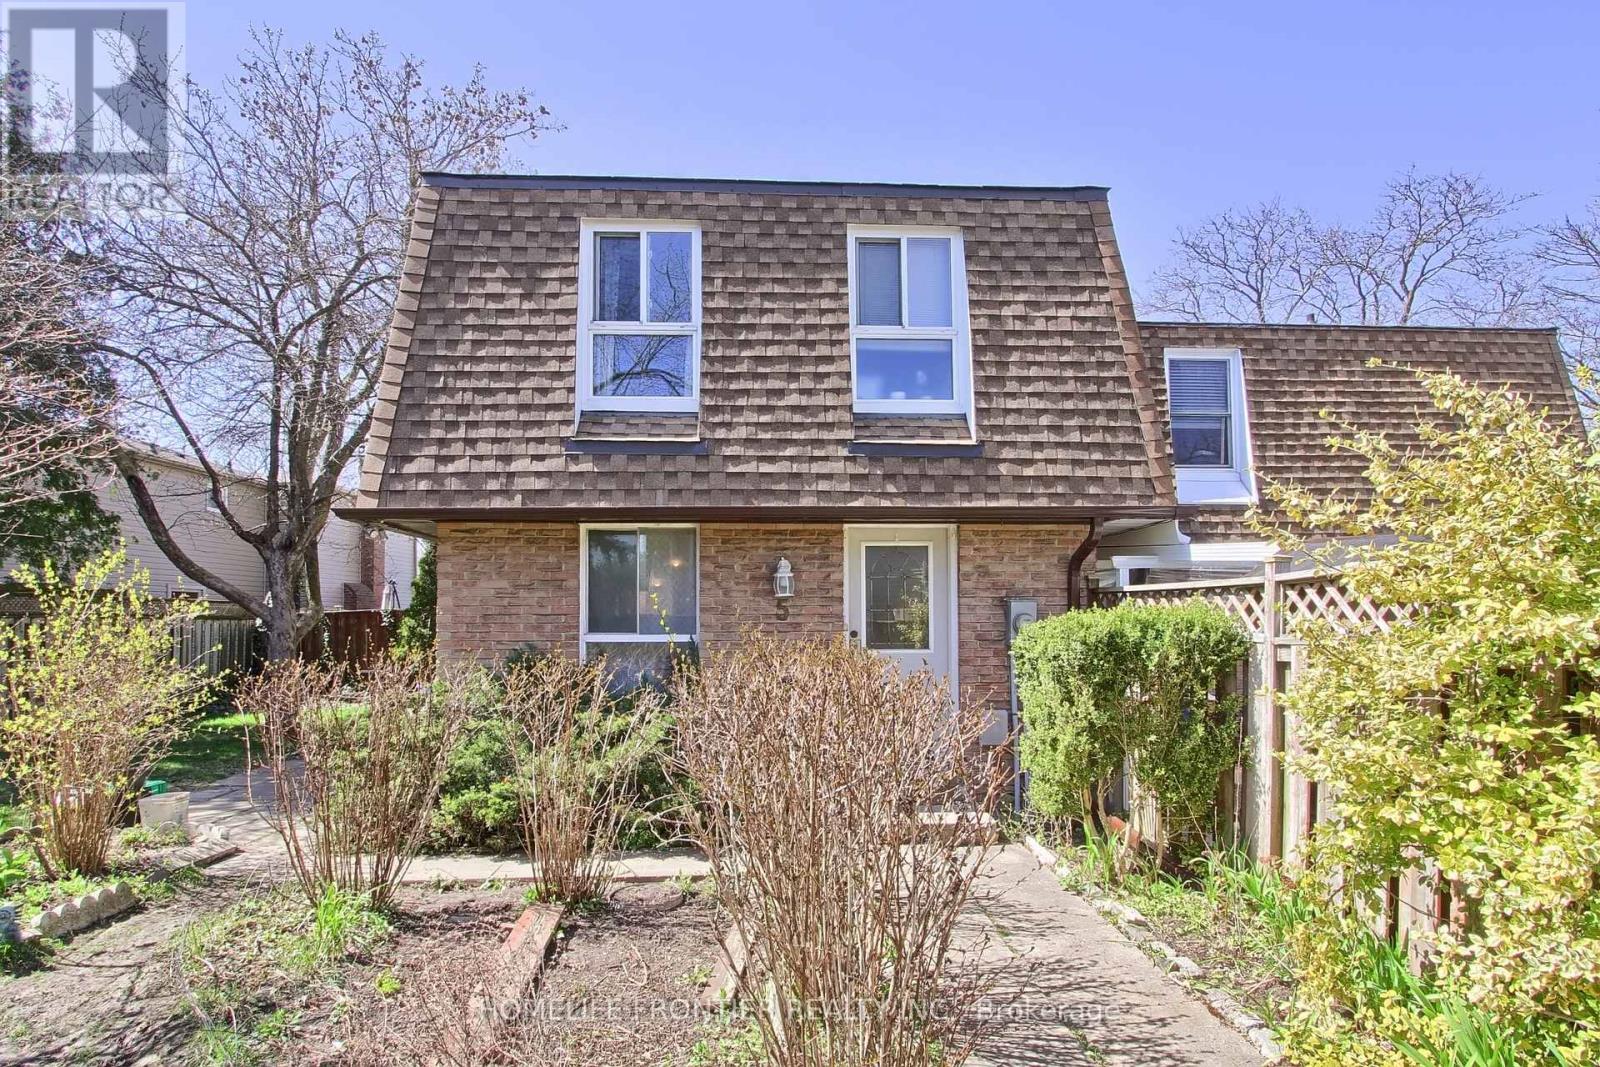
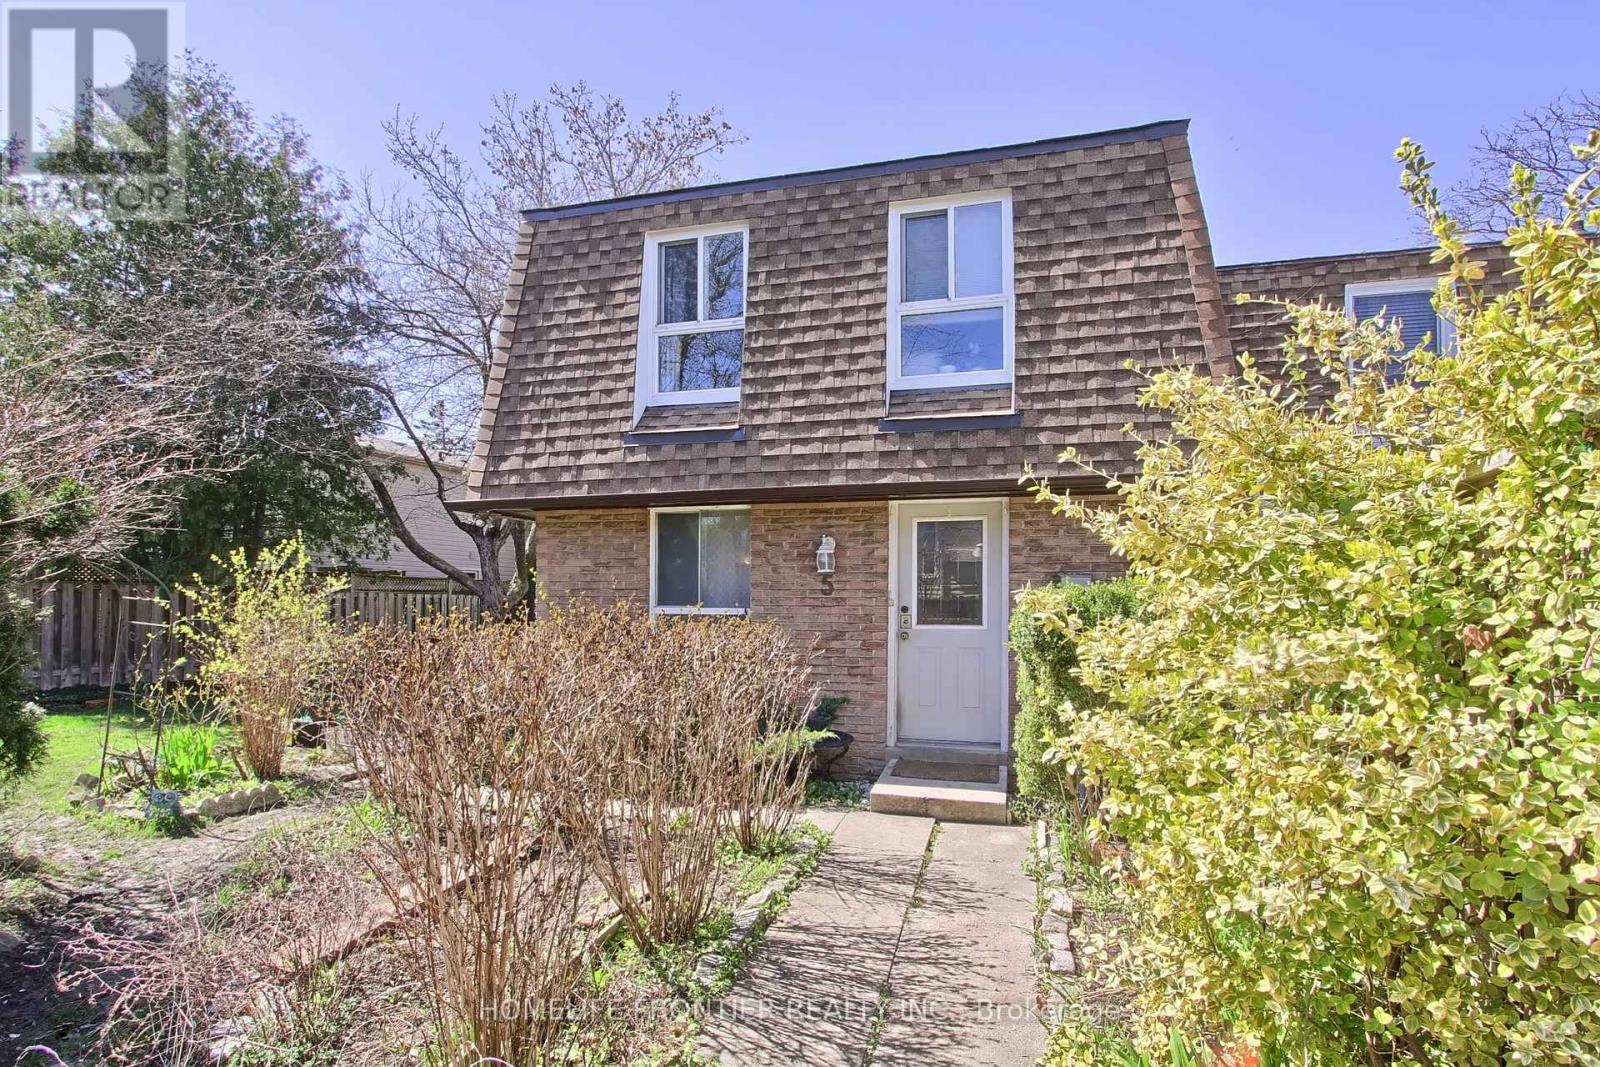
5 Penwick Crescent Richmond Hill, Ontario L4C 5B3








Interested?
Contact us for more information
$949,000
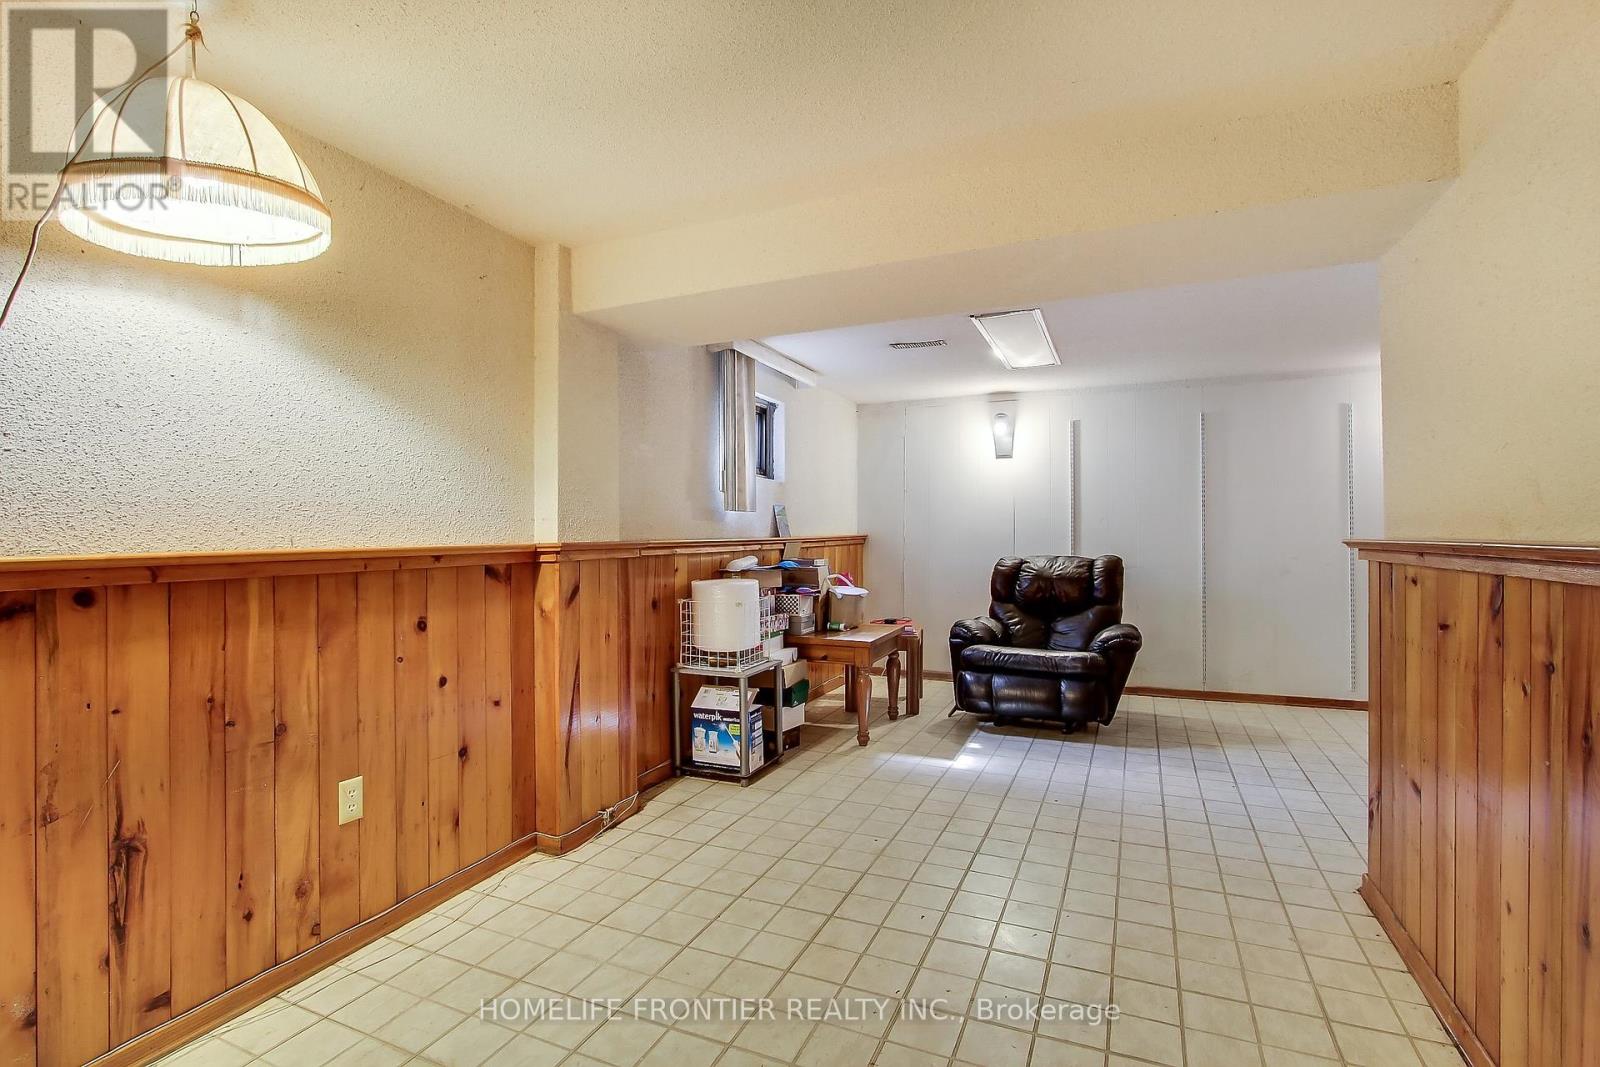
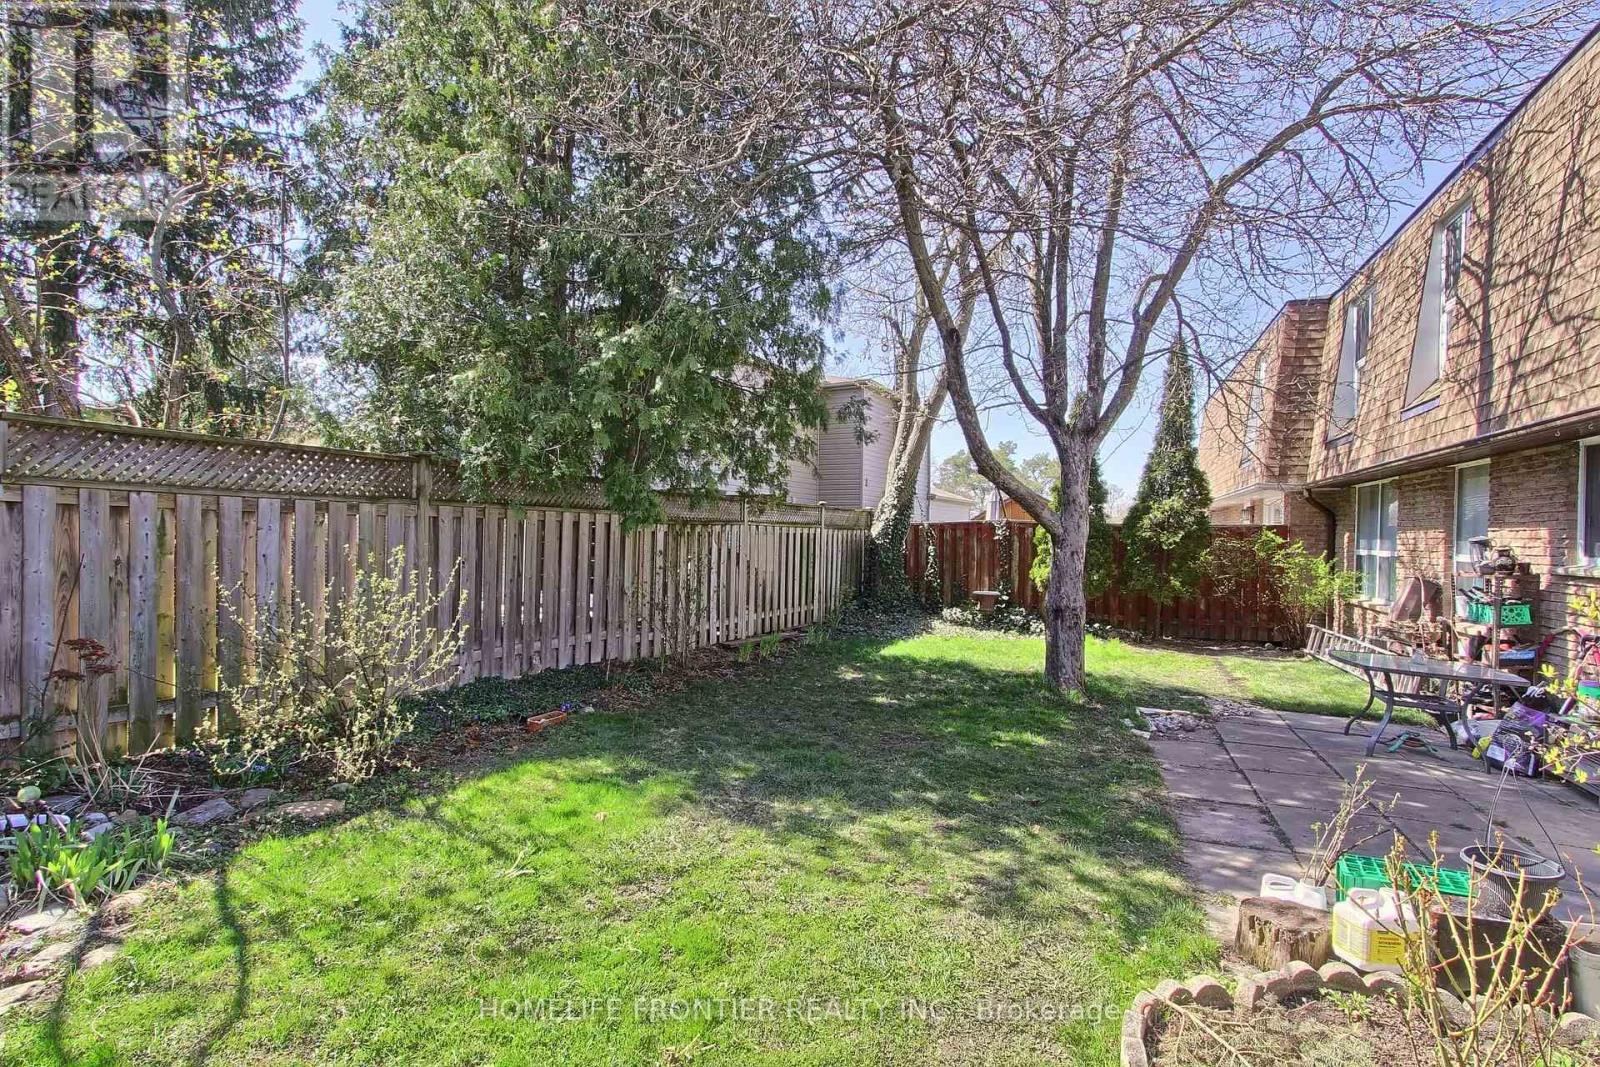
Located On Quiet Crescent In North Richvale. Short Distance To Hillcrest Mall, Place Of Worship, Schools, Parks, Public Transit And Walking Trails. Extra Long Private Drive. Mature And Fully Fenced South Facing Lush Backyard Offers Ultimate In Privacy. 3 Bedrooms, Fully Finished Lower Level With 2nd Bath. Tons Of Storage Space. **** EXTRAS **** Fridge, Stove, B/In Dishwasher, Washer, Dryer. All Electric Light Fixtures, All Window Covering And Blinds. (id:58072)
Property Details
| MLS® Number | N8349308 |
| Property Type | Single Family |
| Community Name | North Richvale |
| ParkingSpaceTotal | 4 |
Building
| BathroomTotal | 2 |
| BedroomsAboveGround | 3 |
| BedroomsTotal | 3 |
| BasementDevelopment | Finished |
| BasementType | N/a (finished) |
| ConstructionStyleAttachment | Attached |
| CoolingType | Central Air Conditioning |
| ExteriorFinish | Brick |
| FoundationType | Brick |
| HeatingFuel | Natural Gas |
| HeatingType | Forced Air |
| StoriesTotal | 2 |
| Type | Row / Townhouse |
| UtilityWater | Municipal Water |
Land
| Acreage | No |
| Sewer | Sanitary Sewer |
| SizeIrregular | 10.02 Ft |
| SizeTotalText | 10.02 Ft |
Rooms
| Level | Type | Length | Width | Dimensions |
|---|---|---|---|---|
| Second Level | Primary Bedroom | 3 m | 4.3 m | 3 m x 4.3 m |
| Second Level | Bedroom 2 | 2.8 m | 3.4 m | 2.8 m x 3.4 m |
| Second Level | Bedroom 3 | 2.8 m | 3 m | 2.8 m x 3 m |
| Basement | Recreational, Games Room | 2.7 m | 3.4 m | 2.7 m x 3.4 m |
| Basement | Laundry Room | 2.3 m | 4 m | 2.3 m x 4 m |
| Basement | Media | 2.9 m | 4.8 m | 2.9 m x 4.8 m |
| Main Level | Living Room | 3.3 m | 4.9 m | 3.3 m x 4.9 m |
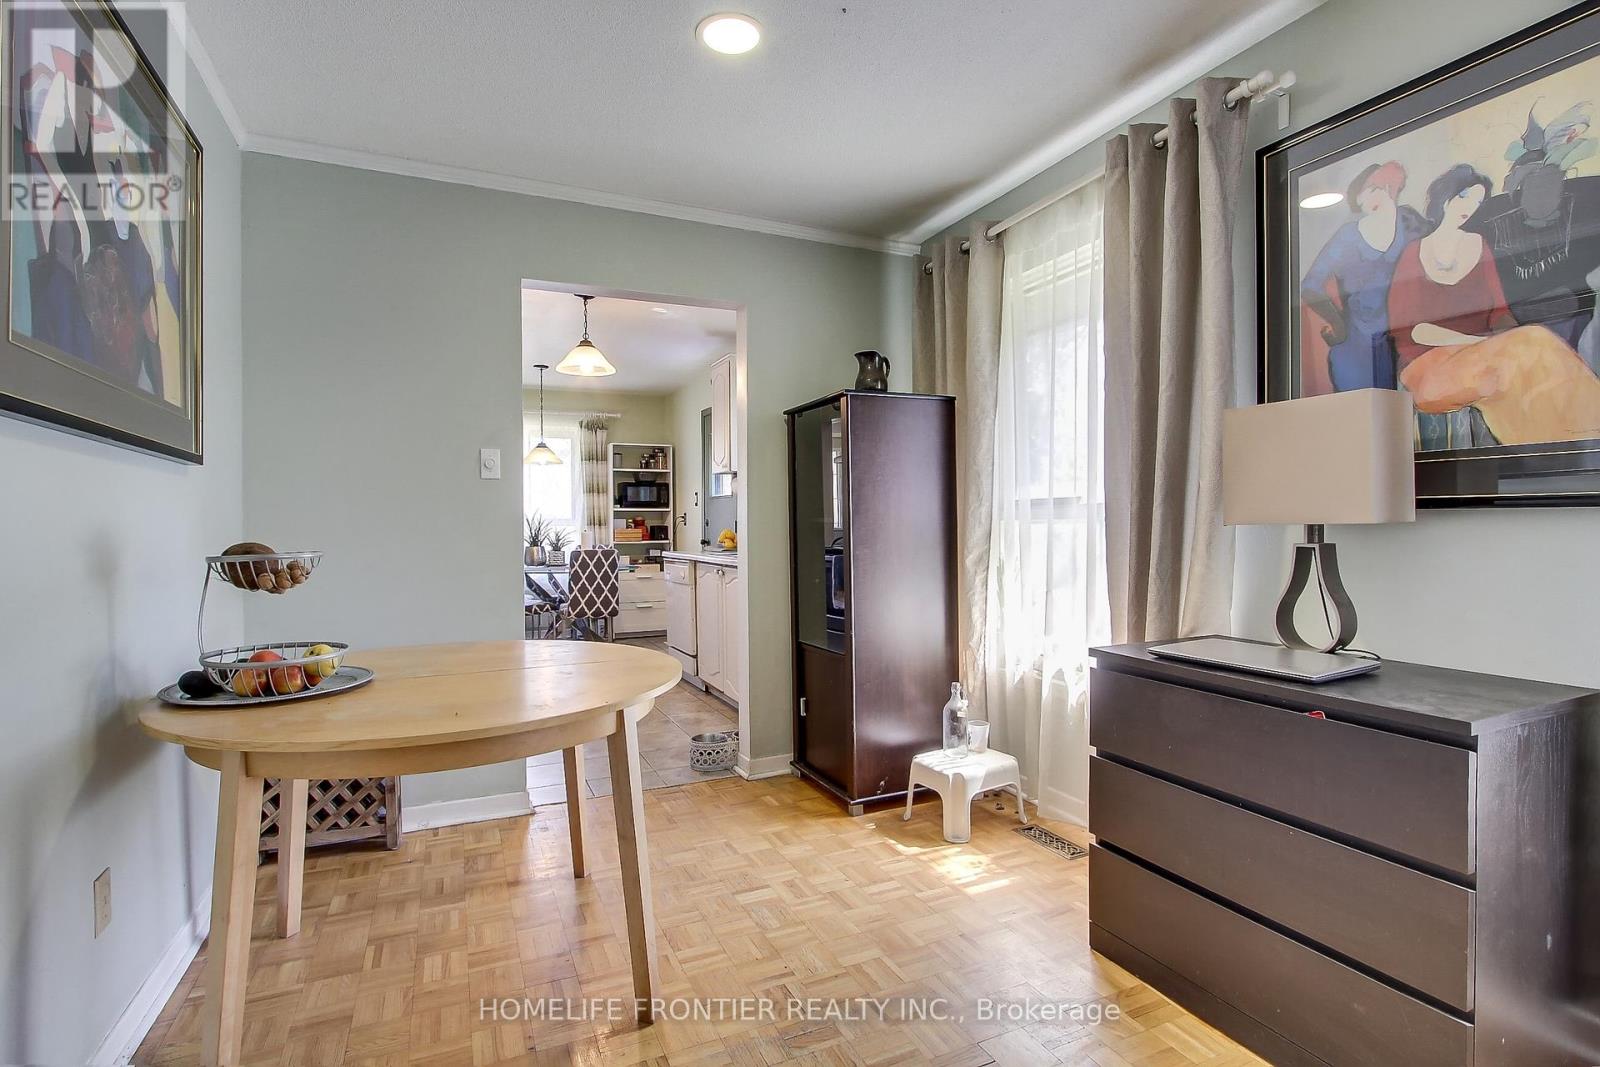
| Main Level | Dining Room | 2.7 m | 2.3 m | 2.7 m x 2.3 m |
| Main Level | Kitchen | 2.7 m | 4.6 m | 2.7 m x 4.6 m |
https://www.realtor.ca/real-estate/26910689/5-penwick-crescent-richmond-hill-north-richvale

The trademarks REALTOR®, REALTORS®, and the REALTOR® logo are controlled by The Canadian Real Estate Association (CREA) and identify real estate professionals who are members of CREA. The trademarks MLS®, Multiple Listing Service® and the associated logos are owned by The Canadian Real Estate Association (CREA) and identify the quality of services provided by real estate professionals who are members of CREA. The trademark DDF® is owned by The Canadian Real Estate Association (CREA) and identifies CREA's Data Distribution Facility (DDF®)
May 17 2024 09:19:52
Toronto Real Estate Board
Homelife Frontier Realty Inc.