
6295 Ker Street Niagara Falls, Ontario L2G 1X7

Interested?
Contact us for more information
$685,000
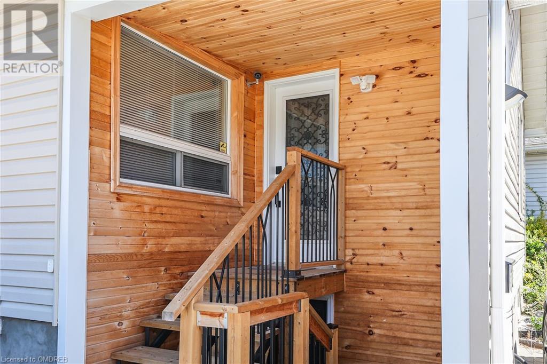
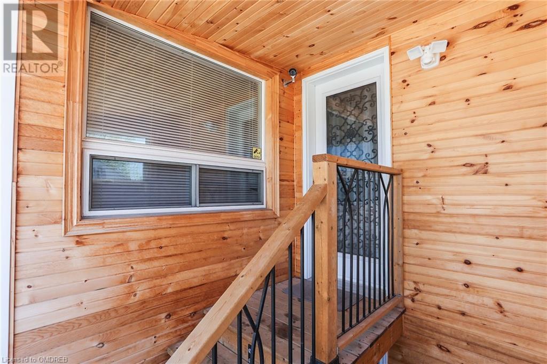
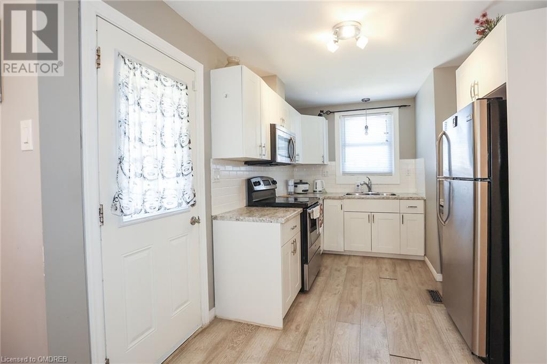
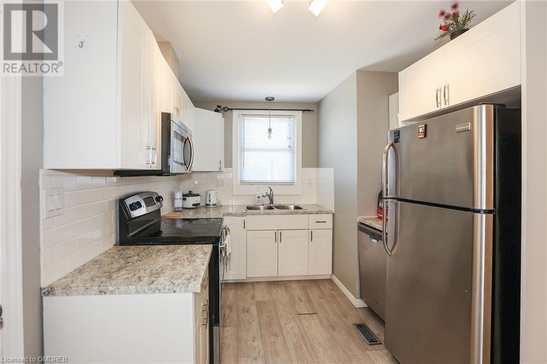
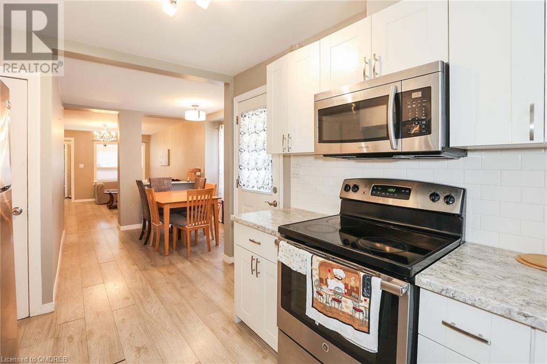
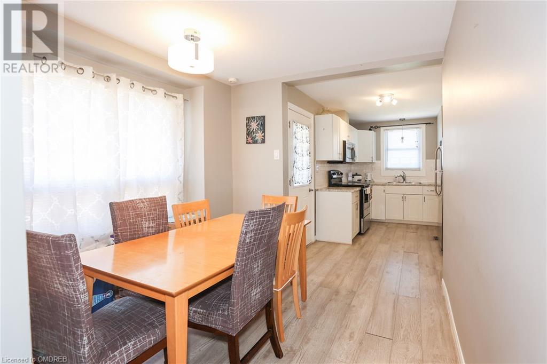
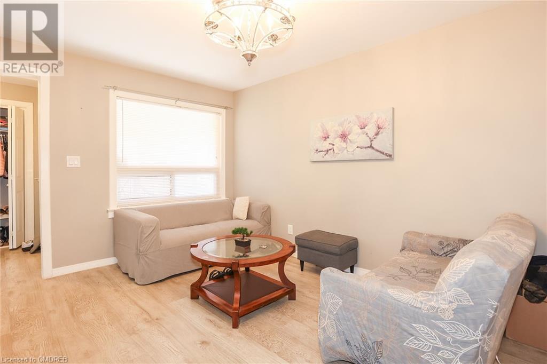
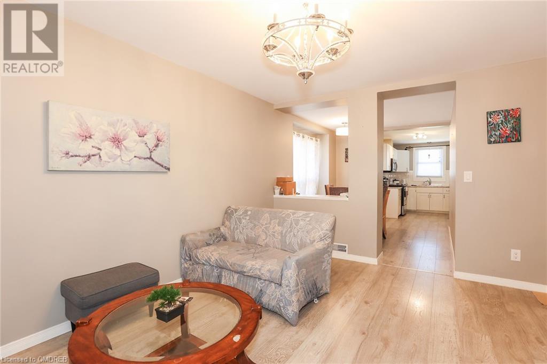
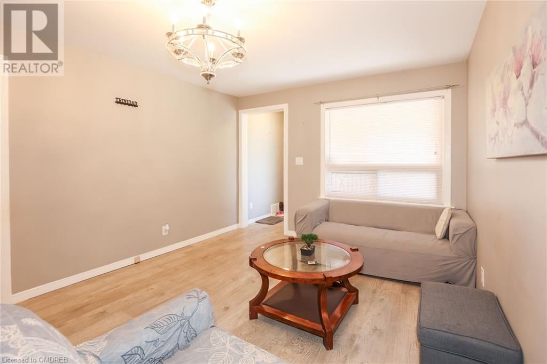
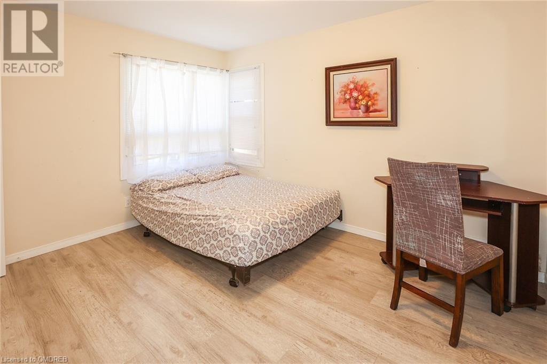
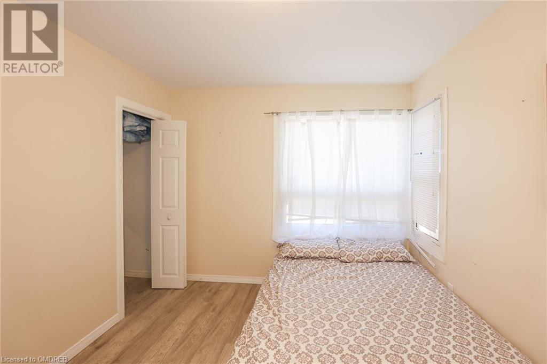
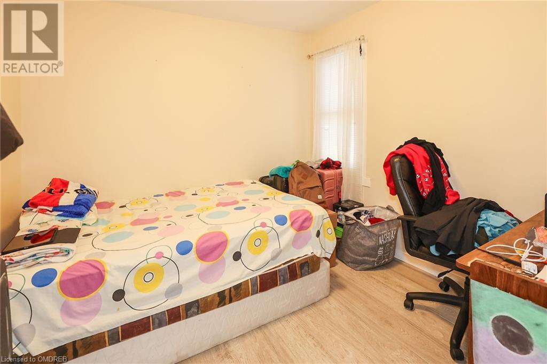
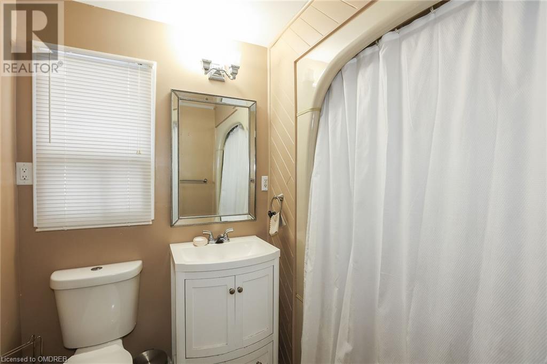
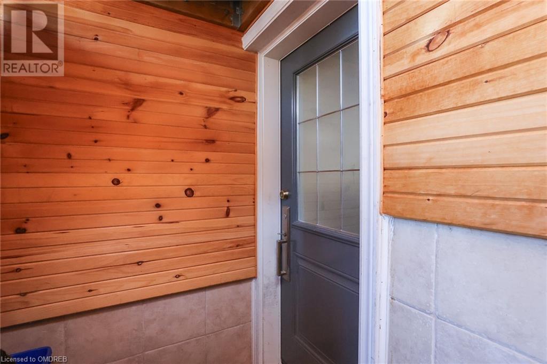
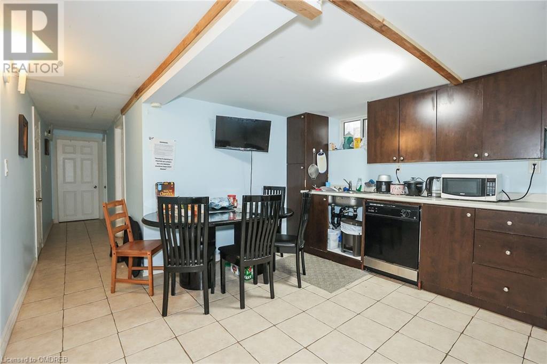
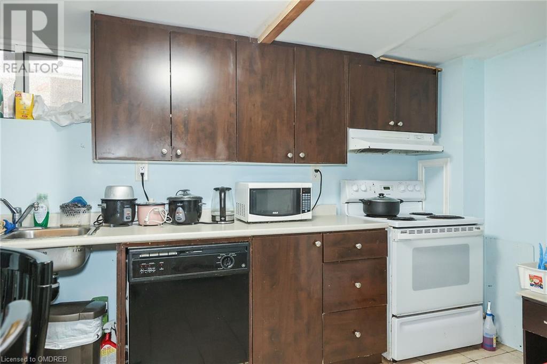
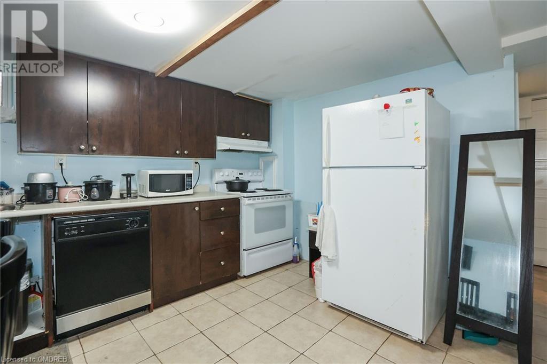
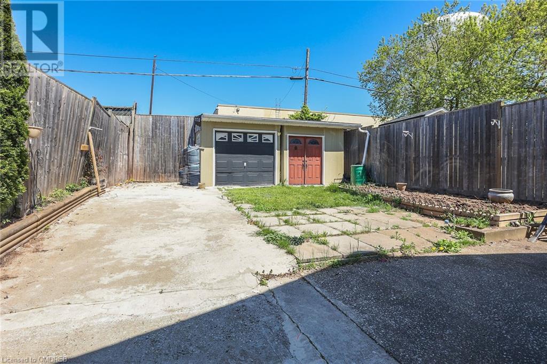
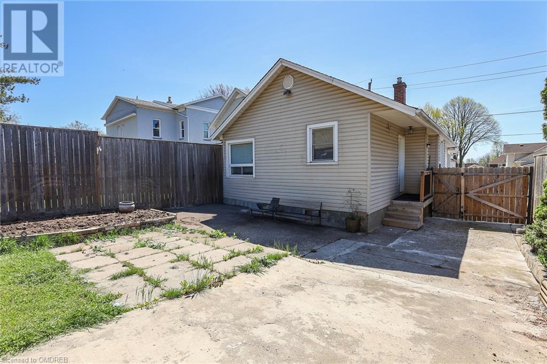
Welcome to this fully updated 3+4 bedrooms bungalow, located in prime location of Niagara Falls. Walking distance to the falls, entertainment district. Currently tenanted and tenants are willing to stay or vacate. All appliances x2 included, furnace (2022) is a rental but it will be paid out on closure. Fully fenced yard with large shed. This property is perfect for a family, or an investor. 1 hr from Toronto. (id:58072)
Property Details
| MLS® Number | 40582566 |
| Property Type | Single Family |
| AmenitiesNearBy | Hospital, Park, Place Of Worship, Public Transit, Schools, Shopping |
| CommunityFeatures | School Bus |
| Features | In-law Suite |
| ParkingSpaceTotal | 4 |
Building
| BathroomTotal | 2 |
| BedroomsAboveGround | 3 |
| BedroomsBelowGround | 4 |
| BedroomsTotal | 7 |
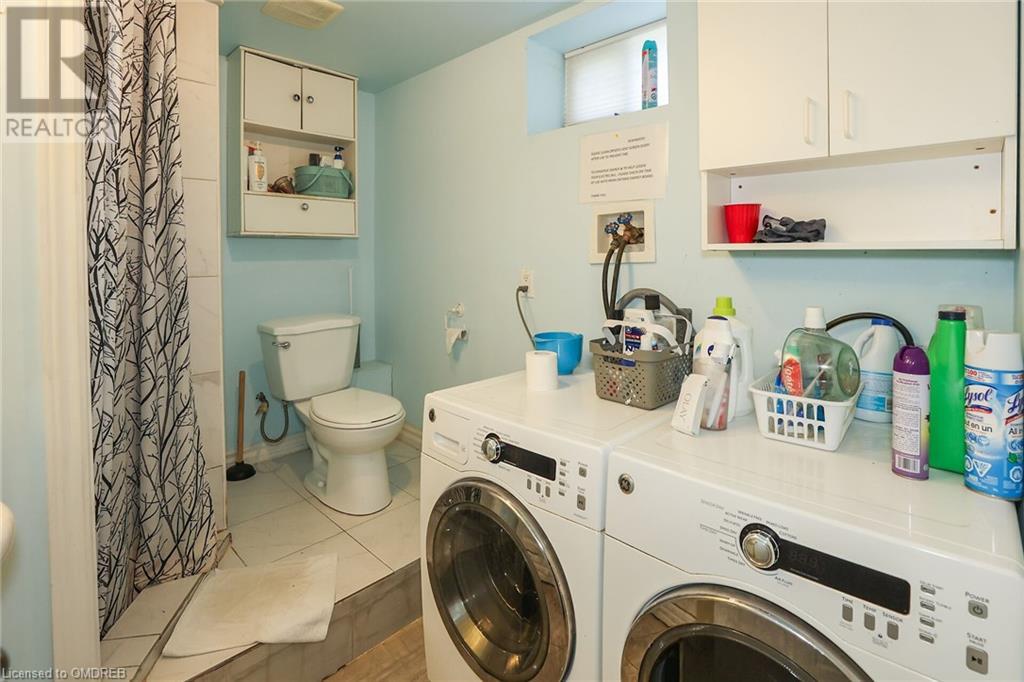
| Appliances | Dishwasher, Dryer, Microwave, Refrigerator, Stove, Washer, Hood Fan, Window Coverings |
| ArchitecturalStyle | Bungalow |
| BasementDevelopment | Finished |
| BasementType | Full (finished) |
| ConstructedDate | 1935 |
| ConstructionStyleAttachment | Detached |
| CoolingType | Central Air Conditioning |
| ExteriorFinish | Aluminum Siding, Concrete |
| FoundationType | Poured Concrete |
| HeatingType | Forced Air |
| StoriesTotal | 1 |
| SizeInterior | 1900 |
| Type | House |
| UtilityWater | Municipal Water |
Parking
| Detached Garage |
Land
| AccessType | Road Access, Highway Access, Highway Nearby |
| Acreage | No |
| LandAmenities | Hospital, Park, Place Of Worship, Public Transit, Schools, Shopping |
| Sewer | Municipal Sewage System |
| SizeDepth | 112 Ft |
| SizeFrontage | 34 Ft |
| SizeTotalText | Under 1/2 Acre |
| ZoningDescription | R1 |
Rooms
| Level | Type | Length | Width | Dimensions |
|---|---|---|---|---|
| Basement | 3pc Bathroom | 5'0'' x 6'0'' | ||
| Basement | Bedroom | 8'9'' x 8'5'' | ||
| Basement | Bedroom | 10'0'' x 8'7'' | ||
| Basement | Bedroom | 12'0'' x 11'5'' | ||
| Basement | Bedroom | 12'0'' x 11'5'' | ||
| Main Level | 4pc Bathroom | Measurements not available | ||
| Main Level | Bedroom | 9'5'' x 9'4'' | ||
| Main Level | Bedroom | 12'0'' x 9'8'' | ||
| Main Level | Primary Bedroom | 12'3'' x 9'8'' | ||
| Main Level | Kitchen | 12'3'' x 6'7'' | ||
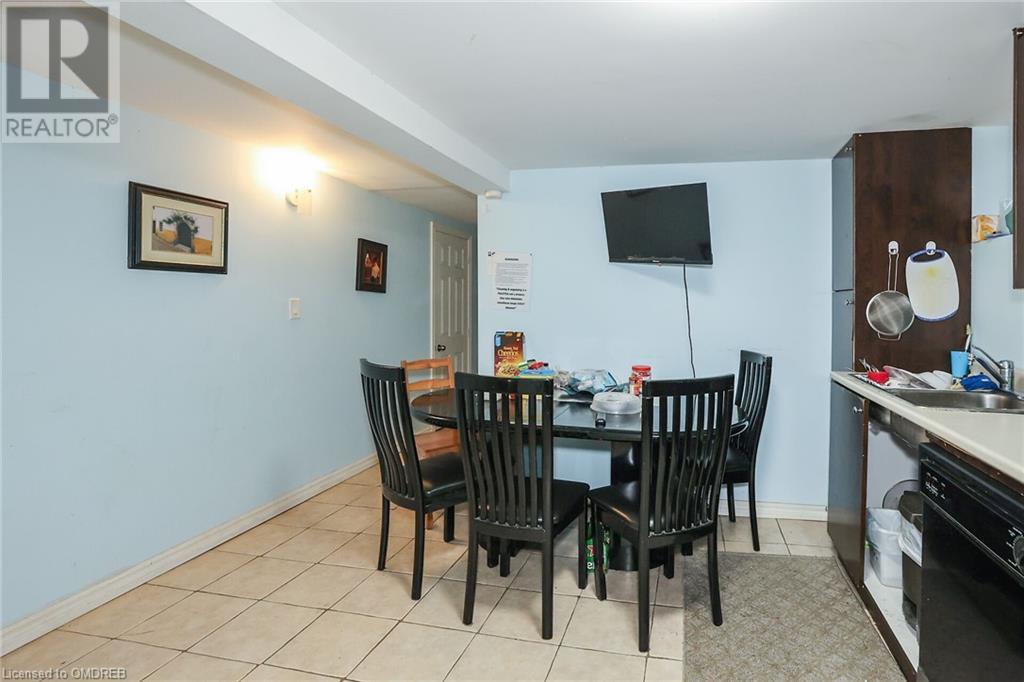
| Main Level | Dining Room | 9'5'' x 8'5'' | ||
| Main Level | Living Room | 15'2'' x 11'2'' |
https://www.realtor.ca/real-estate/26911383/6295-ker-street-niagara-falls

The trademarks REALTOR®, REALTORS®, and the REALTOR® logo are controlled by The Canadian Real Estate Association (CREA) and identify real estate professionals who are members of CREA. The trademarks MLS®, Multiple Listing Service® and the associated logos are owned by The Canadian Real Estate Association (CREA) and identify the quality of services provided by real estate professionals who are members of CREA. The trademark DDF® is owned by The Canadian Real Estate Association (CREA) and identifies CREA's Data Distribution Facility (DDF®)
May 17 2024 06:26:00
Oakville, Milton & District Real Estate Board
Royal LePage Credit Valley Real Estate Inc., Broke