
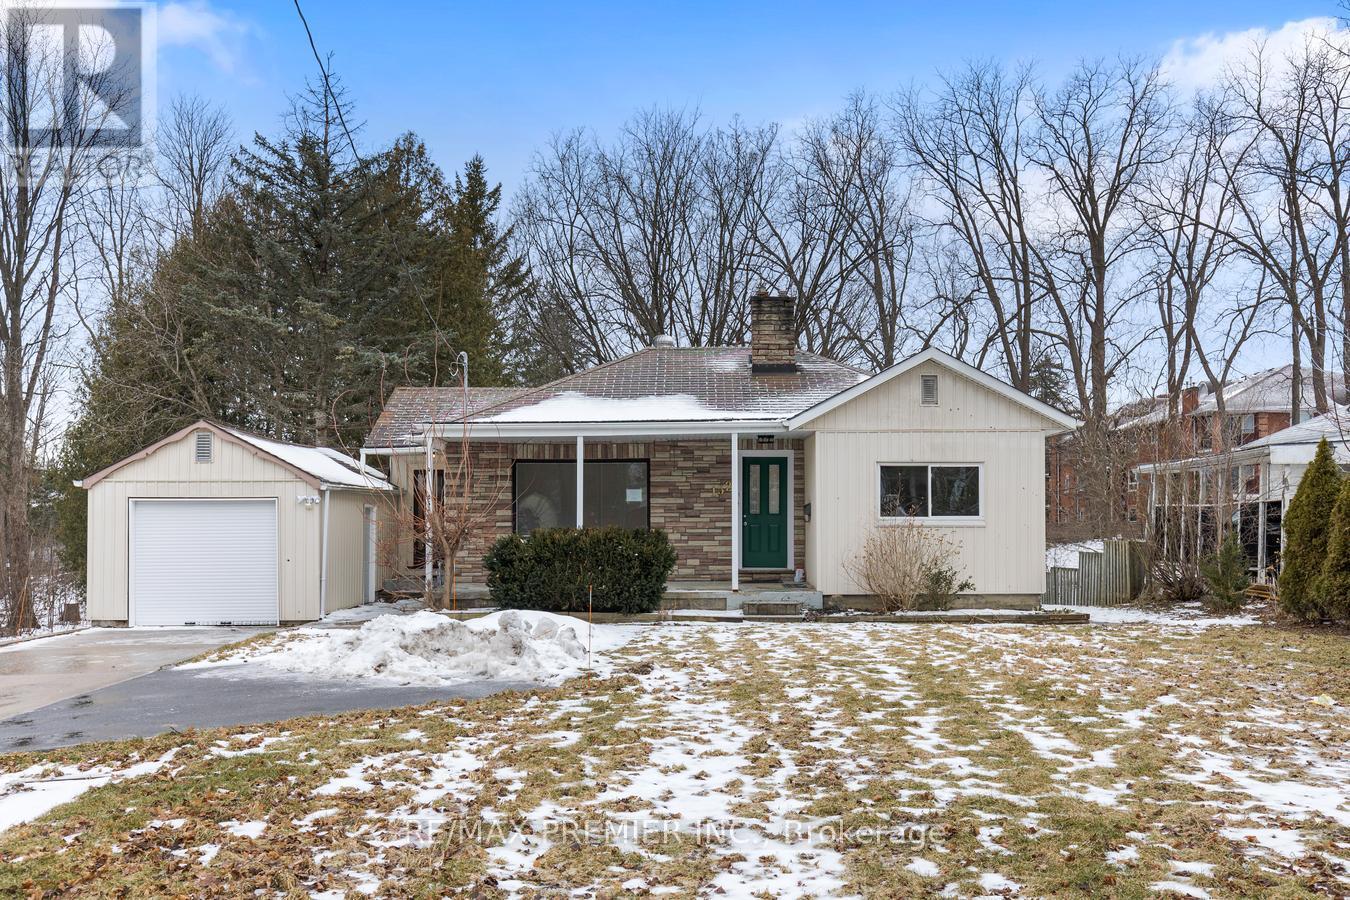
152 Owen Street Barrie, Ontario L4M 3H9



Interested?
Contact us for more information
$1,188,800
Attention Investors, Legal Registered Triplex, Totally Renovated in 2022, Tenanted, All units have separate entrance, 2 laundries, 2 furnaces, 3 hydro meters, garage converted into 3 lockers for additional income, huge lot 66 X 217, Great potential for future development for multi-unit Apartment building , Buyer to do own due diligence. **** EXTRAS **** Great investment with huge lot with possible upside future development potential. (id:58072)
Property Details
| MLS® Number | S8350476 |
| Property Type | Single Family |
| Community Name | City Centre |
| ParkingSpaceTotal | 4 |
Building
| BathroomTotal | 3 |
| BedroomsAboveGround | 3 |
| BedroomsBelowGround | 1 |
| BedroomsTotal | 4 |
| Appliances | Dishwasher, Dryer, Refrigerator, Stove, Two Washers, Two Stoves, Washer |
| ArchitecturalStyle | Bungalow |
| BasementFeatures | Apartment In Basement, Separate Entrance |
| BasementType | N/a |
| ConstructionStyleAttachment | Detached |
| CoolingType | Central Air Conditioning |
| ExteriorFinish | Aluminum Siding, Brick |
| FireplacePresent | Yes |
| FoundationType | Concrete |
| HeatingFuel | Natural Gas |
| HeatingType | Forced Air |
| StoriesTotal | 1 |
| Type | House |
| UtilityWater | Municipal Water |
Parking
| Attached Garage |
Land
| Acreage | No |
| Sewer | Sanitary Sewer |
| SizeIrregular | 66.01 X 217 Ft |
| SizeTotalText | 66.01 X 217 Ft |
Rooms
| Level | Type | Length | Width | Dimensions |
|---|---|---|---|---|
| Basement | Bedroom 4 | 4.82 m | 3.42 m | 4.82 m x 3.42 m |
| Basement | Kitchen | 2.71 m | 2.51 m | 2.71 m x 2.51 m |
| Basement | Living Room | 4.22 m | 3.42 m | 4.22 m x 3.42 m |
| Main Level | Kitchen | 4.57 m | 3.35 m | 4.57 m x 3.35 m |
| Main Level | Living Room | 4.57 m | 3.35 m | 4.57 m x 3.35 m |
| Main Level | Primary Bedroom | 3.5 m | 3.42 m | 3.5 m x 3.42 m |
| Main Level | Bedroom 2 | 3.48 m | 2.48 m | 3.48 m x 2.48 m |
| Main Level | Kitchen | 3.5 m | 2.97 m | 3.5 m x 2.97 m |
| Main Level | Living Room | 3.5 m | 2.87 m | 3.5 m x 2.87 m |
| Main Level | Bedroom 3 | 5.28 m | 4.26 m | 5.28 m x 4.26 m |
https://www.realtor.ca/real-estate/26911989/152-owen-street-barrie-city-centre

The trademarks REALTOR®, REALTORS®, and the REALTOR® logo are controlled by The Canadian Real Estate Association (CREA) and identify real estate professionals who are members of CREA. The trademarks MLS®, Multiple Listing Service® and the associated logos are owned by The Canadian Real Estate Association (CREA) and identify the quality of services provided by real estate professionals who are members of CREA. The trademark DDF® is owned by The Canadian Real Estate Association (CREA) and identifies CREA's Data Distribution Facility (DDF®)
May 17 2024 07:28:37
Toronto Real Estate Board
RE/MAX Premier Inc.