
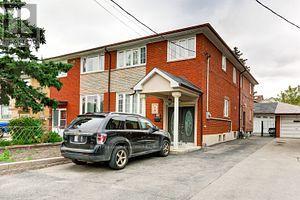
109 Cayuga Avenue Toronto, Ontario M6N 2G4









Interested?
Contact us for more information
$1,188,000
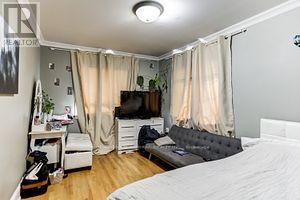
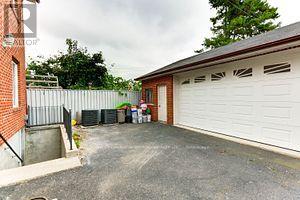
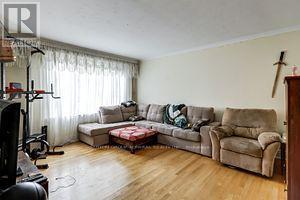
Discover your next lucrative investment opportunity with this captivating semi-detached duplex! This property presents endless possibilities, including the potential to rezone into a desirable triplex. Boasting a spacious 2-story layout with a coveted 3-bedroom basement unit, it offers versatility and ample space. Plus, with a detached double-car garage that can easily be transformed into a charming garden suite, the options for maximizing value are limitless. Inside, the upper unit features 4 bedrooms and 1 bathroom, while the main floor unit offers 2 bedrooms and 1 bathroom, ensuring comfortable living arrangements for tenants. With a total annual rental income of aprox. $57,975K, this property promises a substantial return on investment. Recent landscaping enhancements add to its curb appeal, while the rented garage provides an additional income stream. Meticulously maintained and brimming with potential, this property is a dream opportunity for savvy investors and ambitious builders alike. Don't miss out on your chance to turn this property into a profitable venture! (id:58072)
Property Details
| MLS® Number | W8351040 |
| Property Type | Single Family |
| Community Name | Rockcliffe-Smythe |
| AmenitiesNearBy | Public Transit, Schools, Park |
| ParkingSpaceTotal | 7 |
Building
| BathroomTotal | 4 |
| BedroomsAboveGround | 6 |
| BedroomsBelowGround | 3 |
| BedroomsTotal | 9 |
| Appliances | Dryer, Refrigerator, Stove, Two Stoves, Washer |
| BasementFeatures | Apartment In Basement, Separate Entrance |
| BasementType | N/a |
| ConstructionStyleAttachment | Semi-detached |
| CoolingType | Central Air Conditioning |
| ExteriorFinish | Brick |
| FoundationType | Concrete |
| HeatingFuel | Natural Gas |
| HeatingType | Forced Air |
| StoriesTotal | 2 |
| Type | House |
| UtilityWater | Municipal Water |
Parking
| Detached Garage |
Land
| Acreage | No |
| LandAmenities | Public Transit, Schools, Park |
| Sewer | Sanitary Sewer |
| SizeIrregular | 30 X 123.33 Ft |
| SizeTotalText | 30 X 123.33 Ft |
Rooms
| Level | Type | Length | Width | Dimensions |
|---|---|---|---|---|
| Main Level | Bedroom | 3.66 m | 2.87 m | 3.66 m x 2.87 m |
| Main Level | Bedroom 2 | Measurements not available | ||
| Main Level | Living Room | 4.57 m | 3.96 m | 4.57 m x 3.96 m |
| Main Level | Dining Room | 7.62 m | 5.79 m | 7.62 m x 5.79 m |
| Main Level | Kitchen | 7.62 m | 5.79 m | 7.62 m x 5.79 m |
| Upper Level | Living Room | 6.41 m | 5.79 m | 6.41 m x 5.79 m |
| Upper Level | Dining Room | 6.41 m | 5.79 m | 6.41 m x 5.79 m |
| Upper Level | Kitchen | 6.41 m | 5.79 m | 6.41 m x 5.79 m |
| Upper Level | Primary Bedroom | 3.66 m | 3.05 m | 3.66 m x 3.05 m |
| Upper Level | Bedroom 2 | 3.66 m | 2.87 m | 3.66 m x 2.87 m |
| Upper Level | Bedroom 3 | Measurements not available | ||
| Upper Level | Bedroom 4 | Measurements not available |
Utilities
| Sewer | Installed |
| Cable | Available |
https://www.realtor.ca/real-estate/26913039/109-cayuga-avenue-toronto-rockcliffe-smythe

The trademarks REALTOR®, REALTORS®, and the REALTOR® logo are controlled by The Canadian Real Estate Association (CREA) and identify real estate professionals who are members of CREA. The trademarks MLS®, Multiple Listing Service® and the associated logos are owned by The Canadian Real Estate Association (CREA) and identify the quality of services provided by real estate professionals who are members of CREA. The trademark DDF® is owned by The Canadian Real Estate Association (CREA) and identifies CREA's Data Distribution Facility (DDF®)
May 17 2024 09:55:31
Toronto Real Estate Board
Sutton Group-Admiral Realty Inc.