
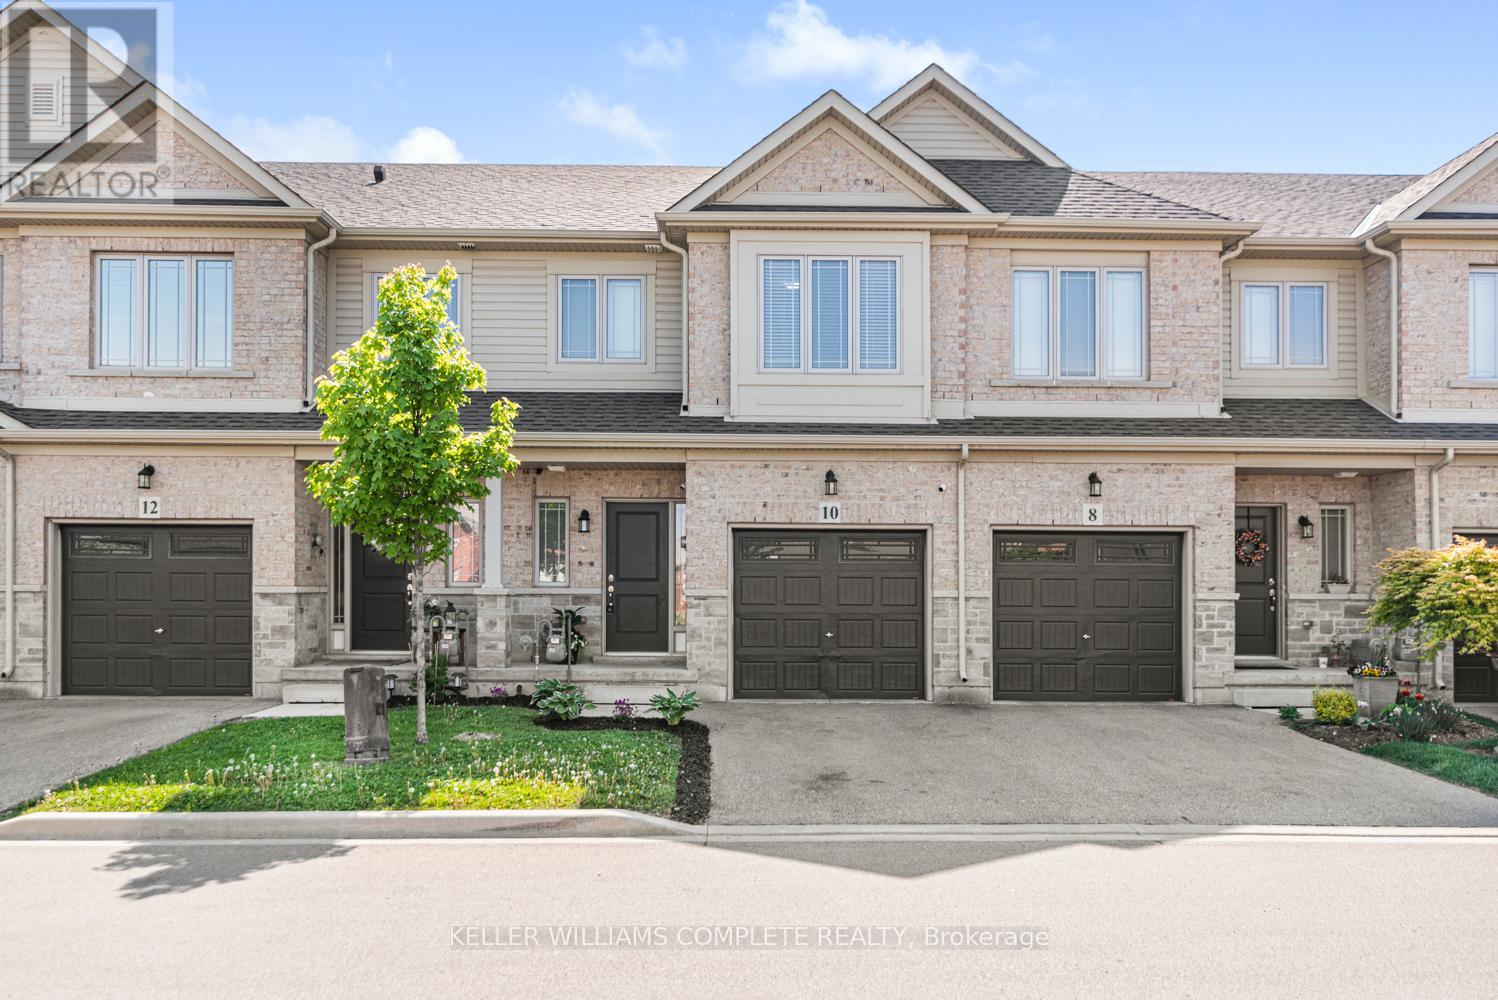
10 Crossings Way Hamilton, Ontario L0R 1P0









Interested?
Contact us for more information
$779,900
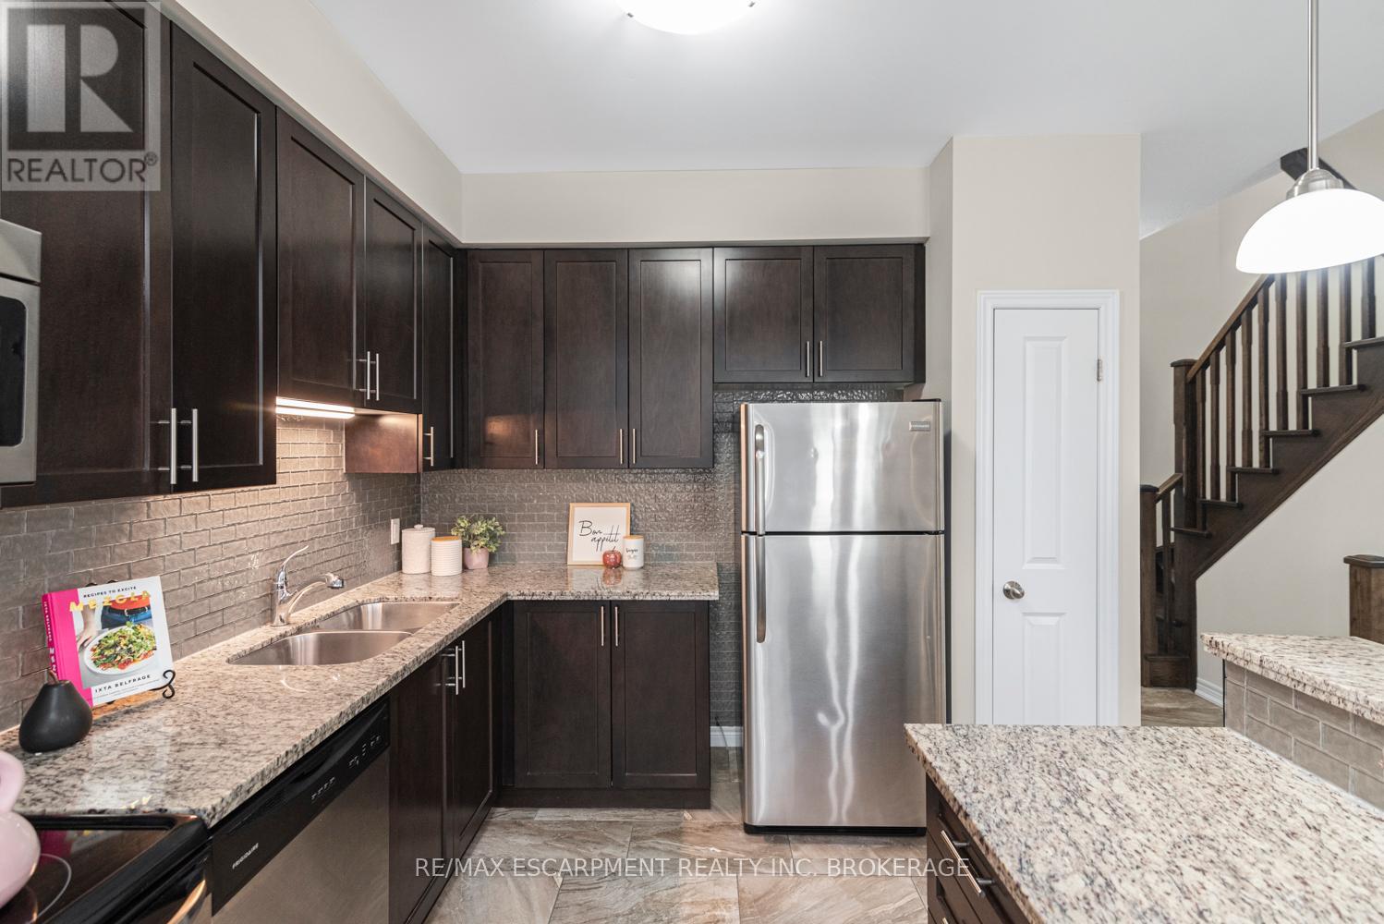
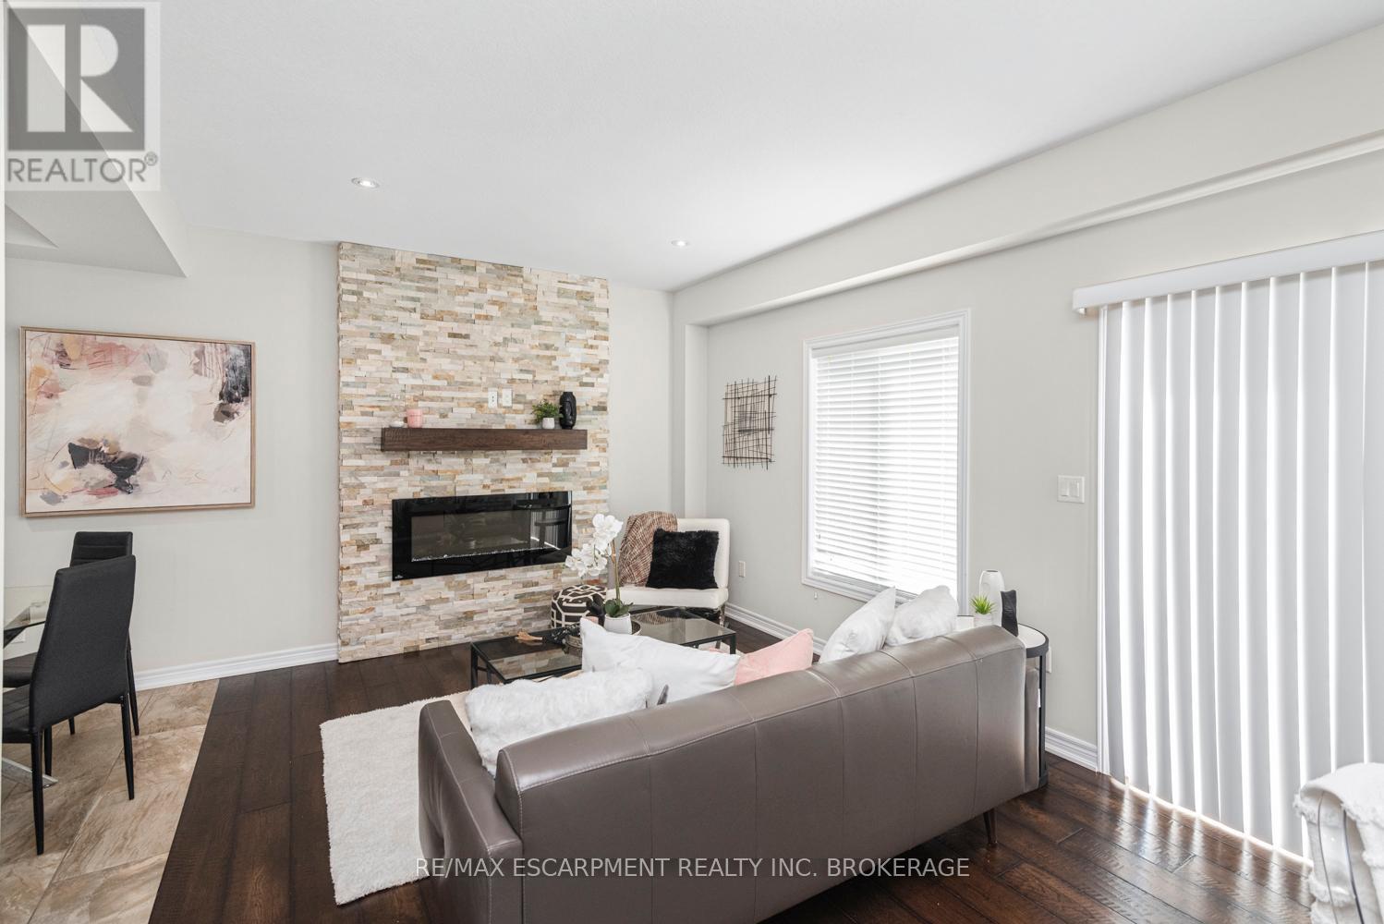
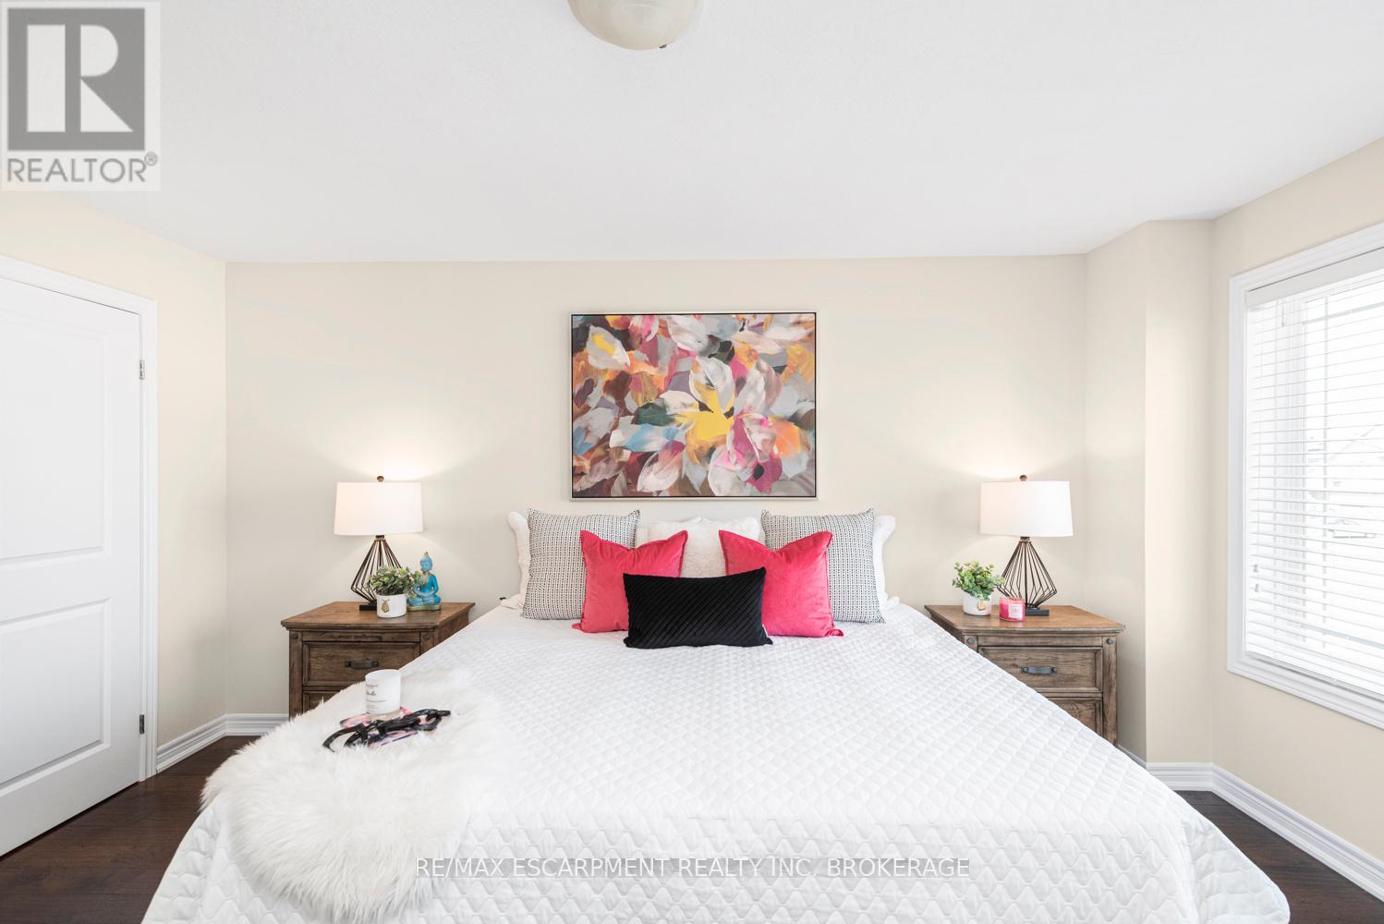
Executive Townhouse For Sale! Located In Desirable Stoney Creek Mountain. Conveniently Located Minutes Away From The Redhill & Linc Expressways, Grocery Stores, Schools, Shopping, Conservation Areas And Hiking Trails. Features Include; 3 Bedrooms, 2.5 Bathrooms, 2 Parking Spaces (Garage And Driveway) With Plenty Of Visitor Parking, Open Concept Layout, Hardwood Flooring Throughout, Loads Of Natural Light, Bedroom Level Laundry, Beautiful Kitchen Featuring Granite Counter Tops & 4 Stainless Steel Appliances & the 2 Bathrooms Upstairs have the Luxurious Granite Counters. The Sliding Patio Leads To the Backyard With Adequate Outdoor Living Space. (id:58072)
Property Details
| MLS® Number | X8350824 |
| Property Type | Single Family |
| Community Name | Rural Glanbrook |
| AmenitiesNearBy | Park, Place Of Worship, Schools, Public Transit |
| Features | Carpet Free |
| ParkingSpaceTotal | 2 |
Building
| BathroomTotal | 3 |
| BedroomsAboveGround | 3 |
| BedroomsTotal | 3 |
| Appliances | Blinds, Dryer, Refrigerator, Stove, Washer |
| BasementDevelopment | Unfinished |
| BasementType | N/a (unfinished) |
| ConstructionStyleAttachment | Attached |
| CoolingType | Central Air Conditioning |
| ExteriorFinish | Brick, Vinyl Siding |
| FireplacePresent | Yes |
| FireplaceTotal | 1 |
| FoundationType | Poured Concrete |
| HeatingFuel | Natural Gas |
| HeatingType | Forced Air |
| StoriesTotal | 2 |
| Type | Row / Townhouse |
| UtilityWater | Municipal Water |
Parking
| Attached Garage |
Land
| Acreage | No |
| LandAmenities | Park, Place Of Worship, Schools, Public Transit |
| Sewer | Sanitary Sewer |
| SizeIrregular | 19 X 86.78 Ft |
| SizeTotalText | 19 X 86.78 Ft|under 1/2 Acre |
Rooms
| Level | Type | Length | Width | Dimensions |
|---|---|---|---|---|
| Second Level | Bedroom 3 | 2.69 m | 4.11 m | 2.69 m x 4.11 m |
| Second Level | Bathroom | 2.72 m | 1.47 m | 2.72 m x 1.47 m |
| Second Level | Laundry Room | Measurements not available | ||
| Basement | Utility Room | 5.59 m | 11.63 m | 5.59 m x 11.63 m |
| Main Level | Kitchen | 3.3 m | 3.66 m | 3.3 m x 3.66 m |
| Main Level | Living Room | 5.69 m | 3.12 m | 5.69 m x 3.12 m |
| Main Level | Dining Room | 2.82 m | 1.88 m | 2.82 m x 1.88 m |
| Main Level | Bathroom | 1.04 m | 2.62 m | 1.04 m x 2.62 m |
| Main Level | Primary Bedroom | 3.73 m | 4.67 m | 3.73 m x 4.67 m |
| Main Level | Bathroom | 1.98 m | 3.17 m | 1.98 m x 3.17 m |
| Main Level | Bedroom 2 | 2.72 m | 4.95 m | 2.72 m x 4.95 m |
Utilities
| Sewer | Installed |
| Cable | Installed |
https://www.realtor.ca/real-estate/26913085/10-crossings-way-hamilton-rural-glanbrook

The trademarks REALTOR®, REALTORS®, and the REALTOR® logo are controlled by The Canadian Real Estate Association (CREA) and identify real estate professionals who are members of CREA. The trademarks MLS®, Multiple Listing Service® and the associated logos are owned by The Canadian Real Estate Association (CREA) and identify the quality of services provided by real estate professionals who are members of CREA. The trademark DDF® is owned by The Canadian Real Estate Association (CREA) and identifies CREA's Data Distribution Facility (DDF®)
May 19 2024 03:31:18
Toronto Real Estate Board
Keller Williams Complete Realty