
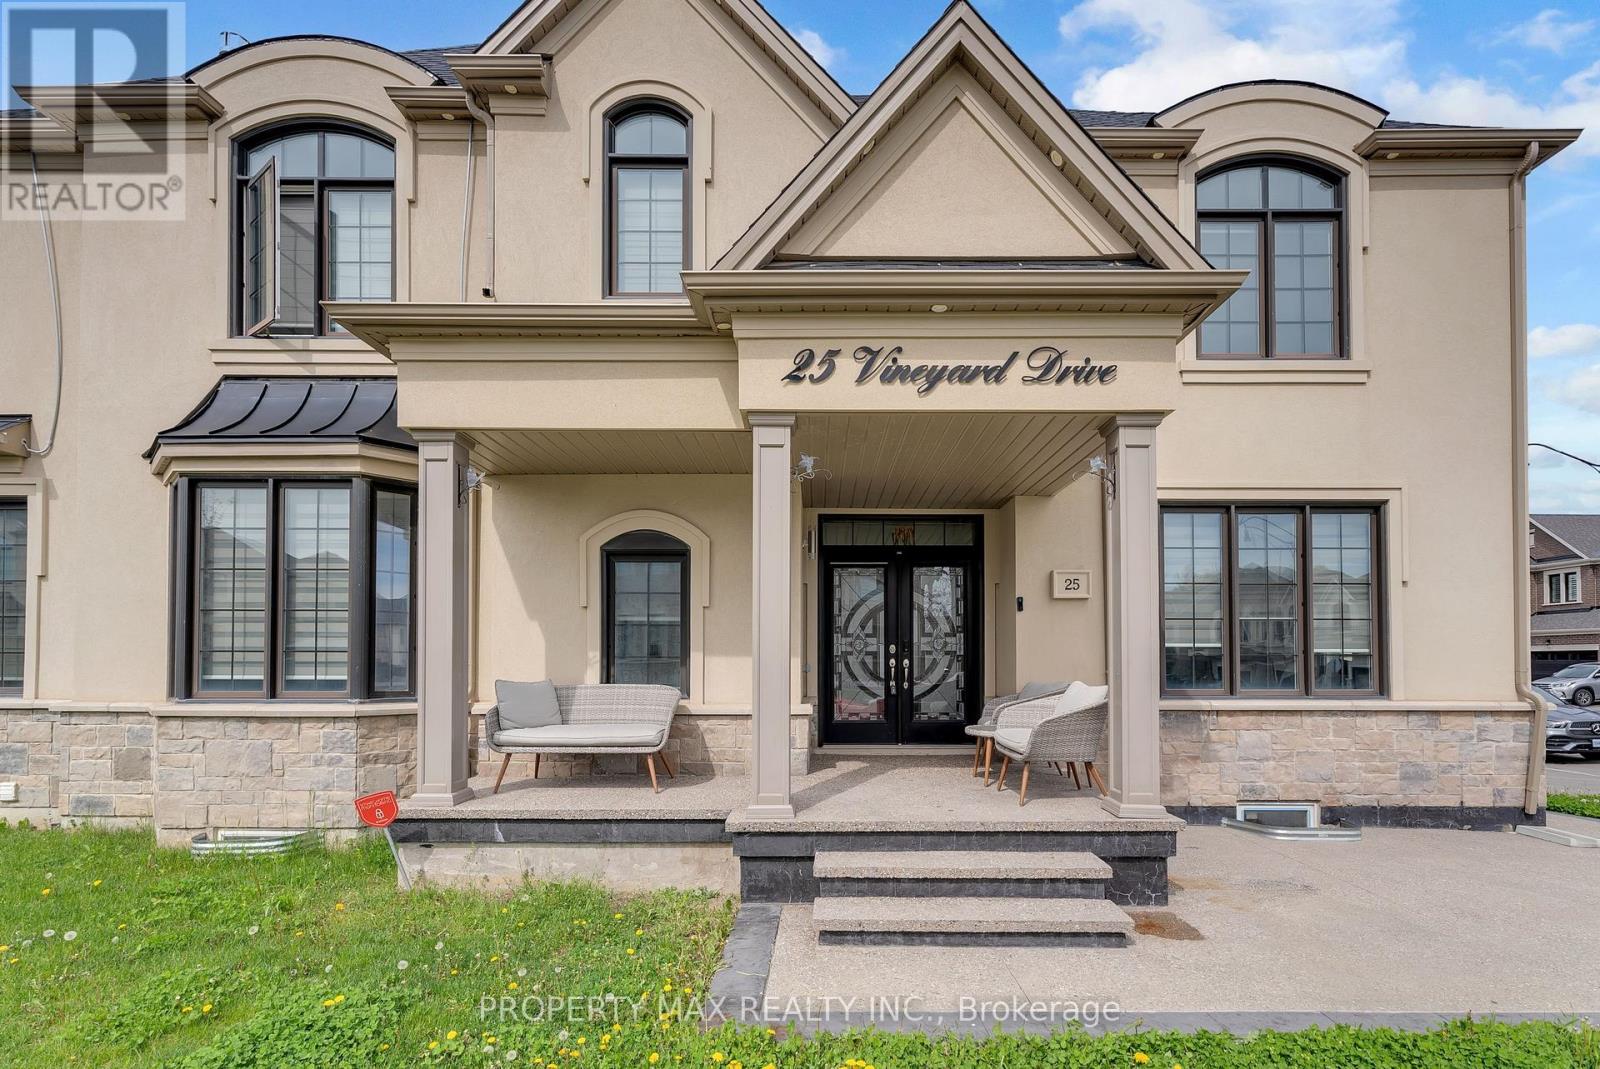
25 Vineyard Drive Brampton, Ontario L6Y 2A5













Interested?
Contact us for more information
$2,099,000
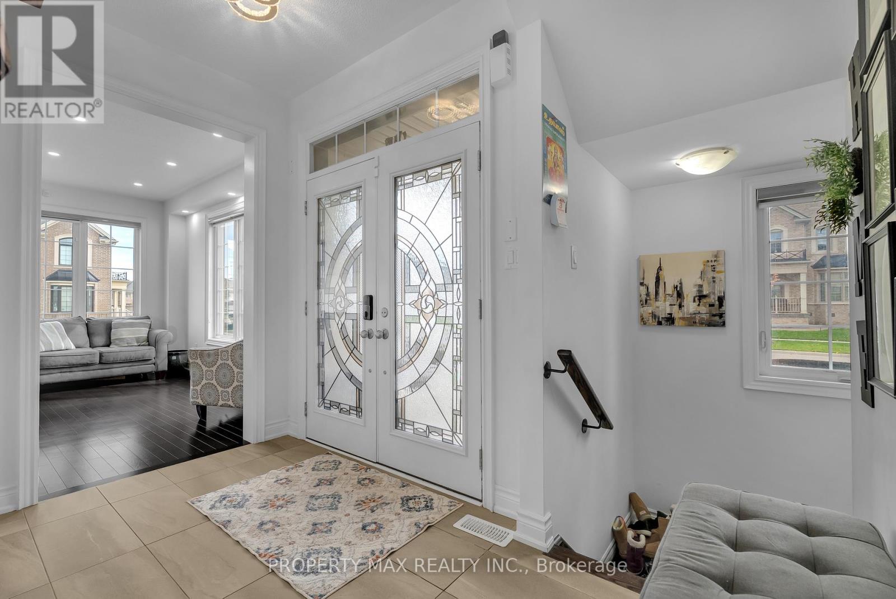
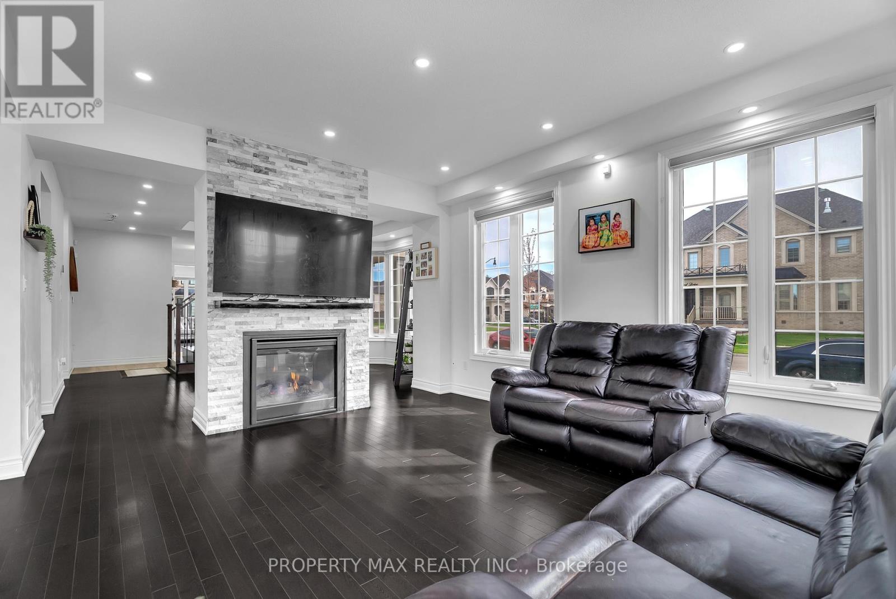
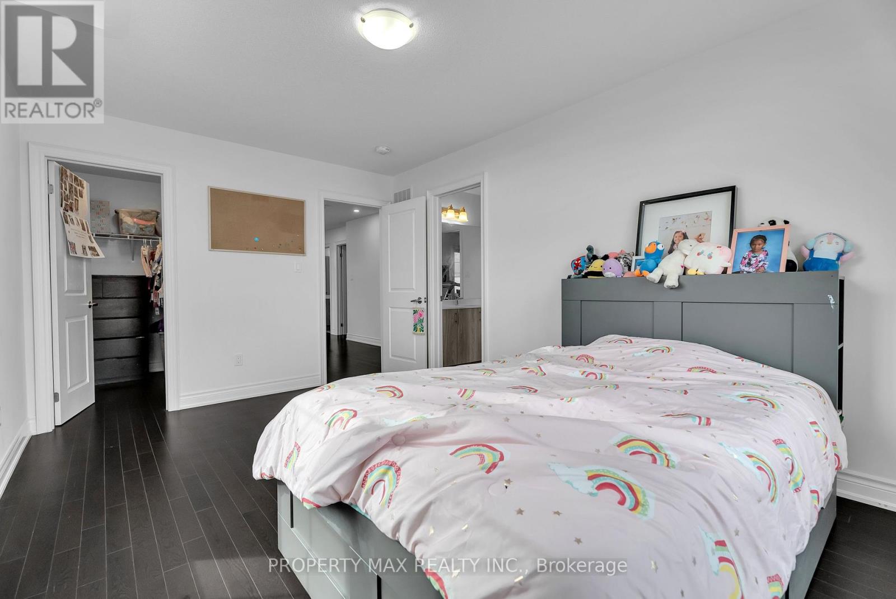
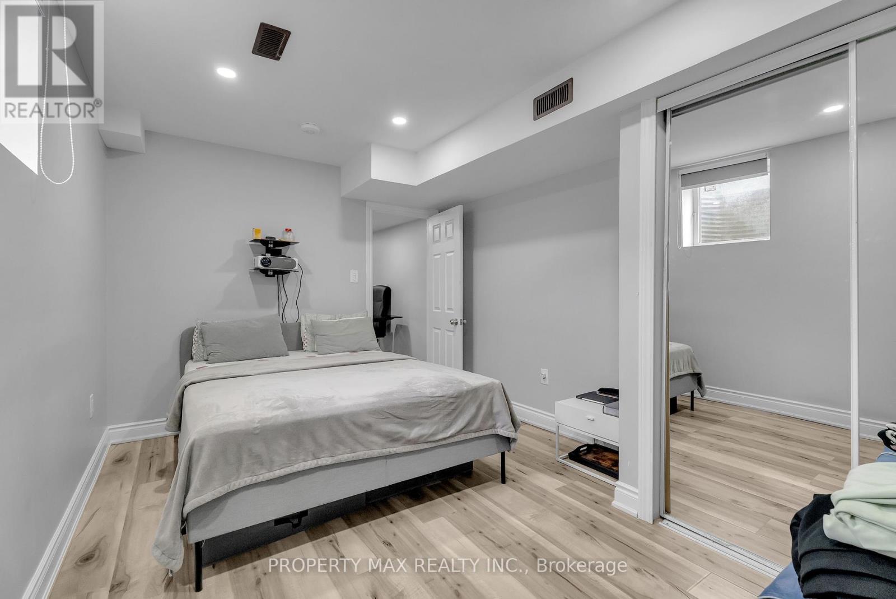
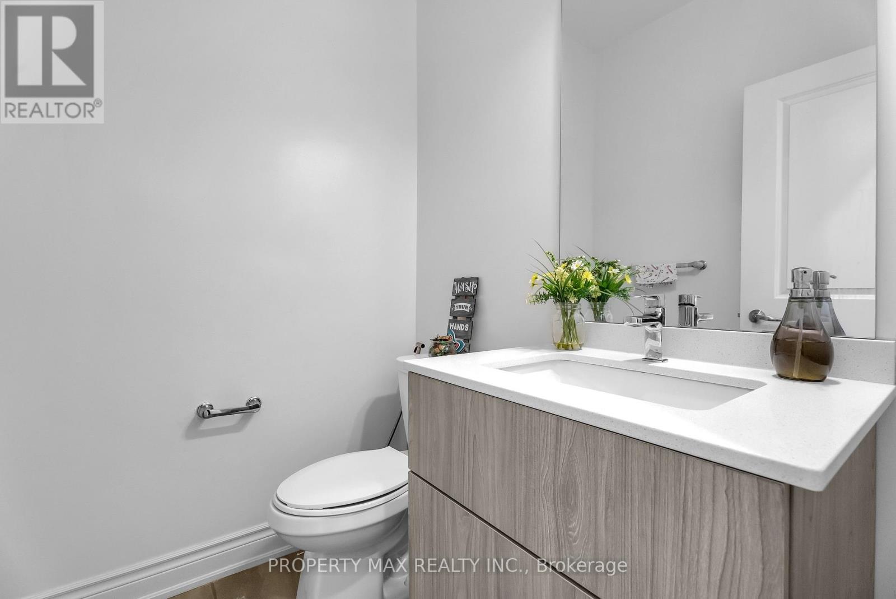
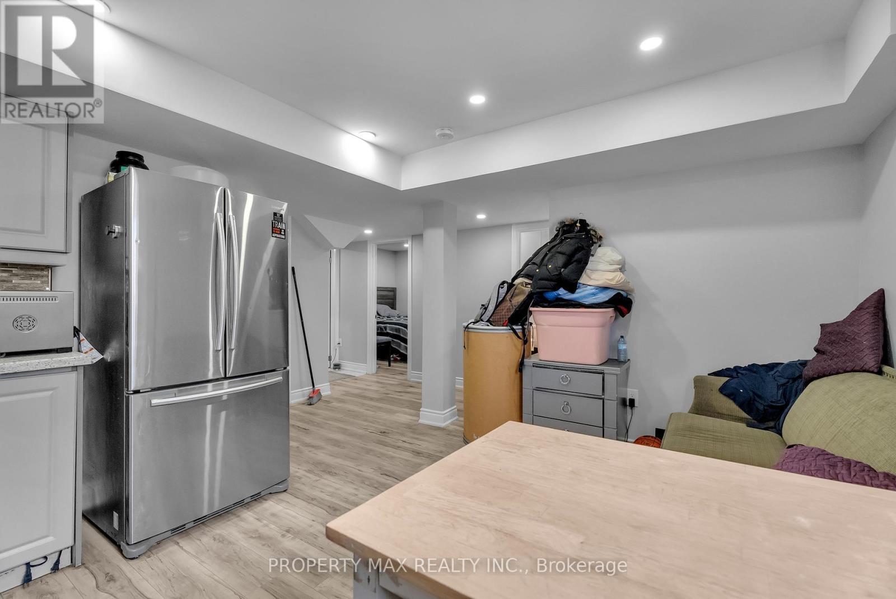
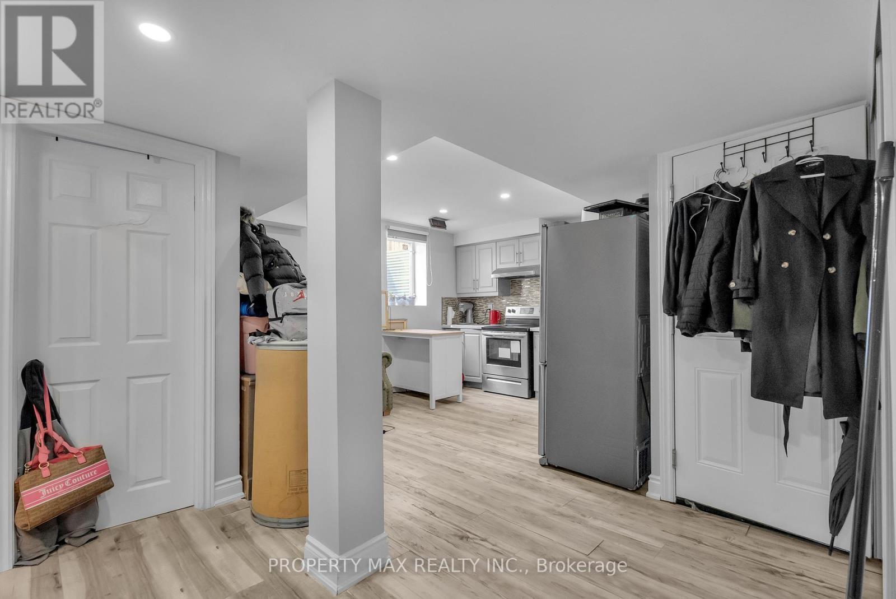
64 Ft Lot! Truly A Show Stopper !! Loaded With All Kind Upgrades. 5+3 Bdr 6 Bathroom Fully Detached Home Situated On A Corner Premium Lot. Offering Sep Living, Dining And Family Rm With Decorated Stone Wall And Fire Place, Upgraded Kitchen With High-End Kitchen Aid Appl , Granite Countertops, No Carpet In Entire House, Professionally Finished Legal 2 Bdr Basement Apartment, Total Living Space Over 4200 Sqf , Master With Ensuite And W/I Closet, All Bdr Connected To Extras: Bathrooms, 2 Sep Laundries, High-End Led Daylight Chandeliers And Countless Interior And Exterior Pot-Lights, D/D Entry, Well-Designed Lay-Out Built By Great Gulf , Higheye Catching Inserts, Sellers Is Getting $2800 Rent From Basement. **** EXTRAS **** One of the Biggest Lot in the Community! (id:58072)
Property Details
| MLS® Number | W8253784 |
| Property Type | Single Family |
| Community Name | Bram West |
| EquipmentType | Water Heater |
| ParkingSpaceTotal | 6 |
| RentalEquipmentType | Water Heater |
Building
| BathroomTotal | 6 |
| BedroomsAboveGround | 5 |
| BedroomsBelowGround | 3 |
| BedroomsTotal | 8 |
| BasementFeatures | Apartment In Basement, Separate Entrance |
| BasementType | N/a |
| ConstructionStyleAttachment | Detached |
| CoolingType | Central Air Conditioning |
| ExteriorFinish | Stone, Stucco |
| FireplacePresent | Yes |
| FireplaceTotal | 1 |
| FoundationType | Concrete, Unknown |
| HeatingFuel | Natural Gas |
| HeatingType | Forced Air |
| StoriesTotal | 2 |
| Type | House |
| UtilityWater | Municipal Water |
Parking
| Attached Garage |
Land
| Acreage | No |
| Sewer | Sanitary Sewer |
| SizeIrregular | 64.11 X 109.88 Ft |
| SizeTotalText | 64.11 X 109.88 Ft |
Rooms
| Level | Type | Length | Width | Dimensions |
|---|---|---|---|---|
| Second Level | Primary Bedroom | Measurements not available | ||
| Second Level | Bedroom 2 | Measurements not available | ||
| Second Level | Bedroom 3 | Measurements not available | ||
| Second Level | Bedroom 4 | Measurements not available | ||
| Second Level | Bedroom 5 | Measurements not available | ||
| Basement | Bedroom | Measurements not available | ||
| Basement | Bedroom 5 | Measurements not available | ||
| Main Level | Dining Room | Measurements not available | ||
| Main Level | Family Room | Measurements not available | ||
| Main Level | Kitchen | Measurements not available | ||
| Main Level | Eating Area | Measurements not available |
https://www.realtor.ca/real-estate/26779075/25-vineyard-drive-brampton-bram-west

The trademarks REALTOR®, REALTORS®, and the REALTOR® logo are controlled by The Canadian Real Estate Association (CREA) and identify real estate professionals who are members of CREA. The trademarks MLS®, Multiple Listing Service® and the associated logos are owned by The Canadian Real Estate Association (CREA) and identify the quality of services provided by real estate professionals who are members of CREA. The trademark DDF® is owned by The Canadian Real Estate Association (CREA) and identifies CREA's Data Distribution Facility (DDF®)
May 14 2024 04:24:53
Toronto Real Estate Board
Property Max Realty Inc.