
2803 - 2916 Highway 7 W Vaughan, Ontario L4K 0K6

Interested?
Contact us for more information
$3,175 Monthly
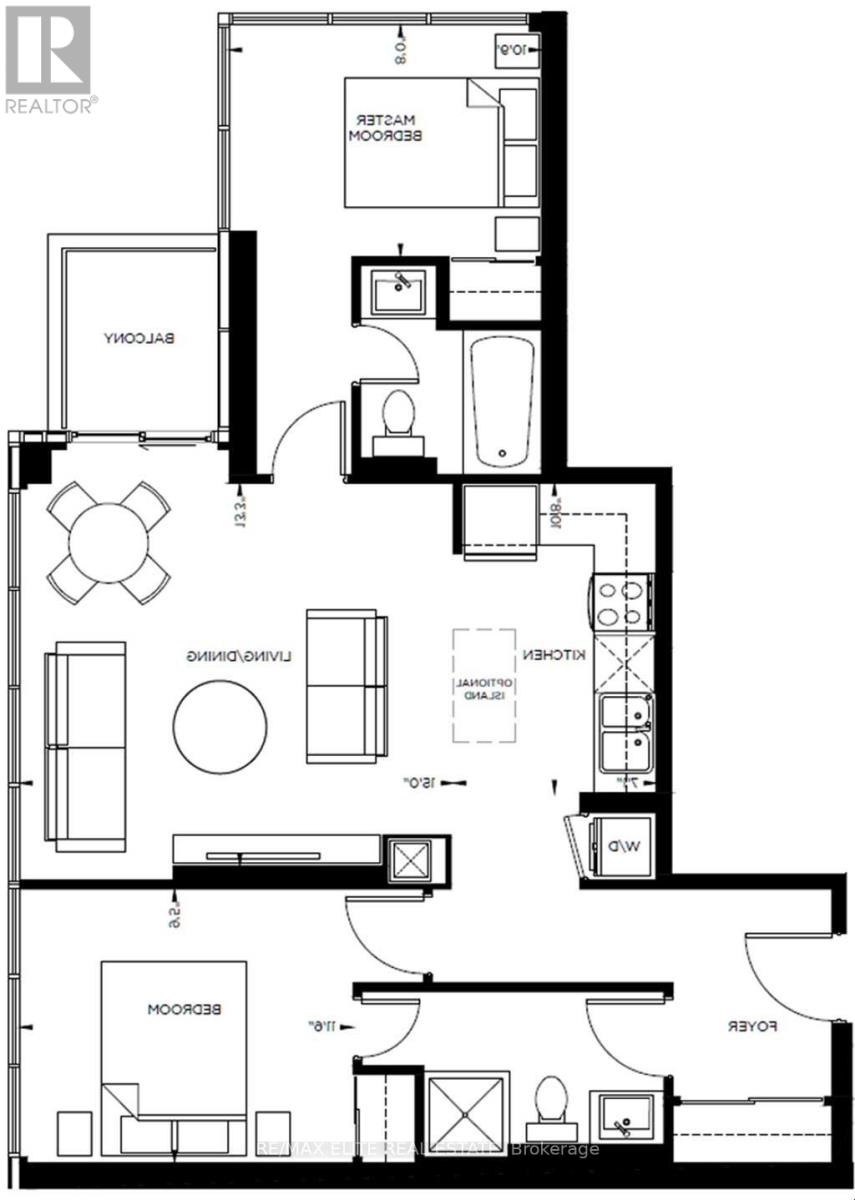
Modern luxury living condo 2 Bedroom Apartment with deluxe building feature. Easy access to Highway 7, HWY 400, HWY 407, and TTC stations; 5mins to Vaughan Metropolitan Centre Station (Subway); 6mins to Walmart shopping centre, 8mins to York University; 10mins to Vaughan Mills Mall, Wonderland and surroundings. Premium savings on daily travel time cost. Include 1 Parking and 1 Locker. **** EXTRAS **** 1 Parking Space & 1 Locker Included. (id:58072)
Property Details
| MLS® Number | N8345848 |
| Property Type | Single Family |
| Community Name | Vaughan Corporate Centre |
| AmenitiesNearBy | Public Transit, Schools |
| CommunityFeatures | Pets Not Allowed, Community Centre |
| Features | Balcony |
| ParkingSpaceTotal | 1 |
Building
| BathroomTotal | 2 |
| BedroomsAboveGround | 2 |
| BedroomsTotal | 2 |
| Amenities | Storage - Locker |
| Appliances | Intercom, Blinds, Dishwasher, Dryer, Microwave, Oven, Refrigerator, Stove, Washer |
| CoolingType | Central Air Conditioning |
| ExteriorFinish | Concrete |
| HeatingFuel | Natural Gas |
| HeatingType | Forced Air |
| Type | Apartment |
Parking
| Underground |
Land
| Acreage | No |
| LandAmenities | Public Transit, Schools |
Rooms
| Level | Type | Length | Width | Dimensions |
|---|---|---|---|---|
| Flat | Foyer | Measurements not available | ||
| Flat | Kitchen | 3.25 m | 2.28 m | 3.25 m x 2.28 m |
| Flat | Living Room | 4.57 m | 4.04 m | 4.57 m x 4.04 m |
| Flat | Dining Room | 4.57 m | 4.04 m | 4.57 m x 4.04 m |
| Flat | Primary Bedroom | 3.23 m | 2.72 m | 3.23 m x 2.72 m |
| Flat | Bedroom 2 | 3.51 m | 2.92 m | 3.51 m x 2.92 m |
| Flat | Laundry Room | Measurements not available |
https://www.realtor.ca/real-estate/26905553/2803-2916-highway-7-w-vaughan-vaughan-corporate-centre

The trademarks REALTOR®, REALTORS®, and the REALTOR® logo are controlled by The Canadian Real Estate Association (CREA) and identify real estate professionals who are members of CREA. The trademarks MLS®, Multiple Listing Service® and the associated logos are owned by The Canadian Real Estate Association (CREA) and identify the quality of services provided by real estate professionals who are members of CREA. The trademark DDF® is owned by The Canadian Real Estate Association (CREA) and identifies CREA's Data Distribution Facility (DDF®)
May 16 2024 07:28:31
Toronto Real Estate Board
RE/MAX Elite Real Estate