
1 Tiburon Trail Vaughan, Ontario L4H 3X5








Interested?
Contact us for more information
$4,449,990
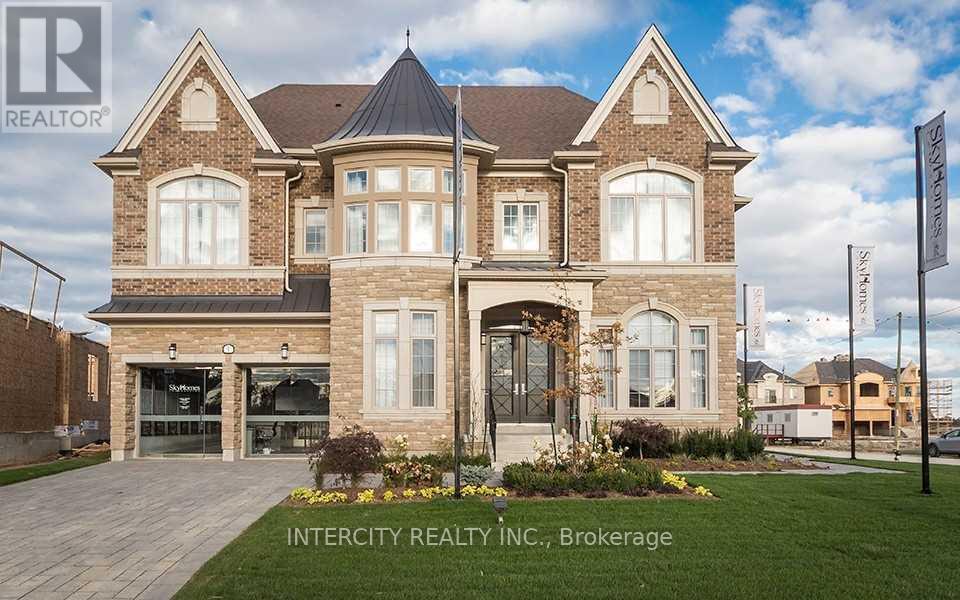
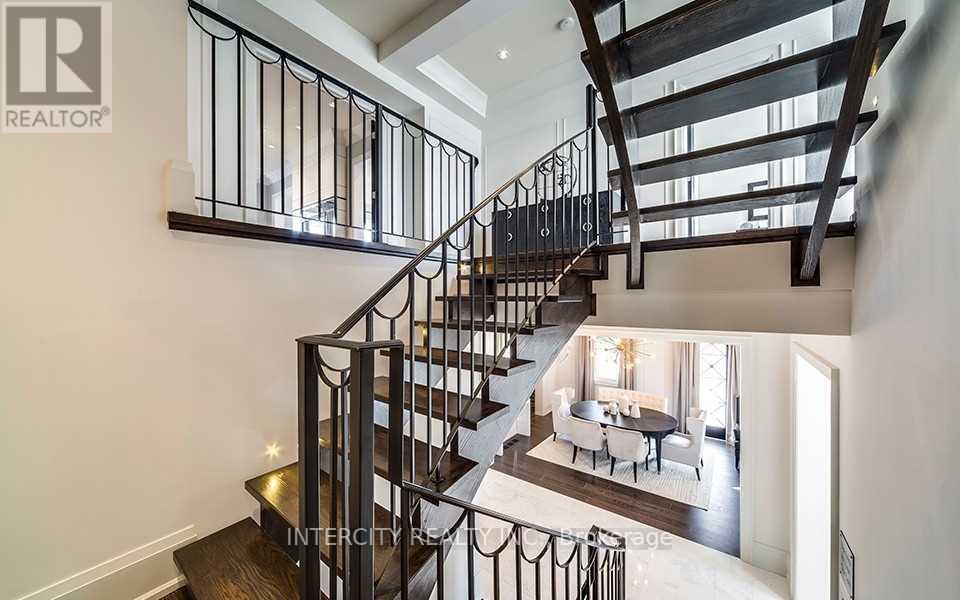
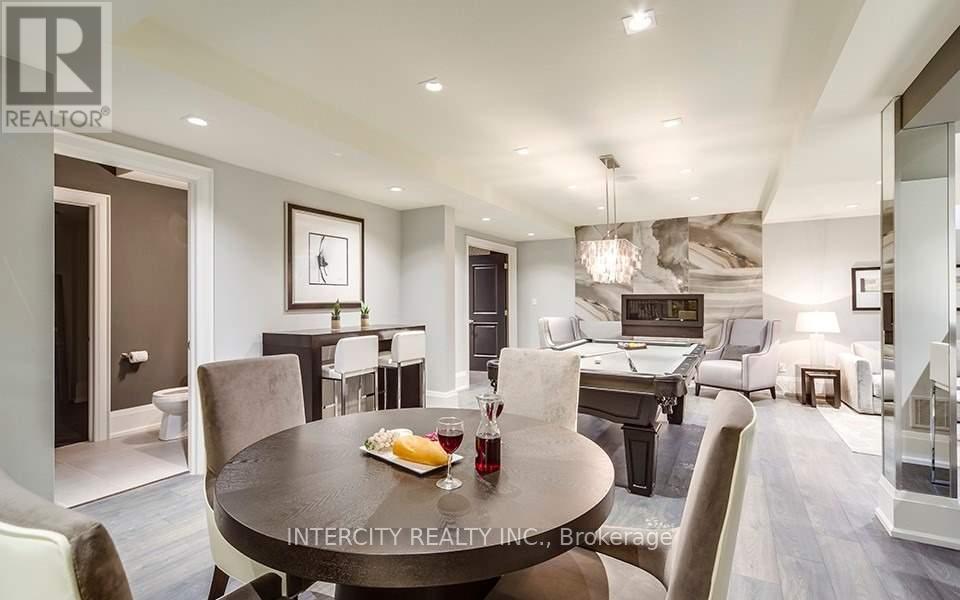
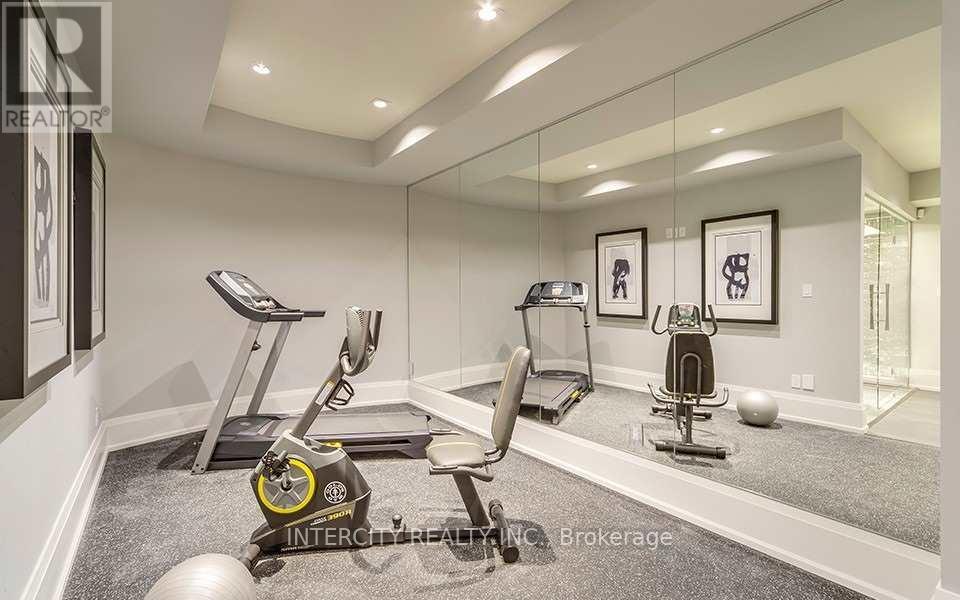
""The Opal"" model home for sale in Kleinburg! Over 6600 sq.ft living space with tandem 3 car garage! Professionally decorated! All furnishing included! Waterfall island! 10ft ceiling main floor! 9ft ceiling 2nd floor & basement, interior & exterior pot lights, interlock driveway, fully landscaped, cornice molding, waffle ceilings, walk-in closets with organizers! Over $1M spent in upgrades! 822 sqft. 3rd storey loft included! Finished basement with theatre, bedroom, bar and glass wine room! Too many upgrades to list. **** EXTRAS **** Imported Closet Organizer in Primary Bdrm, 7\" hardwood floor thruout! Open Riser Staircase with Iron Railings, T.Vs Security System, Ing.Sprinklers, All Drapes & Blinds. All ELF's, built-in wolf/subzero appliances to be purchased \"as is\" (id:58072)
Property Details
| MLS® Number | N8346154 |
| Property Type | Single Family |
| Community Name | Kleinburg |
| AmenitiesNearBy | Hospital, Park, Place Of Worship |
| CommunityFeatures | School Bus |
| ParkingSpaceTotal | 7 |
Building
| BathroomTotal | 7 |
| BedroomsAboveGround | 4 |
| BedroomsBelowGround | 2 |
| BedroomsTotal | 6 |
| BasementDevelopment | Finished |
| BasementType | N/a (finished) |
| ConstructionStyleAttachment | Detached |
| CoolingType | Central Air Conditioning |
| ExteriorFinish | Brick, Stone |
| FireplacePresent | Yes |
| FoundationType | Concrete |
| HeatingFuel | Natural Gas |
| HeatingType | Forced Air |
| StoriesTotal | 3 |
| Type | House |
| UtilityWater | Municipal Water |
Parking
| Attached Garage |
Land
| Acreage | No |
| LandAmenities | Hospital, Park, Place Of Worship |
| Sewer | Sanitary Sewer |
| SizeIrregular | 65.75 X 122 Ft |
| SizeTotalText | 65.75 X 122 Ft |
Rooms
| Level | Type | Length | Width | Dimensions |
|---|---|---|---|---|
| Second Level | Primary Bedroom | 4.83 m | 6.05 m | 4.83 m x 6.05 m |
| Second Level | Bedroom 2 | 3.81 m | 4.83 m | 3.81 m x 4.83 m |
| Second Level | Bedroom 3 | 3.35 m | 5.49 m | 3.35 m x 5.49 m |
| Second Level | Bedroom 4 | 3.86 m | 5.64 m | 3.86 m x 5.64 m |
| Third Level | Bedroom 5 | 4.17 m | 4.6 m | 4.17 m x 4.6 m |
| Basement | Bedroom | 3.05 m | 3.35 m | 3.05 m x 3.35 m |
| Basement | Media | 3.96 m | 4.57 m | 3.96 m x 4.57 m |
| Ground Level | Kitchen | 3.96 m | 4.27 m | 3.96 m x 4.27 m |
| Ground Level | Living Room | 3.66 m | 4.47 m | 3.66 m x 4.47 m |
| Ground Level | Dining Room | 3.66 m | 4.32 m | 3.66 m x 4.32 m |
| Ground Level | Den | 3.05 m | 3.66 m | 3.05 m x 3.66 m |
| Ground Level | Family Room | 4.95 m | 5.18 m | 4.95 m x 5.18 m |
https://www.realtor.ca/real-estate/26905570/1-tiburon-trail-vaughan-kleinburg

The trademarks REALTOR®, REALTORS®, and the REALTOR® logo are controlled by The Canadian Real Estate Association (CREA) and identify real estate professionals who are members of CREA. The trademarks MLS®, Multiple Listing Service® and the associated logos are owned by The Canadian Real Estate Association (CREA) and identify the quality of services provided by real estate professionals who are members of CREA. The trademark DDF® is owned by The Canadian Real Estate Association (CREA) and identifies CREA's Data Distribution Facility (DDF®)
May 16 2024 07:28:36
Toronto Real Estate Board
Intercity Realty Inc.