
945 Chestnut Heights Milton, Ontario L9E 1P6









Interested?
Contact us for more information
$1,495,000
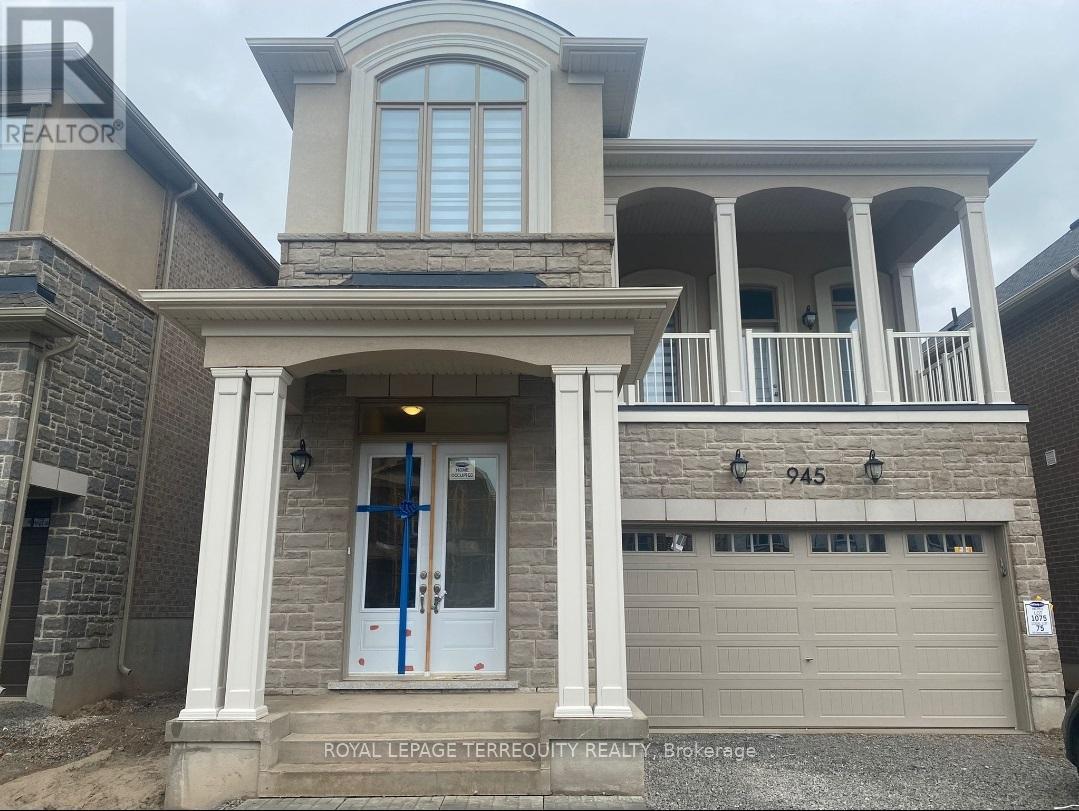
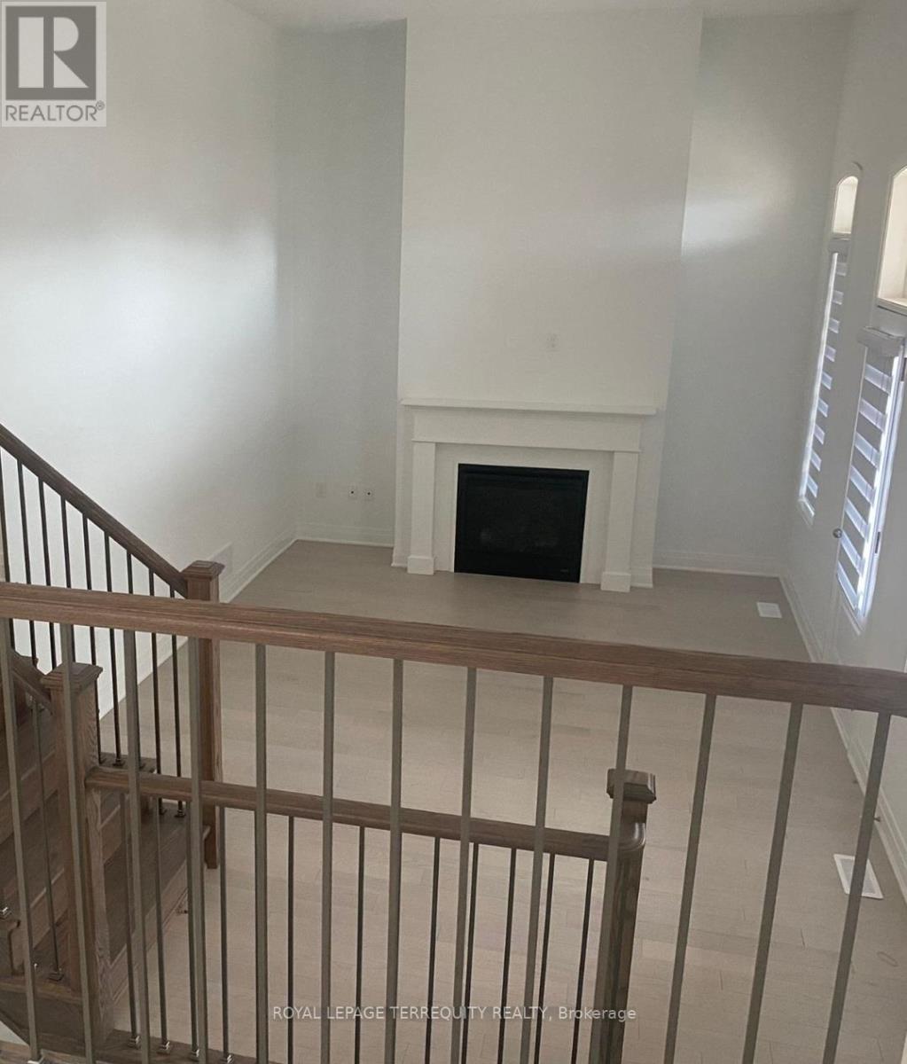
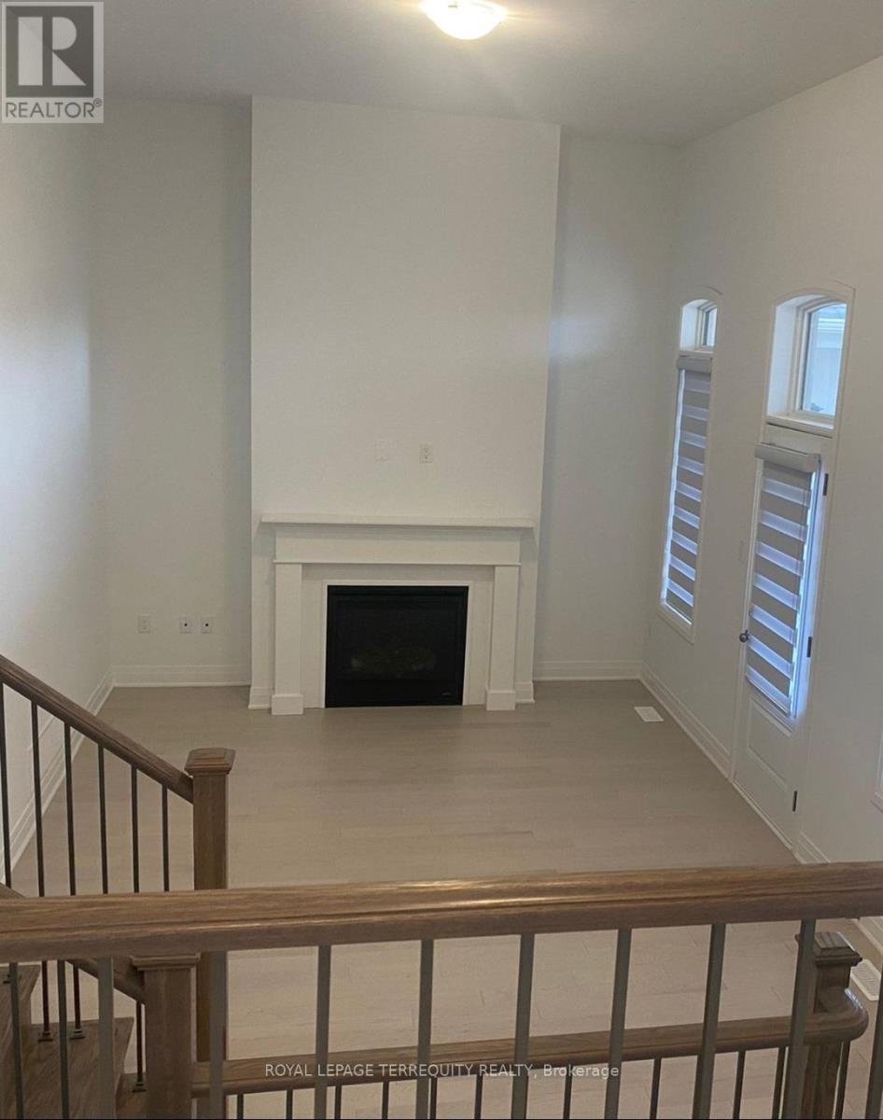
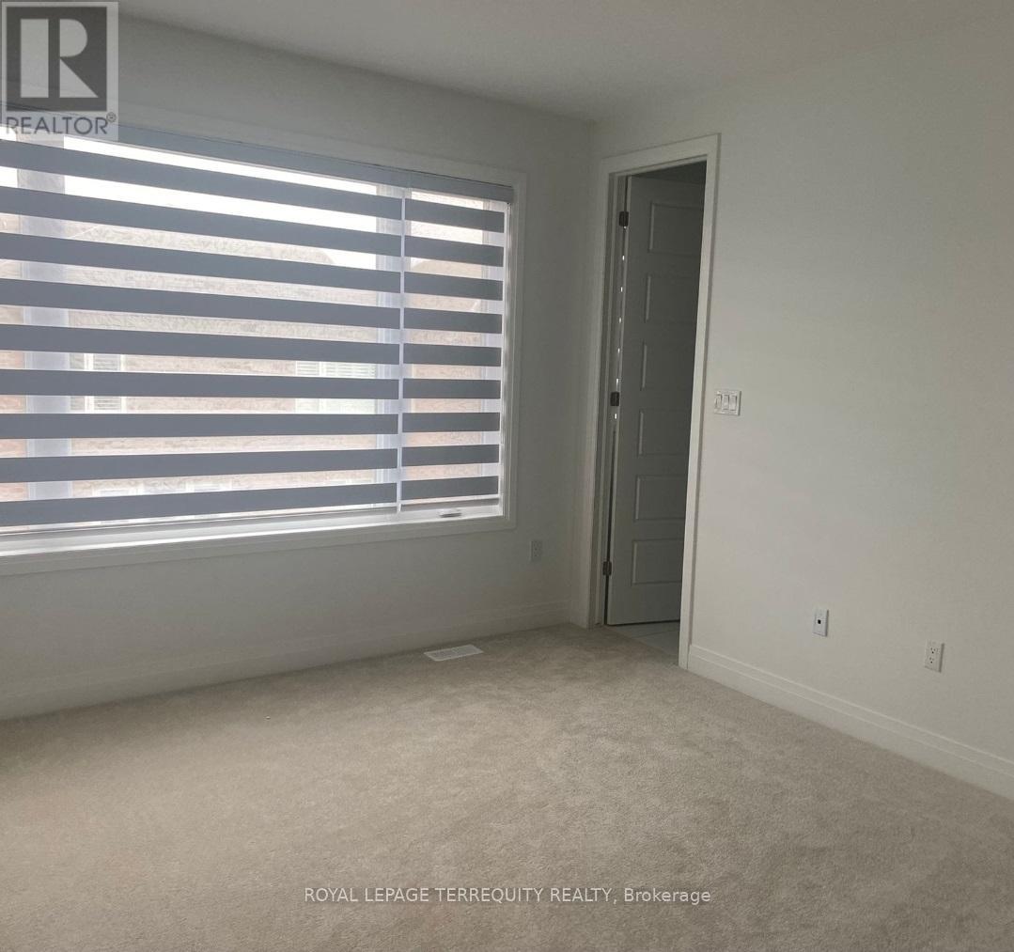
Gogeous, Bright, and Spacious 4 Br Detached Home. This 2359 Sf W/A Spacious Bright Area W/ Tons of Windows, Natural Light and Balcony Open Concept Functional Layout Living Rooms, Dining, 10 Feet Ceilings On main and 9 Feel second Floor. Gorgeous Upgraded model Contemporary Kitchen S/S B/I Appliances and Island. Huge Beautiful Balcony From The Family, Foyer Boasts Upgraded Flooring That Leads To Dining and Bedrooms. **** EXTRAS **** All Elfs, S/S Appl: Fridge, Stove, Dishwasher. Washer & Dryer. Modern Windows covering. Garage door remote. 24 Hour Notice Reuired (id:58072)
Property Details
| MLS® Number | W8346902 |
| Property Type | Single Family |
| Community Name | Cobban |
| AmenitiesNearBy | Park |
| Features | Sump Pump |
| ParkingSpaceTotal | 4 |
Building
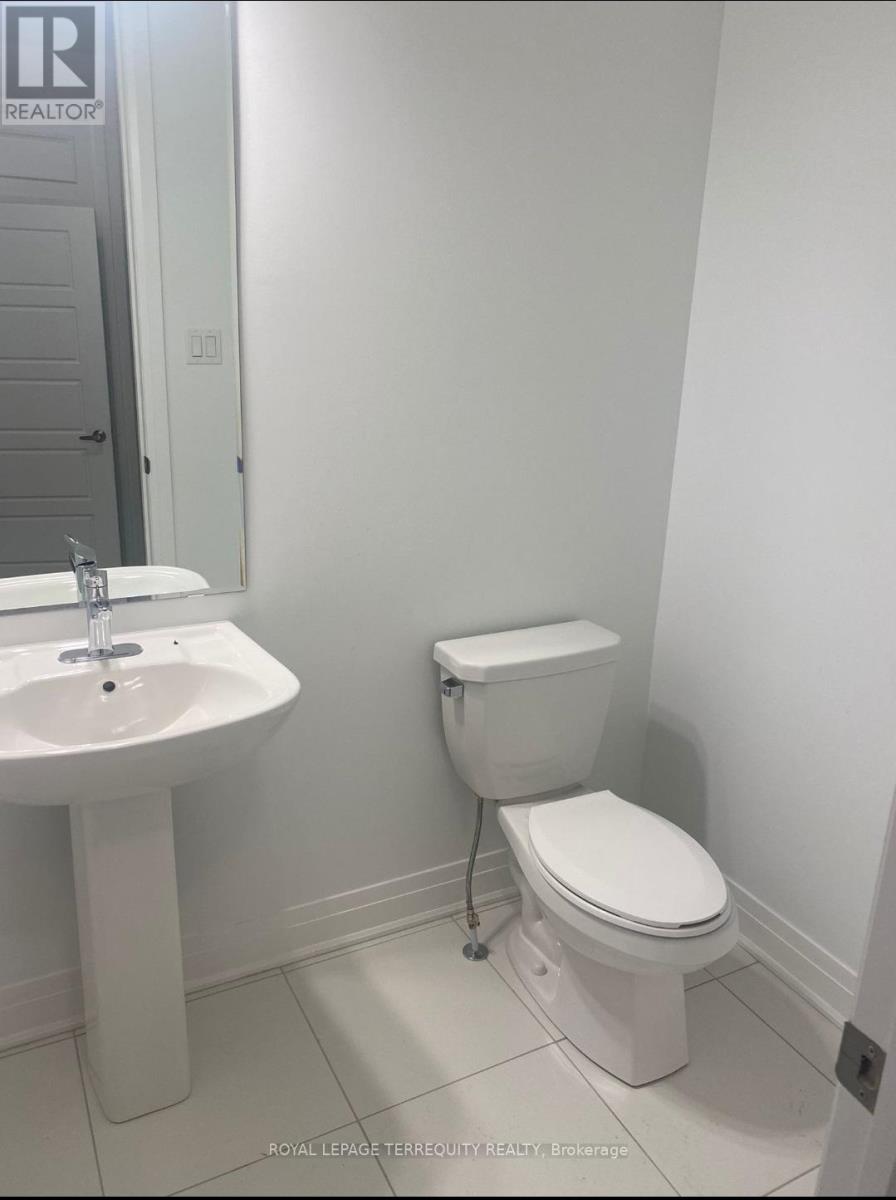
| BathroomTotal | 3 |
| BedroomsAboveGround | 4 |
| BedroomsTotal | 4 |
| Appliances | Garage Door Opener Remote(s), Oven - Built-in, Water Meter, Dishwasher, Dryer, Refrigerator, Stove, Washer |
| BasementType | Full |
| ConstructionStyleAttachment | Detached |
| CoolingType | Central Air Conditioning, Air Exchanger |
| ExteriorFinish | Brick, Stone |
| FireplacePresent | Yes |
| FoundationType | Poured Concrete |
| HeatingFuel | Natural Gas |
| HeatingType | Forced Air |
| StoriesTotal | 2 |
| Type | House |
| UtilityWater | Municipal Water |
Parking
| Attached Garage |
Land
| Acreage | No |
| LandAmenities | Park |
| Sewer | Sanitary Sewer |
| SizeIrregular | 36 X 85 Ft |
| SizeTotalText | 36 X 85 Ft|under 1/2 Acre |
Rooms
| Level | Type | Length | Width | Dimensions |
|---|---|---|---|---|
| Main Level | Living Room | 3.96 m | 4.75 m | 3.96 m x 4.75 m |
| Main Level | Dining Room | 4.32 m | 3.66 m | 4.32 m x 3.66 m |
| Main Level | Kitchen | 4.32 m | 3.66 m | 4.32 m x 3.66 m |
| Main Level | Office | 3.47 m | 2.5 m | 3.47 m x 2.5 m |
| Upper Level | Primary Bedroom | 3.39 m | 4.27 m | 3.39 m x 4.27 m |
| Upper Level | Bedroom 2 | 3.11 m | 2.93 m | 3.11 m x 2.93 m |
| Upper Level | Bedroom 3 | 3.05 m | 3.05 m | 3.05 m x 3.05 m |
| Upper Level | Bedroom 4 | 3.08 m | 2.93 m | 3.08 m x 2.93 m |
| In Between | Family Room | 5.49 m | 3.66 m | 5.49 m x 3.66 m |
Utilities
| Sewer | Available |
https://www.realtor.ca/real-estate/26906620/945-chestnut-heights-milton-cobban

The trademarks REALTOR®, REALTORS®, and the REALTOR® logo are controlled by The Canadian Real Estate Association (CREA) and identify real estate professionals who are members of CREA. The trademarks MLS®, Multiple Listing Service® and the associated logos are owned by The Canadian Real Estate Association (CREA) and identify the quality of services provided by real estate professionals who are members of CREA. The trademark DDF® is owned by The Canadian Real Estate Association (CREA) and identifies CREA's Data Distribution Facility (DDF®)
May 16 2024 09:31:32
Toronto Real Estate Board
Royal LePage Terrequity Realty