
3756 Dunrobin Road Ottawa, Ontario K0A 3M0








Interested?
Contact us for more information
$724,900
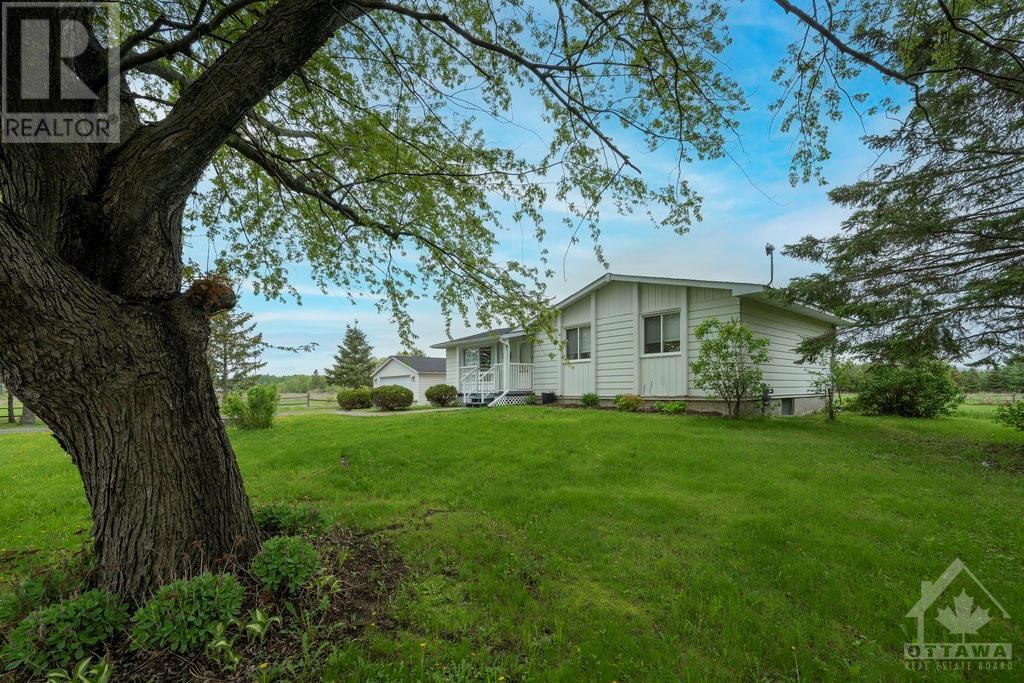
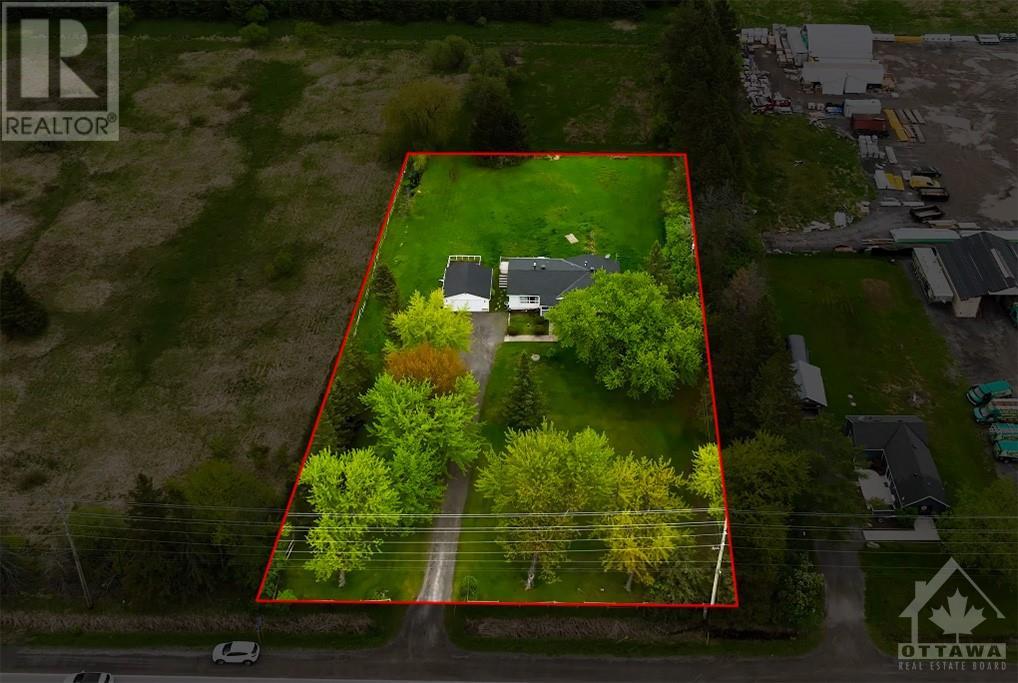
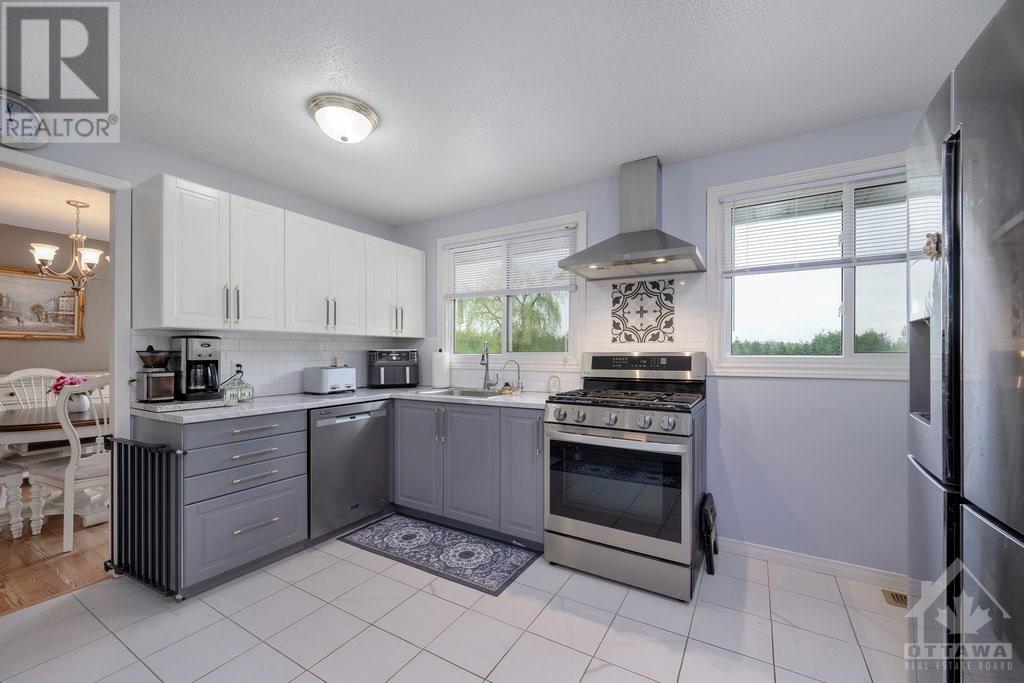
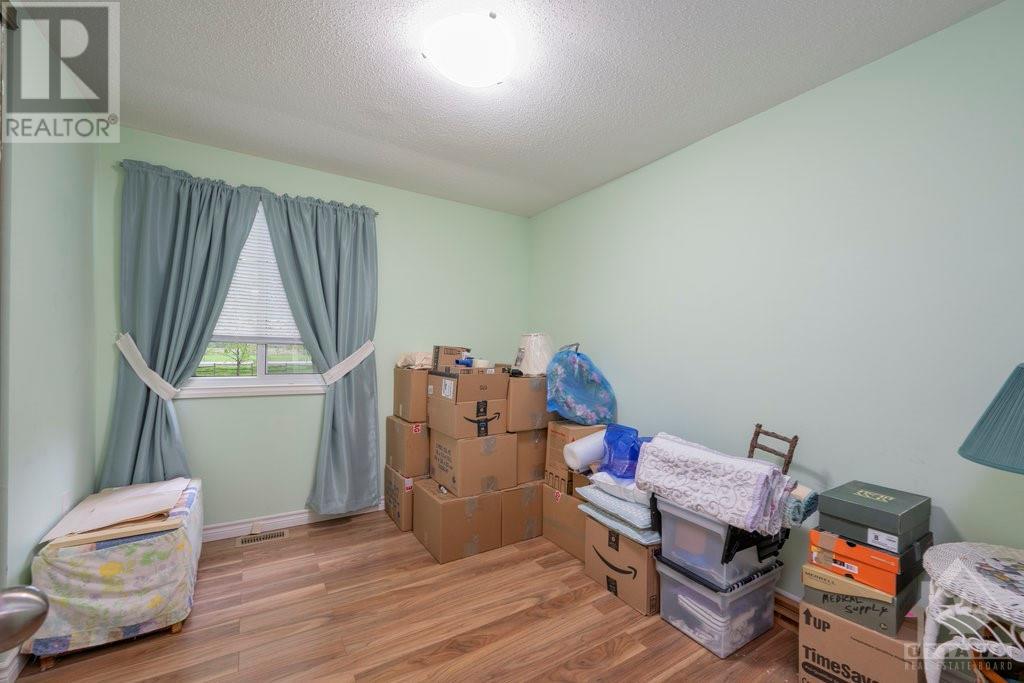
Welcome to 3756 Dunrobin Road, a charming bungalow nestled in the serene community of Constance Bay. This picturesque home offers the perfect blend of country living with urban convenience, located just a 15-minute drive from Kanata North's Morgan's Grant. Enjoy easy access to essential amenities such as Sobey's, Rexall Pharmacy, Starbucks, LCBO, and more! Situated on a generous 1.234-acre lot (180' x 300'), this property boasts no rear neighbours and beautiful green space, providing a tranquil and private setting. The RU2 zoning allows for a variety of uses, offering endless possibilities for the new owner. The home features a thoughtfully renovated 2-tone kitchen with stainless steel appliances, perfect for culinary enthusiasts. With 3 spacious bedrooms and 2 modern bathrooms, this bungalow is designed for comfortable family living. Additional highlights include a detached double car garage and main-level laundry for added convenience. This one is a must see! (id:58072)
Property Details
| MLS® Number | 1384552 |
| Property Type | Single Family |
| Neigbourhood | Dunrobin |
| Features | Acreage, Automatic Garage Door Opener |
| ParkingSpaceTotal | 8 |
Building
| BathroomTotal | 2 |
| BedroomsAboveGround | 3 |
| BedroomsTotal | 3 |
| Appliances | Refrigerator, Dishwasher, Dryer, Hood Fan, Stove, Washer |
| ArchitecturalStyle | Bungalow |
| BasementDevelopment | Unfinished |
| BasementType | Full (unfinished) |
| ConstructedDate | 1973 |
| ConstructionStyleAttachment | Detached |
| CoolingType | Central Air Conditioning |
| ExteriorFinish | Siding |
| FlooringType | Mixed Flooring, Laminate, Tile |
| FoundationType | Poured Concrete |
| HalfBathTotal | 1 |
| HeatingFuel | Natural Gas |
| HeatingType | Forced Air |
| StoriesTotal | 1 |
| Type | House |
| UtilityWater | Drilled Well, Dug Well |
Parking
| Detached Garage |
Land
| Acreage | Yes |
| Sewer | Septic System |
| SizeDepth | 300 Ft |
| SizeFrontage | 180 Ft |
| SizeIrregular | 1.23 |
| SizeTotal | 1.23 Ac |
| SizeTotalText | 1.23 Ac |
| ZoningDescription | Ru2 |
Rooms
| Level | Type | Length | Width | Dimensions |
|---|---|---|---|---|
| Main Level | Living Room | 17'3" x 11'3" | ||
| Main Level | Dining Room | 9'8" x 11'2" | ||
| Main Level | Kitchen | 13'10" x 11'2" | ||
| Main Level | Laundry Room | Measurements not available | ||
| Main Level | 4pc Bathroom | Measurements not available | ||
| Main Level | 2pc Bathroom | Measurements not available | ||
| Main Level | Primary Bedroom | 11'3" x 14'10" | ||
| Main Level | Bedroom | 11'3" x 10'8" | ||
| Main Level | Bedroom | 9'2" x 10'9" |
https://www.realtor.ca/real-estate/26909291/3756-dunrobin-road-ottawa-dunrobin

The trademarks REALTOR®, REALTORS®, and the REALTOR® logo are controlled by The Canadian Real Estate Association (CREA) and identify real estate professionals who are members of CREA. The trademarks MLS®, Multiple Listing Service® and the associated logos are owned by The Canadian Real Estate Association (CREA) and identify the quality of services provided by real estate professionals who are members of CREA. The trademark DDF® is owned by The Canadian Real Estate Association (CREA) and identifies CREA's Data Distribution Facility (DDF®)
May 17 2024 03:13:18
Ottawa Real Estate Board
Right At Home Realty