
10 Sixth Street Kawartha Lakes, Ontario K0M 1N0

Interested?
Contact us for more information
$919,900
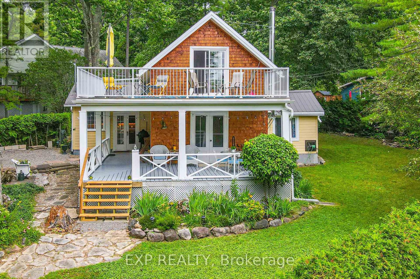
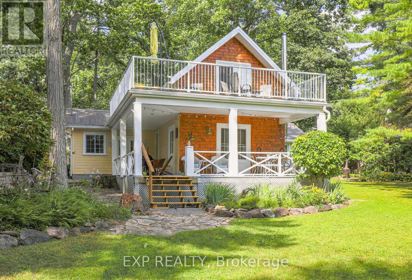
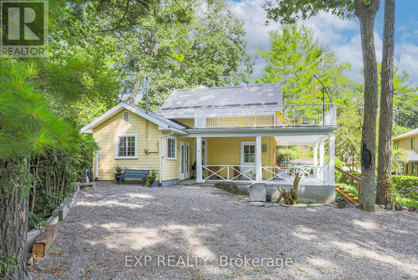
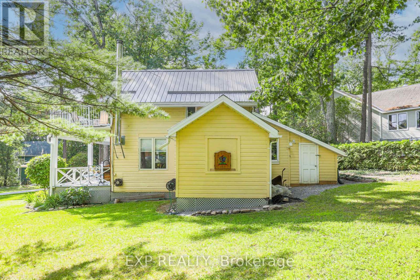
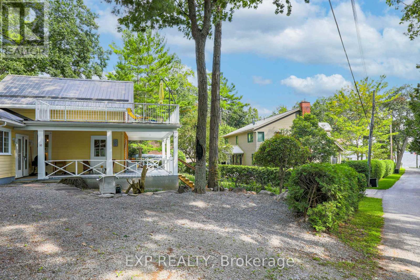
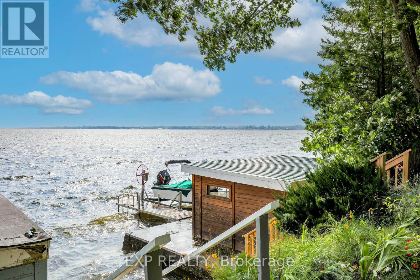
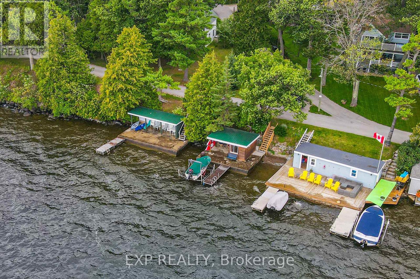
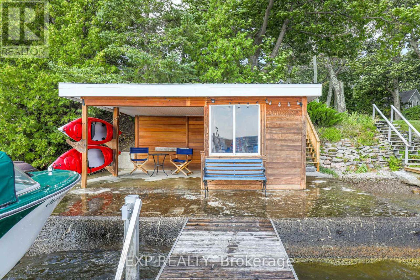
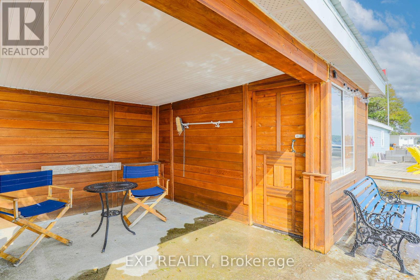
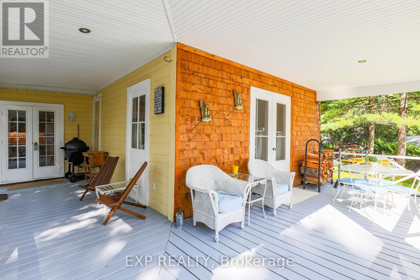
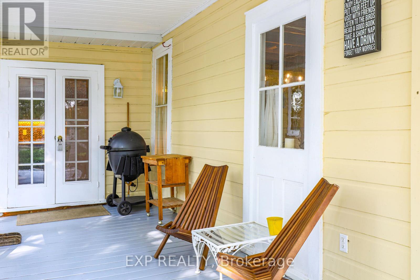
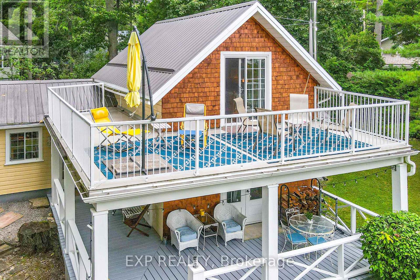
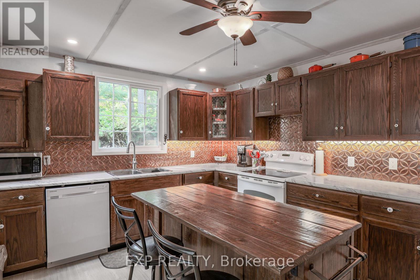
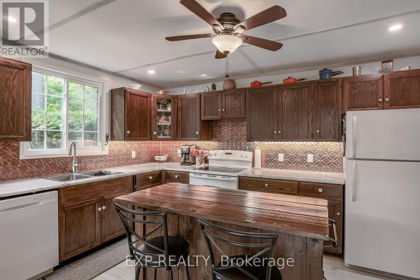
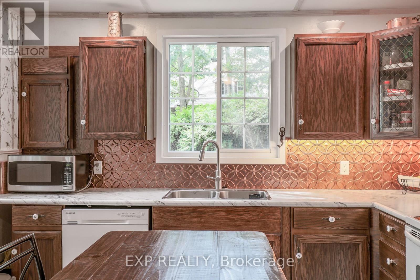
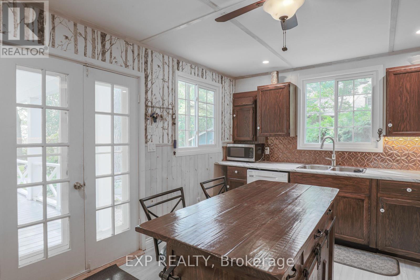
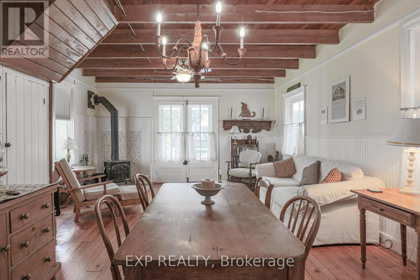
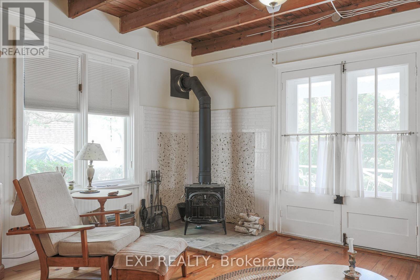
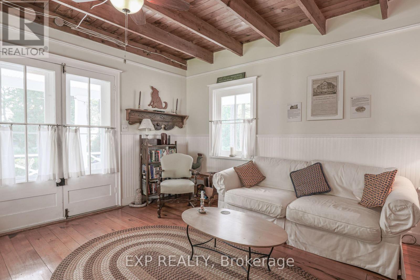
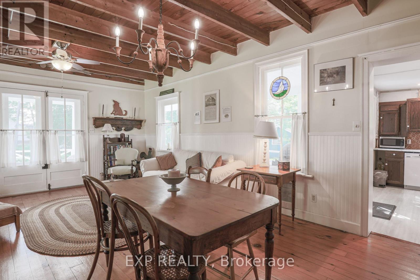
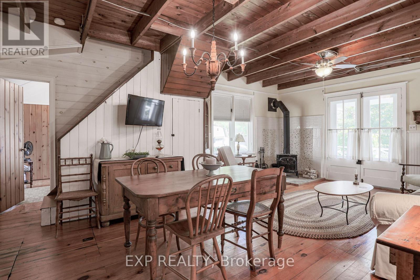
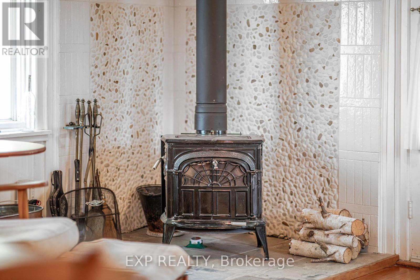
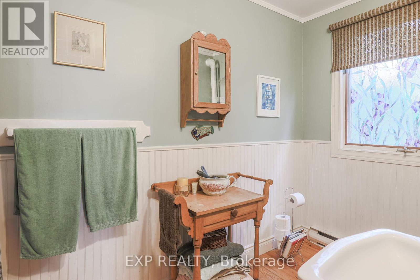
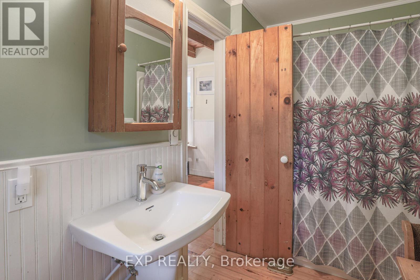
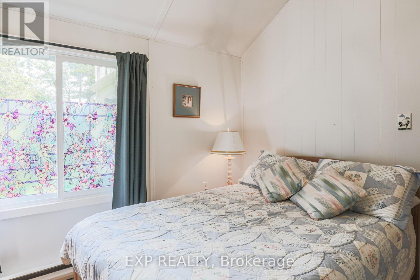
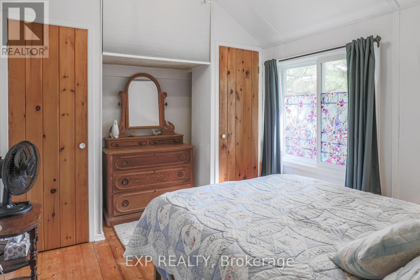
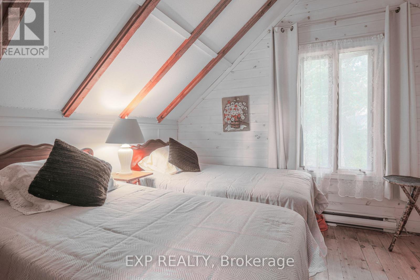
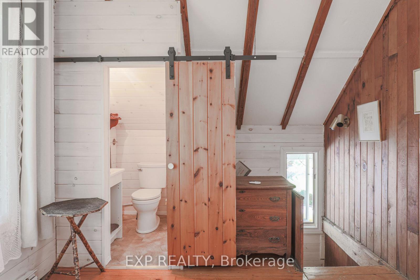
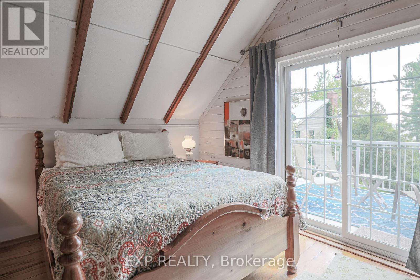
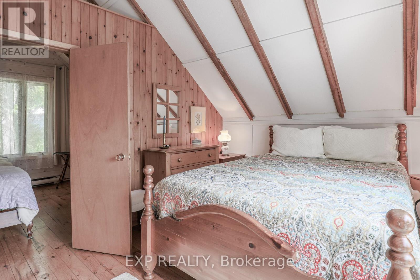
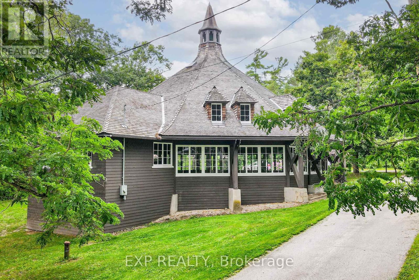
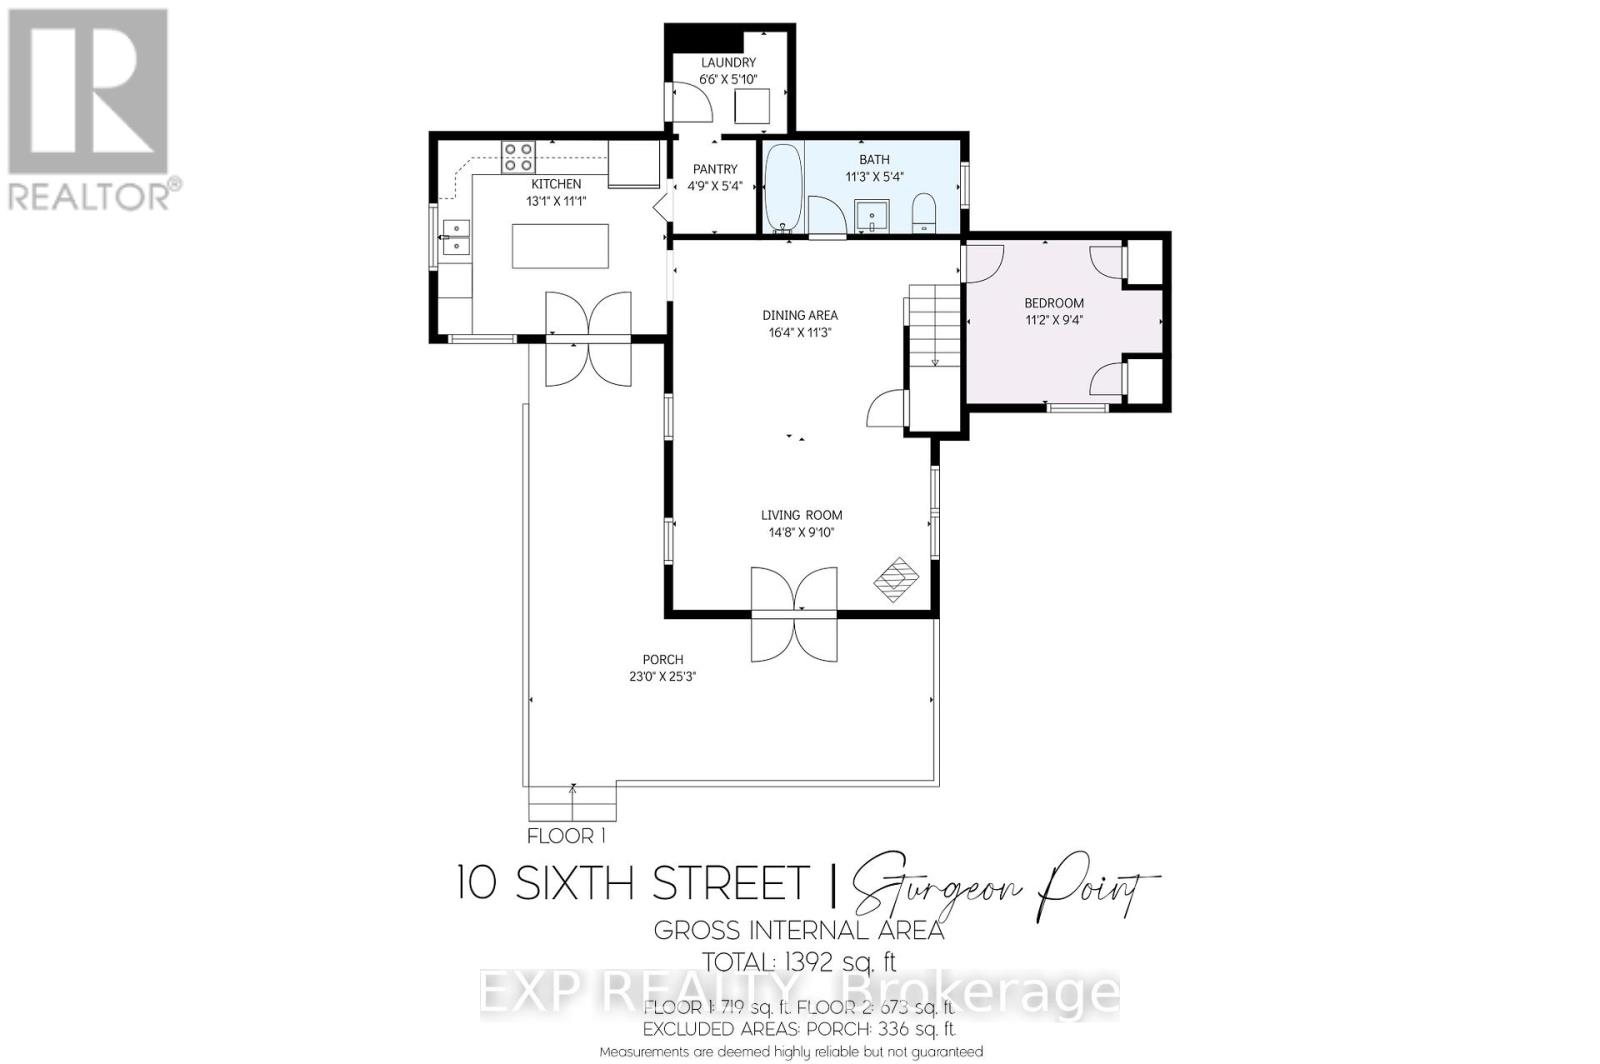
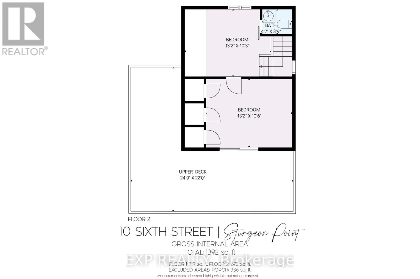
Discover your tranquil haven in the coveted Sturgeon Point Community, enchanting two-storey 3 season cottage marries classic design & modern comforts, offering an exquisite getaway. Featuring 3 bedrms, 1-1/2 baths. The kitchen has been transformed, with modern appliances, center island, ample counters, dedicated pantry a space for both everyday meals & gatherings The main level exudes warmth with original pine floors, open beam ceiling, antique french doors, a cozy living/dining area, illuminated by natural light, warmed by a woodstove, 3rd bedroom and 4pce bath. Ascending to the 2nd level, with 2 bedrms, a half bath, the primary bedroom has walk-out to the upper porch. It's 90% winterized, would need to add insulation under the Liv/Dining Room and heat the water line. A brief 1-minute stroll leads to your 36' deeded waterfront with, a dock, a 1-storey wooden storage shed, a covered sitting area. A gateway to the pristine waters of Sturgeon Lake, part of the Trent Canal system. **** EXTRAS **** Cruise to Fenlon Falls, enjoy lunch, and observe the boats at Lock #34, fully furnished, this retreat is turnkey. An active Association enhances your experience with a Golf Club, Sailing Club for kids, regattas, picnics, dances, and more. (id:58072)
Open House
This property has open houses!
2:00 pm
Ends at:4:00 pm
Property Details
| MLS® Number | X8254396 |
| Property Type | Single Family |
| Community Name | Rural Fenelon |
| AmenitiesNearBy | Place Of Worship, Park |
| Features | Level, Carpet Free |
| ParkingSpaceTotal | 4 |
| Structure | Porch, Dock |
| ViewType | View Of Water |
Building
| BathroomTotal | 2 |
| BedroomsAboveGround | 3 |
| BedroomsTotal | 3 |
| Appliances | Water Treatment, Water Heater, Dishwasher, Dryer, Microwave, Refrigerator, Stove, Washer, Window Coverings |
| ConstructionStatus | Insulation Upgraded |
| ConstructionStyleAttachment | Detached |
| ConstructionStyleOther | Seasonal |
| ExteriorFinish | Wood |
| FireplacePresent | Yes |
| FireplaceTotal | 1 |
| FoundationType | Wood/piers |
| HeatingFuel | Electric |
| HeatingType | Baseboard Heaters |
| StoriesTotal | 2 |
| Type | House |
Land
| AccessType | Year-round Access, Private Docking |
| Acreage | No |
| LandAmenities | Place Of Worship, Park |
| LandscapeFeatures | Landscaped |
| Sewer | Septic System |
| SizeIrregular | 61 X 99 Ft |
| SizeTotalText | 61 X 99 Ft|under 1/2 Acre |
| SurfaceWater | Lake/pond |
Rooms
| Level | Type | Length | Width | Dimensions |
|---|---|---|---|---|
| Second Level | Primary Bedroom | 3.99 m | 3.2 m | 3.99 m x 3.2 m |
| Second Level | Bedroom 3 | 4.01 m | 3.12 m | 4.01 m x 3.12 m |
| Ground Level | Kitchen | 3.99 m | 3.38 m | 3.99 m x 3.38 m |
| Ground Level | Dining Room | 4.98 m | 3.43 m | 4.98 m x 3.43 m |
| Ground Level | Living Room | 4.47 m | 3 m | 4.47 m x 3 m |
| Ground Level | Bedroom 2 | 3.4 m | 2.84 m | 3.4 m x 2.84 m |
| Ground Level | Laundry Room | 1.98 m | 1.78 m | 1.98 m x 1.78 m |
| Ground Level | Pantry | 1.63 m | 1.45 m | 1.63 m x 1.45 m |
Utilities
| Cable | Installed |
https://www.realtor.ca/real-estate/26780101/10-sixth-street-kawartha-lakes-rural-fenelon

The trademarks REALTOR®, REALTORS®, and the REALTOR® logo are controlled by The Canadian Real Estate Association (CREA) and identify real estate professionals who are members of CREA. The trademarks MLS®, Multiple Listing Service® and the associated logos are owned by The Canadian Real Estate Association (CREA) and identify the quality of services provided by real estate professionals who are members of CREA. The trademark DDF® is owned by The Canadian Real Estate Association (CREA) and identifies CREA's Data Distribution Facility (DDF®)
May 16 2024 03:35:04
Toronto Real Estate Board
Exp Realty