
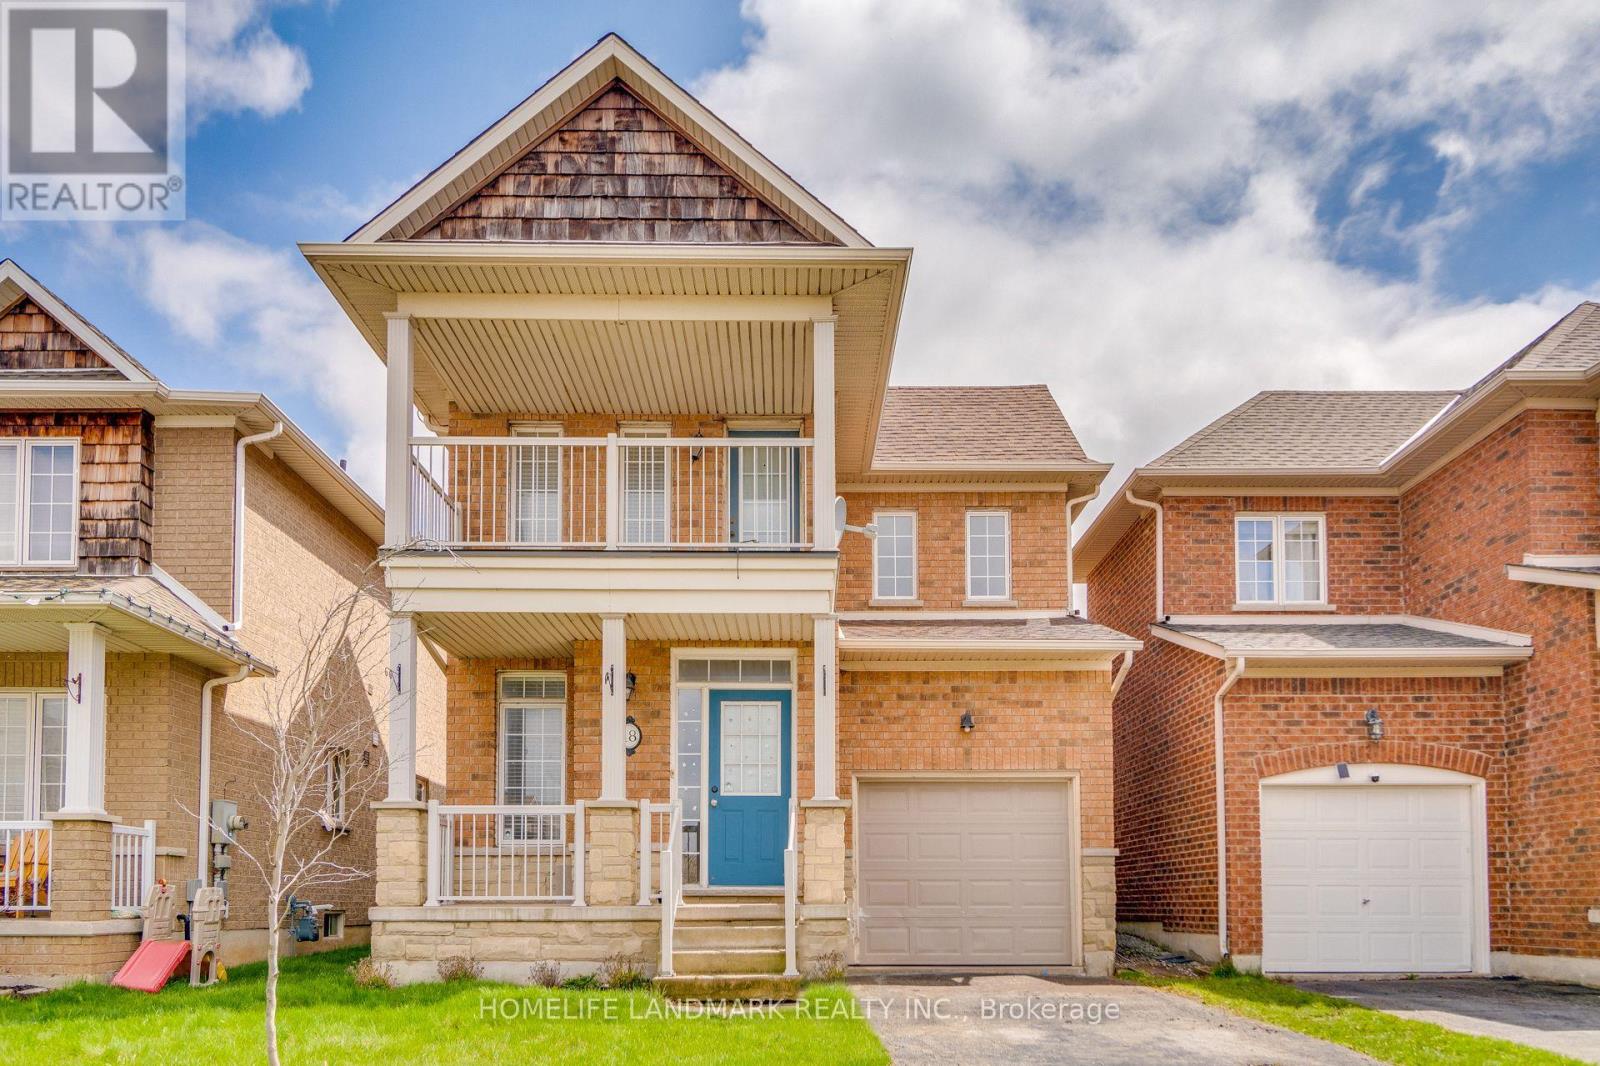
18 Westhampton Way Hamilton, Ontario L8E 6C8



Interested?
Contact us for more information
$829,000
Welcome To Beautiful 2 Story Home In Prestigious Lake Pointe Community. This Beautiful Home Is Tastefully Painted From Top To Bottom. Close To Lake, Shopping, Fifty Conversation Area And Parks. Beautiful balcony. Hardwood Main Floor. Fireplace In Living Area. Shingles 2016 CVAC. Auto Garage Door. Furnace (2020) and AC (2020). **** EXTRAS **** Fridge, Stove, Dish Washer (1 year old), Hood, Washer, Dryer. (id:58072)
Property Details
| MLS® Number | X8254476 |
| Property Type | Single Family |
| Community Name | Winona Park |
| ParkingSpaceTotal | 2 |
Building
| BathroomTotal | 2 |
| BedroomsAboveGround | 3 |
| BedroomsTotal | 3 |
| BasementDevelopment | Partially Finished |
| BasementType | N/a (partially Finished) |
| ConstructionStyleAttachment | Detached |
| CoolingType | Central Air Conditioning |
| ExteriorFinish | Brick |
| FireplacePresent | Yes |
| FireplaceTotal | 1 |
| FoundationType | Concrete |
| HeatingFuel | Natural Gas |
| HeatingType | Forced Air |
| StoriesTotal | 2 |
| Type | House |
| UtilityWater | Municipal Water |
Parking
| Attached Garage |
Land
| Acreage | No |
| Sewer | Sanitary Sewer |
| SizeIrregular | 30 X 82 Ft |
| SizeTotalText | 30 X 82 Ft |
Rooms
| Level | Type | Length | Width | Dimensions |
|---|---|---|---|---|
| Second Level | Primary Bedroom | 4.57 m | 2.74 m | 4.57 m x 2.74 m |
| Second Level | Bedroom 2 | 3.05 m | 3.05 m | 3.05 m x 3.05 m |
| Second Level | Bedroom 3 | 3.05 m | 3.05 m | 3.05 m x 3.05 m |
| Basement | Recreational, Games Room | 5.18 m | 4.87 m | 5.18 m x 4.87 m |
| Main Level | Living Room | 5.18 m | 3.65 m | 5.18 m x 3.65 m |
| Main Level | Dining Room | 2.59 m | 2.43 m | 2.59 m x 2.43 m |
| Main Level | Kitchen | 2.59 m | 2.43 m | 2.59 m x 2.43 m |
https://www.realtor.ca/real-estate/26780110/18-westhampton-way-hamilton-winona-park

The trademarks REALTOR®, REALTORS®, and the REALTOR® logo are controlled by The Canadian Real Estate Association (CREA) and identify real estate professionals who are members of CREA. The trademarks MLS®, Multiple Listing Service® and the associated logos are owned by The Canadian Real Estate Association (CREA) and identify the quality of services provided by real estate professionals who are members of CREA. The trademark DDF® is owned by The Canadian Real Estate Association (CREA) and identifies CREA's Data Distribution Facility (DDF®)
May 14 2024 05:35:39
Toronto Real Estate Board
Homelife Landmark Realty Inc.