
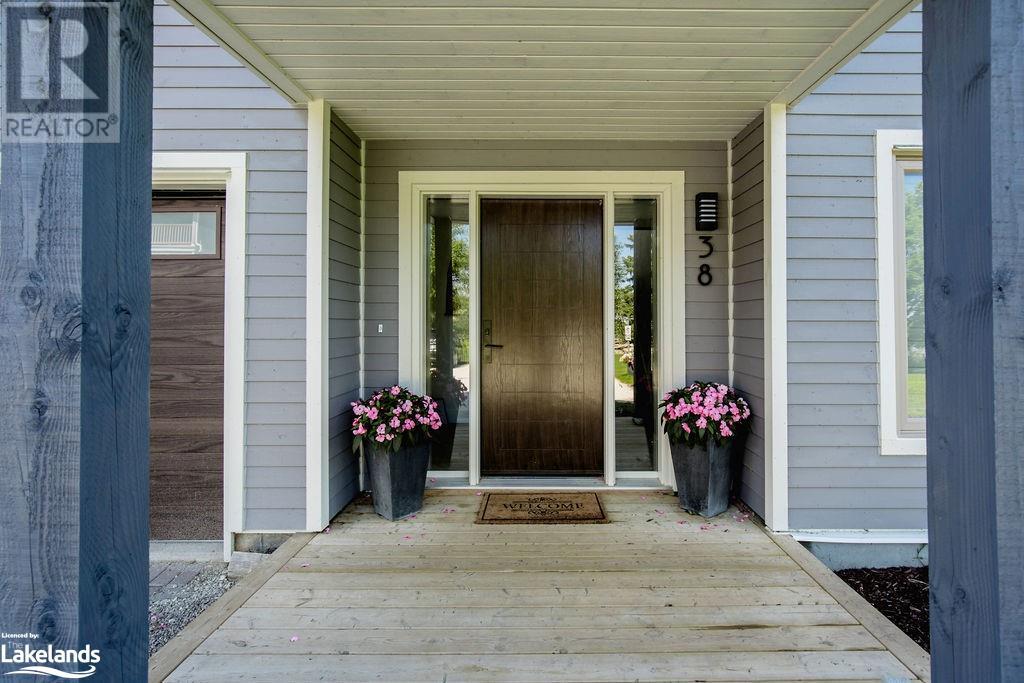
38 Lighthouse Lane E Collingwood, Ontario L9Y 5C8

Interested?
Contact us for more information
$2,149,000Maintenance, Insurance, Landscaping, Property Management, Parking
$1,079 Monthly
Maintenance, Insurance, Landscaping, Property Management, Parking
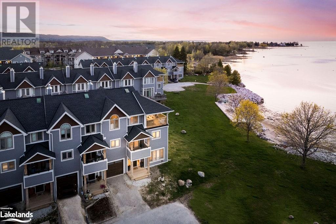
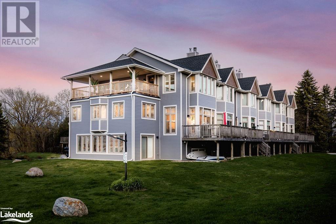
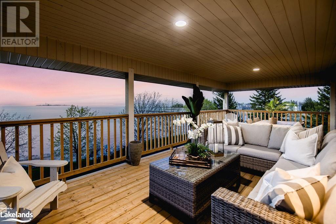
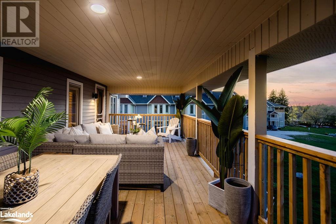
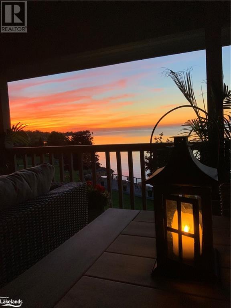
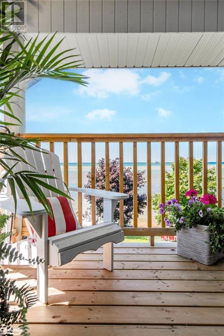
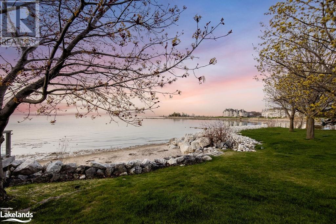
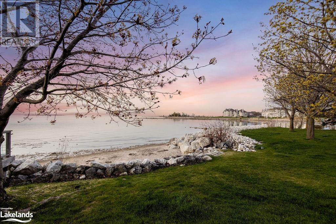
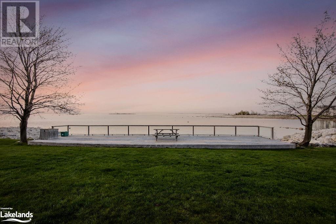
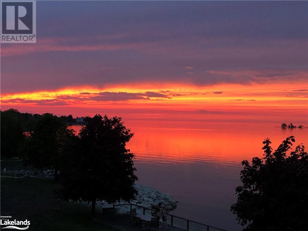
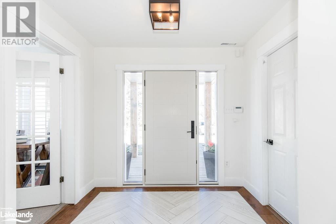
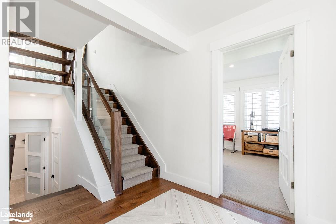
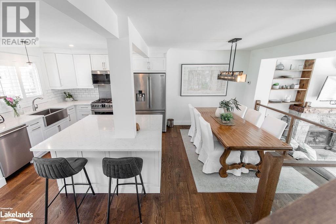
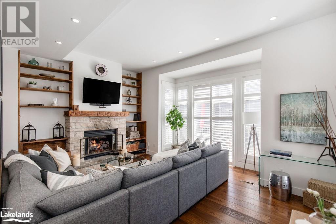
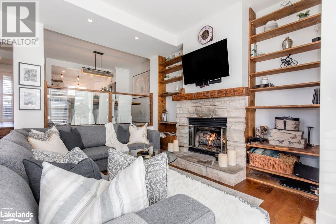
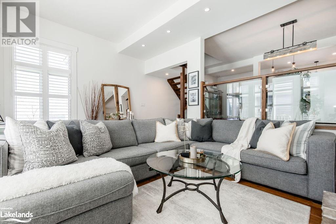
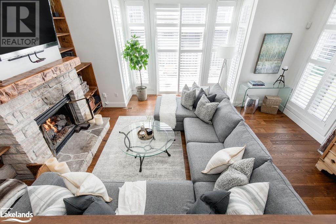
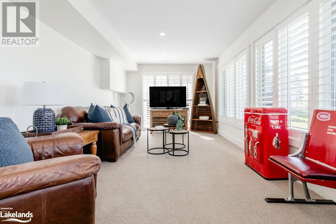
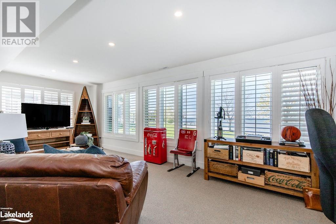
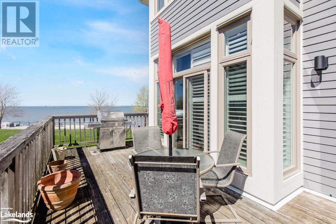
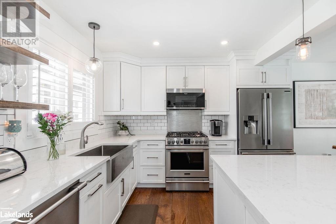
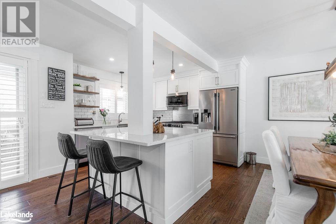
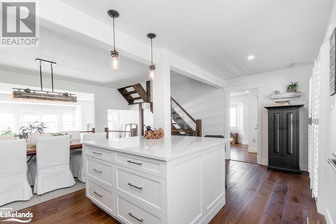
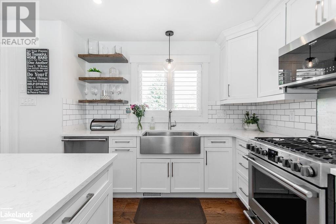
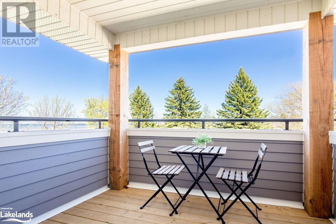
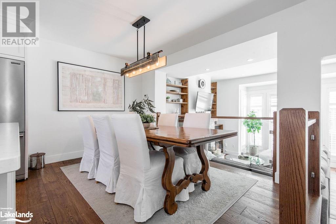
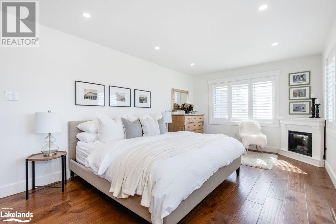
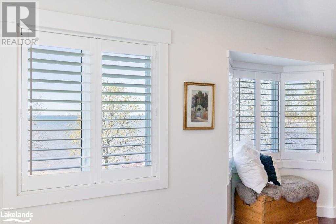
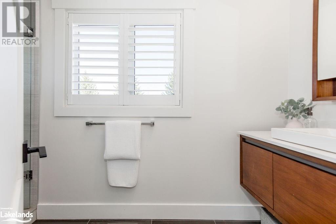
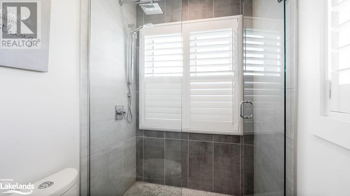
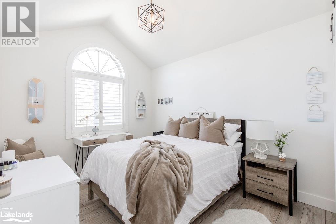
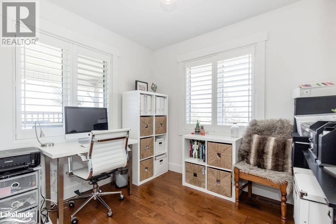
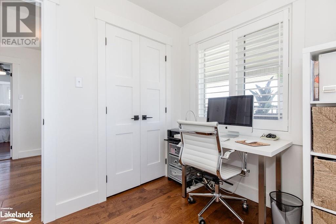
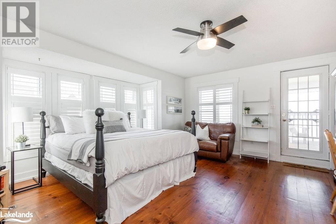
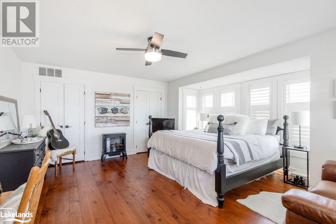
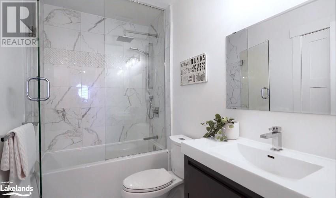
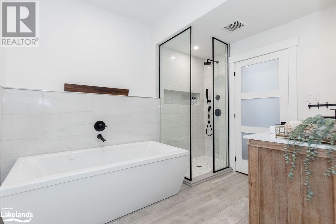
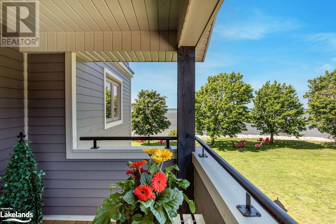
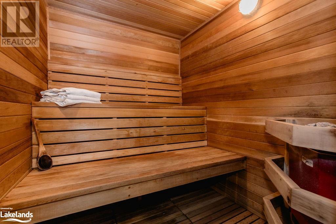
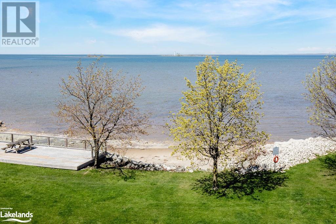
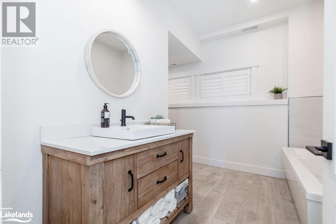
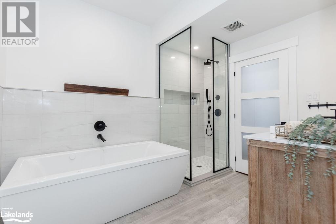
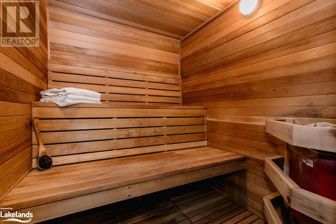
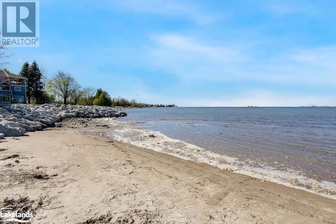
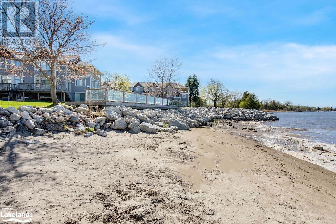
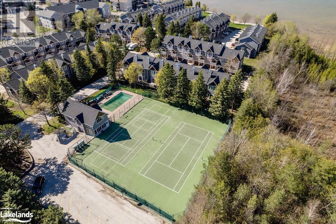
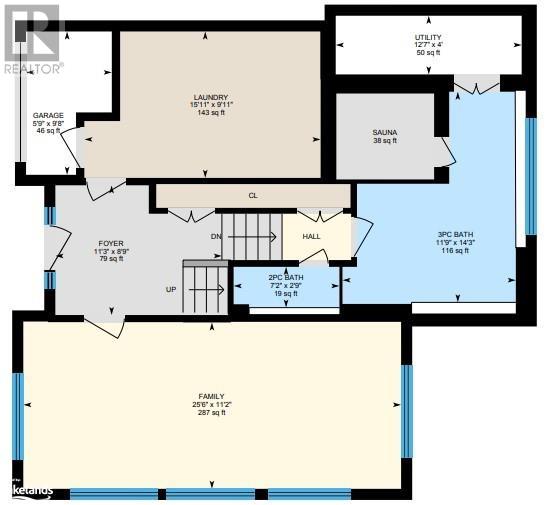
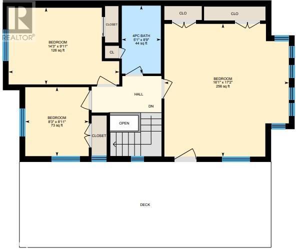
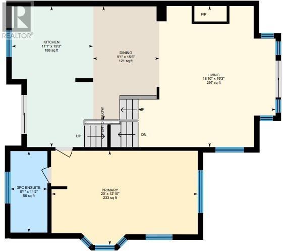
$1,079 MonthlyExperience waterfront living at its finest in this stunning waterfront condo. With maintenance-free living inside & out, you'll have more time to soak in the beauty of the Georgian Bay. Recharge on the brand new covered deck, measuring 25'9 x 11'1, your personal oasis for entertaining guests, admiring breathtaking sunsets, or simply unwinding with a good book. This home has undergone a complete interior/exterior renovation, w/stunning rustic wide plank flooring, new stairs w/glass railings to brighten up the space + upgraded baseboard/trim to add a touch of elegance while keeping that upscale vibe. The custom kitchen was designed to be open-concept to the dining area w/a large island perfect for entertaining + sleek quartz countertops. The dining overlooks the cozy living room w/stone fireplace, tall ceilings + walkout to another fabulous deck. An additional main floor family room is a favorite, surrounded by windows offering panoramic views of the bay. Perfect room to double as an art studio, office or gym with measurements of 25.9 x 11.3ft. Waking up in the main floor primary bedroom is like a dream w/views for miles, while enjoying the luxury of heated floors every morning in the newly renovated ensuite. The 3rd level features 3 additional bedrooms + an updated bathroom. Indulge yourself after a day on the ski hills in the spa like room with a jacuzzi tub + sauna, adding a touch of relaxation to your lakeside retreat. Outside, the community amenities are equally impressive, including an outdoor saltwater pool, pickleball/tennis courts, a private sandy beach area, + a watercraft launch ramp. And when you're ready for more excitement, downtown Collingwood is just a short drive away, offering exceptional dining and endless activities. Whether you're seeking a full-time residence/a weekend getaway, this waterfront haven has it all. Add features incl- California shutters, gas hook up on deck, all new appliances, upgraded lighting, New AC (1 yr), all new exterior. (id:58072)
Property Details
| MLS® Number | 40582691 |
| Property Type | Single Family |
| AmenitiesNearBy | Beach, Golf Nearby, Hospital, Public Transit, Schools, Shopping, Ski Area |
| EquipmentType | Water Heater |
| Features | Balcony |
| ParkingSpaceTotal | 1 |
| PoolType | Inground Pool |
| RentalEquipmentType | Water Heater |
| WaterFrontName | Georgian Bay |
| WaterFrontType | Waterfront |
Building
| BathroomTotal | 3 |
| BedroomsAboveGround | 4 |
| BedroomsTotal | 4 |
| Appliances | Dishwasher, Dryer, Refrigerator, Sauna, Washer, Gas Stove(s), Window Coverings |
| BasementDevelopment | Finished |
| BasementType | Partial (finished) |
| ConstructedDate | 1989 |
| ConstructionStyleAttachment | Attached |
| CoolingType | Central Air Conditioning |
| ExteriorFinish | Other |
| HeatingFuel | Natural Gas |
| HeatingType | Forced Air |
| SizeInterior | 2714 |
| Type | Row / Townhouse |
| UtilityWater | Municipal Water |
Parking
| Visitor Parking |
Land
| AccessType | Water Access, Road Access |
| Acreage | No |
| LandAmenities | Beach, Golf Nearby, Hospital, Public Transit, Schools, Shopping, Ski Area |
| Sewer | Municipal Sewage System |
| ZoningDescription | R3 |
Rooms
| Level | Type | Length | Width | Dimensions |
|---|---|---|---|---|
| Third Level | 4pc Bathroom | Measurements not available | ||
| Third Level | Bedroom | 9'11'' x 14'3'' | ||
| Third Level | Bedroom | 8'11'' x 8'3'' | ||
| Third Level | Bedroom | 17'2'' x 16'1'' | ||
| Lower Level | Sauna | 7'2'' x 5'11'' | ||
| Lower Level | 5pc Bathroom | Measurements not available | ||
| Lower Level | Laundry Room | 15'11'' x 9'11'' | ||
| Lower Level | Family Room | 25'6'' x 11'2'' | ||
| Lower Level | Foyer | 8'9'' x 11'3'' | ||
| Main Level | Full Bathroom | Measurements not available | ||
| Main Level | Primary Bedroom | 20'0'' x 12'10'' | ||
| Main Level | Kitchen | 11'1'' x 19'3'' | ||
| Main Level | Dining Room | 9'1'' x 15'6'' | ||
| Main Level | Living Room | 18'10'' x 19'3'' |
https://www.realtor.ca/real-estate/26851354/38-lighthouse-lane-e-collingwood

The trademarks REALTOR®, REALTORS®, and the REALTOR® logo are controlled by The Canadian Real Estate Association (CREA) and identify real estate professionals who are members of CREA. The trademarks MLS®, Multiple Listing Service® and the associated logos are owned by The Canadian Real Estate Association (CREA) and identify the quality of services provided by real estate professionals who are members of CREA. The trademark DDF® is owned by The Canadian Real Estate Association (CREA) and identifies CREA's Data Distribution Facility (DDF®)
May 09 2024 03:22:26
Muskoka Haliburton Orillia – The Lakelands Association of REALTORS®
Royal LePage Locations North (Collingwood Unit B) Brokerage