
647 Limeridge Road E Hamilton, Ontario L8W 1A2

Interested?
Contact us for more information
$949,900
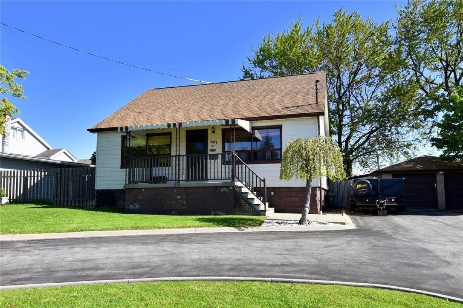
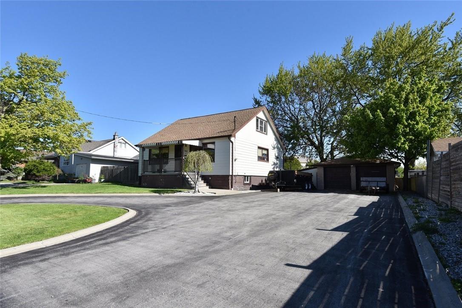
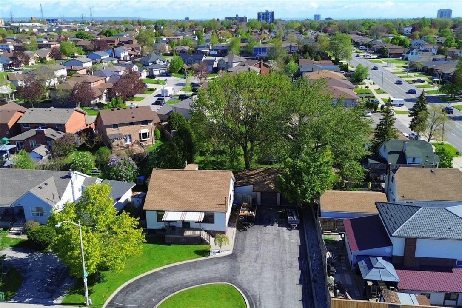
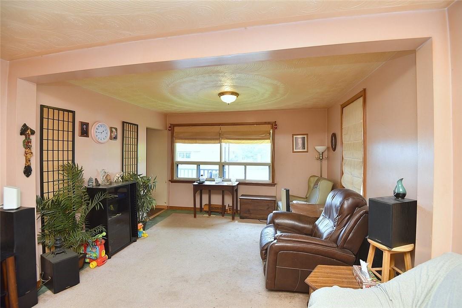
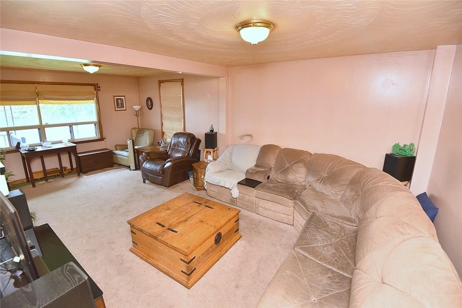
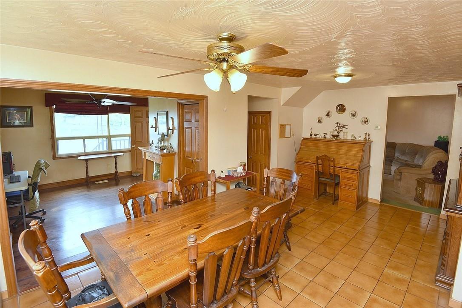
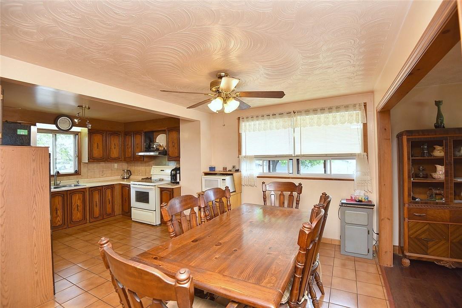
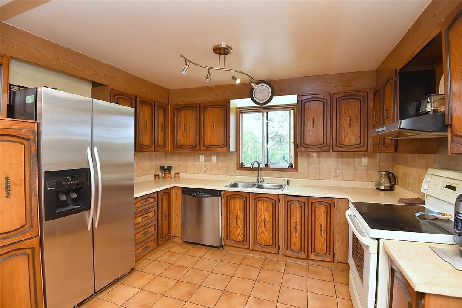
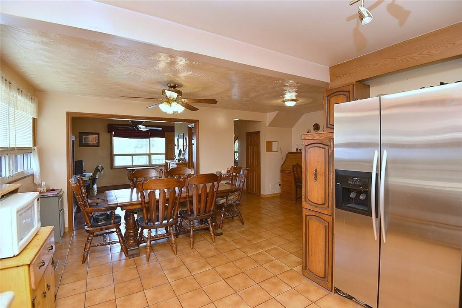
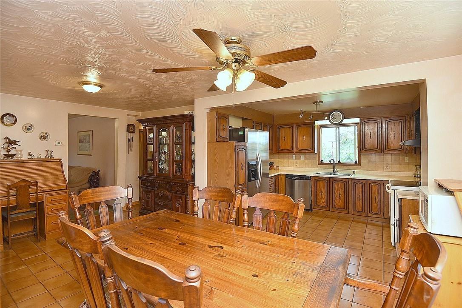
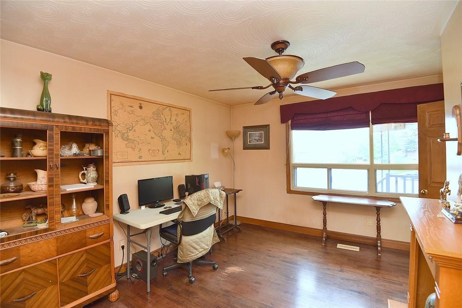
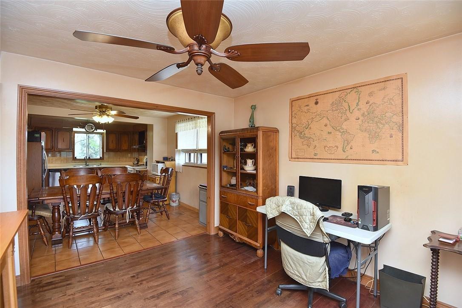
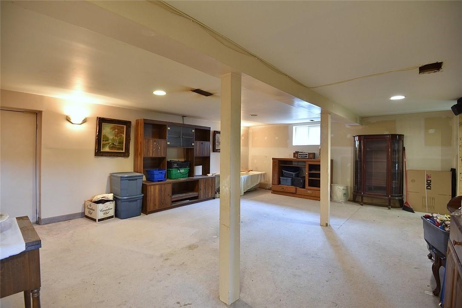
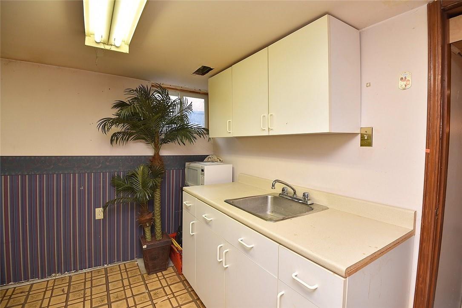
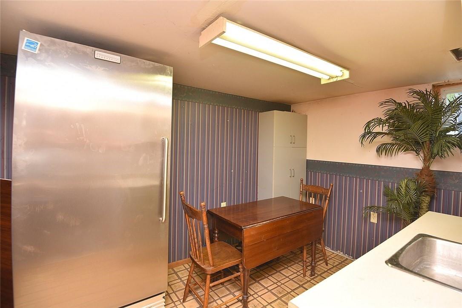
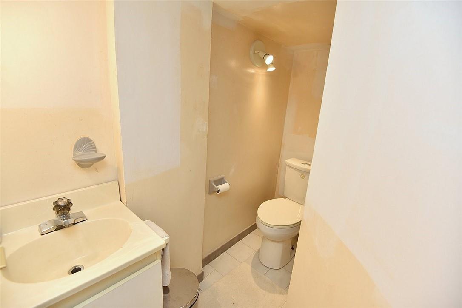
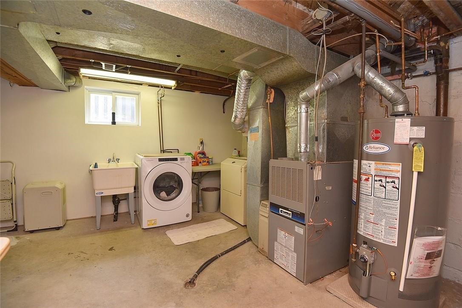
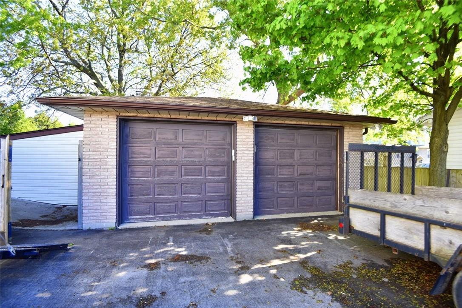
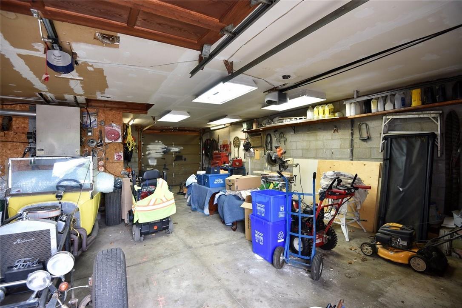
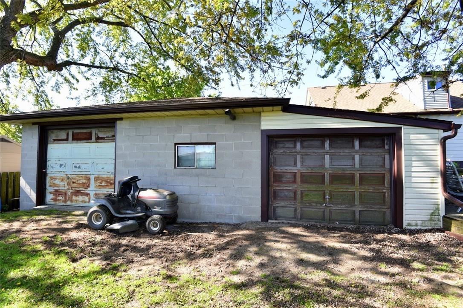
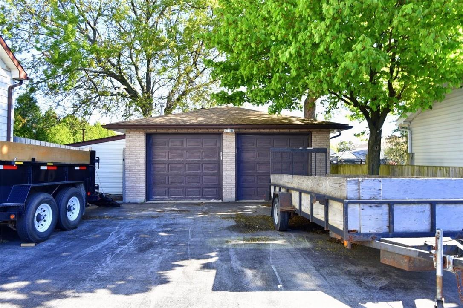
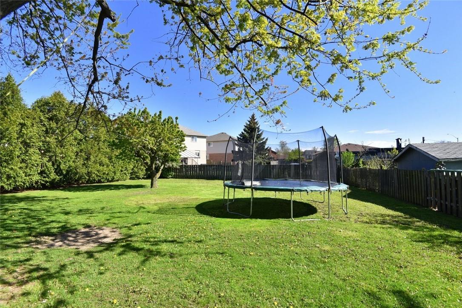
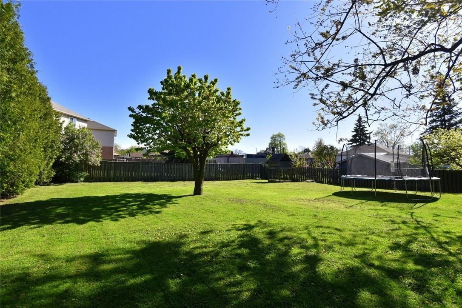
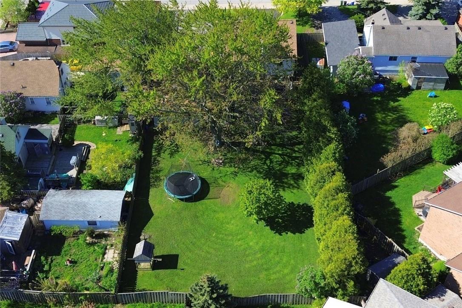
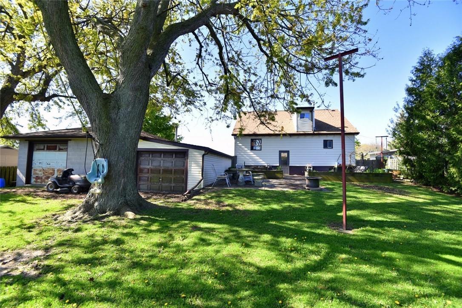
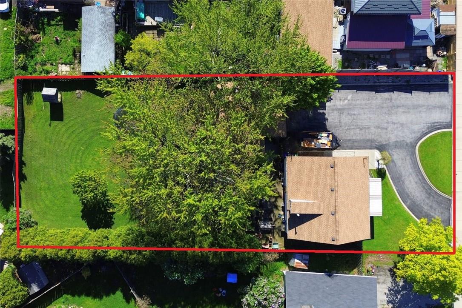
Enjoy the best of both worlds, convenience of city living on a country sized property in a prime south mountain neighborhood only minutes to most amenities, shopping, transit, schools, The Link, parks, and recreation. The home is well maintained with a family friendly feel and is a full sized 1 1/2 story offering you over 1,500 sq. ft. of above grade space with 2-4 bedrooms, 2 kitchens, 3 baths an open concept main floor and a finished lower level for additional space. The 80’ x 200’ foot fenced lot is approx. .36 of an acre and is country in the city and if you’re a hobbyist or work from home the detached 4-door double car garage with power, water, heat and a/c and inside parking for 3 is what you’ve been looking for, plus the extra bonus of a separate drive shed and lots of parking, combine the side drive and the front turnaround for 9-11 parking spots. Rarely do these properties come on the market, so act fast before its sold. (id:58072)
Property Details
| MLS® Number | H4194125 |
| Property Type | Single Family |
| AmenitiesNearBy | Hospital, Public Transit, Recreation, Schools |
| CommunityFeatures | Community Centre |
| EquipmentType | Water Heater |
| Features | Park Setting, Park/reserve, Double Width Or More Driveway, Paved Driveway |
| ParkingSpaceTotal | 12 |
| RentalEquipmentType | Water Heater |
Building
| BathroomTotal | 2 |
| BedroomsAboveGround | 2 |
| BedroomsBelowGround | 1 |
| BedroomsTotal | 3 |
| Appliances | Central Vacuum, Dishwasher, Dryer, Refrigerator, Stove, Washer |
| BasementDevelopment | Finished |
| BasementType | Full (finished) |
| ConstructedDate | 1950 |
| ConstructionStyleAttachment | Detached |
| CoolingType | Central Air Conditioning |
| ExteriorFinish | Aluminum Siding |
| FoundationType | Block |
| HalfBathTotal | 1 |
| HeatingFuel | Natural Gas |
| HeatingType | Forced Air |
| StoriesTotal | 2 |
| SizeExterior | 1534 Sqft |
| SizeInterior | 1534 Sqft |
| Type | House |
| UtilityWater | Municipal Water |
Parking
| Detached Garage |
Land
| Acreage | No |
| LandAmenities | Hospital, Public Transit, Recreation, Schools |
| Sewer | Municipal Sewage System |
| SizeDepth | 200 Ft |
| SizeFrontage | 80 Ft |
| SizeIrregular | 80.17 X 200.43 |
| SizeTotalText | 80.17 X 200.43|under 1/2 Acre |
| SoilType | Clay |
Rooms
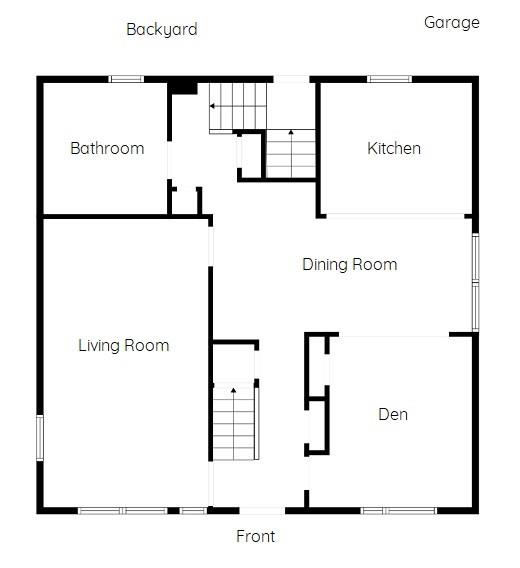
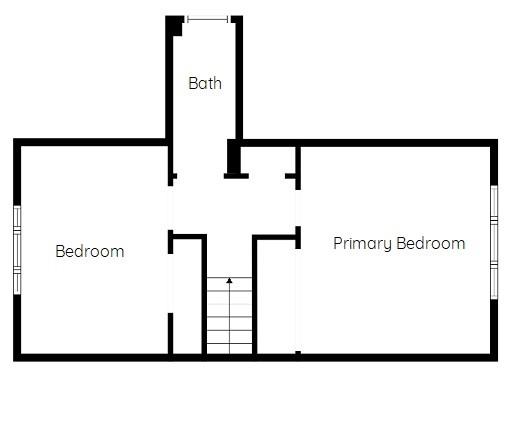
| Level | Type | Length | Width | Dimensions |
|---|---|---|---|---|
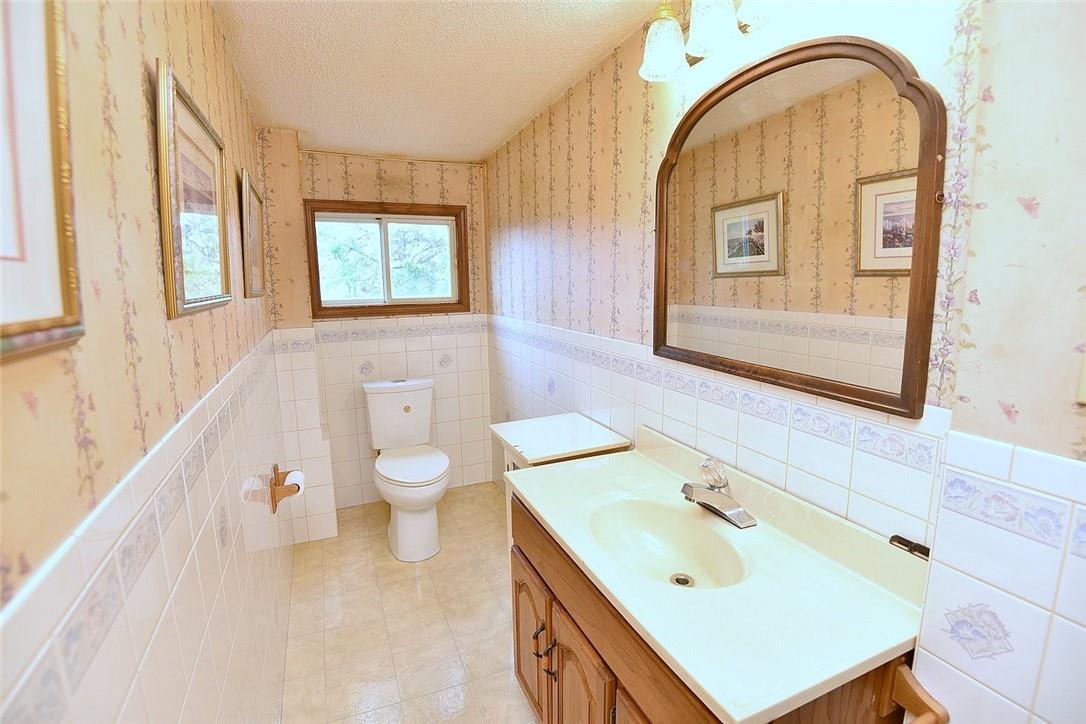
| Second Level | 2pc Bathroom | Measurements not available | ||
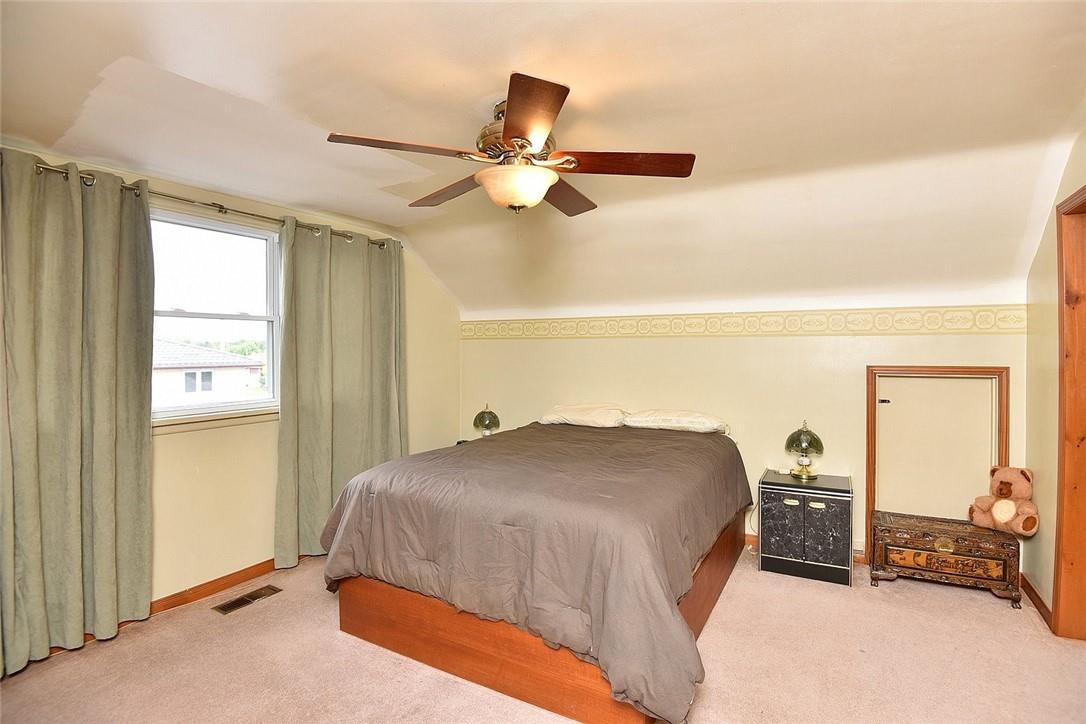
| Second Level | Primary Bedroom | 14' 2'' x 13' 4'' | ||
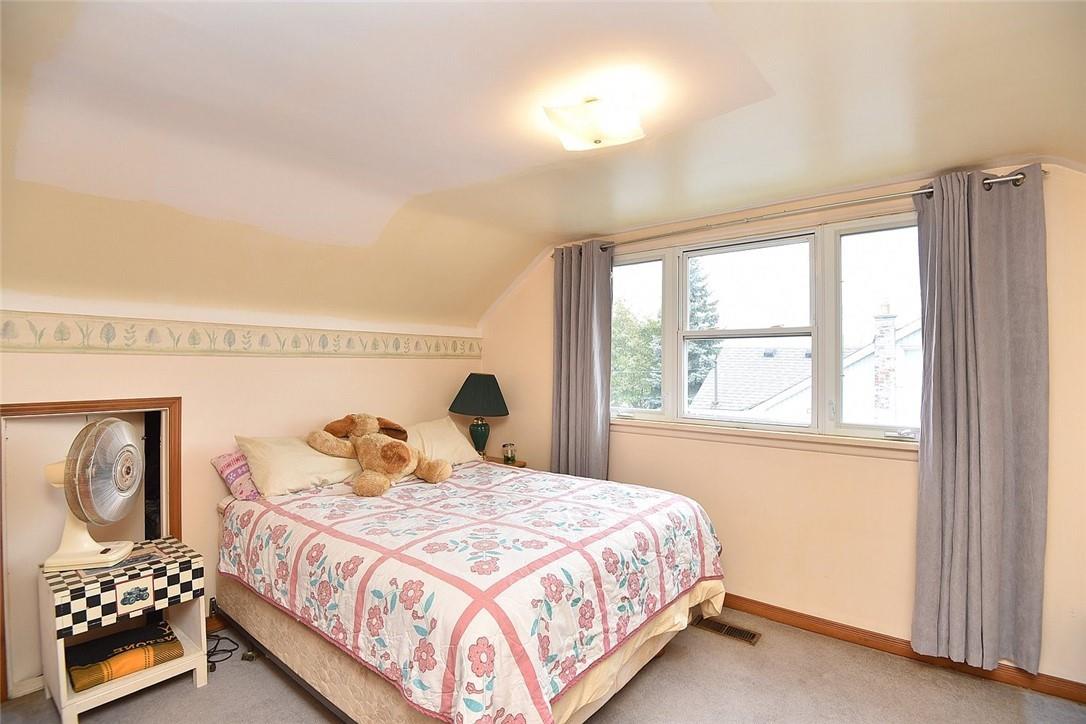
| Second Level | Bedroom | 9' 10'' x 14' '' | ||
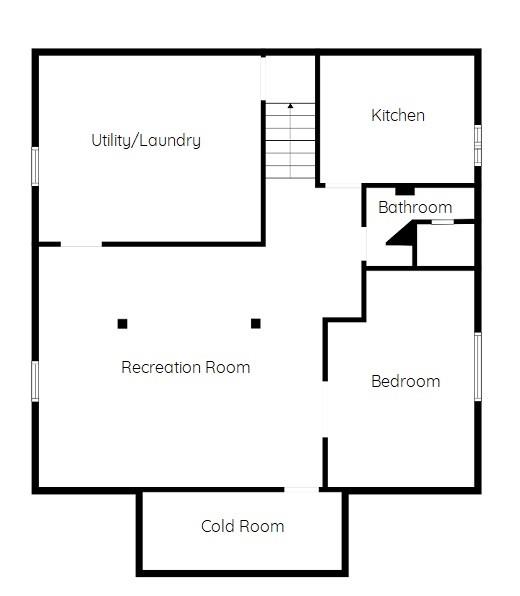
| Basement | Cold Room | 5' '' x 13' '' | ||
| Basement | Bedroom | 9' 2'' x 15' '' | ||
| Basement | Kitchen | 10' 9'' x 8' 5'' | ||
| Basement | 3pc Bathroom | Measurements not available | ||
| Basement | Recreation Room | 16' 8'' x 20' 1'' | ||
| Basement | Utility Room | 15' 9'' x 13' 3'' | ||
| Ground Level | Roughed-in Bathroom | 9' 6'' x 9' 5'' | ||
| Ground Level | Den | 12' '' x 9' 10'' | ||
| Ground Level | Dining Room | 19' '' x 9' 8'' | ||
| Ground Level | Living Room | 12' 5'' x 21' 10'' | ||
| Ground Level | Kitchen | 9' 10'' x 9' 3'' |
https://www.realtor.ca/real-estate/26897306/647-limeridge-road-e-hamilton

The trademarks REALTOR®, REALTORS®, and the REALTOR® logo are controlled by The Canadian Real Estate Association (CREA) and identify real estate professionals who are members of CREA. The trademarks MLS®, Multiple Listing Service® and the associated logos are owned by The Canadian Real Estate Association (CREA) and identify the quality of services provided by real estate professionals who are members of CREA. The trademark DDF® is owned by The Canadian Real Estate Association (CREA) and identifies CREA's Data Distribution Facility (DDF®)
May 15 2024 04:09:27
REALTORS® Association of Hamilton-Burlington
RE/MAX Escarpment Realty Inc.