
118 Quito Private Ottawa, Ontario K2E 0A9




Interested?
Contact us for more information
$569,900Maintenance, Common Area Maintenance, Property Management, Waste Removal, Other, See Remarks, Reserve Fund Contributions, Parcel of Tied Land
$84 Monthly
Maintenance, Common Area Maintenance, Property Management, Waste Removal, Other, See Remarks, Reserve Fund Contributions, Parcel of Tied Land
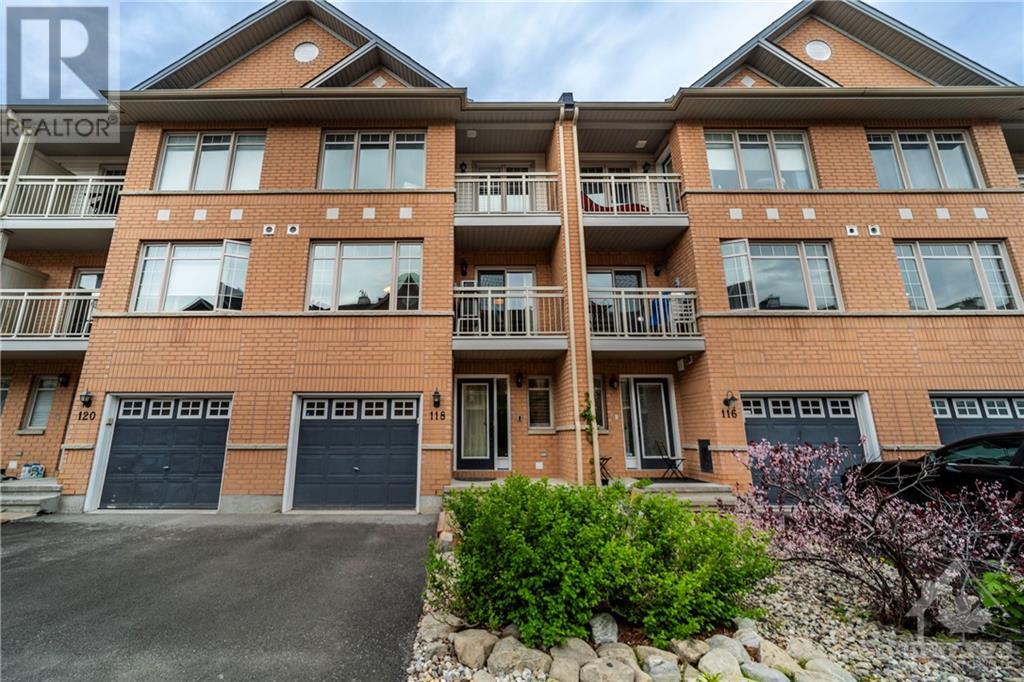
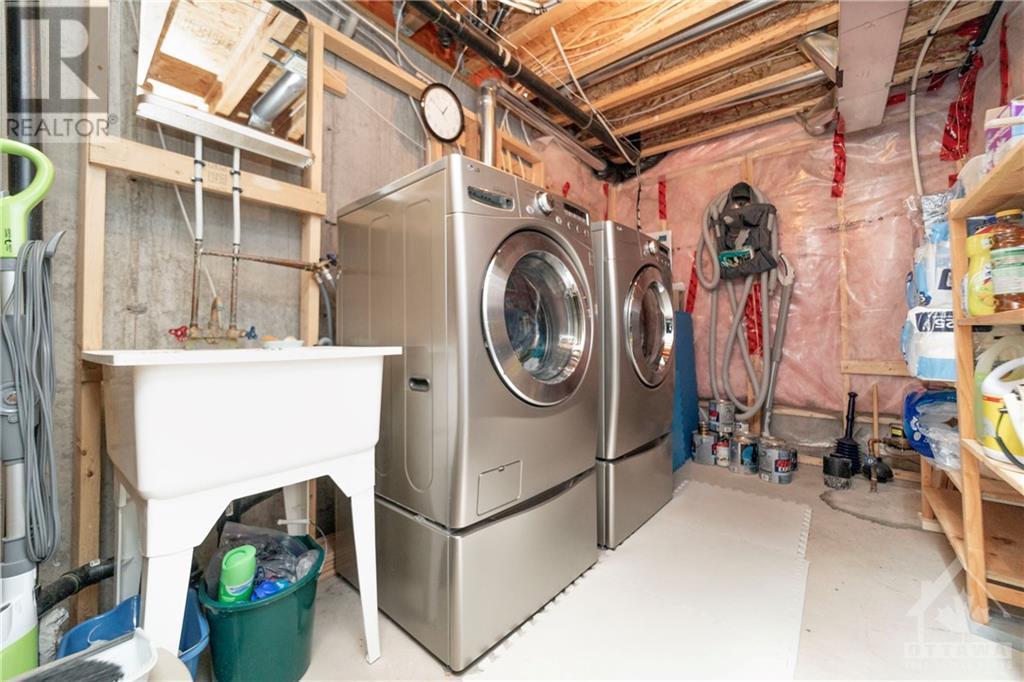
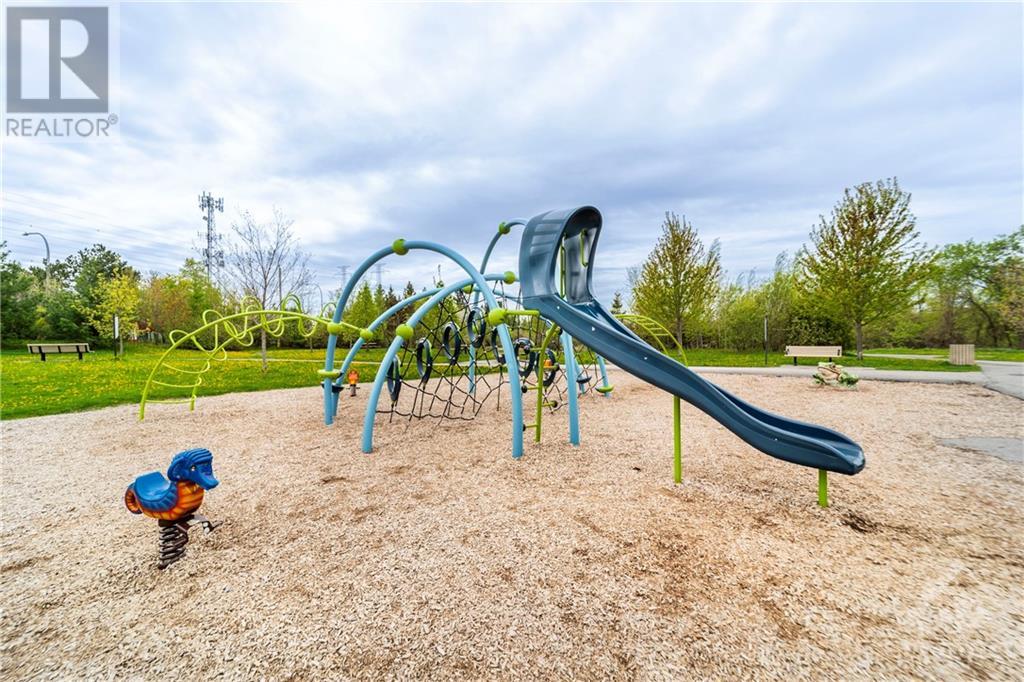
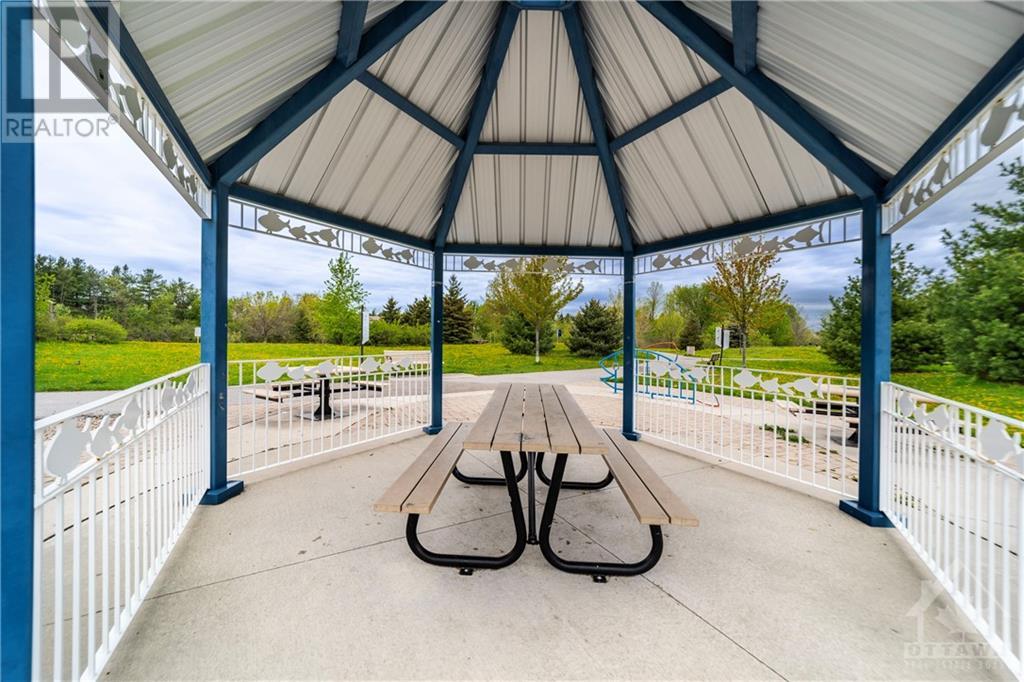
$84 MonthlyConveniently located, this bright, maintenance free 3 storey home has lots of living space. Featuring hardwood floors throughout the principal rooms & bedrooms and staircases. The lower level features a spacious foyer, a powder room and a versatile space that could be a den, playroom or home office. The 2nd level features an open concept kitchen overlooking the spacious living and dining rooms and a balcony. The 3rd level features a spacious Primary bedroom with a walk-in closet and a second balcony. Another good sized bedroom & a luxurious bathroom with a deep soaker tub and separate shower complete the level. The basement has additional storage space, a laundry room and the utility room. The garage has inside entry for convenience. Nearby access to parks, public transit, shopping and recreation facilities. Association fee of $84.05/month for garbage pick up, road snow removal, management and reserve fund allocation. (id:58072)
Property Details
| MLS® Number | 1392151 |
| Property Type | Single Family |
| Neigbourhood | Citiplace |
| AmenitiesNearBy | Public Transit, Recreation Nearby, Shopping |
| CommunityFeatures | Family Oriented |
| Features | Balcony, Automatic Garage Door Opener |
| ParkingSpaceTotal | 2 |
Building
| BathroomTotal | 2 |
| BedroomsAboveGround | 2 |
| BedroomsTotal | 2 |
| Appliances | Refrigerator, Dishwasher, Dryer, Hood Fan, Stove, Washer, Blinds |
| BasementDevelopment | Unfinished |
| BasementType | Full (unfinished) |
| ConstructedDate | 2011 |
| ConstructionMaterial | Wood Frame |
| CoolingType | Central Air Conditioning |
| ExteriorFinish | Brick |
| Fixture | Drapes/window Coverings |
| FlooringType | Mixed Flooring, Hardwood |
| FoundationType | Poured Concrete |
| HalfBathTotal | 1 |
| HeatingFuel | Natural Gas |
| HeatingType | Forced Air |
| StoriesTotal | 3 |
| Type | Row / Townhouse |
| UtilityWater | Municipal Water |
Parking
| Attached Garage | |
| Inside Entry |
Land
| Acreage | No |
| LandAmenities | Public Transit, Recreation Nearby, Shopping |
| Sewer | Municipal Sewage System |
| SizeDepth | 46 Ft ,10 In |
| SizeFrontage | 20 Ft ,4 In |
| SizeIrregular | 20.34 Ft X 46.82 Ft |
| SizeTotalText | 20.34 Ft X 46.82 Ft |
| ZoningDescription | Residential |
Rooms
| Level | Type | Length | Width | Dimensions |
|---|---|---|---|---|
| Third Level | Primary Bedroom | 15'0" x 9'7" | ||
| Third Level | Other | Measurements not available | ||
| Third Level | Bedroom | 10'0" x 9'2" | ||
| Third Level | 4pc Bathroom | Measurements not available | ||
| Basement | Laundry Room | Measurements not available | ||
| Basement | Utility Room | Measurements not available | ||
| Lower Level | 2pc Bathroom | Measurements not available | ||
| Lower Level | Den | 10'4" x 7'3" | ||
| Lower Level | Foyer | 15'0" x 4'6" | ||
| Main Level | Living Room | 16'0" x 10'9" | ||
| Main Level | Dining Room | 11'8" x 8'9" | ||
| Main Level | Kitchen | 10'11" x 9'6" |
https://www.realtor.ca/real-estate/26902198/118-quito-private-ottawa-citiplace

The trademarks REALTOR®, REALTORS®, and the REALTOR® logo are controlled by The Canadian Real Estate Association (CREA) and identify real estate professionals who are members of CREA. The trademarks MLS®, Multiple Listing Service® and the associated logos are owned by The Canadian Real Estate Association (CREA) and identify the quality of services provided by real estate professionals who are members of CREA. The trademark DDF® is owned by The Canadian Real Estate Association (CREA) and identifies CREA's Data Distribution Facility (DDF®)
May 19 2024 08:12:25
Ottawa Real Estate Board
RE/MAX Affiliates Realty Ltd.