
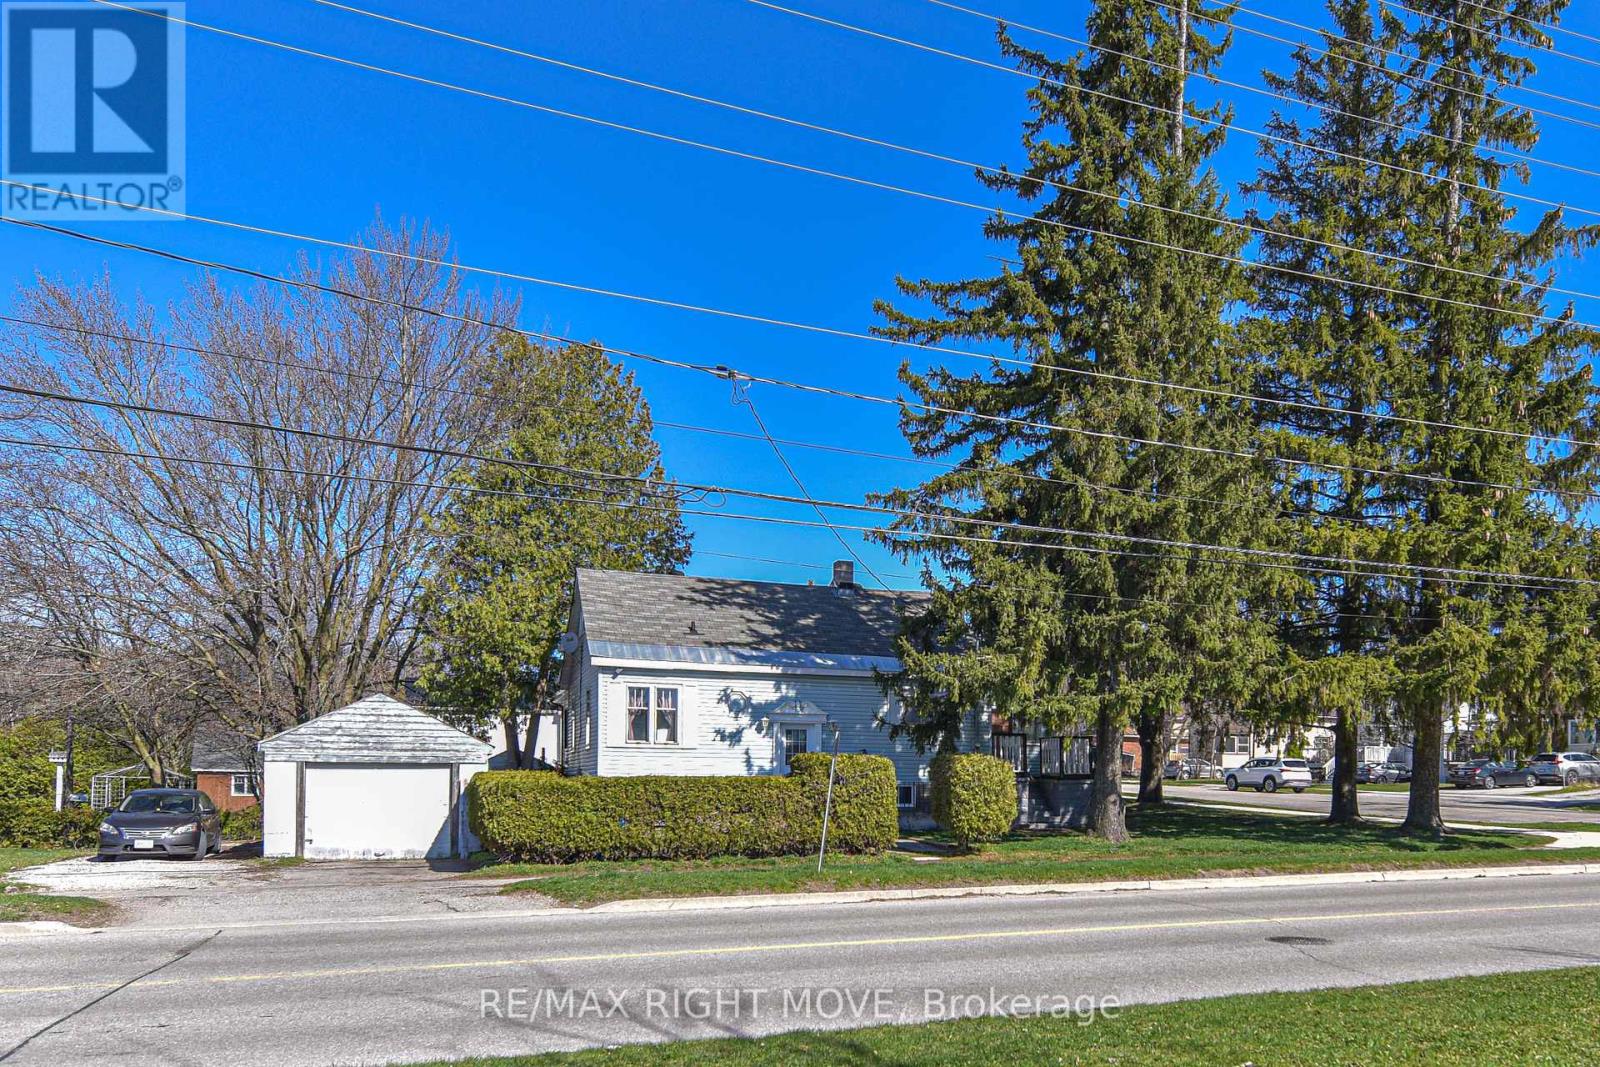
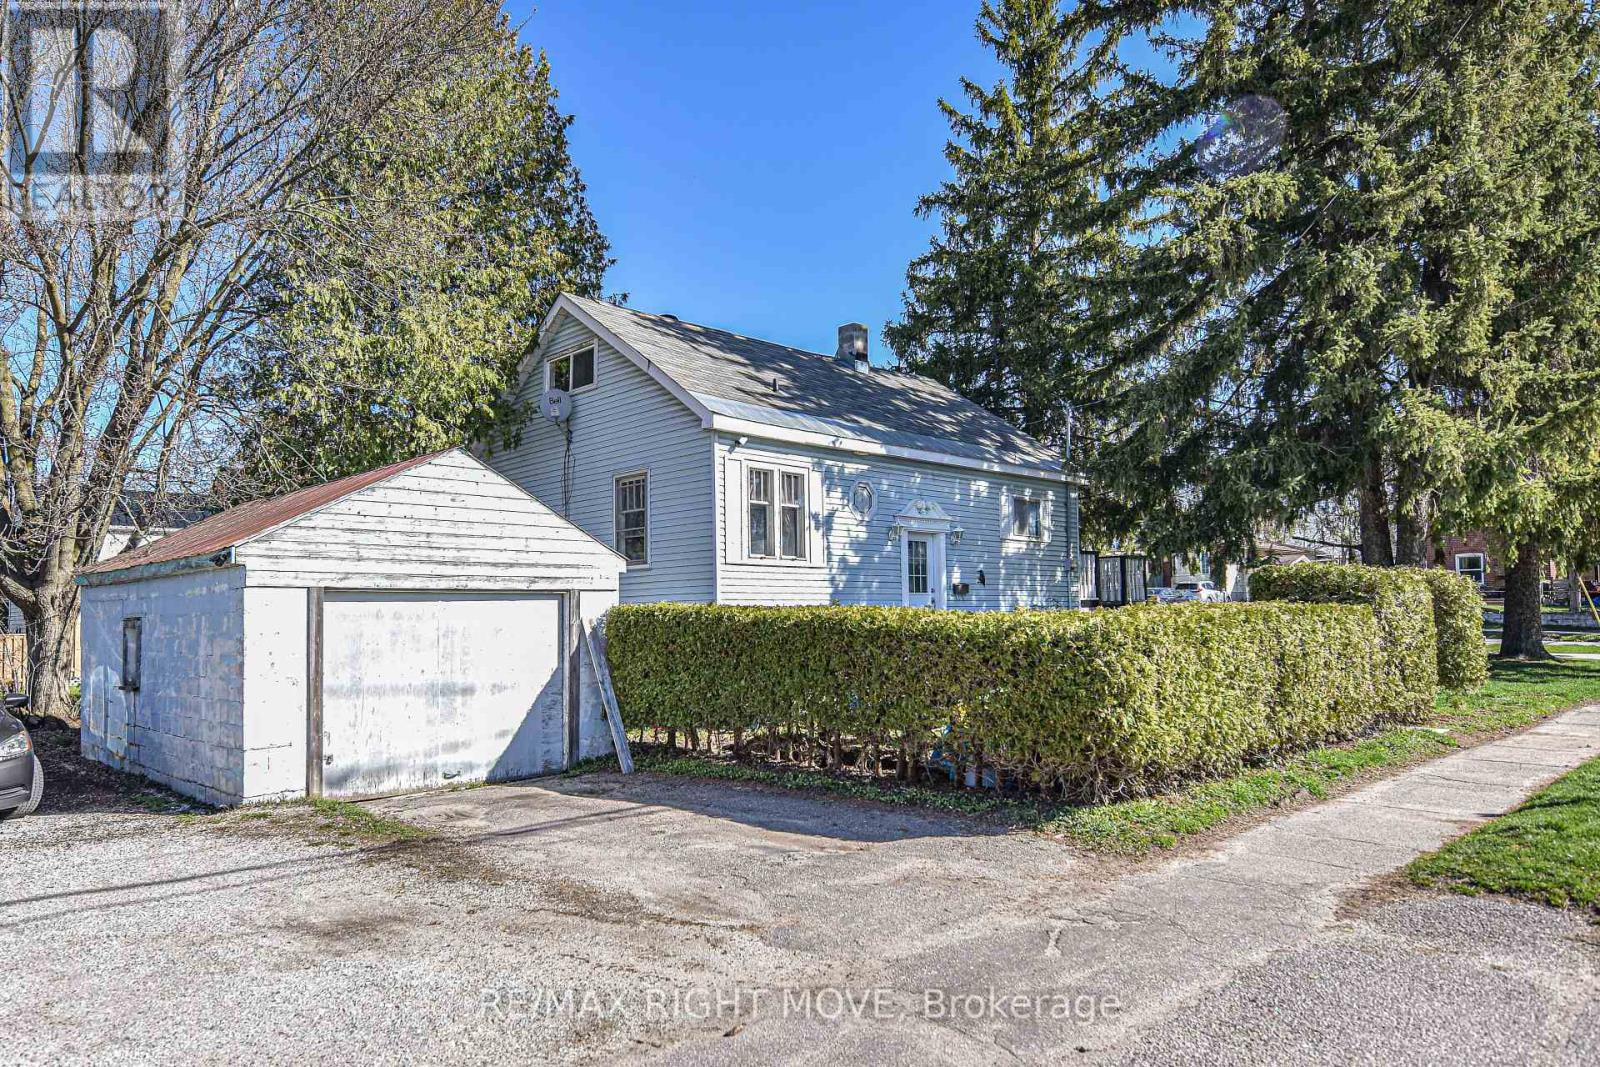
335 Moffat Street Orillia, Ontario L3V 4E9

Interested?
Contact us for more information
$499,900
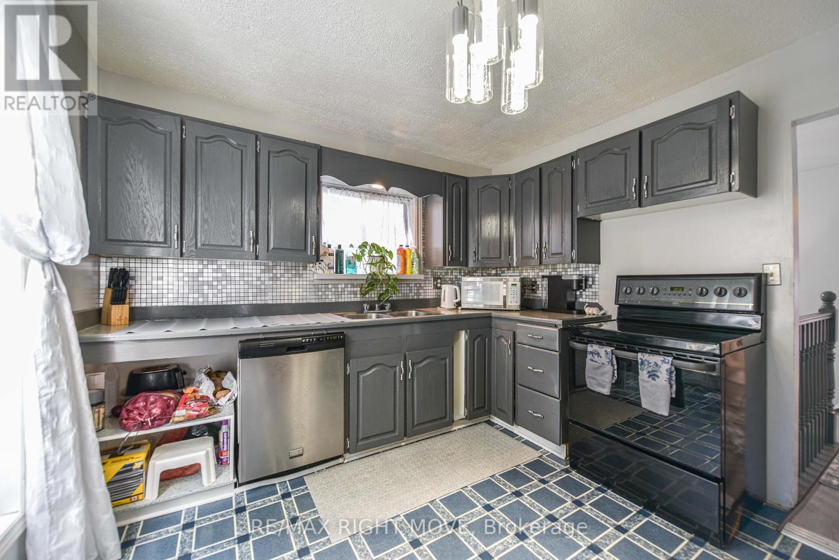
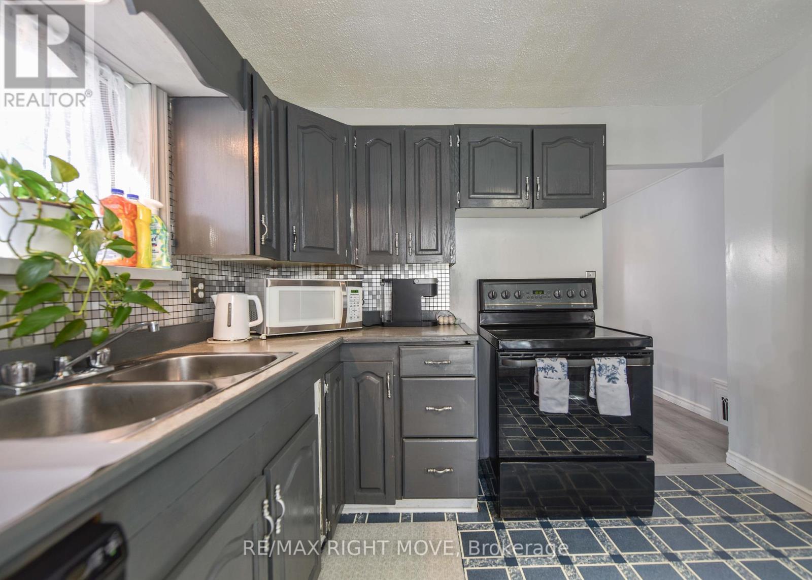
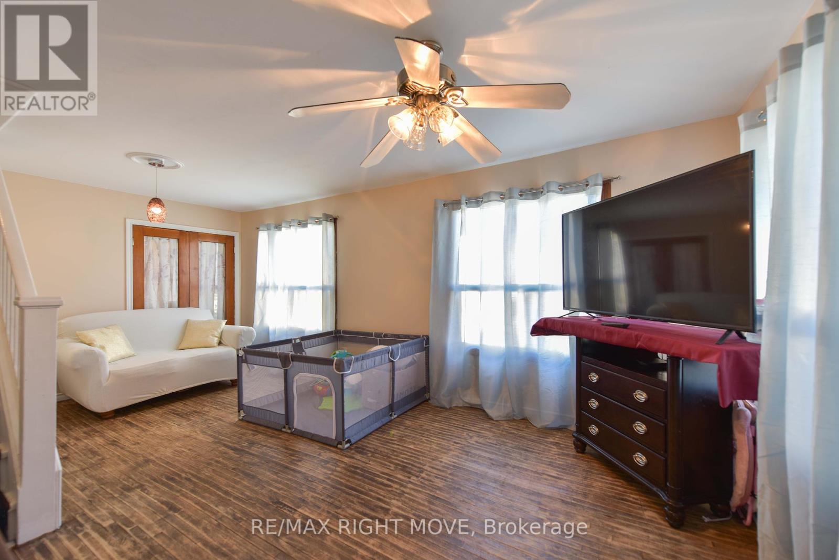
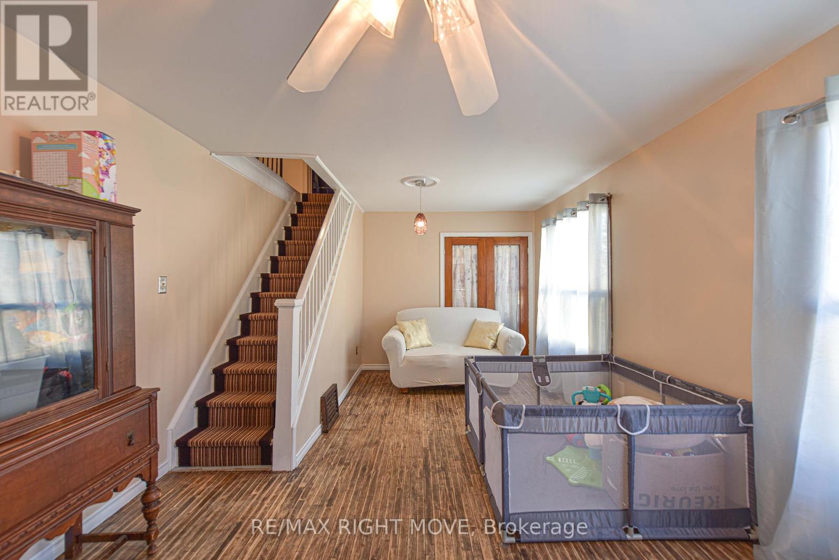
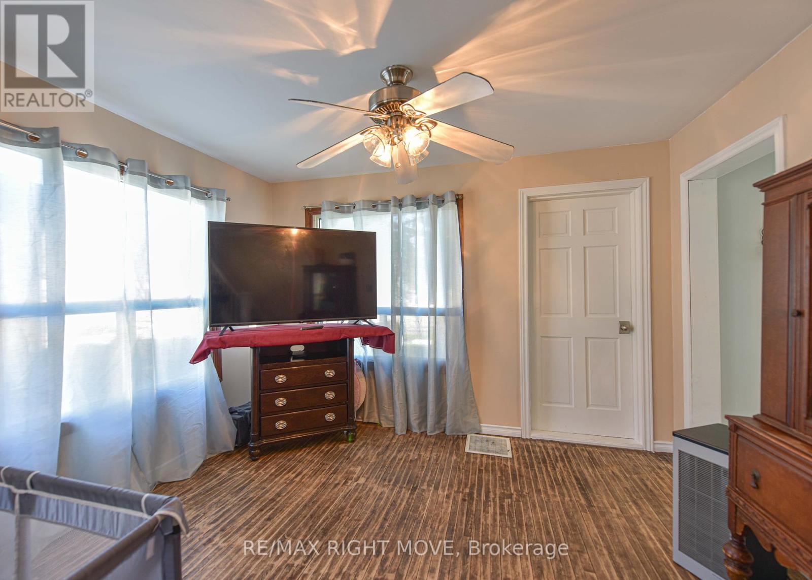
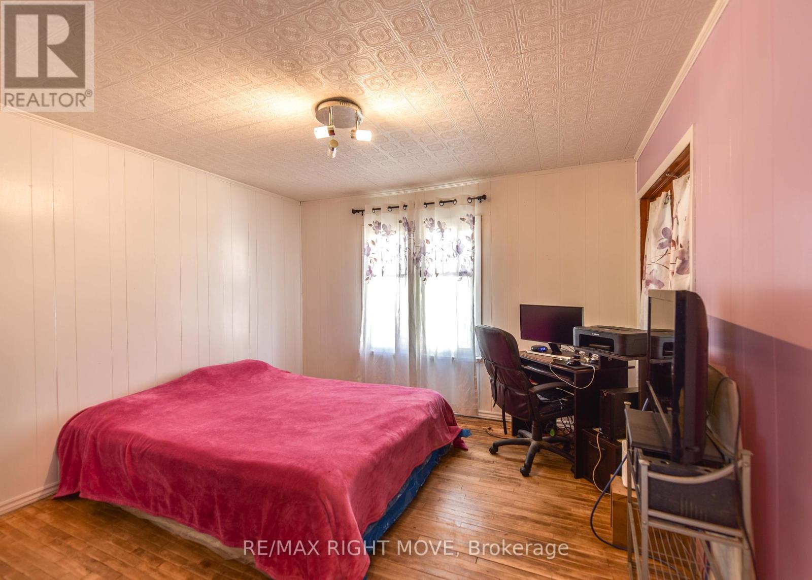
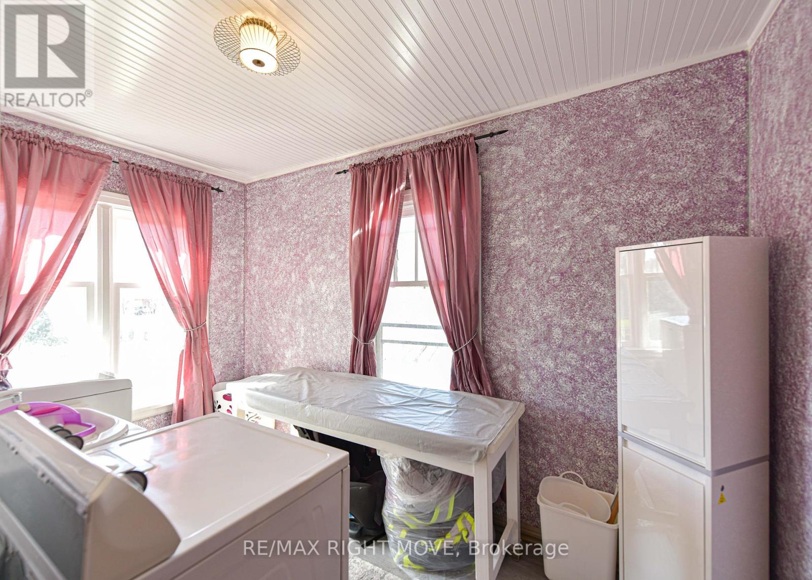
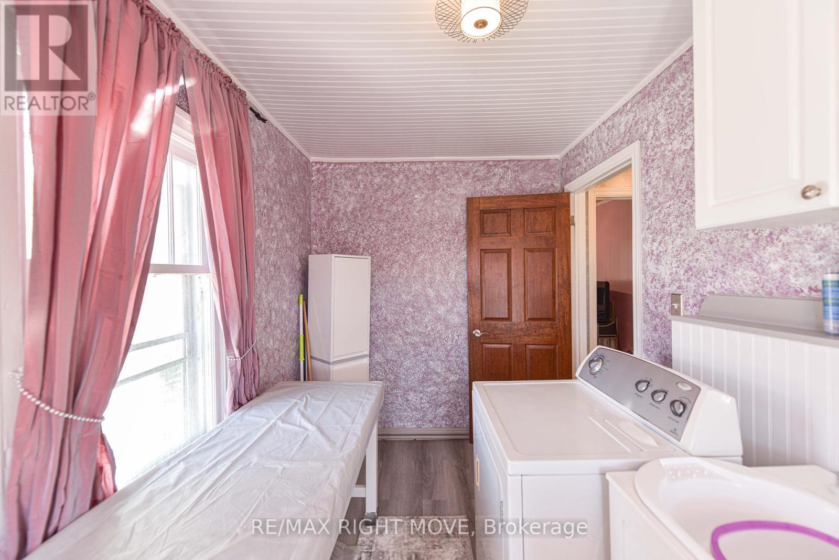
Just starting out or downsizing. This conveniently located 1.5 storey home close to Moose beach, highway 12 and downtown may be what your looking for. Features main floor laundry, central air/forced air gas, hardwood flooring and detached single car garage. Zoning allows for Duplex or in-law potential! (id:58072)
Property Details
| MLS® Number | S8257588 |
| Property Type | Single Family |
| Community Name | Orillia |
| AmenitiesNearBy | Schools, Public Transit |
| EquipmentType | Water Heater |
| ParkingSpaceTotal | 3 |
| RentalEquipmentType | Water Heater |
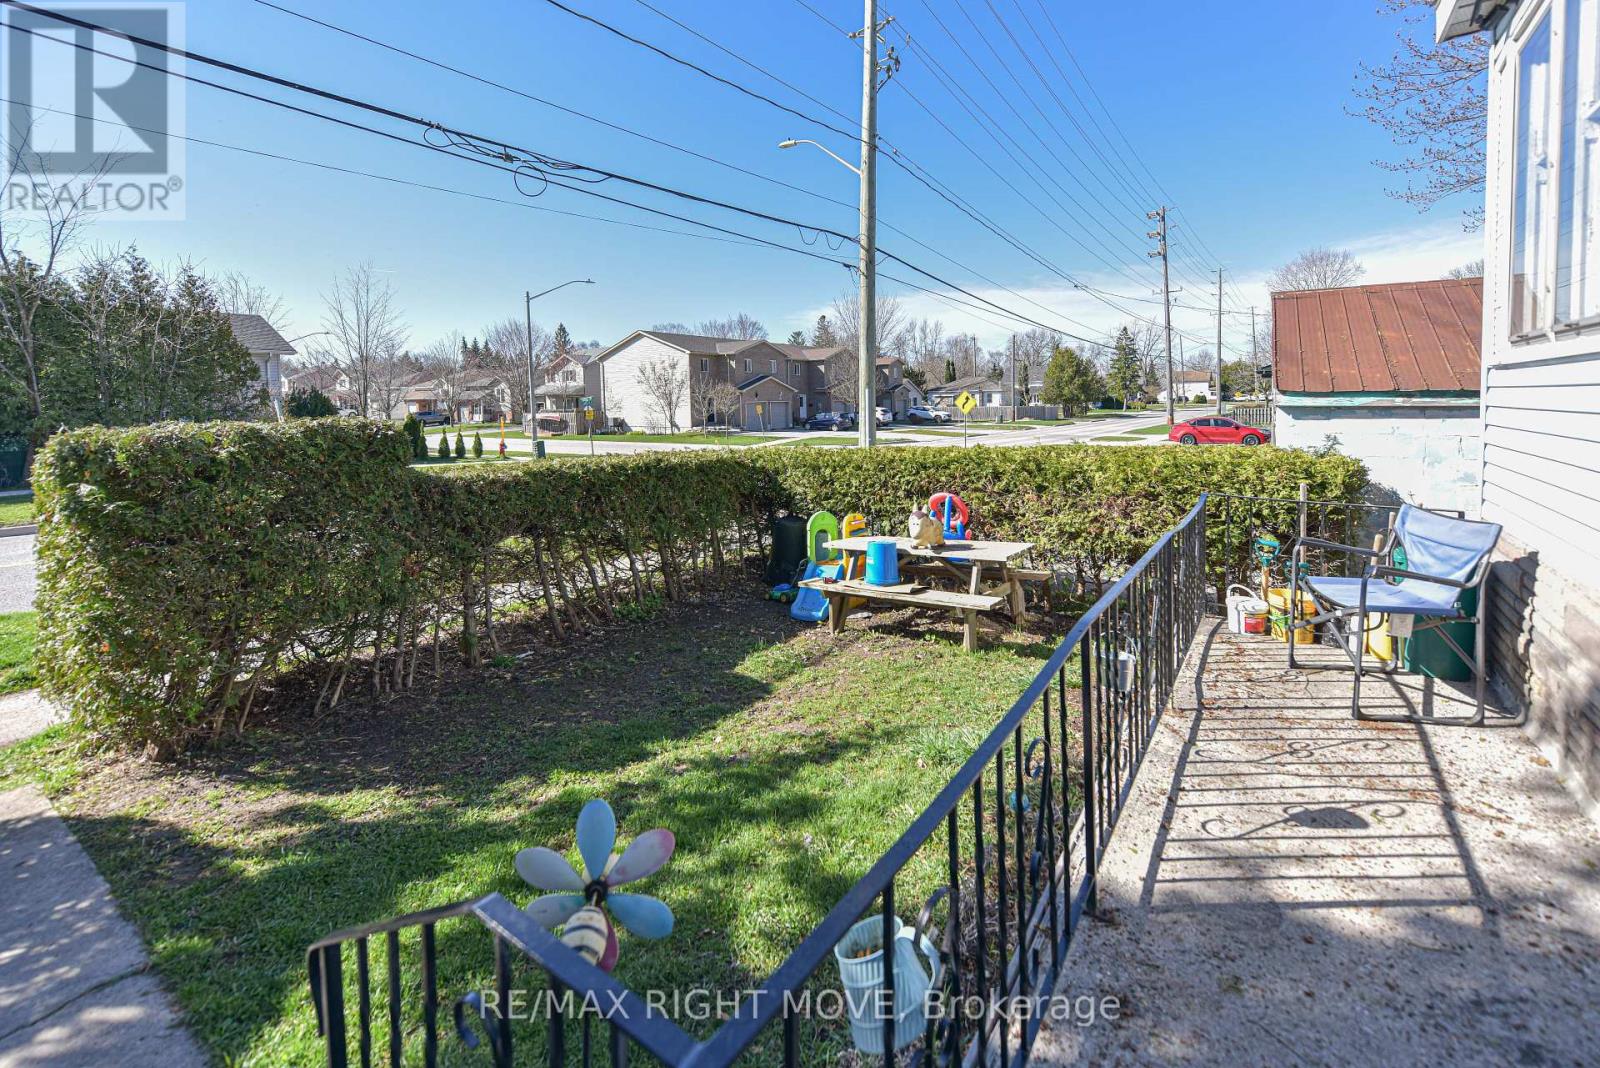
| Structure | Porch |
Building
| BathroomTotal | 1 |
| BedroomsAboveGround | 3 |
| BedroomsTotal | 3 |
| Appliances | Dishwasher, Dryer, Refrigerator, Stove, Washer |
| BasementDevelopment | Unfinished |
| BasementType | Full (unfinished) |
| ConstructionStyleAttachment | Detached |
| CoolingType | Central Air Conditioning |
| ExteriorFinish | Aluminum Siding |
| FoundationType | Slab |
| HeatingFuel | Natural Gas |
| HeatingType | Forced Air |
| StoriesTotal | 2 |
| Type | House |
| UtilityWater | Municipal Water |
Parking
| Detached Garage |
Land
| Acreage | No |
| LandAmenities | Schools, Public Transit |
| Sewer | Sanitary Sewer |
| SizeIrregular | 99 X 49 Ft ; Irr |
| SizeTotalText | 99 X 49 Ft ; Irr|under 1/2 Acre |
Rooms
| Level | Type | Length | Width | Dimensions |
|---|---|---|---|---|
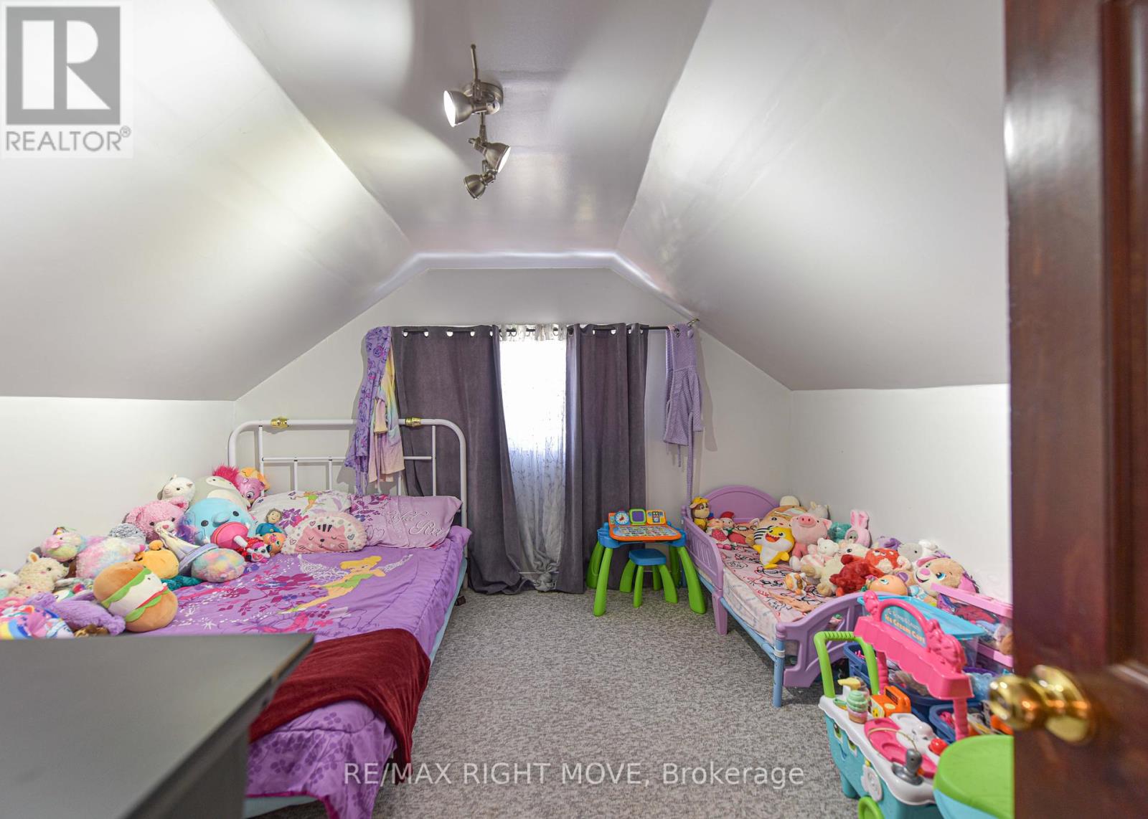
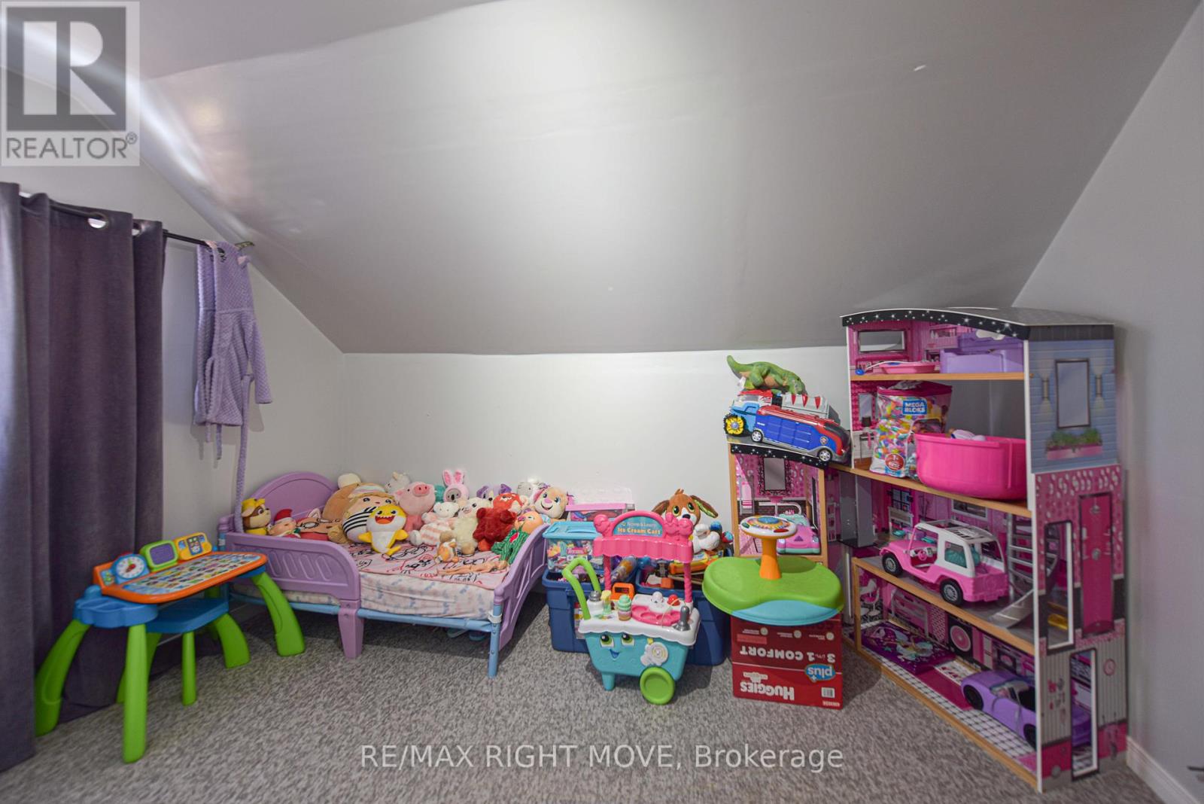
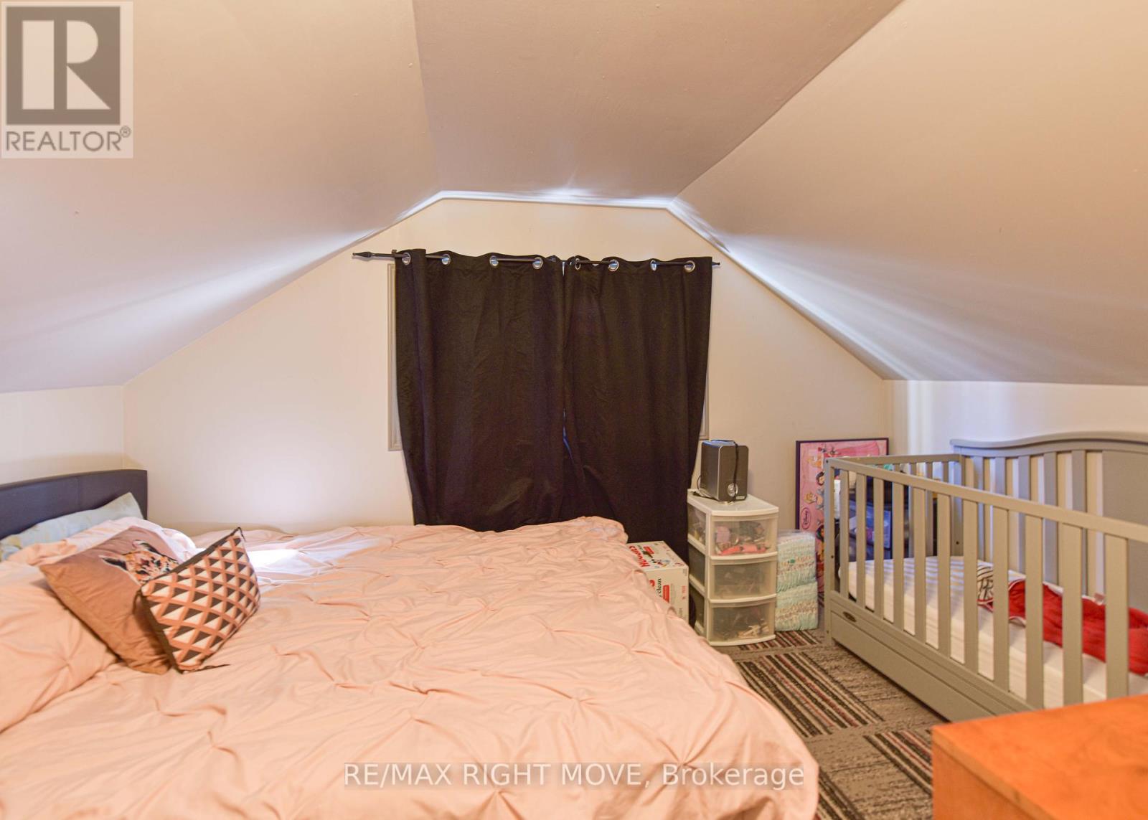
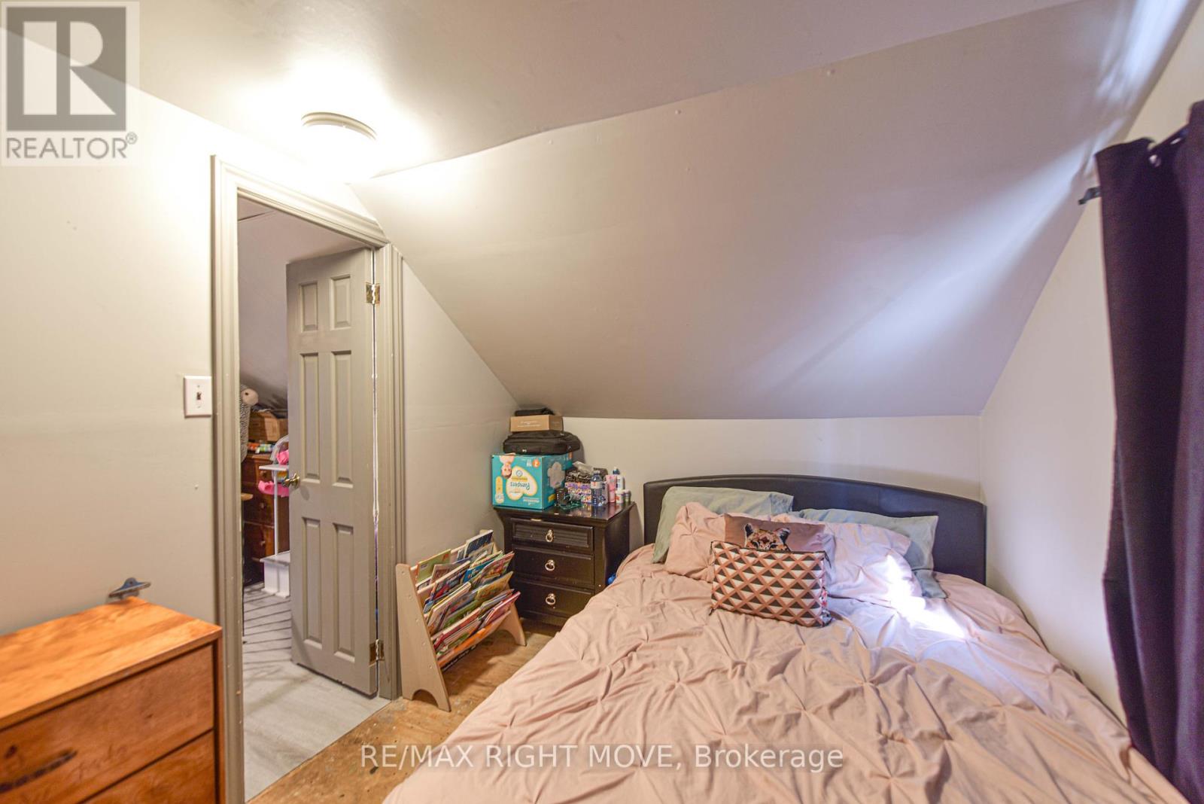
| Second Level | Bedroom | 3.78 m | 3.48 m | 3.78 m x 3.48 m |
| Second Level | Bedroom | 3.78 m | 2.41 m | 3.78 m x 2.41 m |
| Main Level | Kitchen | 3.48 m | 3.33 m | 3.48 m x 3.33 m |
| Main Level | Living Room | 5.92 m | 3.48 m | 5.92 m x 3.48 m |
| Main Level | Bedroom | 3.48 m | 3.48 m | 3.48 m x 3.48 m |
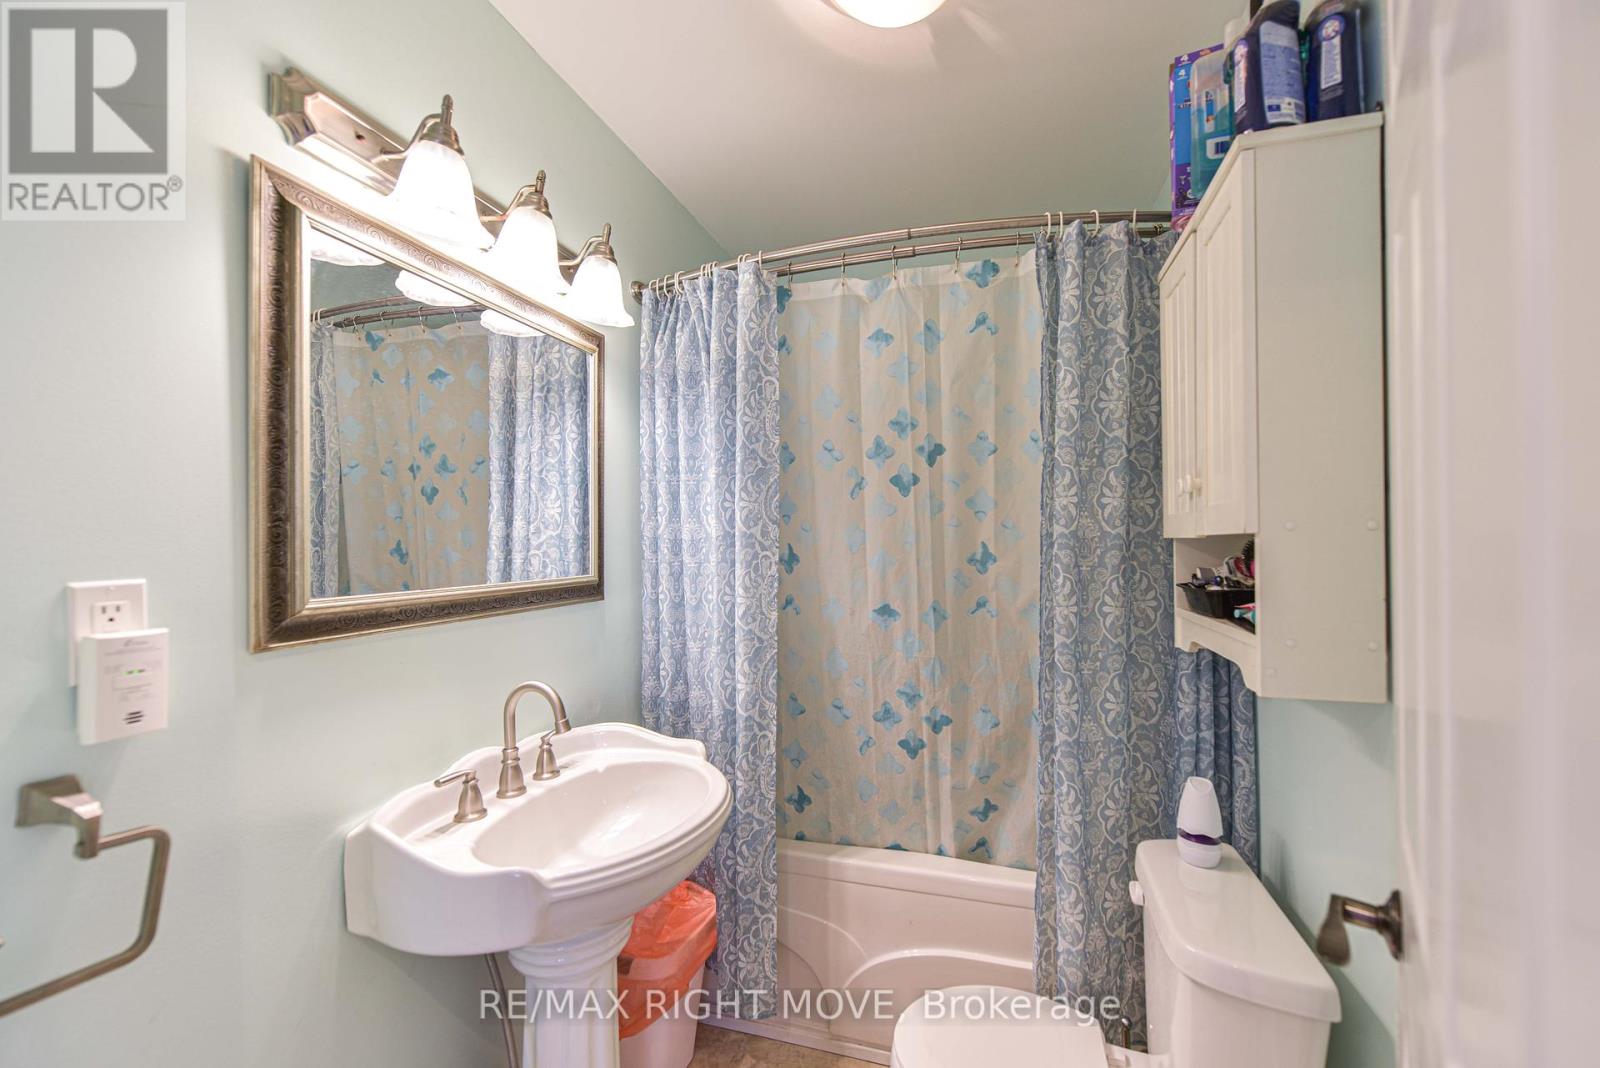
| Main Level | Bathroom | Measurements not available |
Utilities
| Sewer | Installed |
| Cable | Installed |
https://www.realtor.ca/real-estate/26782287/335-moffat-street-orillia-orillia

The trademarks REALTOR®, REALTORS®, and the REALTOR® logo are controlled by The Canadian Real Estate Association (CREA) and identify real estate professionals who are members of CREA. The trademarks MLS®, Multiple Listing Service® and the associated logos are owned by The Canadian Real Estate Association (CREA) and identify the quality of services provided by real estate professionals who are members of CREA. The trademark DDF® is owned by The Canadian Real Estate Association (CREA) and identifies CREA's Data Distribution Facility (DDF®)
May 14 2024 03:43:59
Toronto Real Estate Board
RE/MAX Right Move