
11485 First Line Milton, Ontario L0P 1J0













Interested?
Contact us for more information
$1,990,000
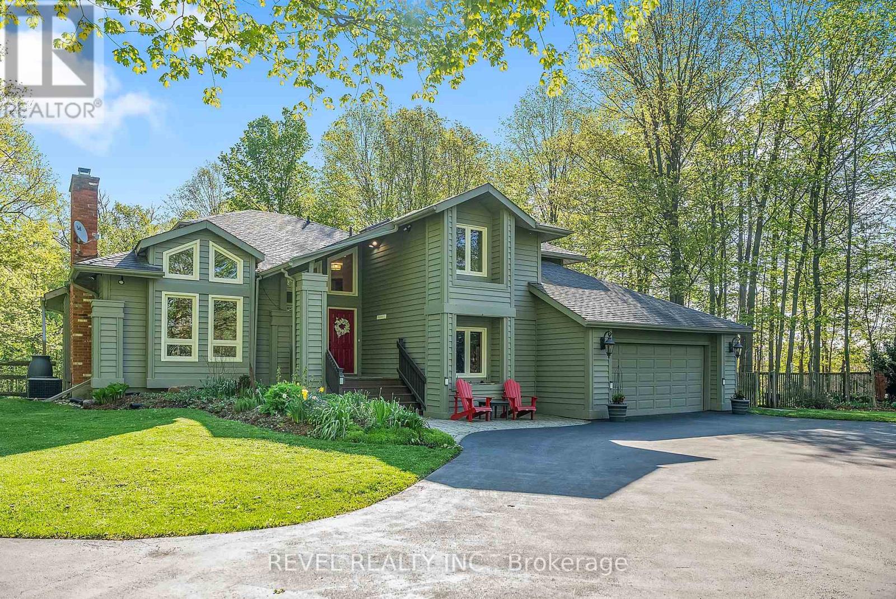
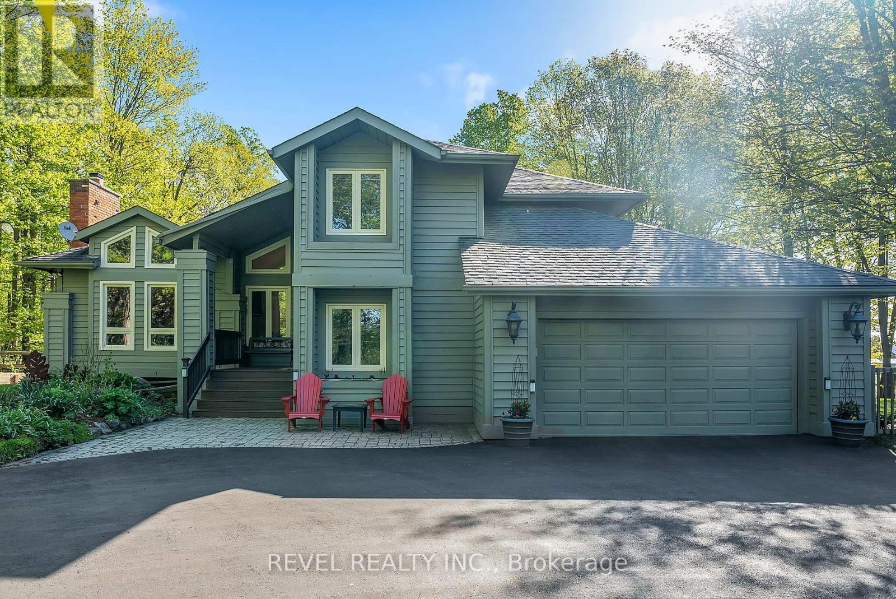
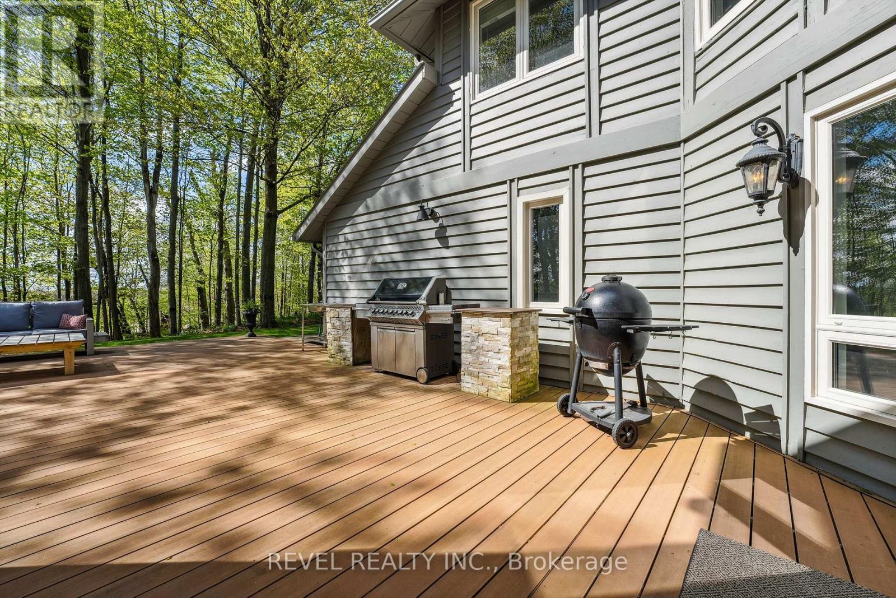
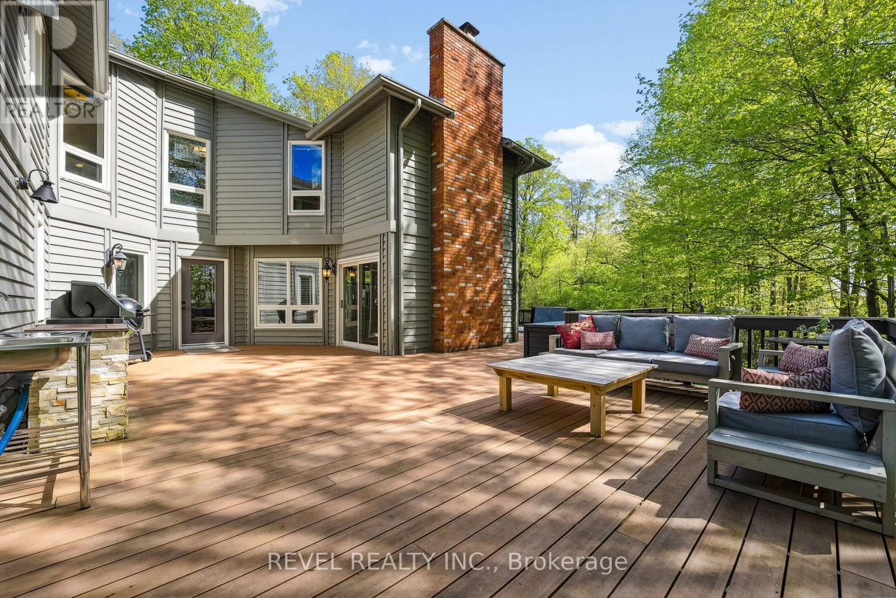
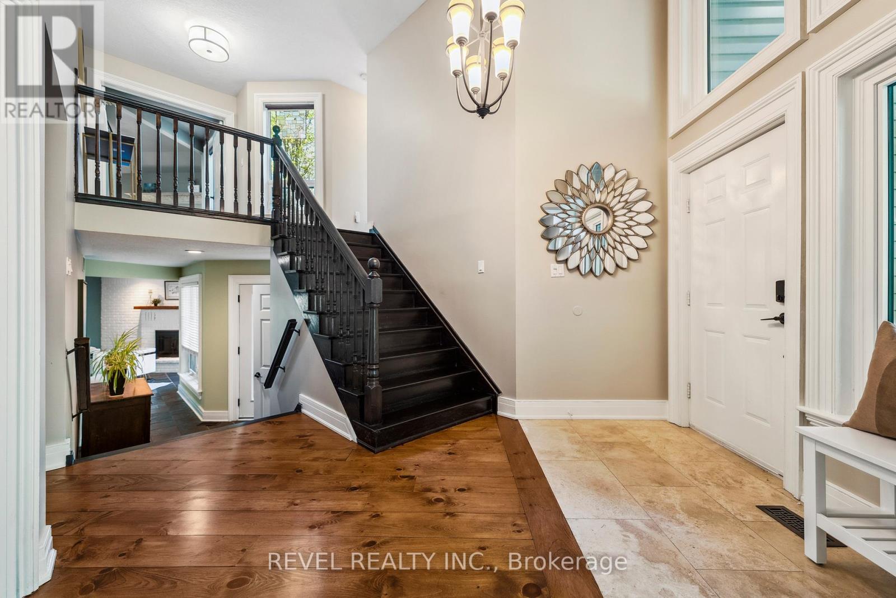
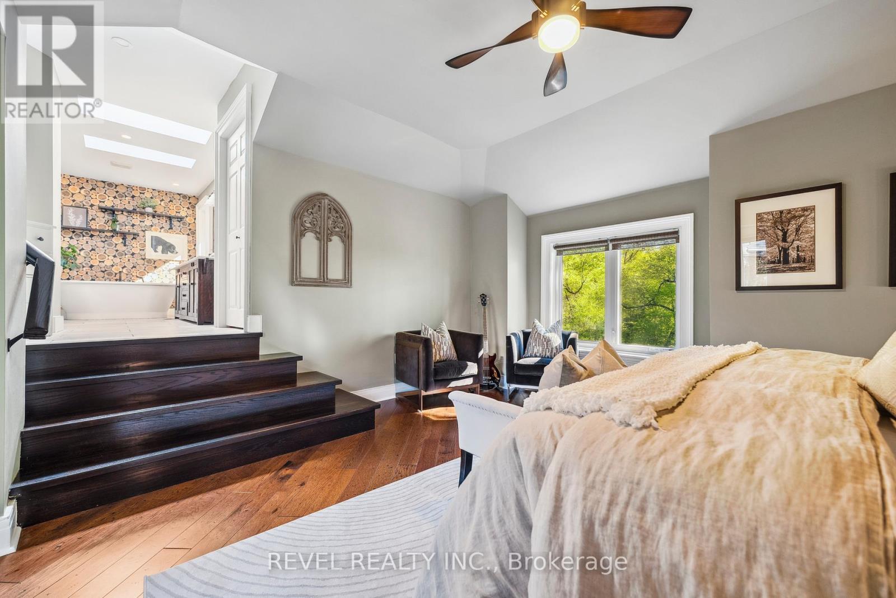
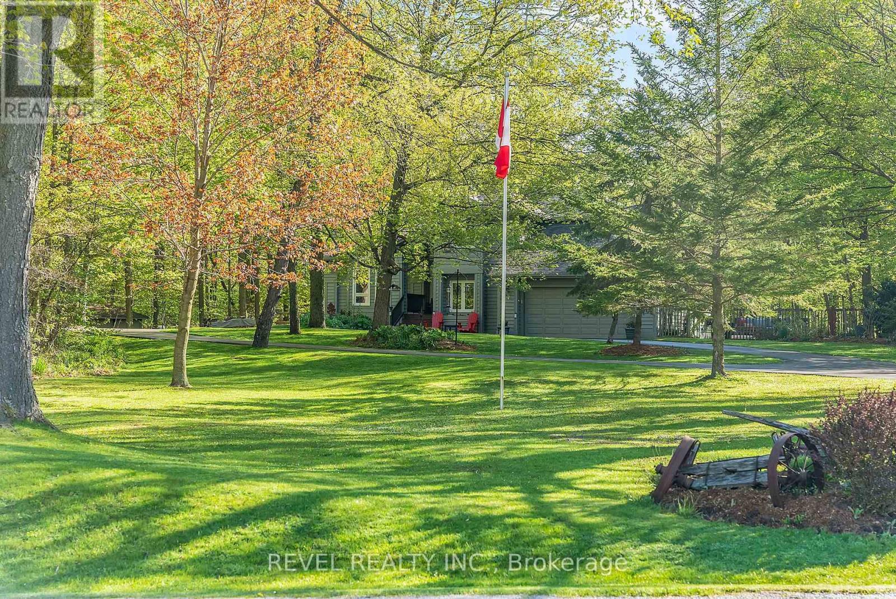
Welcome to your idyllic retreat in Moffatt, Milton. A picturesque 2-acre estate awaits, surrounded by century-old trees. Inside, find rustic charm fused with modern comfort. Enjoy 4+1 bedrooms, including an accessible main floor option. The family room, with a wood fireplace, opens to a vast deck. The kitchen boasts custom cabinetry and top-tier appliances. Step onto the screened-in porch for stunning views. A formal dining room and living room cater to gatherings. Sustainability meets convenience with a 2-car garage and electric car charger. Indulge in the primary bedroom's renovated ensuite. The finished walk-out basement offers versatility, with potential for an in-law suite. Experience countryside living at its finest, just moments from Campbellville, Guelph, and Rockwood. (id:58072)
Property Details
| MLS® Number | W8337194 |
| Property Type | Single Family |
| Community Name | Nassagaweya |
| Features | Level Lot, Wooded Area, Conservation/green Belt, Level |
| ParkingSpaceTotal | 12 |
Building
| BathroomTotal | 4 |
| BedroomsAboveGround | 4 |
| BedroomsBelowGround | 1 |
| BedroomsTotal | 5 |
| Appliances | Garage Door Opener Remote(s), Dishwasher, Dryer, Garage Door Opener, Hot Tub, Refrigerator, Stove, Washer |
| BasementDevelopment | Finished |
| BasementFeatures | Walk Out |
| BasementType | N/a (finished) |
| ConstructionStyleAttachment | Detached |
| CoolingType | Central Air Conditioning |
| ExteriorFinish | Wood |
| FireplacePresent | Yes |
| FireplaceTotal | 2 |
| FoundationType | Poured Concrete |
| HeatingFuel | Propane |
| HeatingType | Forced Air |
| StoriesTotal | 2 |
| Type | House |
Parking
| Attached Garage |
Land
| Acreage | Yes |
| Sewer | Septic System |
| SizeIrregular | 200 X 440 Ft ; As Per Geowarehouse (2 Acres) |
| SizeTotalText | 200 X 440 Ft ; As Per Geowarehouse (2 Acres)|2 - 4.99 Acres |
Rooms
| Level | Type | Length | Width | Dimensions |
|---|---|---|---|---|
| Second Level | Bedroom 3 | 3.41 m | 3.23 m | 3.41 m x 3.23 m |
| Second Level | Primary Bedroom | 4.81 m | 3.94 m | 4.81 m x 3.94 m |
| Second Level | Bedroom 2 | 4.28 m | 3.15 m | 4.28 m x 3.15 m |
| Lower Level | Bedroom 5 | 4.49 m | 2.58 m | 4.49 m x 2.58 m |
| Lower Level | Recreational, Games Room | 8.61 m | 4.54 m | 8.61 m x 4.54 m |
| Ground Level | Foyer | 2.87 m | 2.22 m | 2.87 m x 2.22 m |
| Ground Level | Living Room | 4.87 m | 4.24 m | 4.87 m x 4.24 m |
| Ground Level | Dining Room | 3.98 m | 3.6 m | 3.98 m x 3.6 m |
| Ground Level | Kitchen | 4.06 m | 3.93 m | 4.06 m x 3.93 m |
| Ground Level | Eating Area | 2.81 m | 2.8 m | 2.81 m x 2.8 m |
| Ground Level | Family Room | 4.73 m | 3.88 m | 4.73 m x 3.88 m |
| Ground Level | Bedroom 4 | 4.24 m | 3.16 m | 4.24 m x 3.16 m |
https://www.realtor.ca/real-estate/26892058/11485-first-line-milton-nassagaweya

The trademarks REALTOR®, REALTORS®, and the REALTOR® logo are controlled by The Canadian Real Estate Association (CREA) and identify real estate professionals who are members of CREA. The trademarks MLS®, Multiple Listing Service® and the associated logos are owned by The Canadian Real Estate Association (CREA) and identify the quality of services provided by real estate professionals who are members of CREA. The trademark DDF® is owned by The Canadian Real Estate Association (CREA) and identifies CREA's Data Distribution Facility (DDF®)
May 14 2024 05:32:20
Toronto Real Estate Board
Revel Realty Inc.