
594 Oak Street Collingwood, Ontario L9Y 2Z1


Interested?
Contact us for more information
$990,000
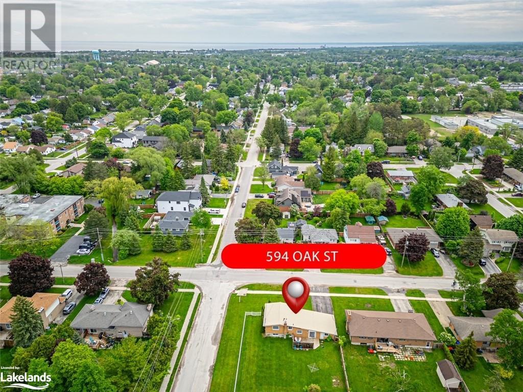
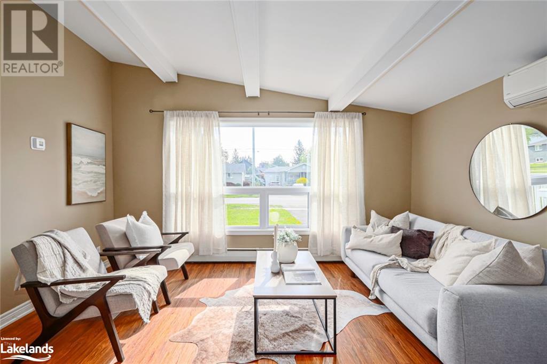
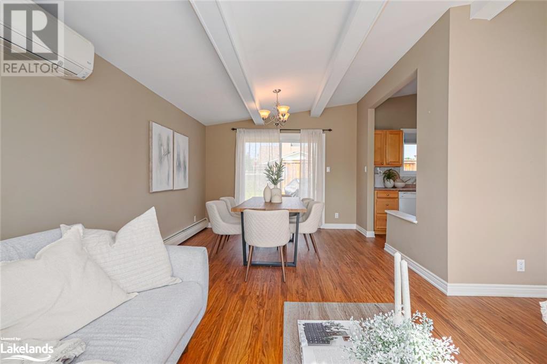
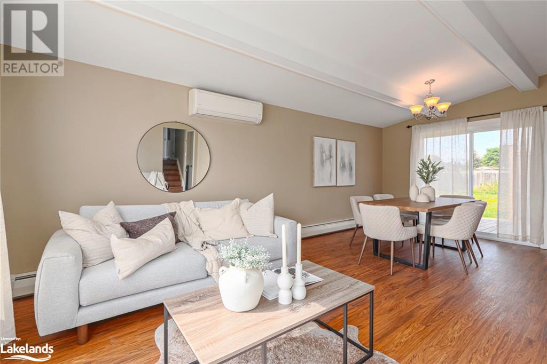
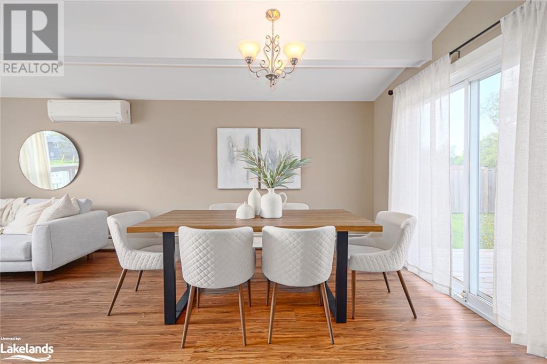
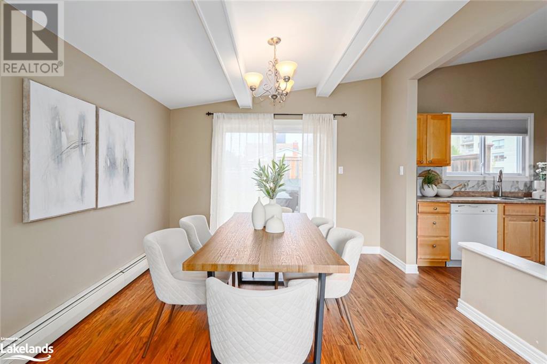
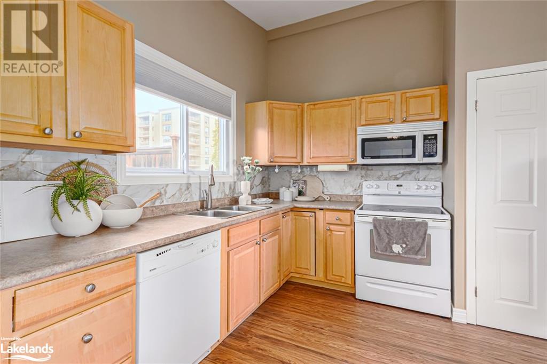
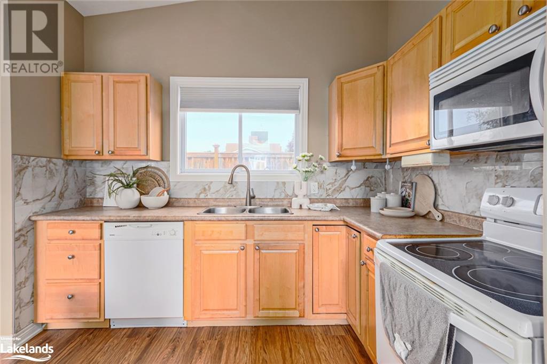
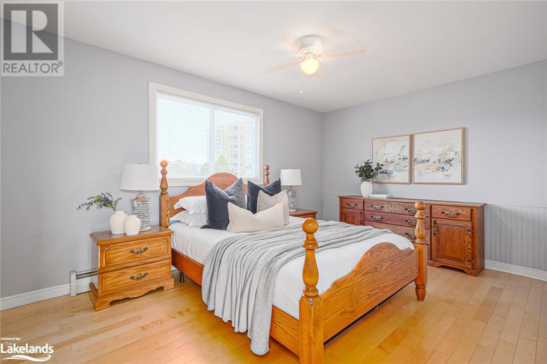
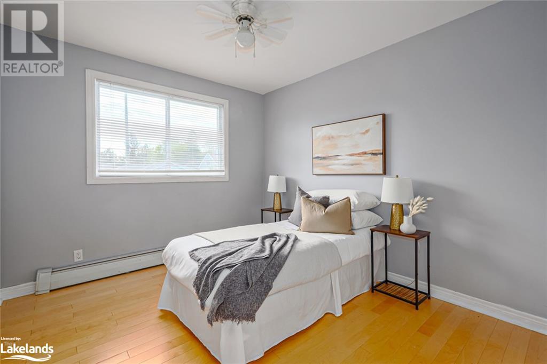
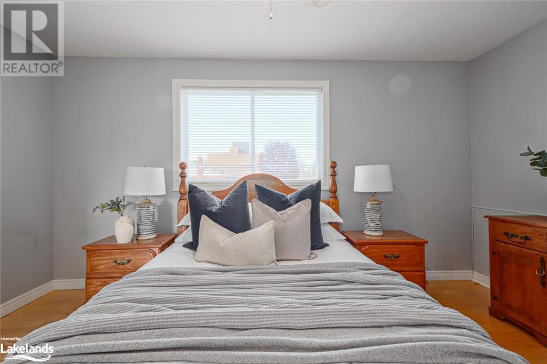
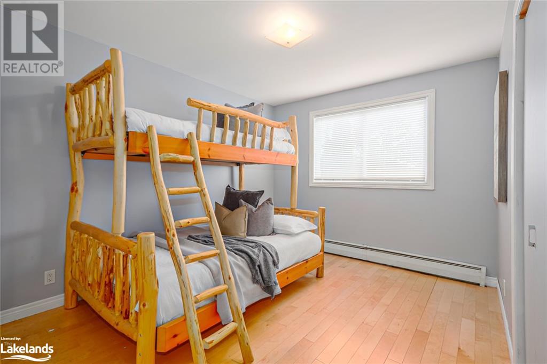
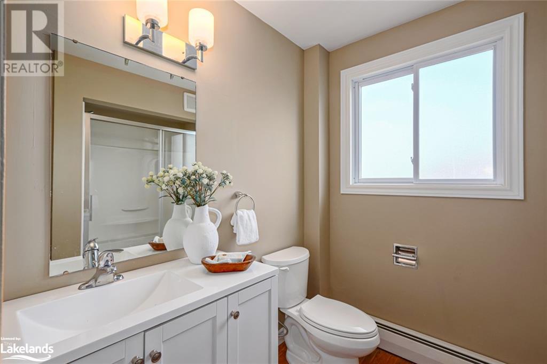
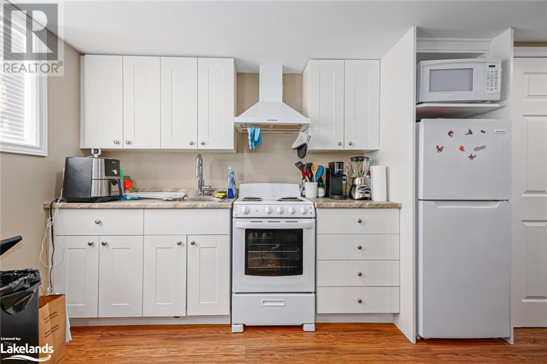
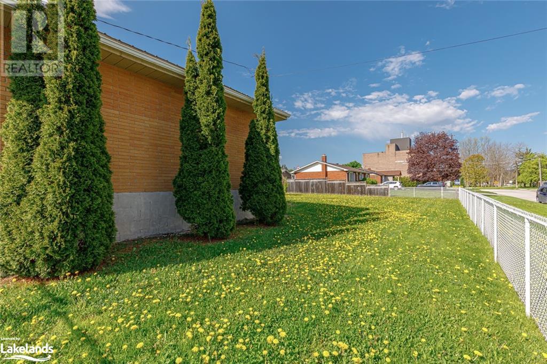
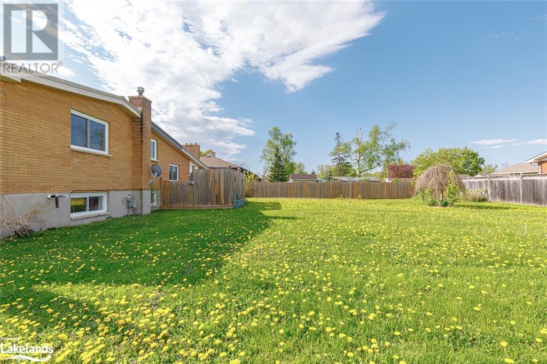
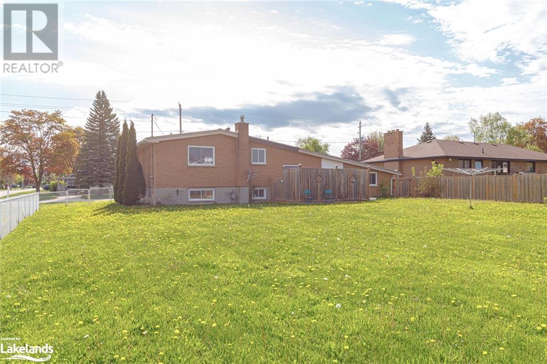
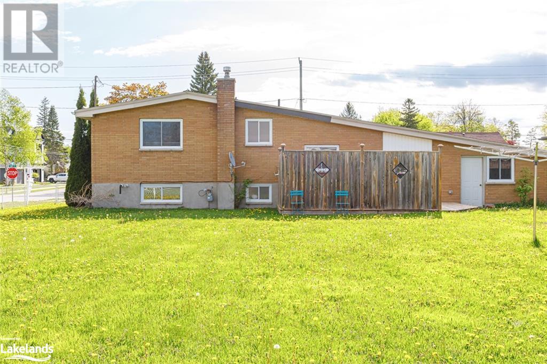
Welcome to 594 Oak Street, where endless opportunities await. ***APPROVAL FOR SEVERANCE*** For the savvy investor, this home presents a canvas for redevelopment or a haven for a growing family seeking a spacious in-town place to call home. Nestled on a coveted 'Tree Street' Boasting a spacious indoor layout - with 3 upper bedrooms plus an **IN-LAW SUITE*** - this home provides comfortable living spaces throughout.The spacious lot ( 82ft x 132ft ) beckons with possibilities: envision a pool, large gardens or a custom outdoor entertainment area. (id:58072)
Property Details
| MLS® Number | 40588889 |
| Property Type | Single Family |
| AmenitiesNearBy | Hospital, Park, Place Of Worship, Public Transit |
| CommunityFeatures | Quiet Area, Community Centre, School Bus |
| Features | Corner Site, In-law Suite |
| ParkingSpaceTotal | 3 |
Building
| BathroomTotal | 2 |
| BedroomsAboveGround | 3 |
| BedroomsTotal | 3 |
| Appliances | Stove, Hood Fan |
| BasementDevelopment | Finished |
| BasementType | Full (finished) |
| ConstructedDate | 1968 |
| ConstructionStyleAttachment | Detached |
| CoolingType | Wall Unit |
| ExteriorFinish | Brick, Vinyl Siding |
| HeatingFuel | Natural Gas |
| HeatingType | Radiant Heat, Hot Water Radiator Heat |
| SizeInterior | 1722.5800 |
| Type | House |
| UtilityWater | Municipal Water |
Parking
| Attached Garage |
Land
| Acreage | No |
| LandAmenities | Hospital, Park, Place Of Worship, Public Transit |
| Sewer | Municipal Sewage System |
| SizeDepth | 82 Ft |
| SizeFrontage | 132 Ft |
| SizeTotalText | Under 1/2 Acre |
| ZoningDescription | R2 |
Rooms
| Level | Type | Length | Width | Dimensions |
|---|---|---|---|---|
| Second Level | Bedroom | 10'8'' x 9'10'' | ||
| Second Level | Bedroom | 10'8'' x 9'10'' | ||
| Second Level | Bedroom | 14'1'' x 9'10'' | ||
| Second Level | 3pc Bathroom | 10'1'' x 14'1'' | ||
| Lower Level | Eat In Kitchen | 17'2'' x 17'9'' | ||
| Lower Level | Den | 9'11'' x 9'11'' | ||
| Lower Level | 3pc Bathroom | 6'4'' x 7'5'' | ||
| Lower Level | Laundry Room | 6'4'' x 13'8'' | ||
| Main Level | Kitchen | 9'10'' x 9'11'' | ||
| Main Level | Living Room | 14'1'' x 10'9'' | ||
| Main Level | Dining Room | 11'11'' x 10'5'' |
https://www.realtor.ca/real-estate/26892425/594-oak-street-collingwood

The trademarks REALTOR®, REALTORS®, and the REALTOR® logo are controlled by The Canadian Real Estate Association (CREA) and identify real estate professionals who are members of CREA. The trademarks MLS®, Multiple Listing Service® and the associated logos are owned by The Canadian Real Estate Association (CREA) and identify the quality of services provided by real estate professionals who are members of CREA. The trademark DDF® is owned by The Canadian Real Estate Association (CREA) and identifies CREA's Data Distribution Facility (DDF®)
May 14 2024 10:32:02
Muskoka Haliburton Orillia – The Lakelands Association of REALTORS®
Engel & Volkers Toronto Central, Brokerage (Collingwood Unit A)