
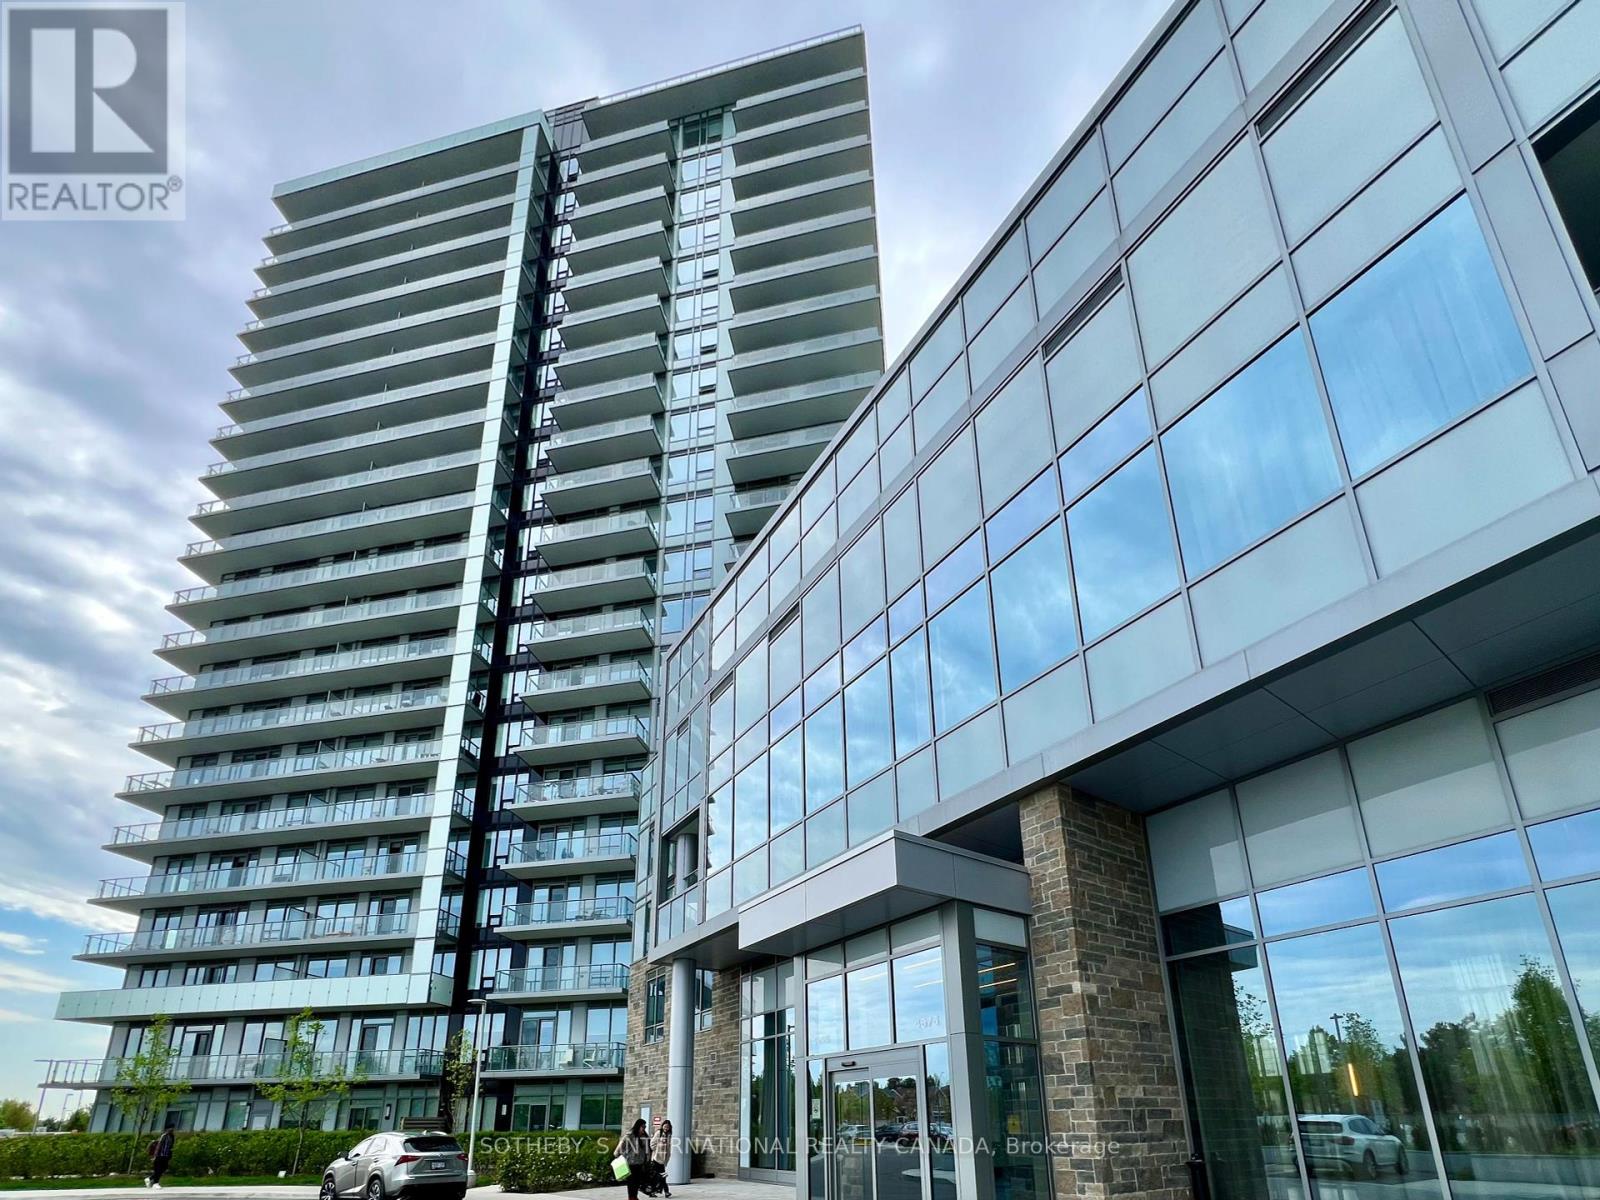
803b - 4655 Metcalfe Avenue Mississauga, Ontario L5M 0Z7





Interested?
Contact us for more information
$649,000Maintenance,
$549.36 Monthly
Maintenance,
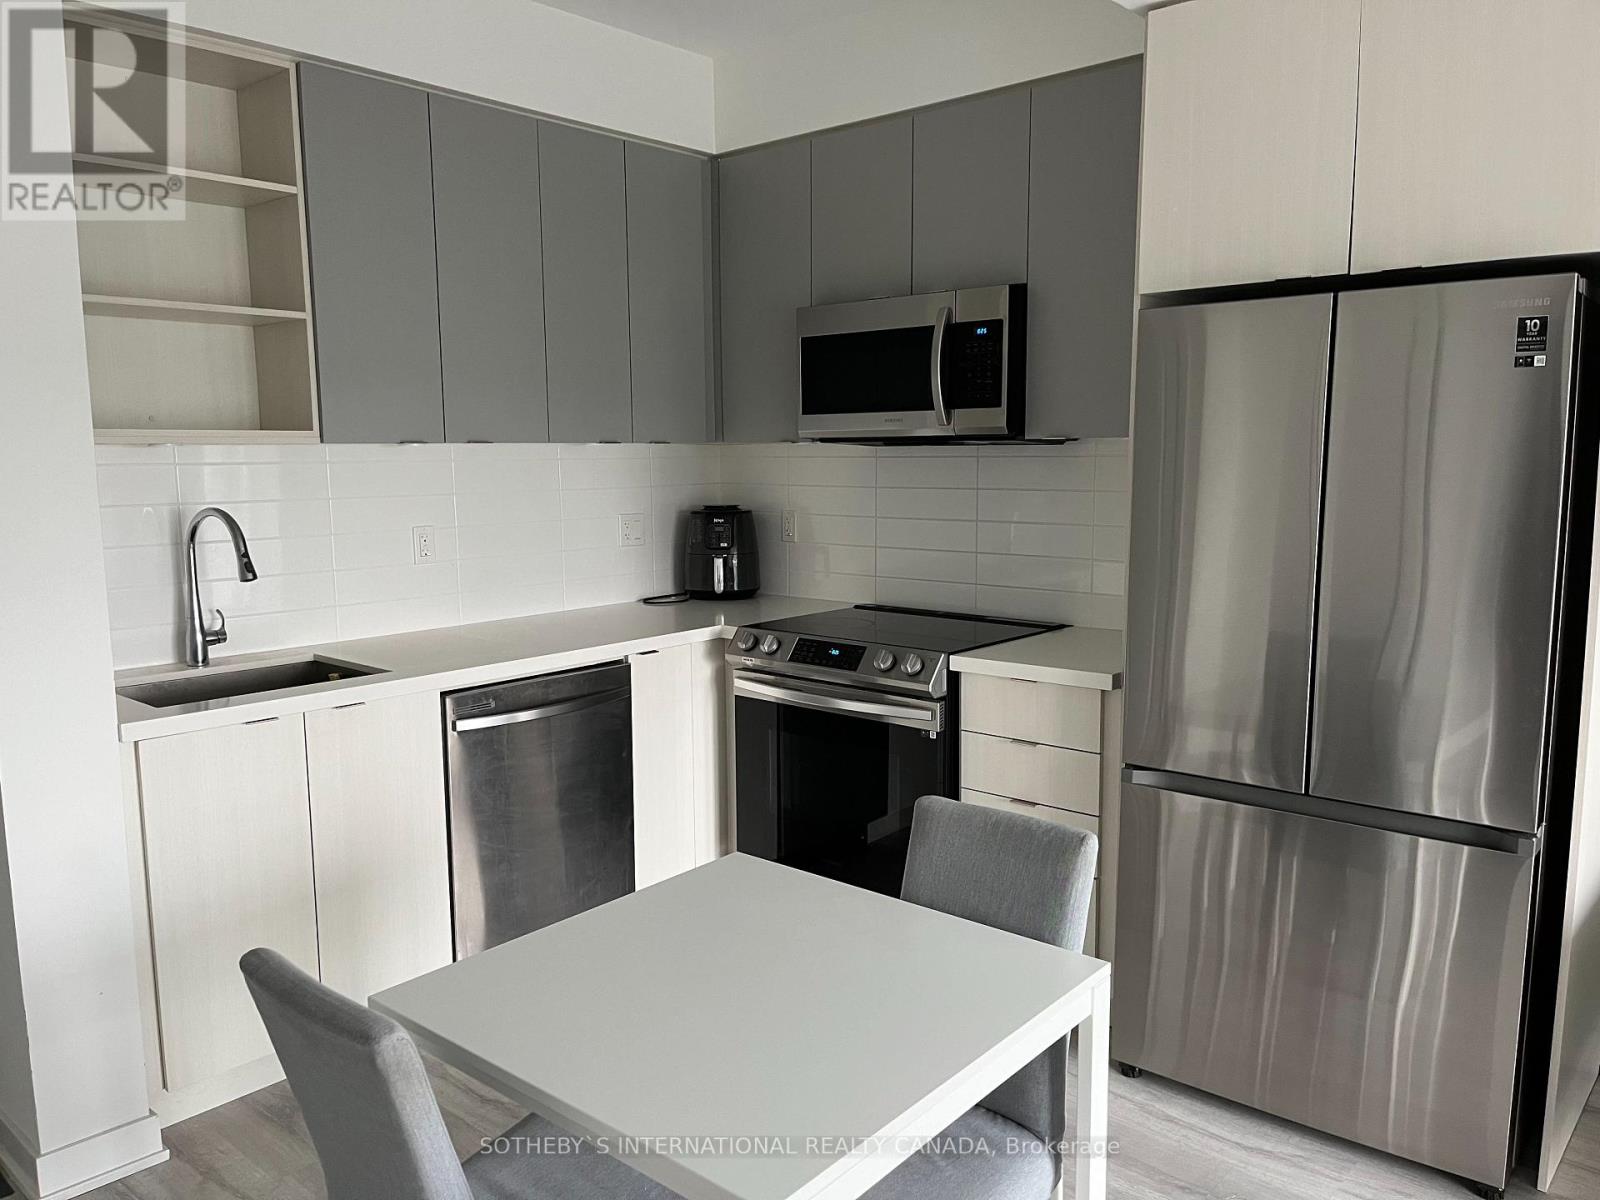
$549.36 MonthlySpacious, Bright One Bedroom With A Large Den That Can Be Used As A Second Bedroom. Two Full Bathrooms And A Large Balcony. Across From Erin Mills Mall And Credit Valley Hospital. Within The Catchment Area Of John Fraser Secondary School And Credit Valley French Immersion. **** EXTRAS **** Two-Year Old Well Maintained Family Oriented Building. (id:58072)
Property Details
| MLS® Number | W8337478 |
| Property Type | Single Family |
| Community Name | Central Erin Mills |
| AmenitiesNearBy | Hospital, Park, Schools |
| CommunityFeatures | Pet Restrictions |
| Features | Balcony, Carpet Free |
| ParkingSpaceTotal | 1 |
Building
| BathroomTotal | 2 |
| BedroomsAboveGround | 1 |
| BedroomsBelowGround | 1 |
| BedroomsTotal | 2 |
| Amenities | Security/concierge, Exercise Centre, Recreation Centre, Storage - Locker, Separate Electricity Meters |
| Appliances | Oven - Built-in |
| CoolingType | Central Air Conditioning |
| ExteriorFinish | Concrete |
| HeatingFuel | Natural Gas |
| HeatingType | Forced Air |
| Type | Apartment |
Parking
| Underground |
Land
| Acreage | No |
| LandAmenities | Hospital, Park, Schools |
Rooms
| Level | Type | Length | Width | Dimensions |
|---|---|---|---|---|
| Main Level | Living Room | 2.53 m | 4.145 m | 2.53 m x 4.145 m |
| Main Level | Dining Room | 2.53 m | 4.145 m | 2.53 m x 4.145 m |
| Main Level | Primary Bedroom | 3.66 m | 3.05 m | 3.66 m x 3.05 m |
| Main Level | Den | 2.6 m | 2.13 m | 2.6 m x 2.13 m |
| Main Level | Kitchen | 2.44 m | 2.9 m | 2.44 m x 2.9 m |
https://www.realtor.ca/real-estate/26893126/803b-4655-metcalfe-avenue-mississauga-central-erin-mills

The trademarks REALTOR®, REALTORS®, and the REALTOR® logo are controlled by The Canadian Real Estate Association (CREA) and identify real estate professionals who are members of CREA. The trademarks MLS®, Multiple Listing Service® and the associated logos are owned by The Canadian Real Estate Association (CREA) and identify the quality of services provided by real estate professionals who are members of CREA. The trademark DDF® is owned by The Canadian Real Estate Association (CREA) and identifies CREA's Data Distribution Facility (DDF®)
May 17 2024 03:31:20
Toronto Real Estate Board
Sotheby's International Realty Canada