
1451 Du Gouverneur Drive Ottawa, Ontario K4C 1E2












Interested?
Contact us for more information
$1,649,000
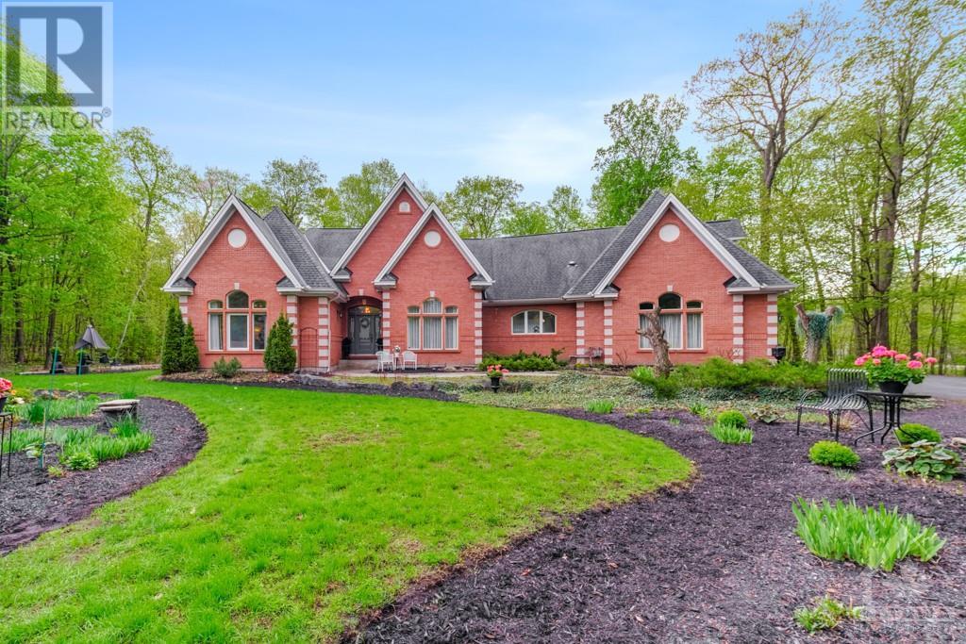
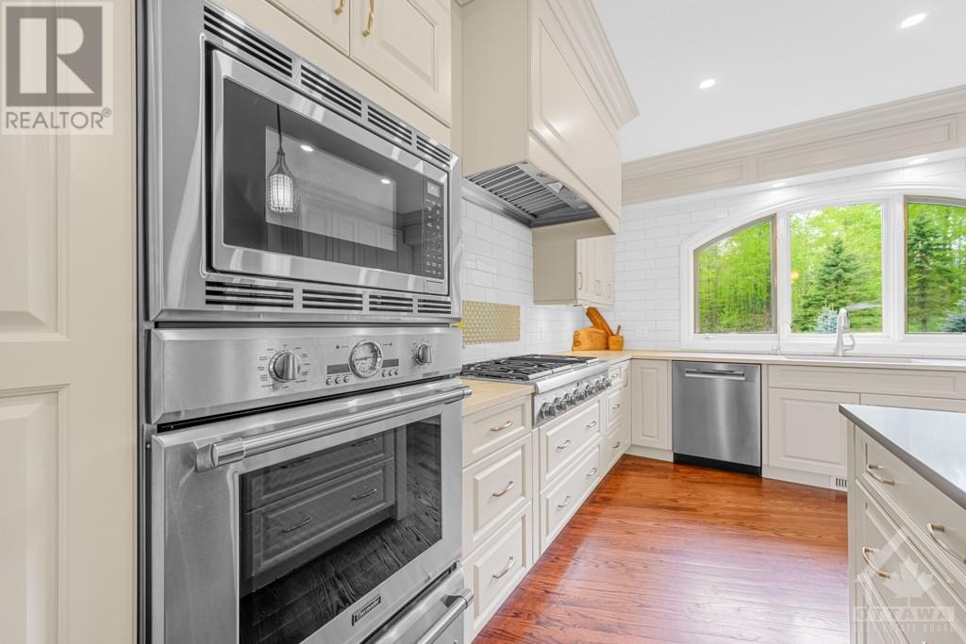
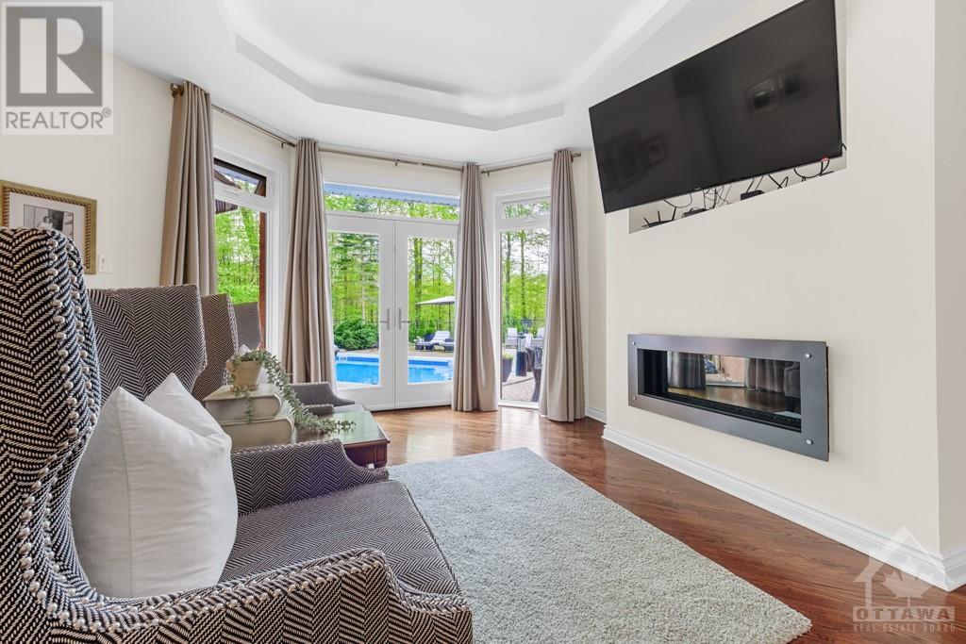
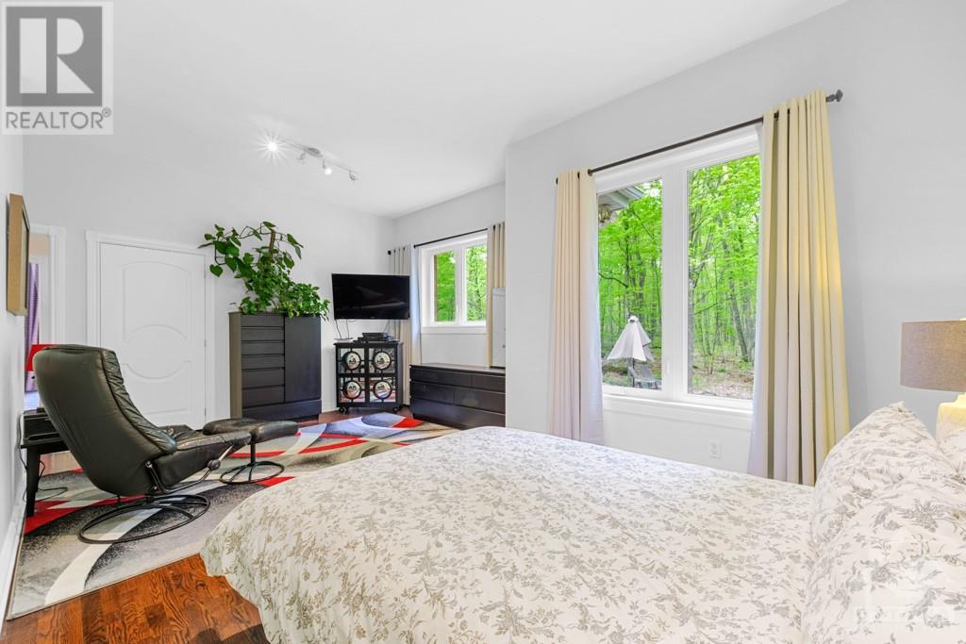
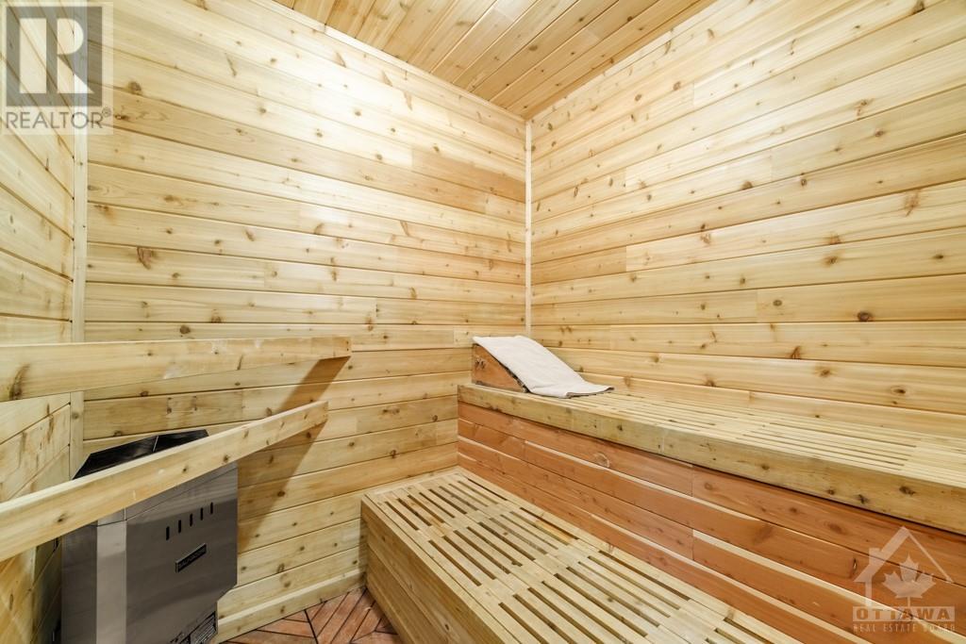
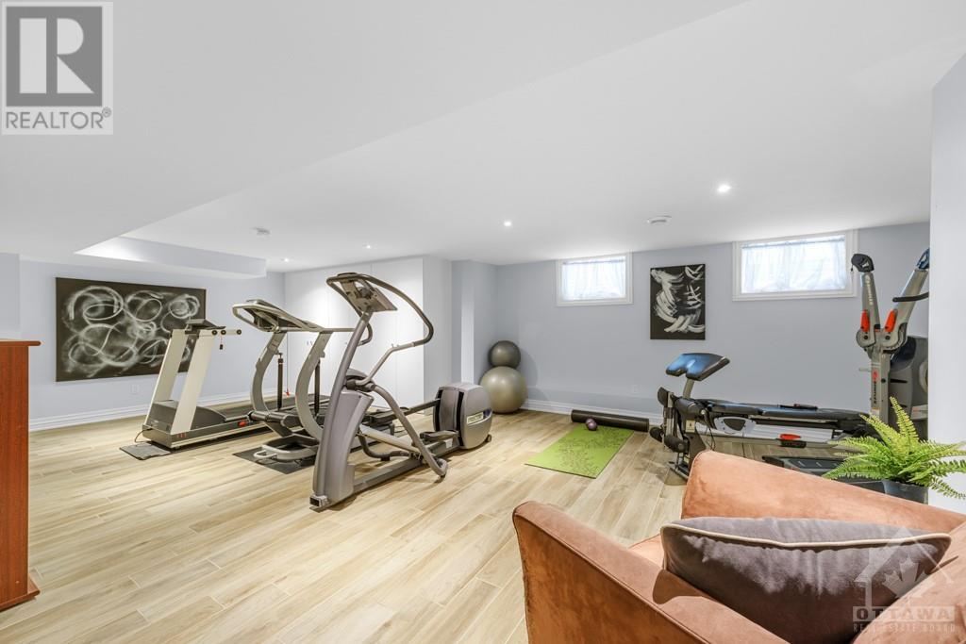
Find the crown jewel within Cumberland's picturesque landscape: a stately home on a secluded, lush 2-acre estate. A private wing offers two immense rooms, bath, & storybook windows overlooking vibrant gardens & a firepit. Luxurious details throughout include high ceilings and hardwood floors. Experience culinary excellence in the unforgettable kitchen, equipped with chef’s grade Thermador appliances, custom wood cabinetry, & large pantry. The adjoining living space, with gas fireplace & panoramic windows, entices you for romantic retreats. The huge primary suite boasts dual walk-in closets & a sumptuous spa bath for tranquil relaxation. Outdoors, explore paved pathways, vegetable patches, & perennial beds. Enjoy the in-ground pool & barbecue perfect for gatherings, complemented by mossy paths & covered awnings. With a professional home office & a multifunctional lower level, this property merges luxury with nature's beauty, making it an idyllic escape for comfort and grand living. (id:58072)
Property Details
| MLS® Number | 1387038 |
| Property Type | Single Family |
| Neigbourhood | Cumberland Ridge |
| AmenitiesNearBy | Golf Nearby, Recreation Nearby, Shopping |
| CommunityFeatures | Family Oriented |
| Features | Automatic Garage Door Opener |
| ParkingSpaceTotal | 9 |
| PoolType | Inground Pool |
Building
| BathroomTotal | 4 |
| BedroomsAboveGround | 3 |
| BedroomsTotal | 3 |
| Appliances | Refrigerator, Oven - Built-in, Dishwasher, Dryer, Freezer, Hood Fan, Microwave, Stove, Washer, Alarm System, Blinds |
| ArchitecturalStyle | Bungalow |
| BasementDevelopment | Not Applicable |
| BasementType | Full (not Applicable) |
| ConstructedDate | 1994 |
| ConstructionStyleAttachment | Detached |
| CoolingType | Central Air Conditioning |
| ExteriorFinish | Brick |
| FireplacePresent | Yes |
| FireplaceTotal | 3 |
| Fixture | Drapes/window Coverings |
| FlooringType | Wall-to-wall Carpet, Hardwood, Tile |
| FoundationType | Poured Concrete |
| HalfBathTotal | 1 |
| HeatingFuel | Natural Gas |
| HeatingType | Forced Air, Radiant Heat |
| StoriesTotal | 1 |
| Type | House |
| UtilityWater | Drilled Well |
Parking
| Attached Garage | |
| Inside Entry | |
| Surfaced |
Land
| Acreage | No |
| FenceType | Fenced Yard |
| LandAmenities | Golf Nearby, Recreation Nearby, Shopping |
| LandscapeFeatures | Landscaped |
| Sewer | Septic System |
| SizeDepth | 298 Ft ,10 In |
| SizeFrontage | 294 Ft ,10 In |
| SizeIrregular | 294.87 Ft X 298.86 Ft (irregular Lot) |
| SizeTotalText | 294.87 Ft X 298.86 Ft (irregular Lot) |
| ZoningDescription | Residential |
Rooms
| Level | Type | Length | Width | Dimensions |
|---|---|---|---|---|
| Second Level | Office | 20'8" x 19'10" | ||
| Lower Level | Family Room | 13'9" x 11'10" | ||
| Lower Level | Sitting Room | 11'6" x 9'5" | ||
| Lower Level | Office | 29'8" x 10'6" | ||
| Lower Level | Gym | 27'5" x 17'2" | ||
| Lower Level | Storage | 26'4" x 10'2" | ||
| Lower Level | Storage | 62'2" x 52'5" | ||
| Main Level | Foyer | 12'6" x 11'11" | ||
| Main Level | Living Room | 25'1" x 17'0" | ||
| Main Level | Dining Room | 20'6" x 12'8" | ||
| Main Level | Kitchen | 22'0" x 19'11" | ||
| Main Level | Eating Area | 17'3" x 11'5" | ||
| Main Level | Family Room | 23'9" x 14'3" | ||
| Main Level | 2pc Bathroom | 8'3" x 5'1" | ||
| Main Level | Primary Bedroom | 25'7" x 24'3" | ||
| Main Level | Other | 7'6" x 6'5" | ||
| Main Level | Other | 6'5" x 6'4" | ||
| Main Level | 5pc Ensuite Bath | 18'0" x 12'0" | ||
| Main Level | Bedroom | 20'9" x 15'10" | ||
| Main Level | Bedroom | 13'4" x 11'11" | ||
| Main Level | 5pc Bathroom | 12'1" x 7'7" | ||
| Main Level | Laundry Room | 13'5" x 7'8" | ||
| Main Level | Other | 6'1" x 4'0" | ||
| Main Level | 2pc Bathroom | 8'9" x 6'5" |
https://www.realtor.ca/real-estate/26896351/1451-du-gouverneur-drive-ottawa-cumberland-ridge

The trademarks REALTOR®, REALTORS®, and the REALTOR® logo are controlled by The Canadian Real Estate Association (CREA) and identify real estate professionals who are members of CREA. The trademarks MLS®, Multiple Listing Service® and the associated logos are owned by The Canadian Real Estate Association (CREA) and identify the quality of services provided by real estate professionals who are members of CREA. The trademark DDF® is owned by The Canadian Real Estate Association (CREA) and identifies CREA's Data Distribution Facility (DDF®)
May 24 2024 01:12:35
Ottawa Real Estate Board
Royal LePage Team Realty